- ©MLS R3155806
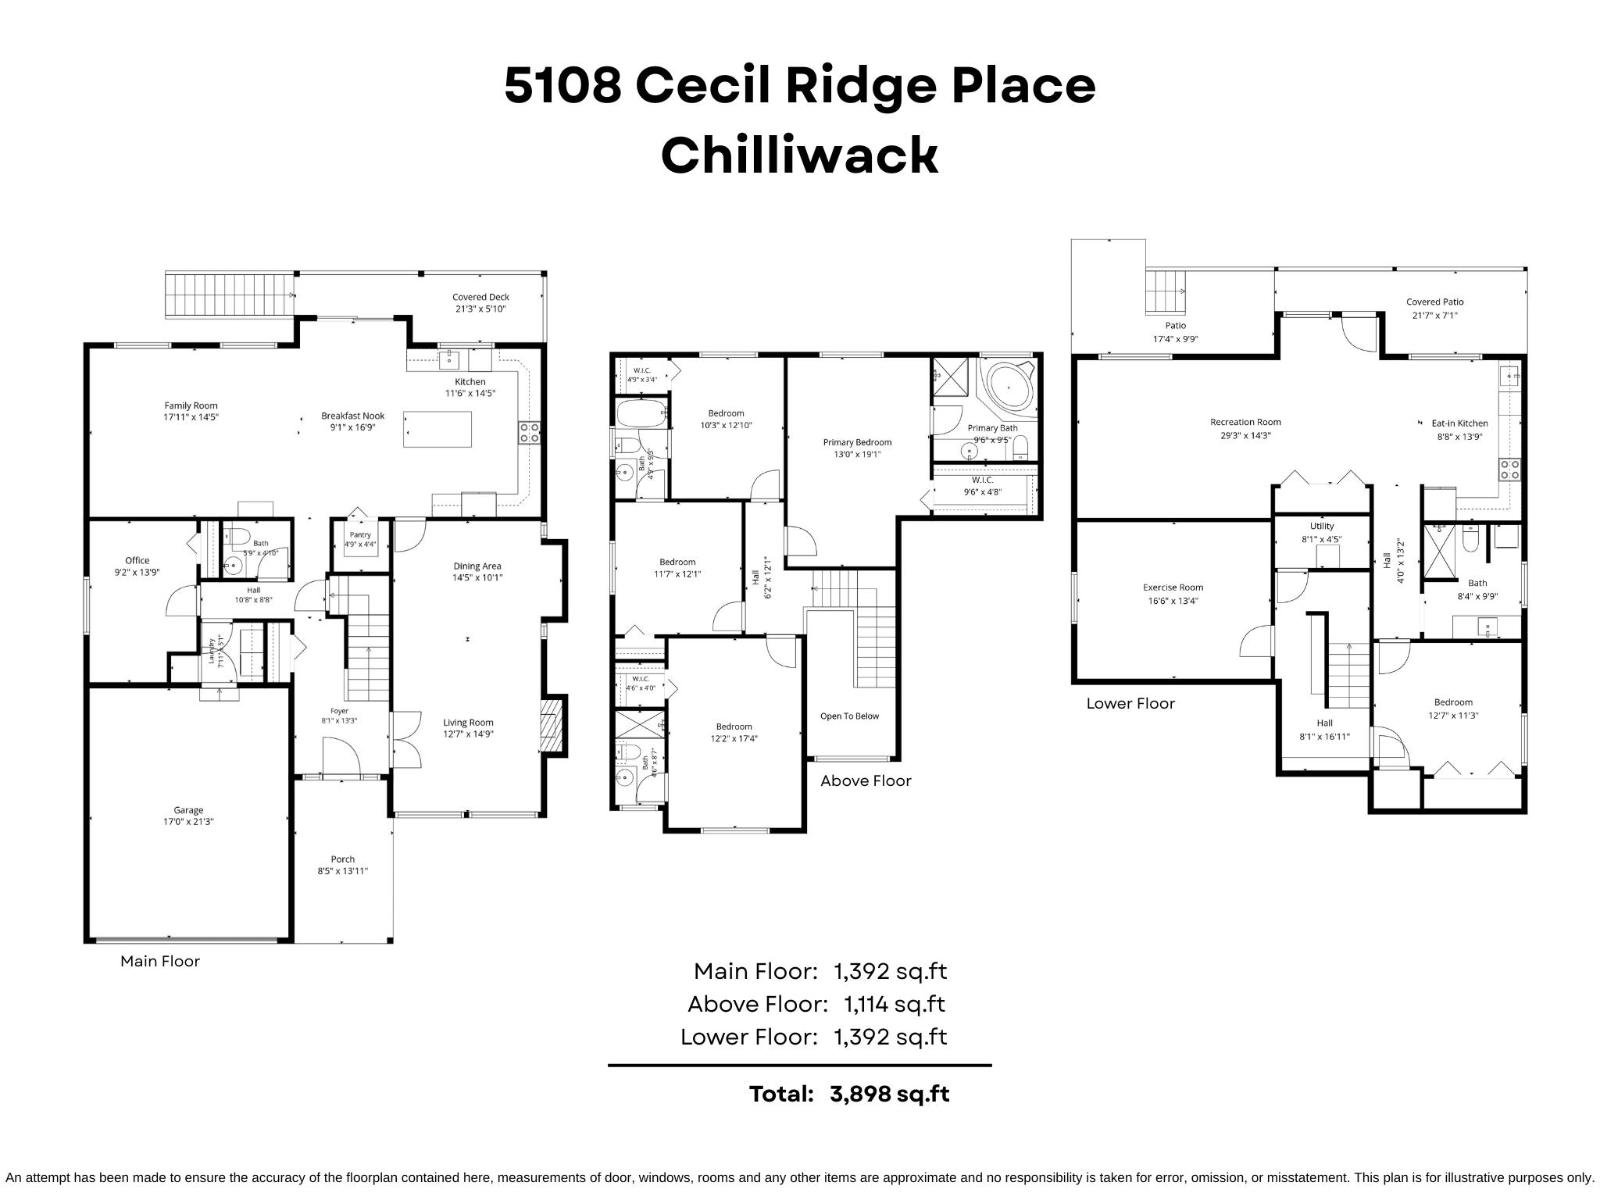
- Area 3898 sq ft
- Bedrooms 6
- Bathrooms 5
Description
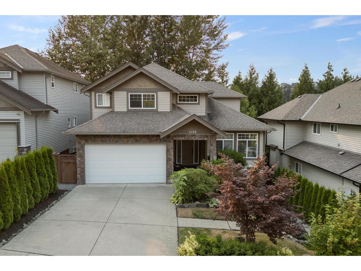
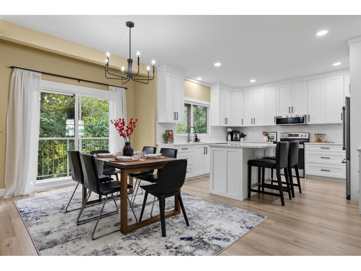
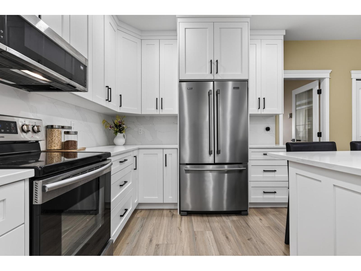
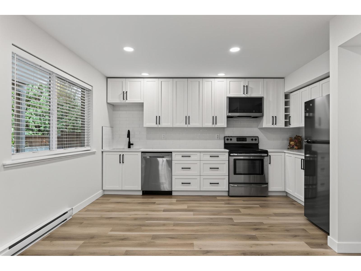
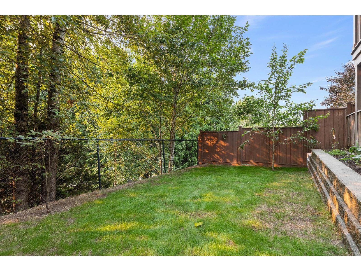
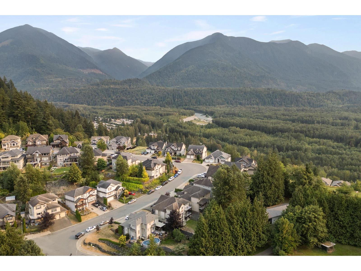
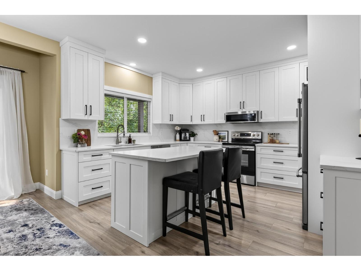
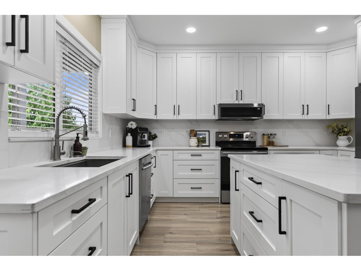
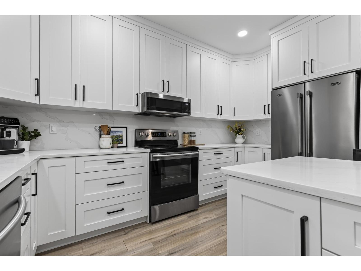
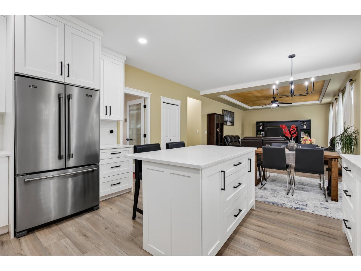
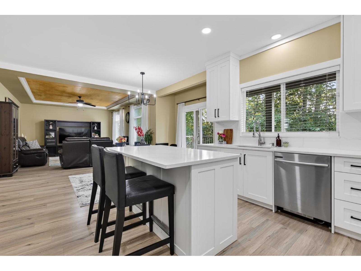
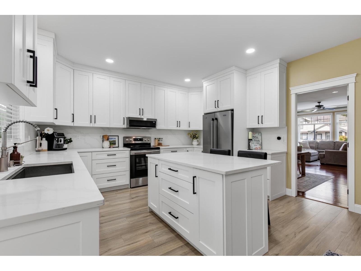
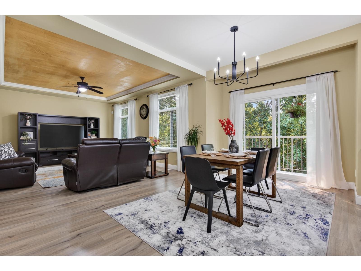
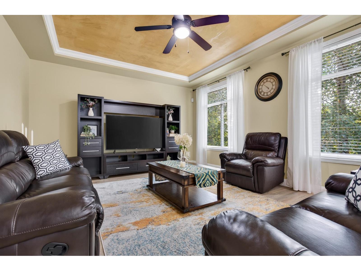
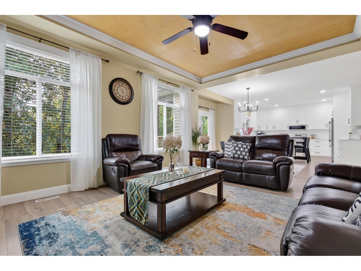
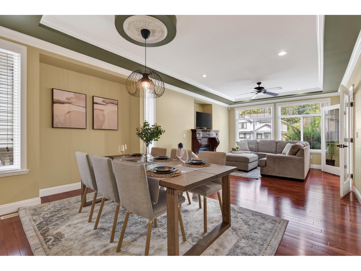
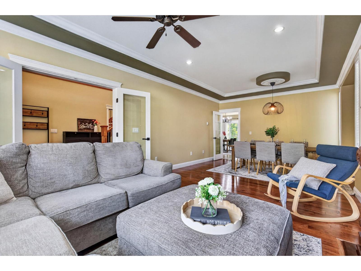
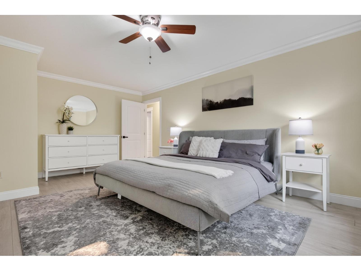
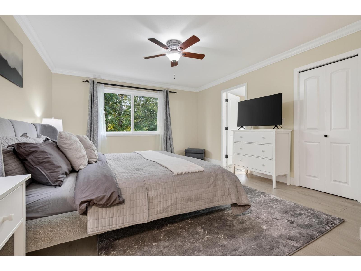
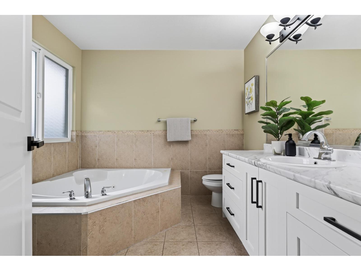
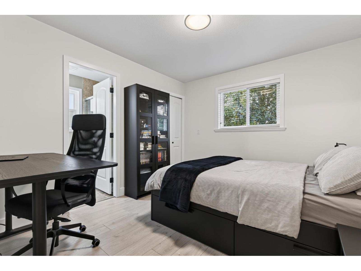
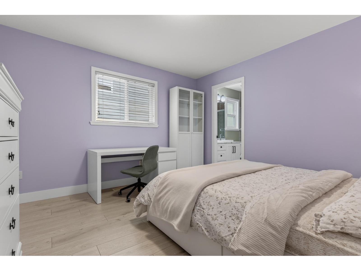
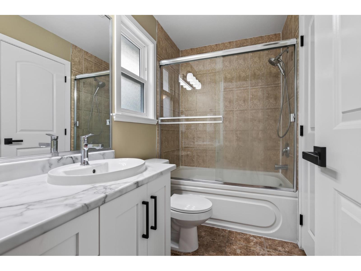
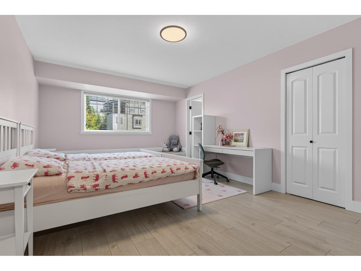
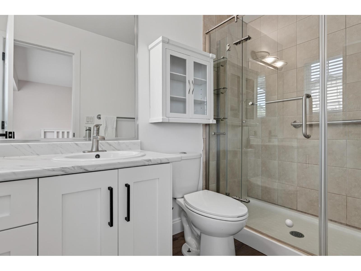
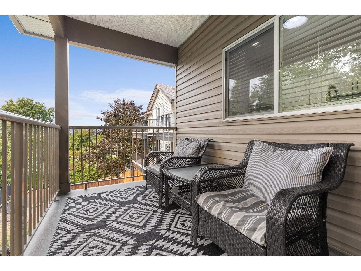
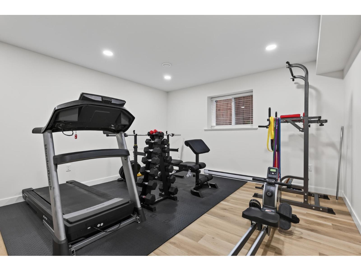
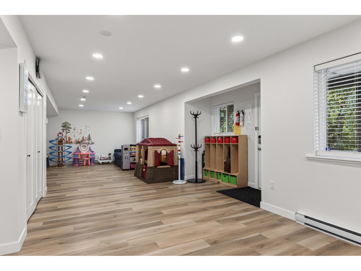
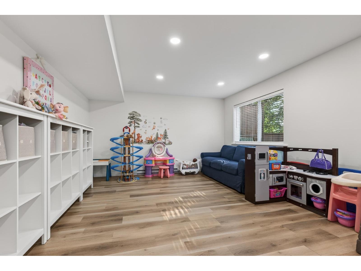
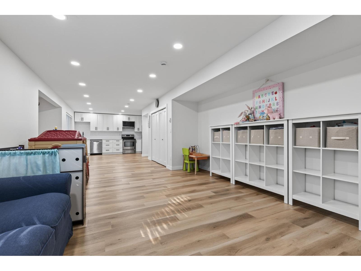
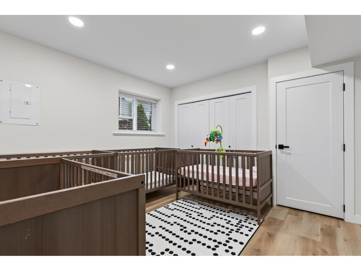
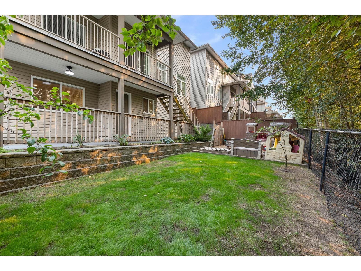
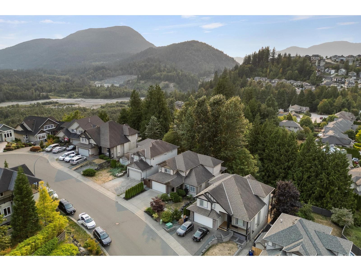
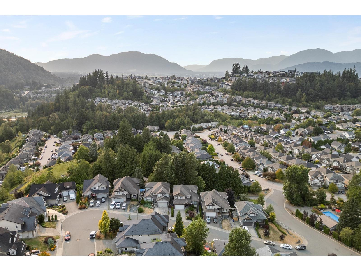
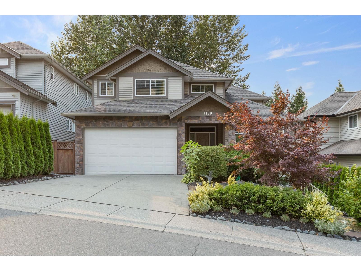
EXECUTIVE FAMILY HOME on sought-after Cecil Ridge with room for the whole family! The standout upper level offers the ultimate family layout with 4 BEDROOMS UP"-each with its own ensuite! The main floor is spacious and inviting, featuring multiple living areas and a beautifully RENOVATED KITCHEN completed in 2023, creating a fantastic space for everyday living and entertaining. Downstairs, a NEW basement suite completed in 2025 offers excellent flexibility and can function as either a 1 or 2 bedroom suite"-IDEAL as a mortgage helper or for extended family. Enjoy mountain views, a private backyard, A/C, double garage and a fabulous location close to schools, trails and recreation. A rare combination of space, thoughtful updates and flexible living"-PERFECT for today's modern family. * PREC - Personal Real Estate Corporation (id:48970) Show More
Details
- Constructed Date: 2009
- Property Type: Single Family
- Type: House
Ammenities + Nearby
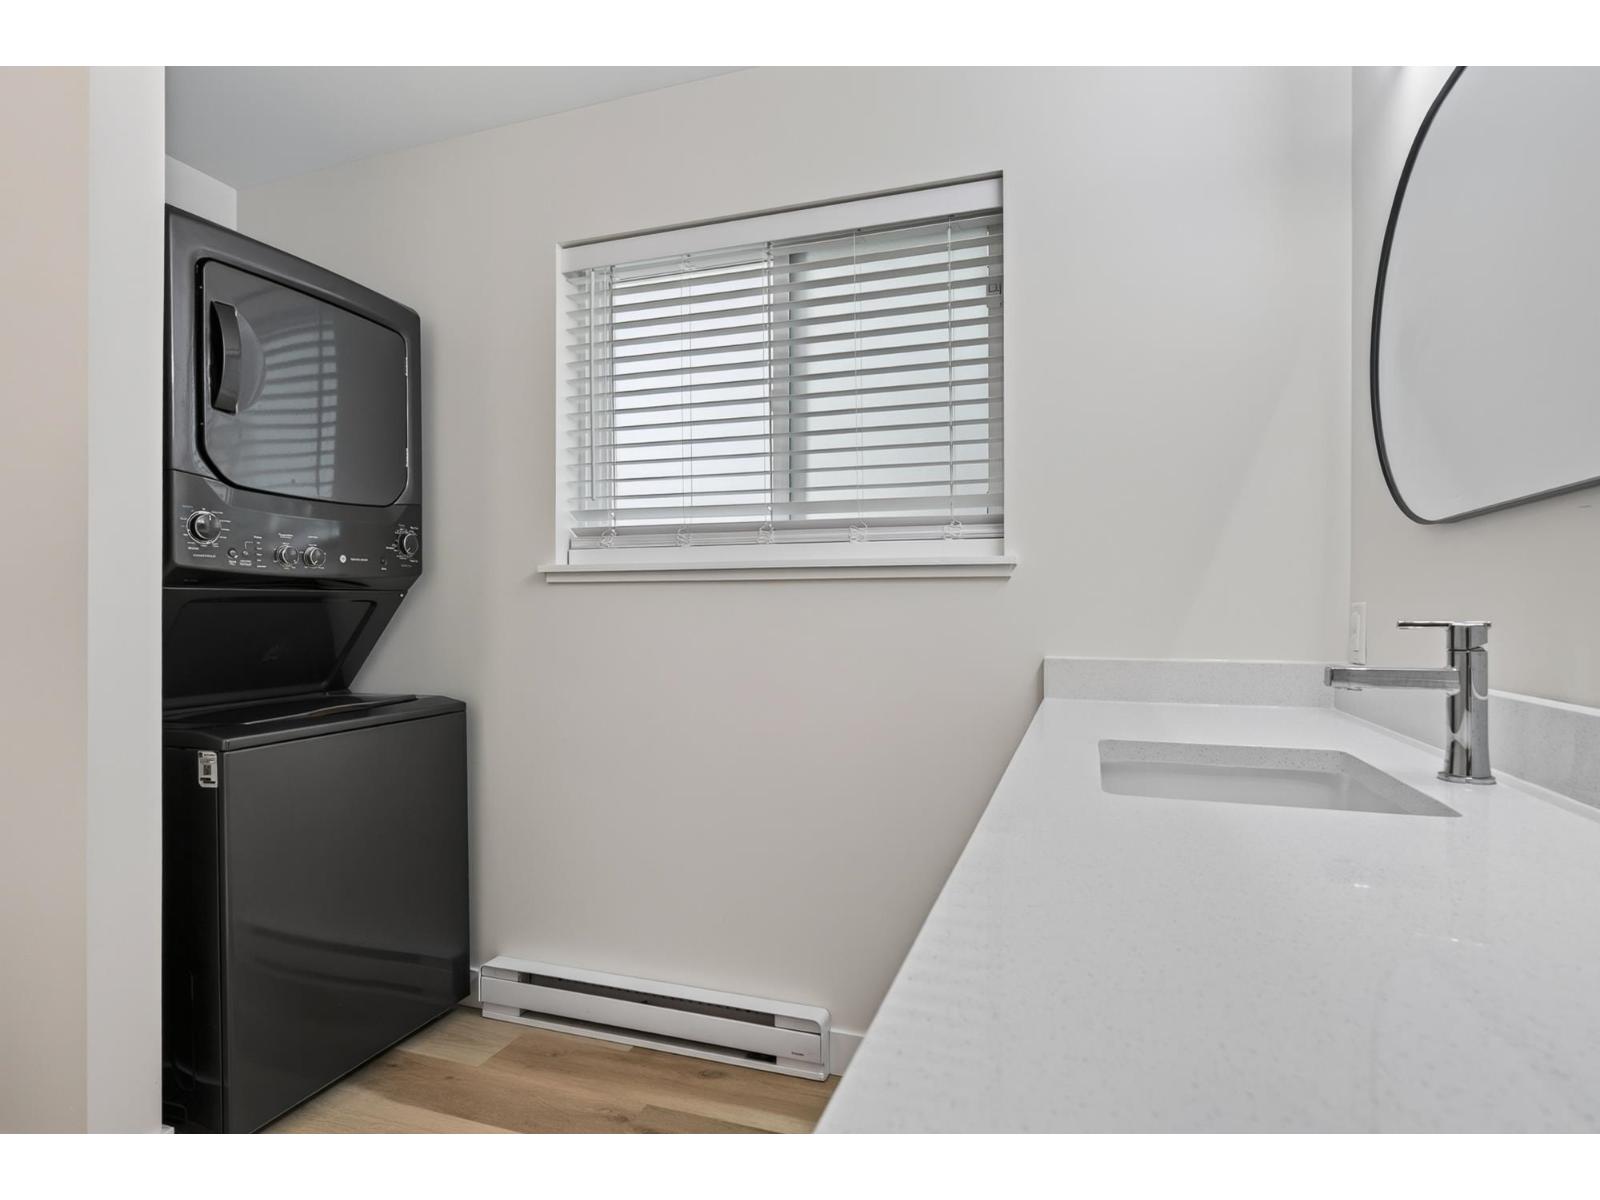
- Laundry - In Suite
Features
- Mountain view
- Washer
- Dryer
- Refrigerator
- Stove
- Dishwasher
- Central air conditioning
- Forced air
Rooms Details For 5108 CECIL RIDGE PLACE|Promontory
| Type | Level | Dimension |
|---|---|---|
| Primary Bedroom | Above | 13 ft x 19 ft ,1 in |
| Other | Above | 9 ft ,6 in x 4 ft ,8 in |
| Bedroom 2 | Above | 10 ft ,3 in x 12 ft ,10 in |
| Other | Above | 4 ft ,9 in x 3 ft ,4 in |
| Bedroom 3 | Above | 11 ft ,7 in x 12 ft ,1 in |
| Bedroom 4 | Above | 12 ft ,2 in x 17 ft ,4 in |
| Other | Above | 4 ft ,6 in x 4 ft |
| Foyer | Main level | 8 ft ,1 in x 13 ft ,3 in |
| Living room | Main level | 12 ft ,7 in x 14 ft ,9 in |
| Dining room | Main level | 14 ft ,5 in x 10 ft ,1 in |
| Kitchen | Main level | 11 ft ,6 in x 14 ft ,5 in |
| Pantry | Main level | 4 ft ,9 in x 4 ft ,4 in |
| Eating area | Main level | 9 ft ,1 in x 16 ft ,9 in |
| Family room | Main level | 17 ft ,11 in x 14 ft ,5 in |
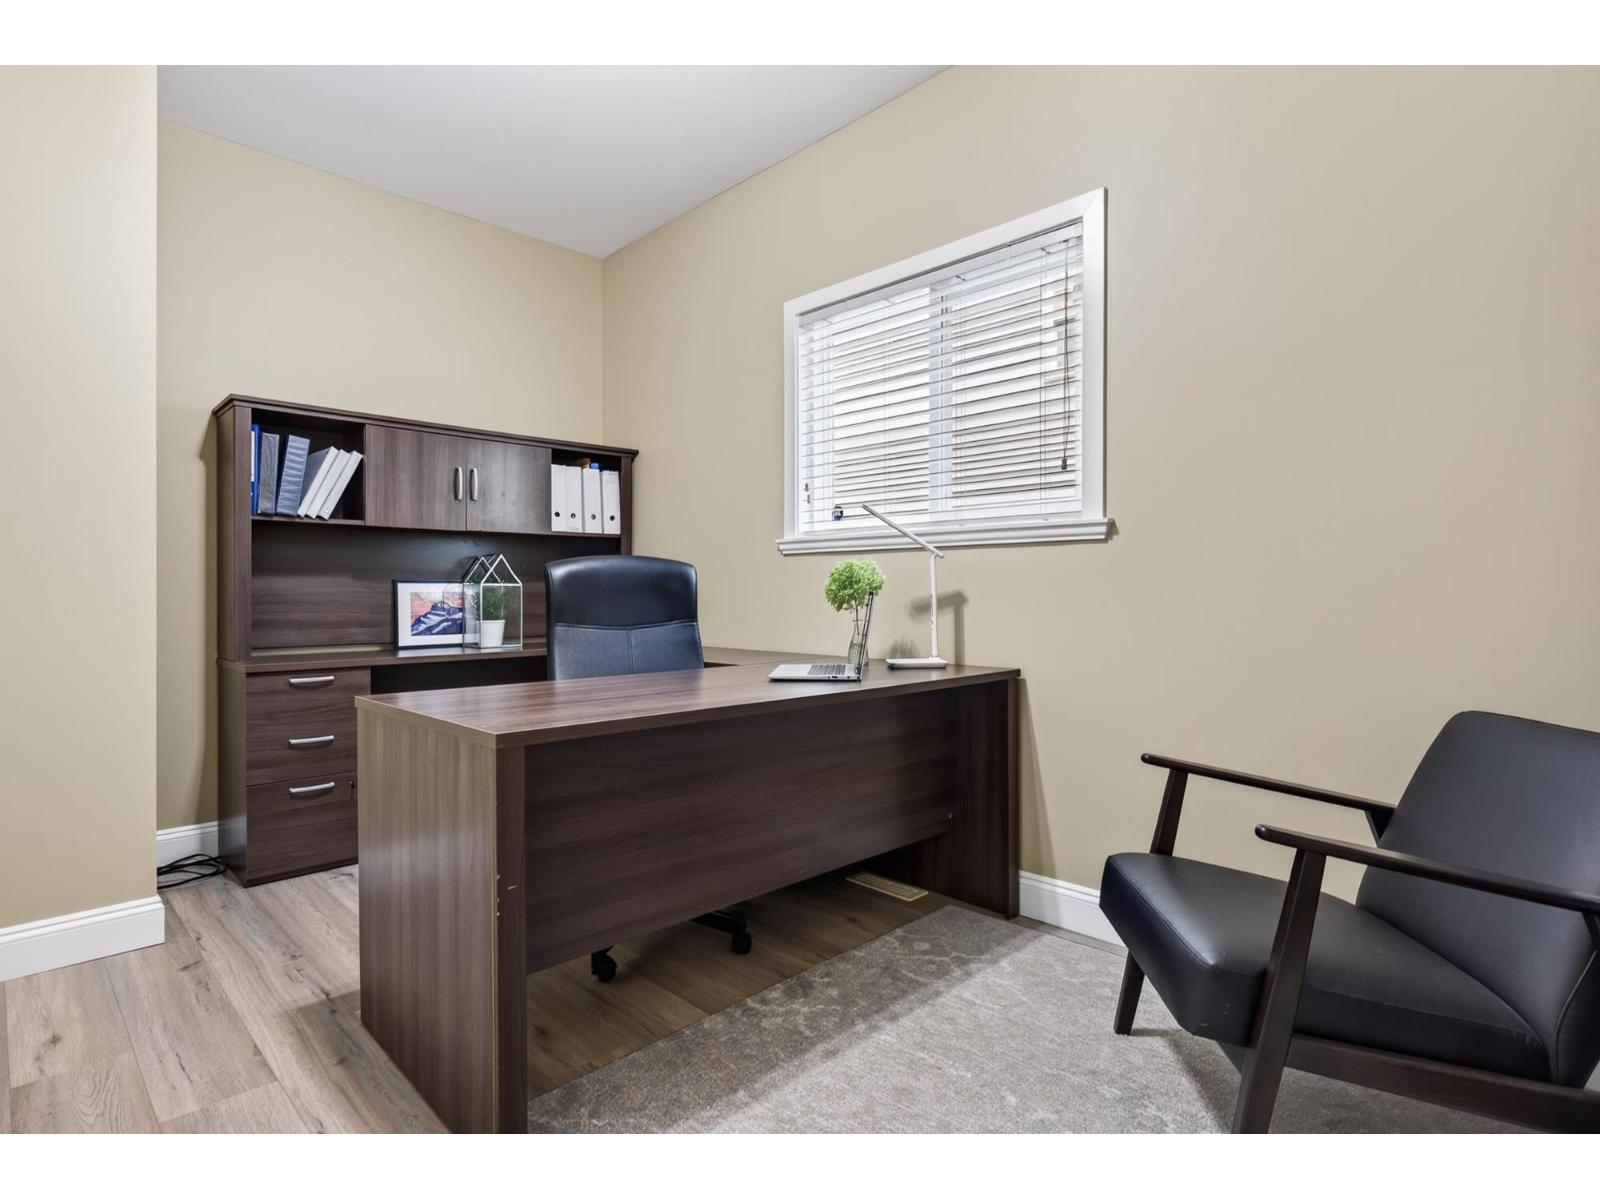
| Office | Main level | 9 ft ,2 in x 13 ft ,9 in |
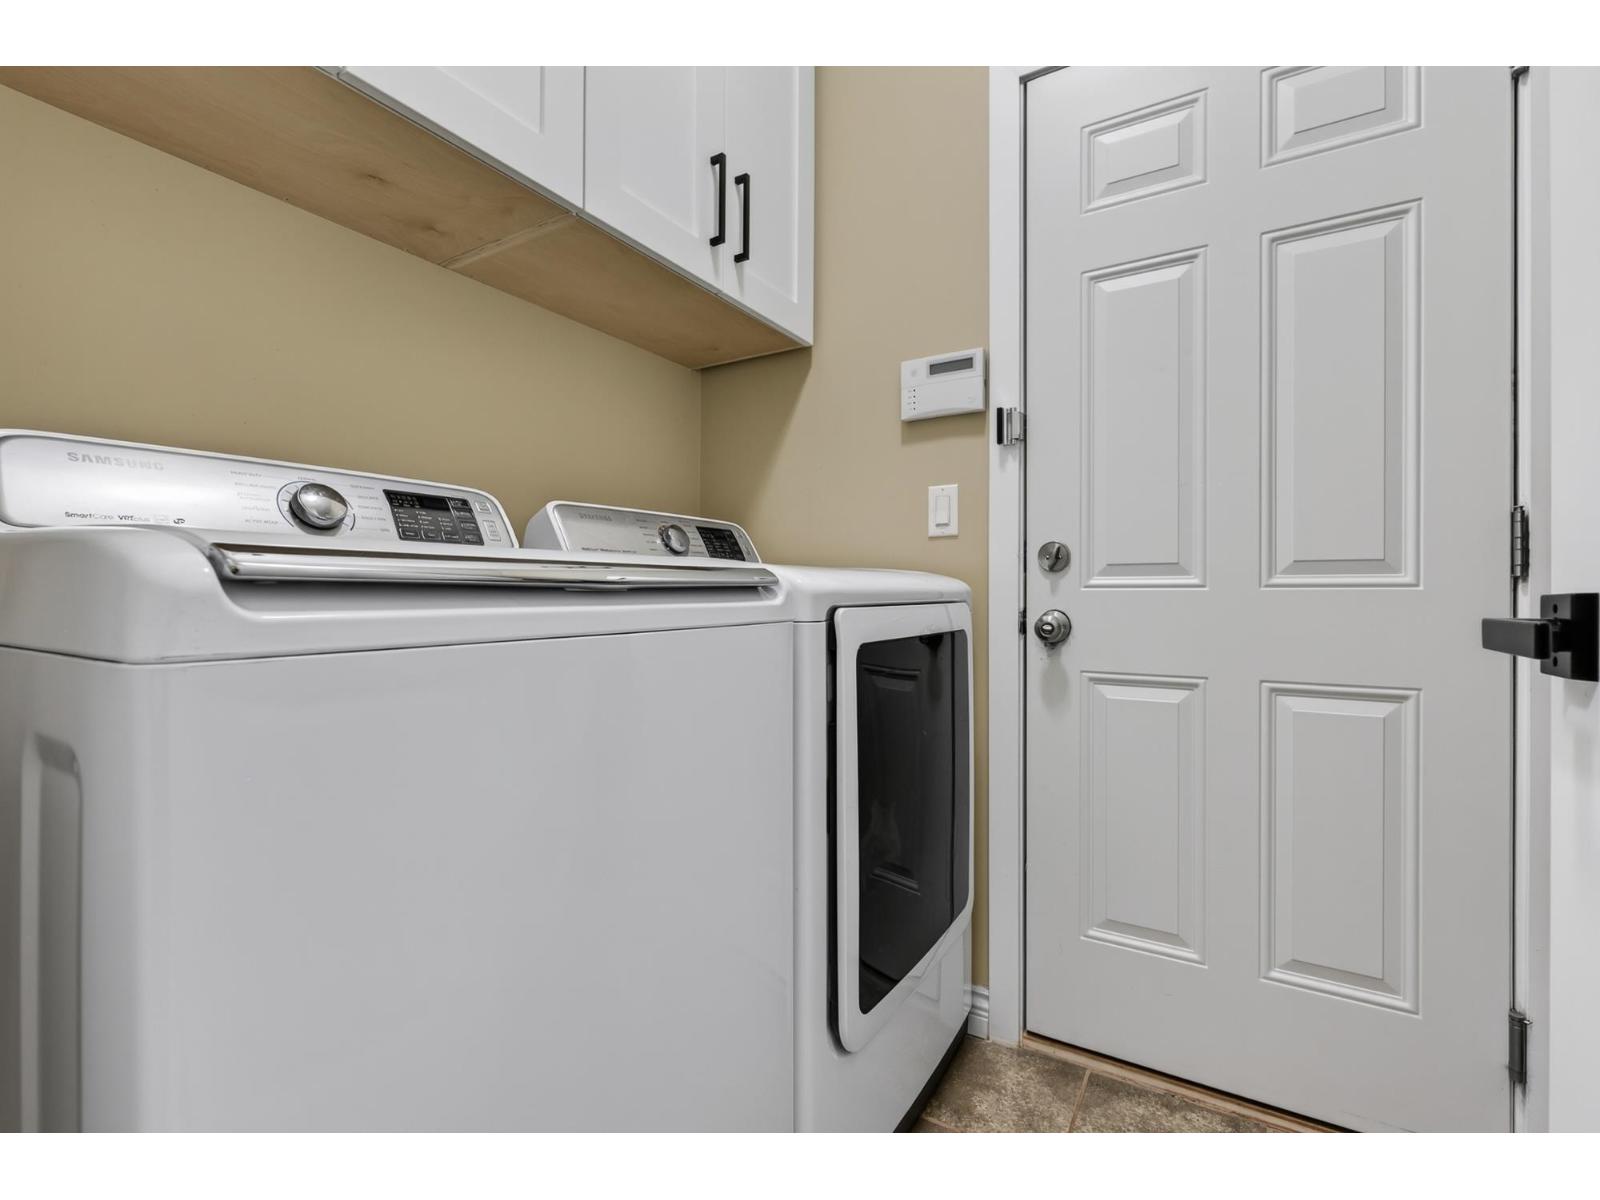
| Laundry room | Main level | 7 ft ,11 in x 5 ft ,1 in |
Location
This REALTOR.ca listing content is owned and licensed by REALTOR® members of The Canadian Real Estate Association
Data provided by: Chilliwack & District Real Estate Board