- ©MLS R3115003
- Area 2202 sq ft
- Bedrooms 3
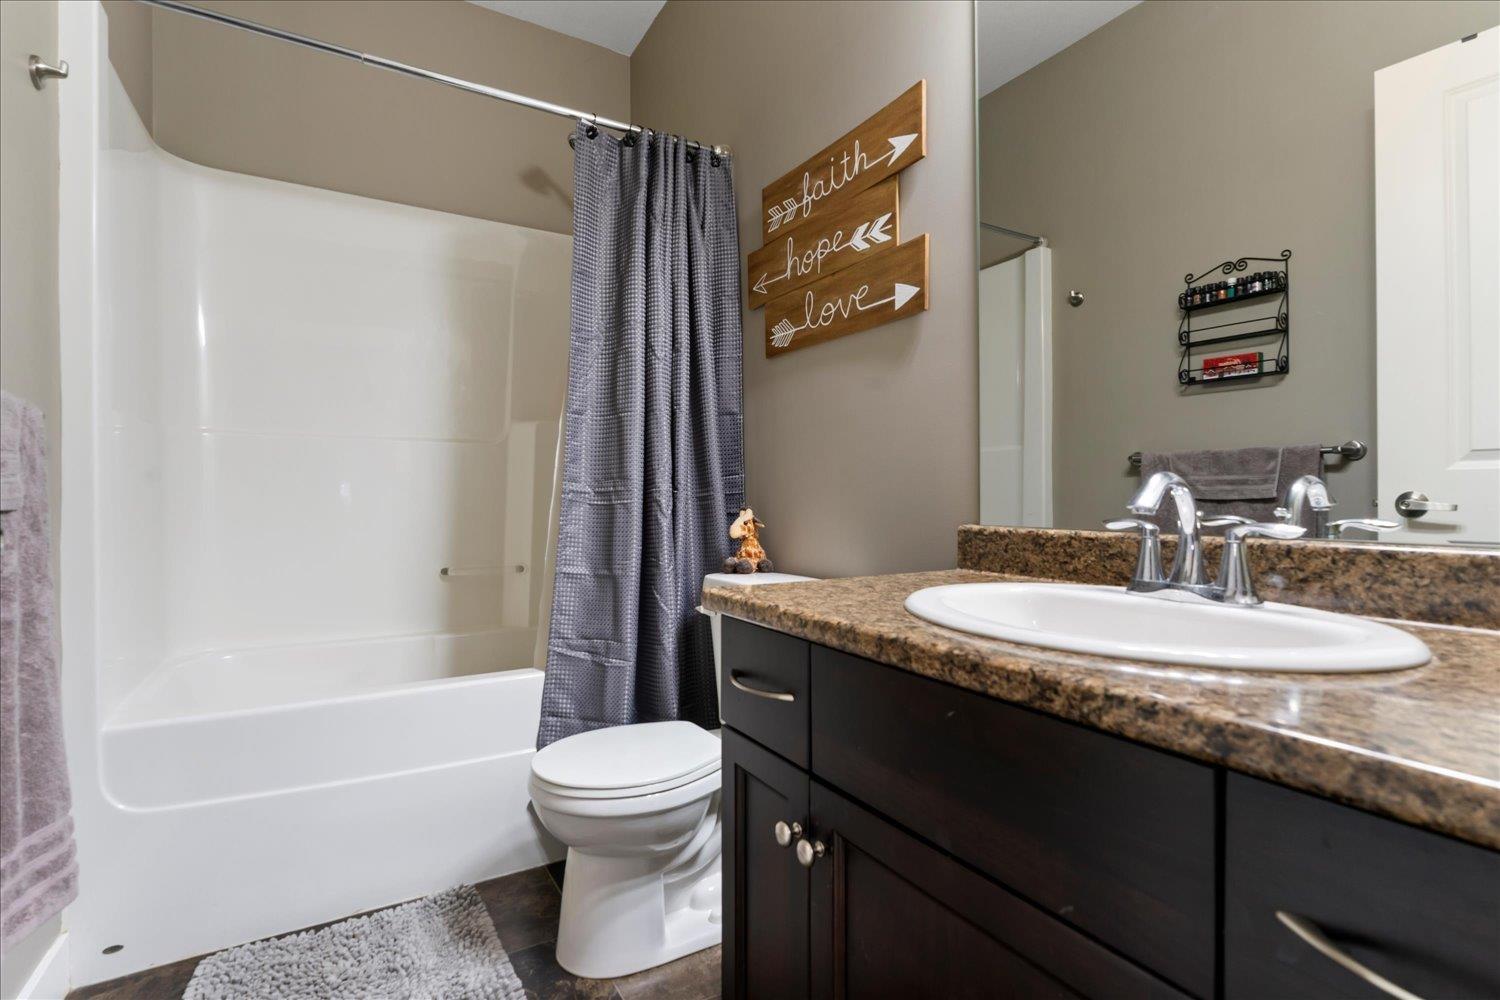
- Bathrooms 2
Description
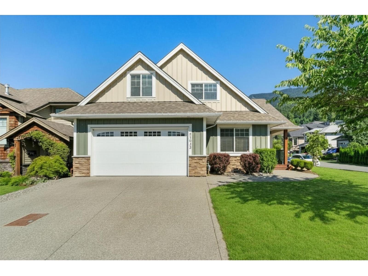
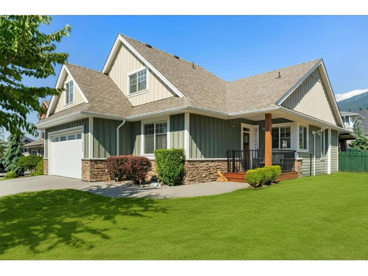
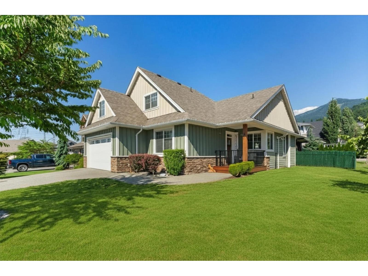
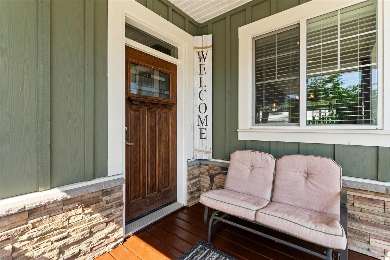
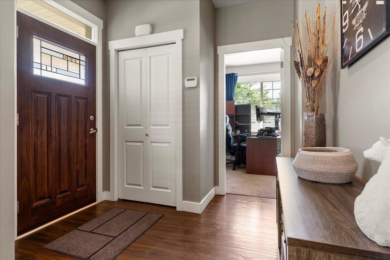
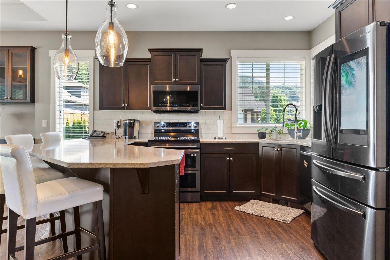
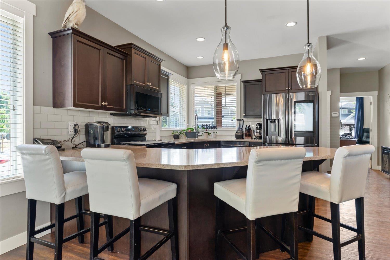
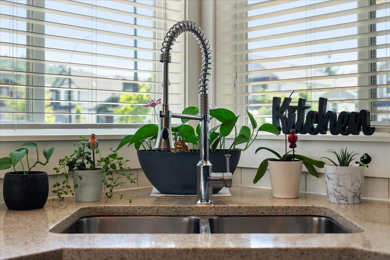
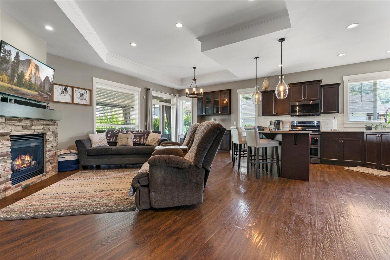
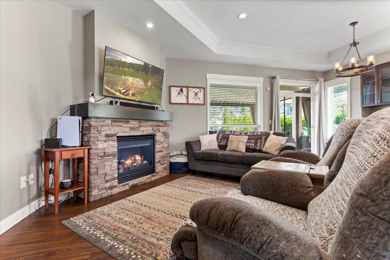
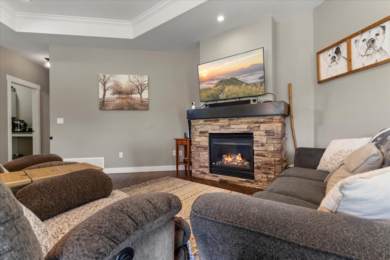
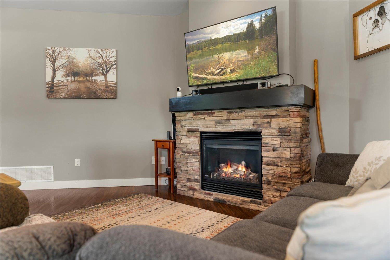
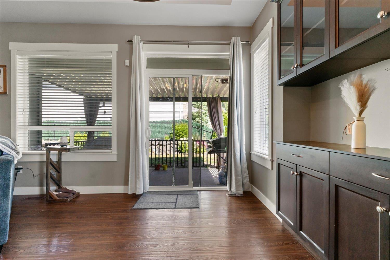
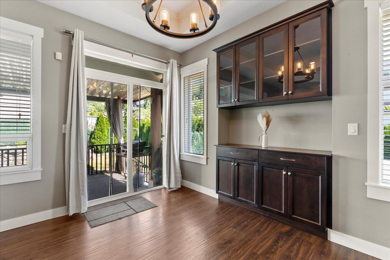
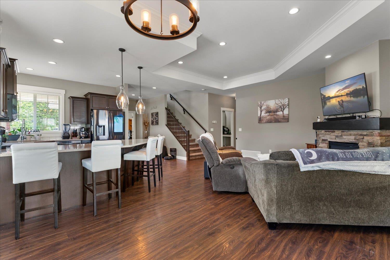
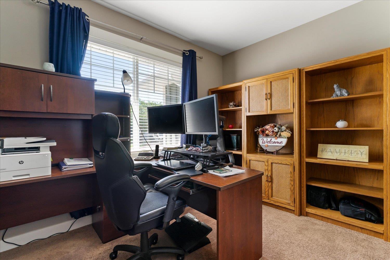
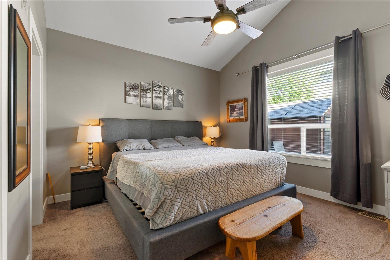
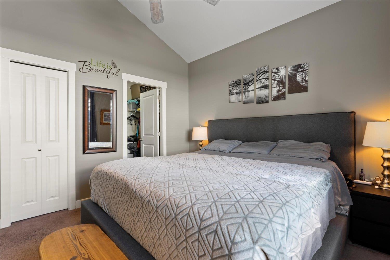
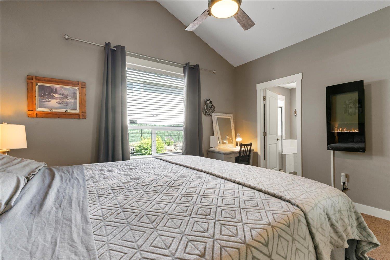
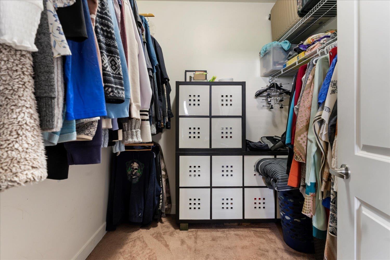
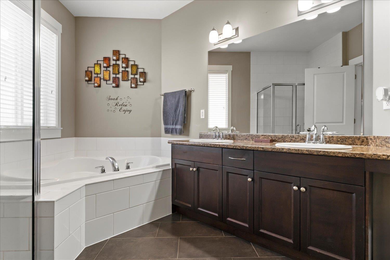
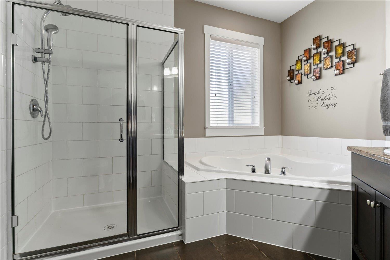
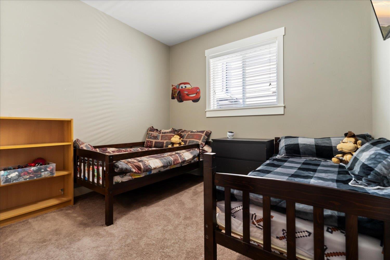
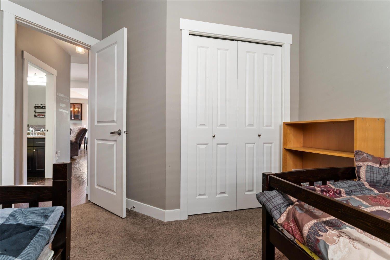
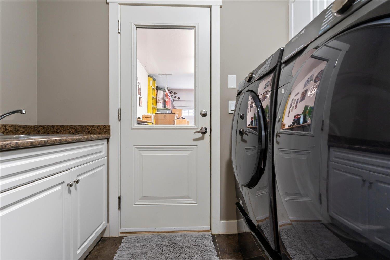
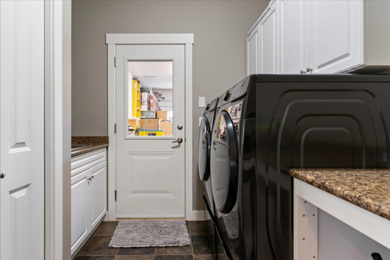
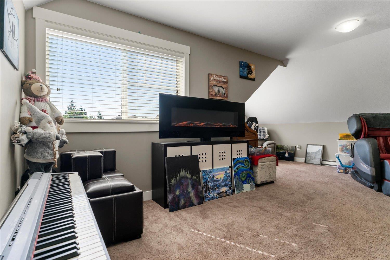
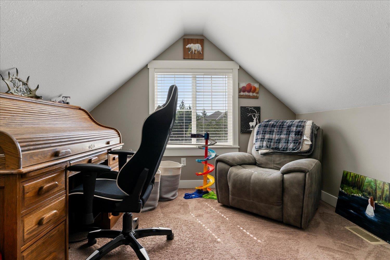
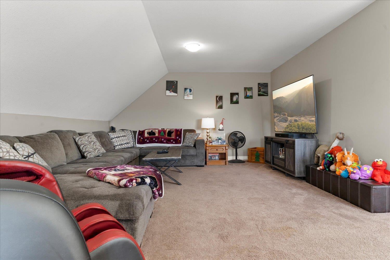
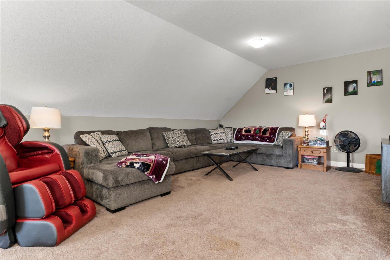
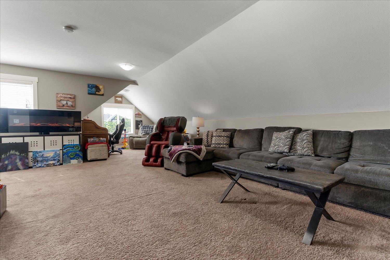
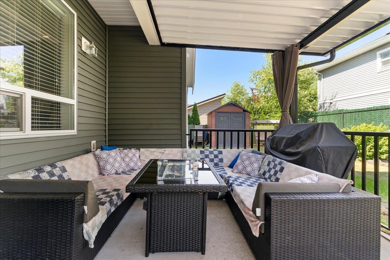
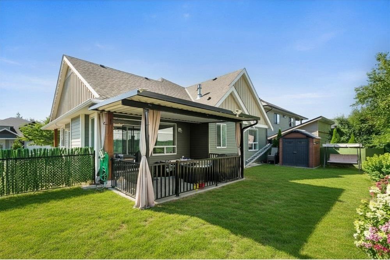
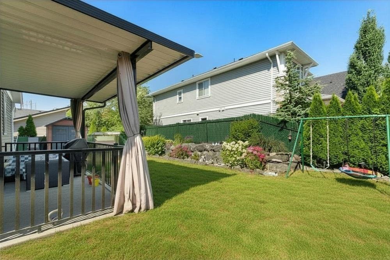
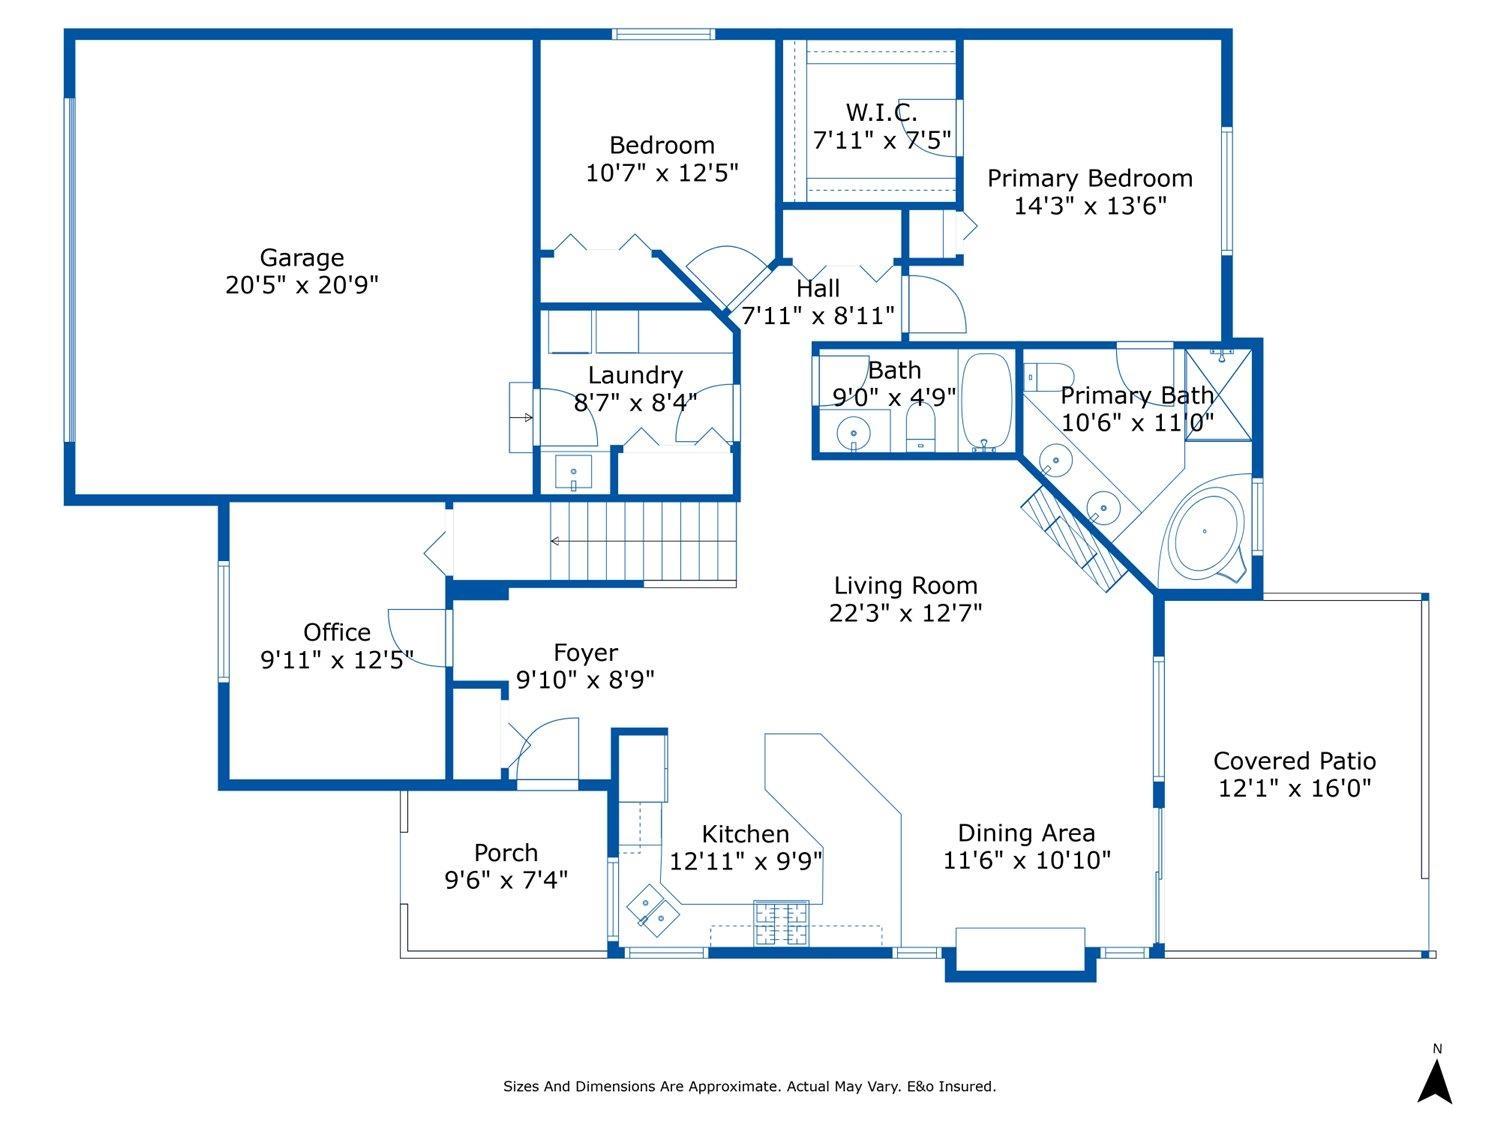
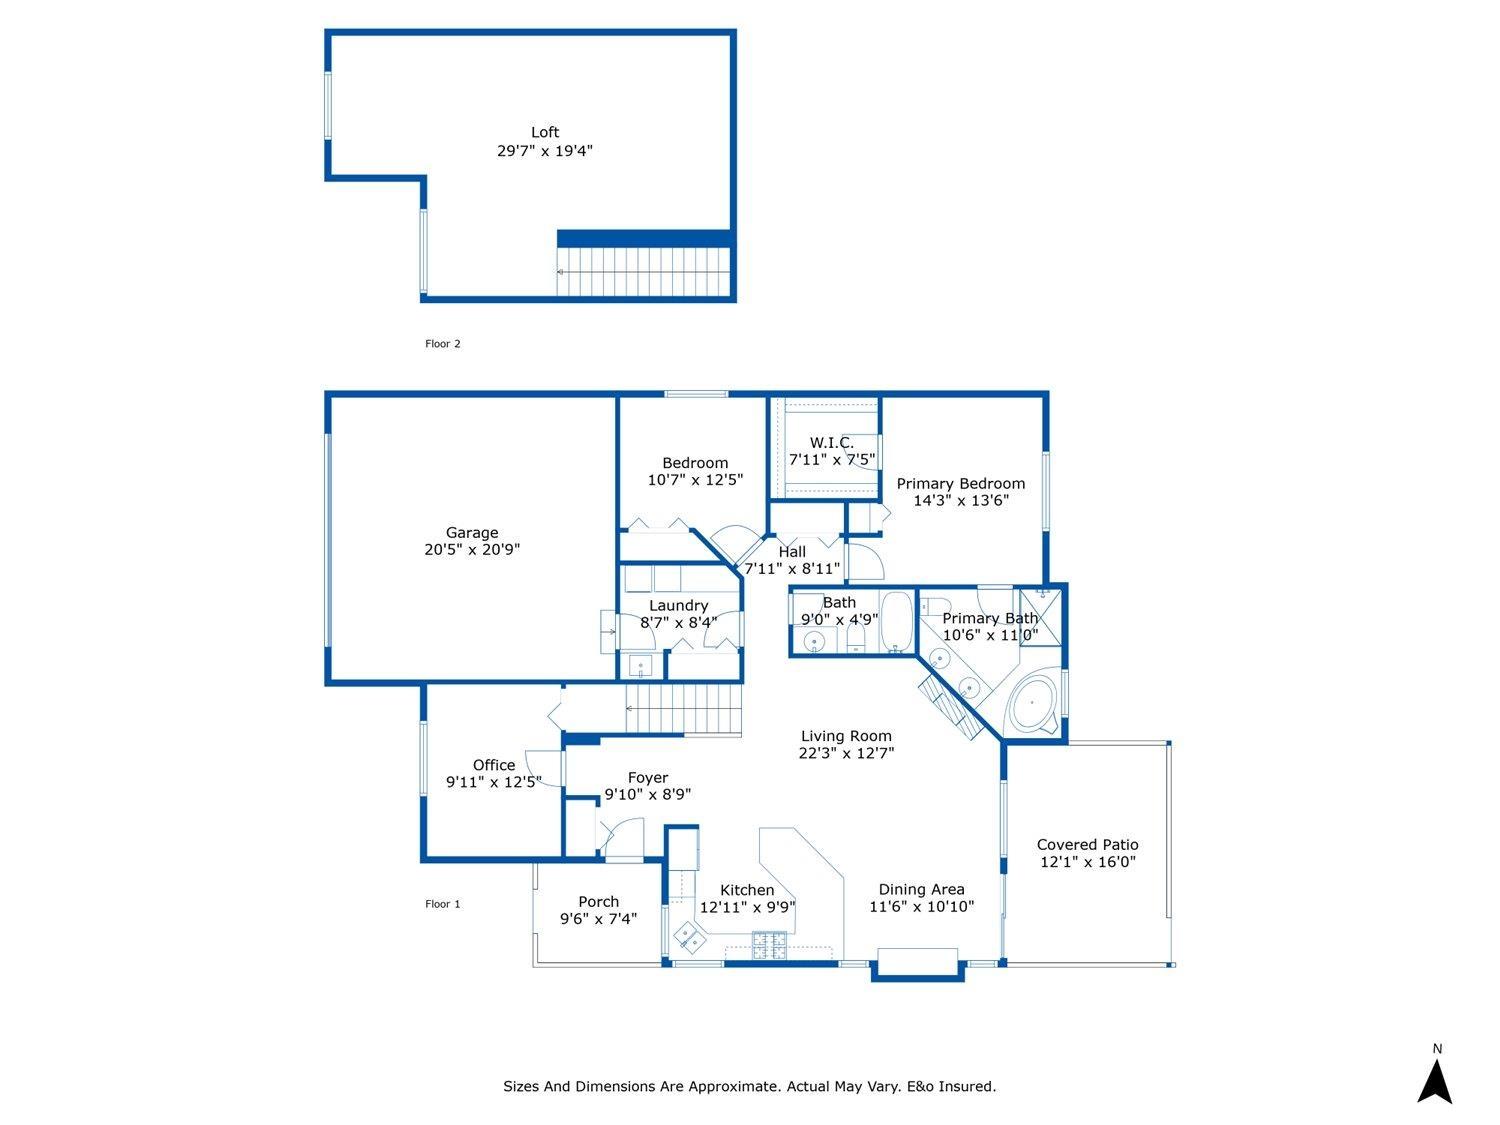
3 bedroom Rancher w/oversized loft on corner lot in desirable Aspen Woods on Eastern Hillsides. Gorgeous open concept home w/ quartz countertops & upgraded newer s/s appliances, plenty of room to sit around the counter & enjoy company. All living on main level with huge bonus of a loft upstairs - great for entertaining! Dining area offers built in Hutch. Generous sized primary bedroom w/ walk-in closet + linen closet + electric fireplace for romantic ambience. Ensuite has soaker tub, walk in shower & double sinks. 2 additional bedrooms on main plus laundry. Great size double garage. Walk out to covered patio & gaze at the stars. Fully fenced yard. Storage shed for yard tools/toys. Great location! Close to schools and easy highway access. Call your Realtor today! (id:48970) Show More
Details
- Constructed Date: 2014
- Property Type: Single Family
- Type: House
Features
- Mountain view
- Washer
- Dryer
- Refrigerator
- Stove
- Dishwasher
- Central air conditioning
- Security system
- Smoke Detectors
- Forced air
Rooms Details For 51022 SOPHIE CRESCENT|Eastern Hillsides
| Type | Level | Dimension |
|---|---|---|
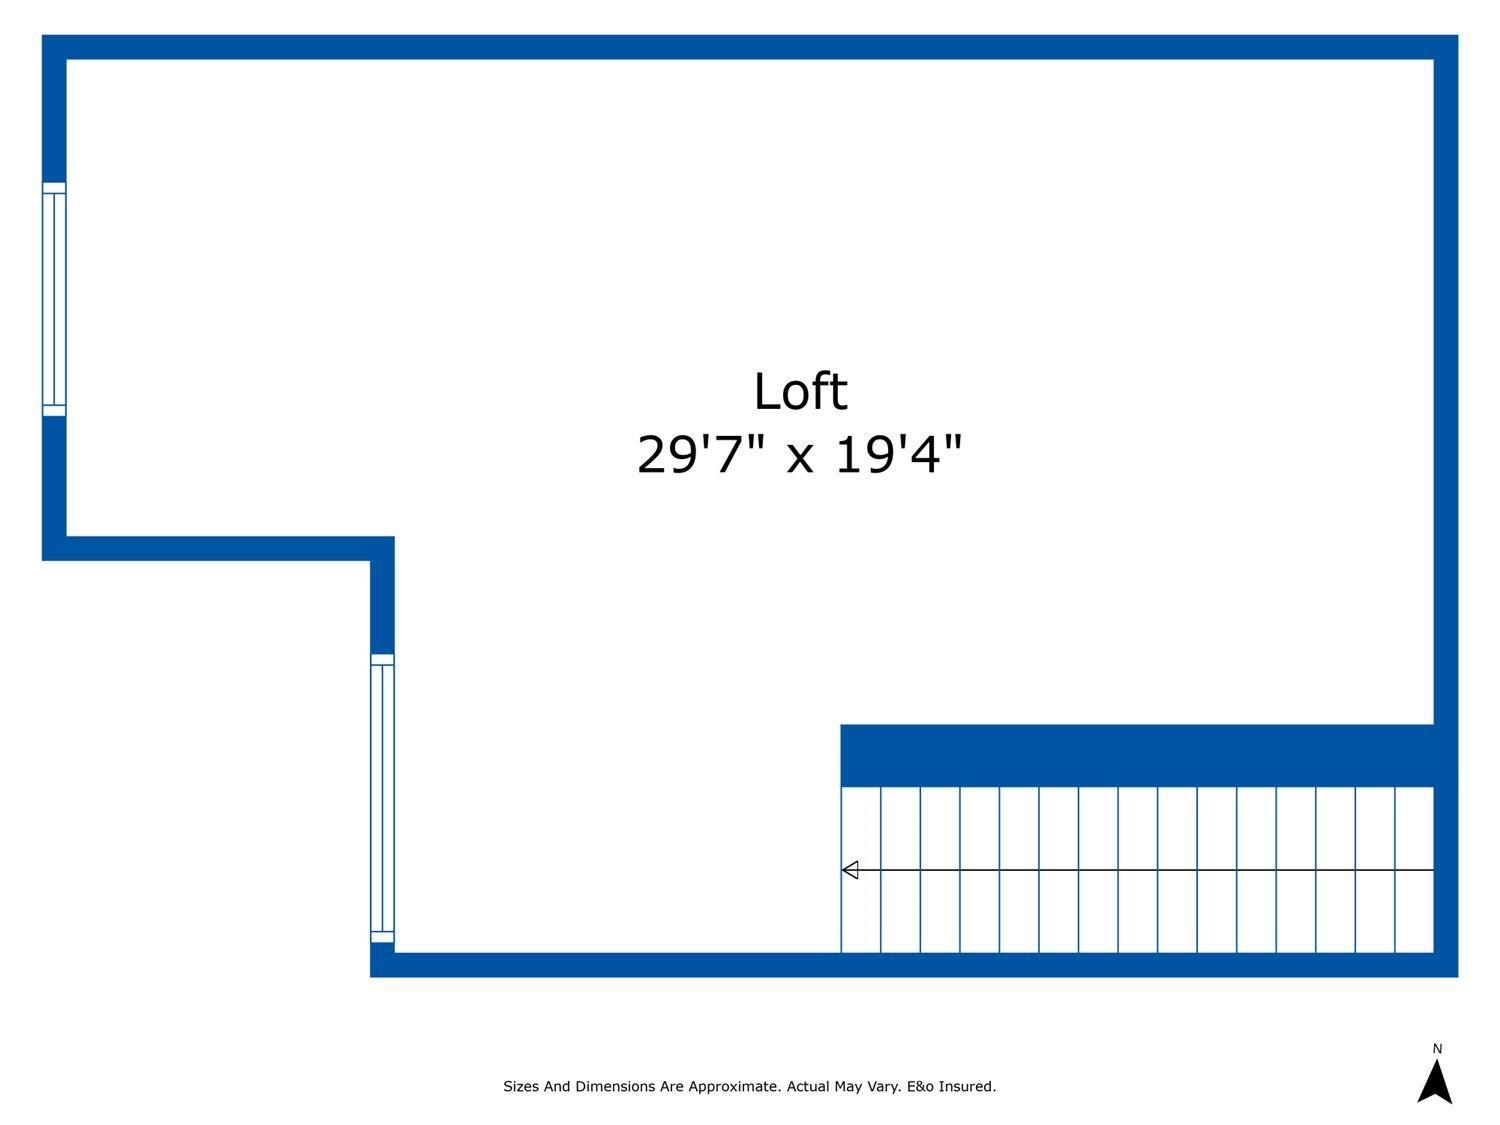
| Loft | Above | 10 ft ,4 in x 29 ft ,5 in |
| Flex Space | Above | 9 ft ,1 in x 9 ft ,7 in |
| Kitchen | Main level | 9 ft ,6 in x 12 ft ,6 in |
| Living room | Main level | 11 ft ,11 in x 17 ft ,10 in |
| Dining room | Main level | 9 ft ,11 in x 12 ft ,6 in |
| Primary Bedroom | Main level | 13 ft ,7 in x 11 ft ,11 in |
| Other | Main level | 7 ft ,4 in x 7 ft ,8 in |
| Bedroom 2 | Main level | 12 ft ,5 in x 9 ft ,10 in |
| Bedroom 3 | Main level | 9 ft ,5 in x 10 ft ,7 in |
| Foyer | Main level | 8 ft ,7 in x 8 ft ,7 in |
| Laundry room | Main level | 8 ft ,6 in x 8 ft ,7 in |
Location
This REALTOR.ca listing content is owned and licensed by REALTOR® members of The Canadian Real Estate Association
Data provided by: Chilliwack & District Real Estate Board