- ©MLS R3118933
- Area 2346 sq ft
- Bedrooms 2
- Bathrooms 3
Description
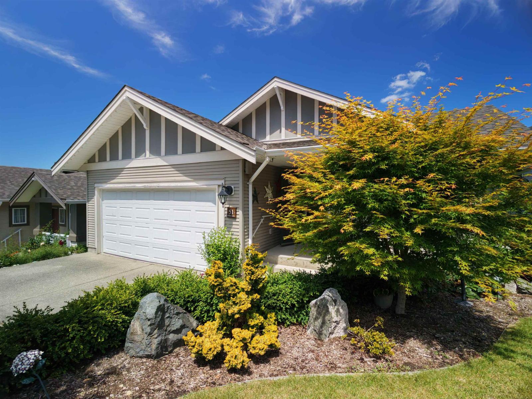
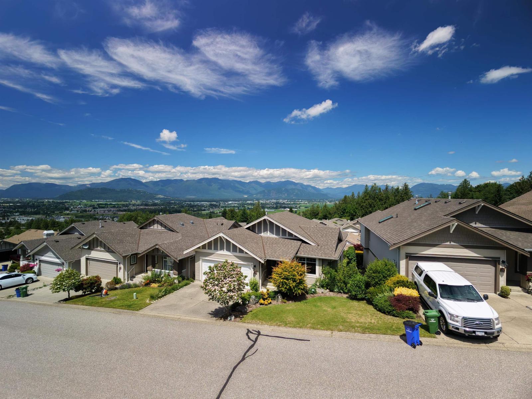
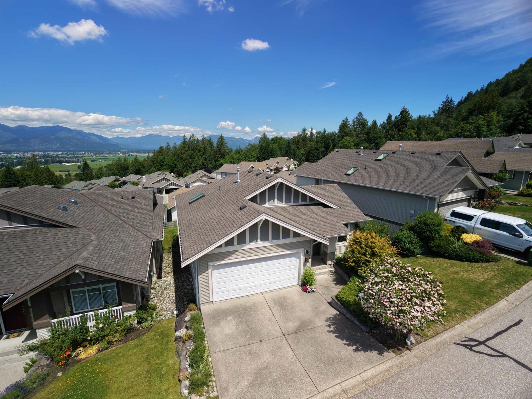
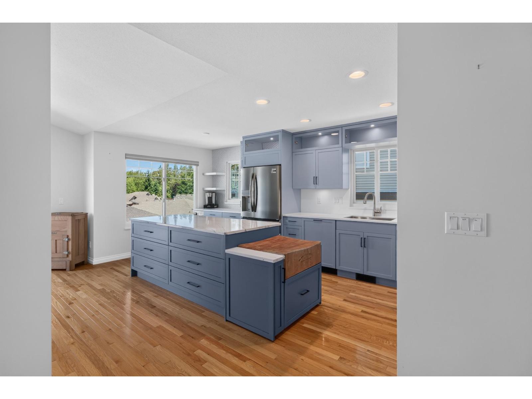
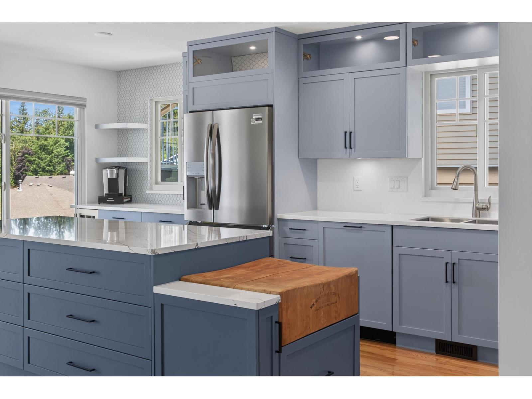
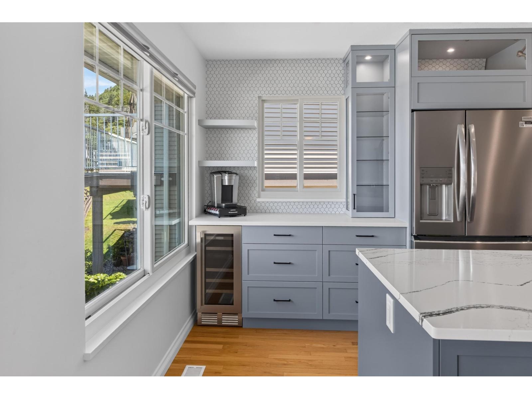
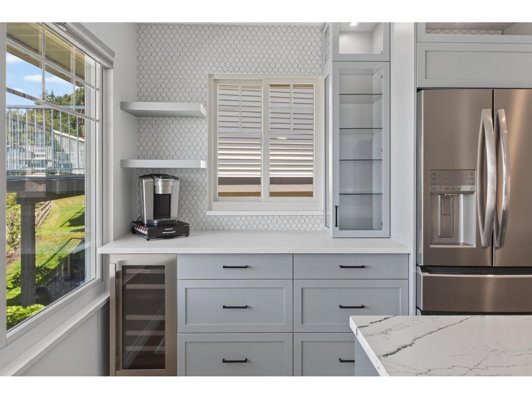
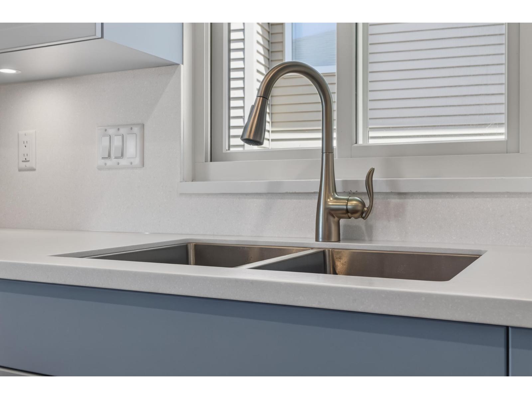
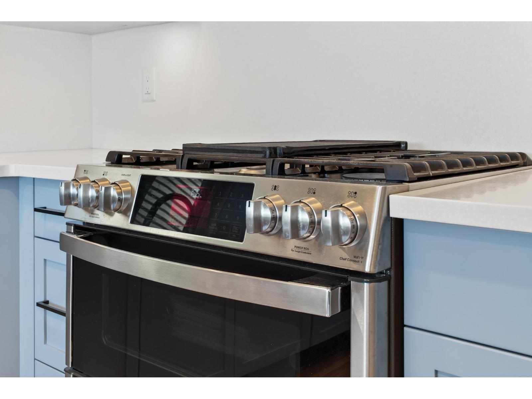
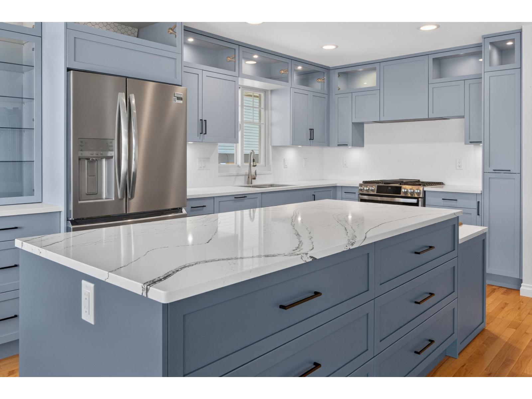
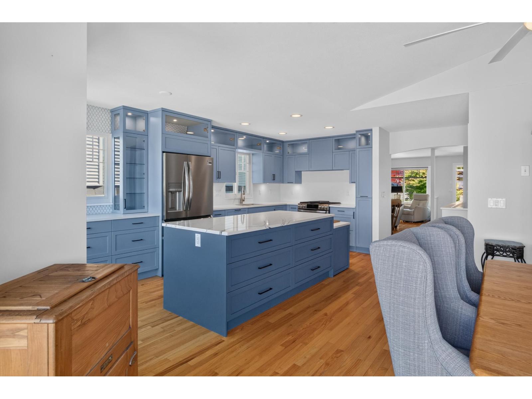
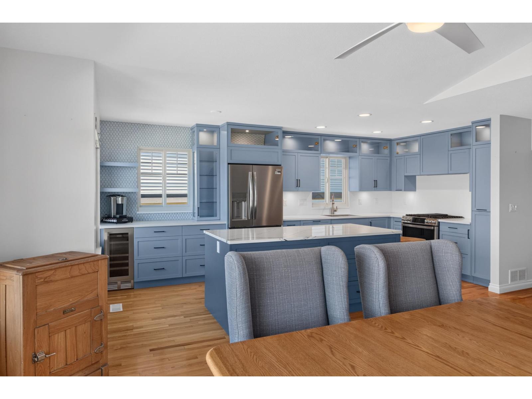
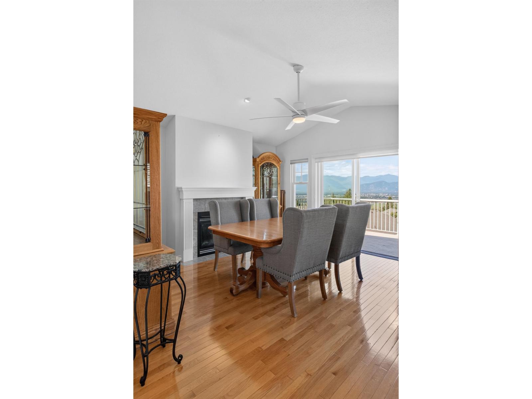
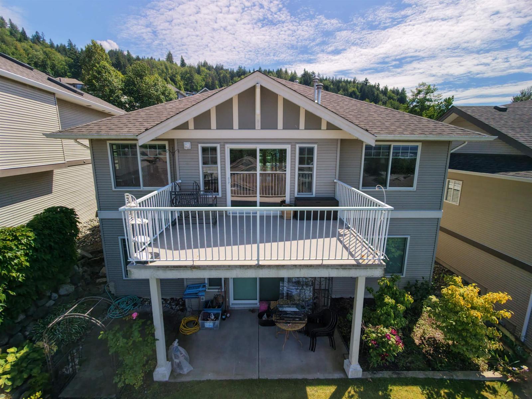
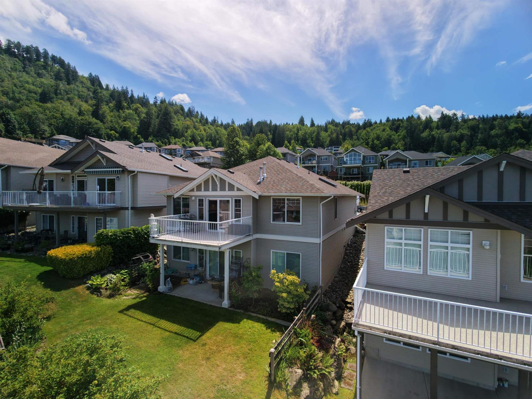
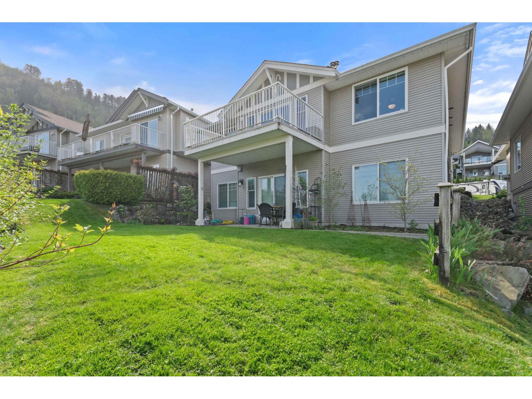
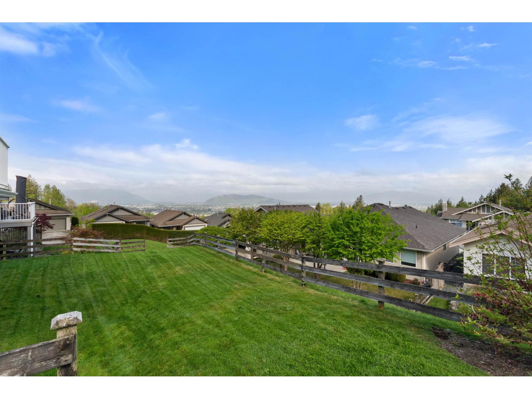
This updated rancher with walk-out basement is tucked inside a gated 55+ community (Thom Creek Ranch) and offers stunning panoramic views. Visit to appreciate the breathtaking Valley and Mountain views. Thoughtful updates include a showstopping modernized kitchen with tall cabinetry and great lighting, new windows, new roof, and furnace. Enjoy an entire second floor with a second family room downstairs, custom built-in shelving surrounding the basement fireplace making downsizing just that bit easier to keep the traditions going. A large spare bedroom and huge storage room help with keeping the seasonal items away. Quiet, well-maintained, and move-in ready, this bare land strata home combines comfort, style, and an unbeatable setting. (id:48970) Show More

Details
- Constructed Date: 2003
- Property Type: Single Family
- Type: House
Ammenities + Nearby
- Laundry - In Suite
- Recreation Centre
Features
- Clubhouse
- Forced air
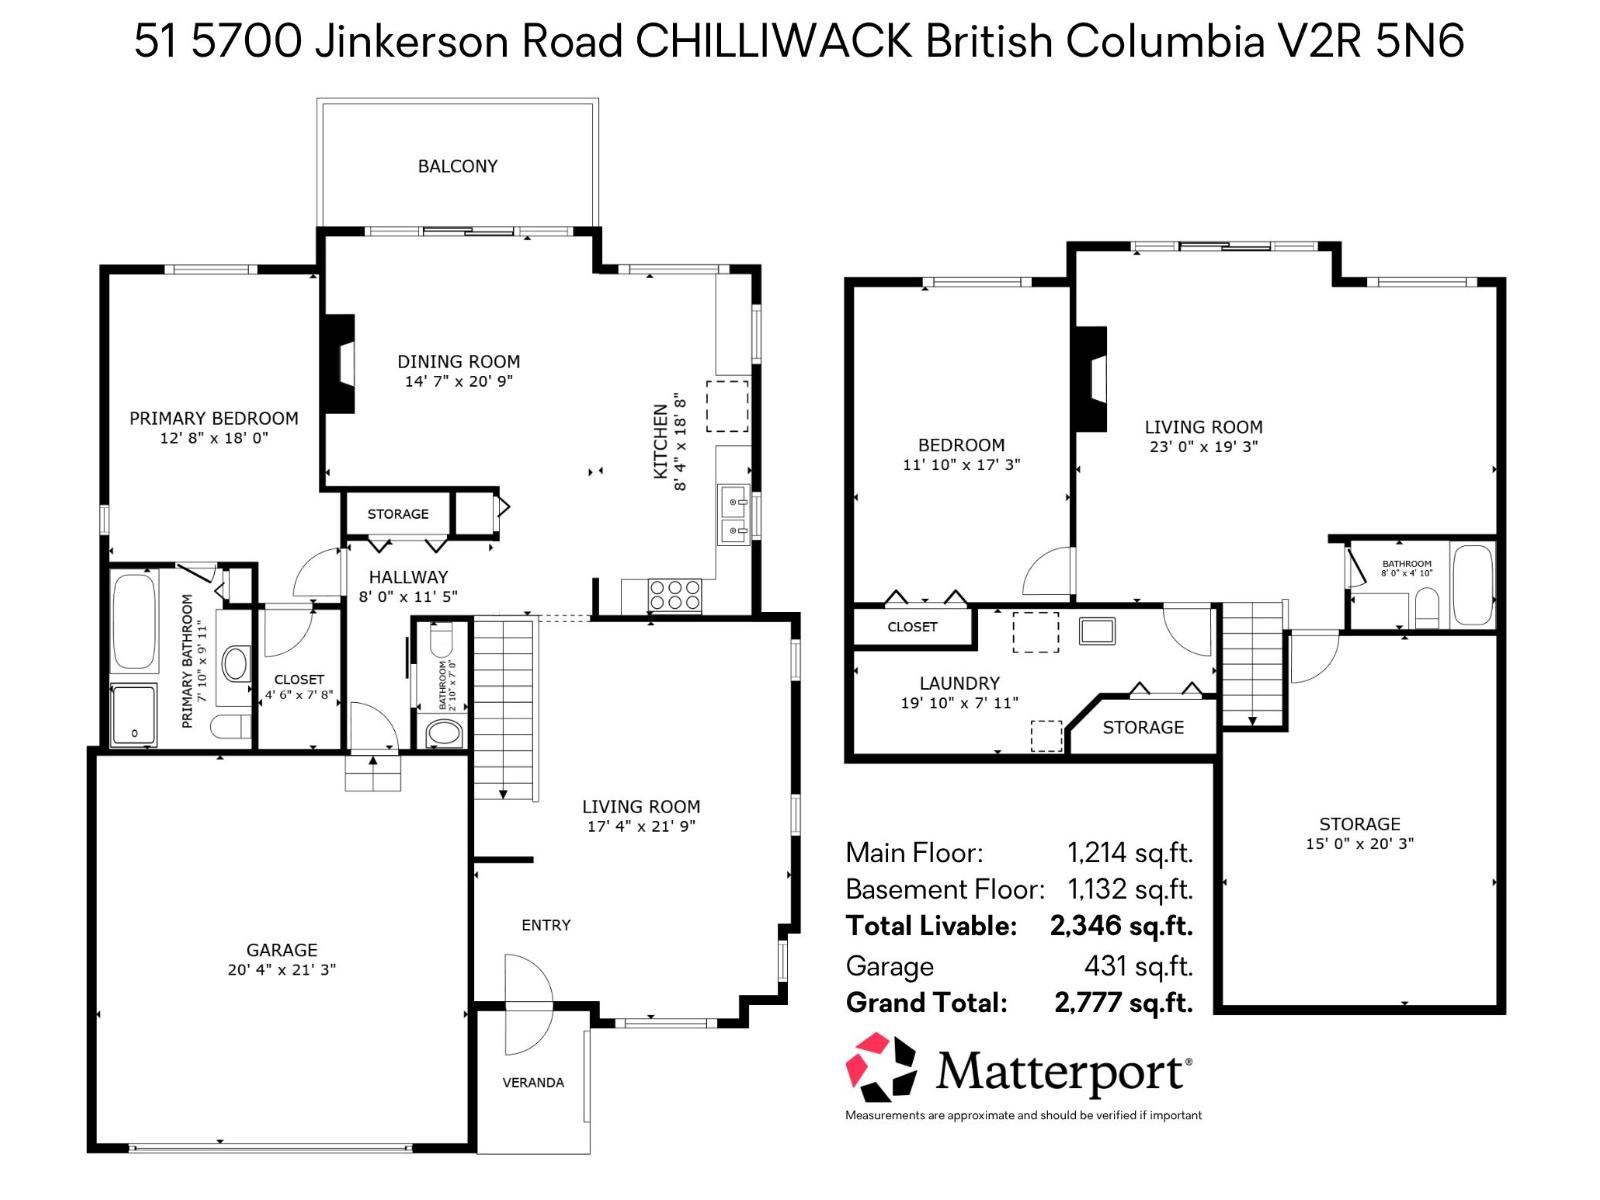
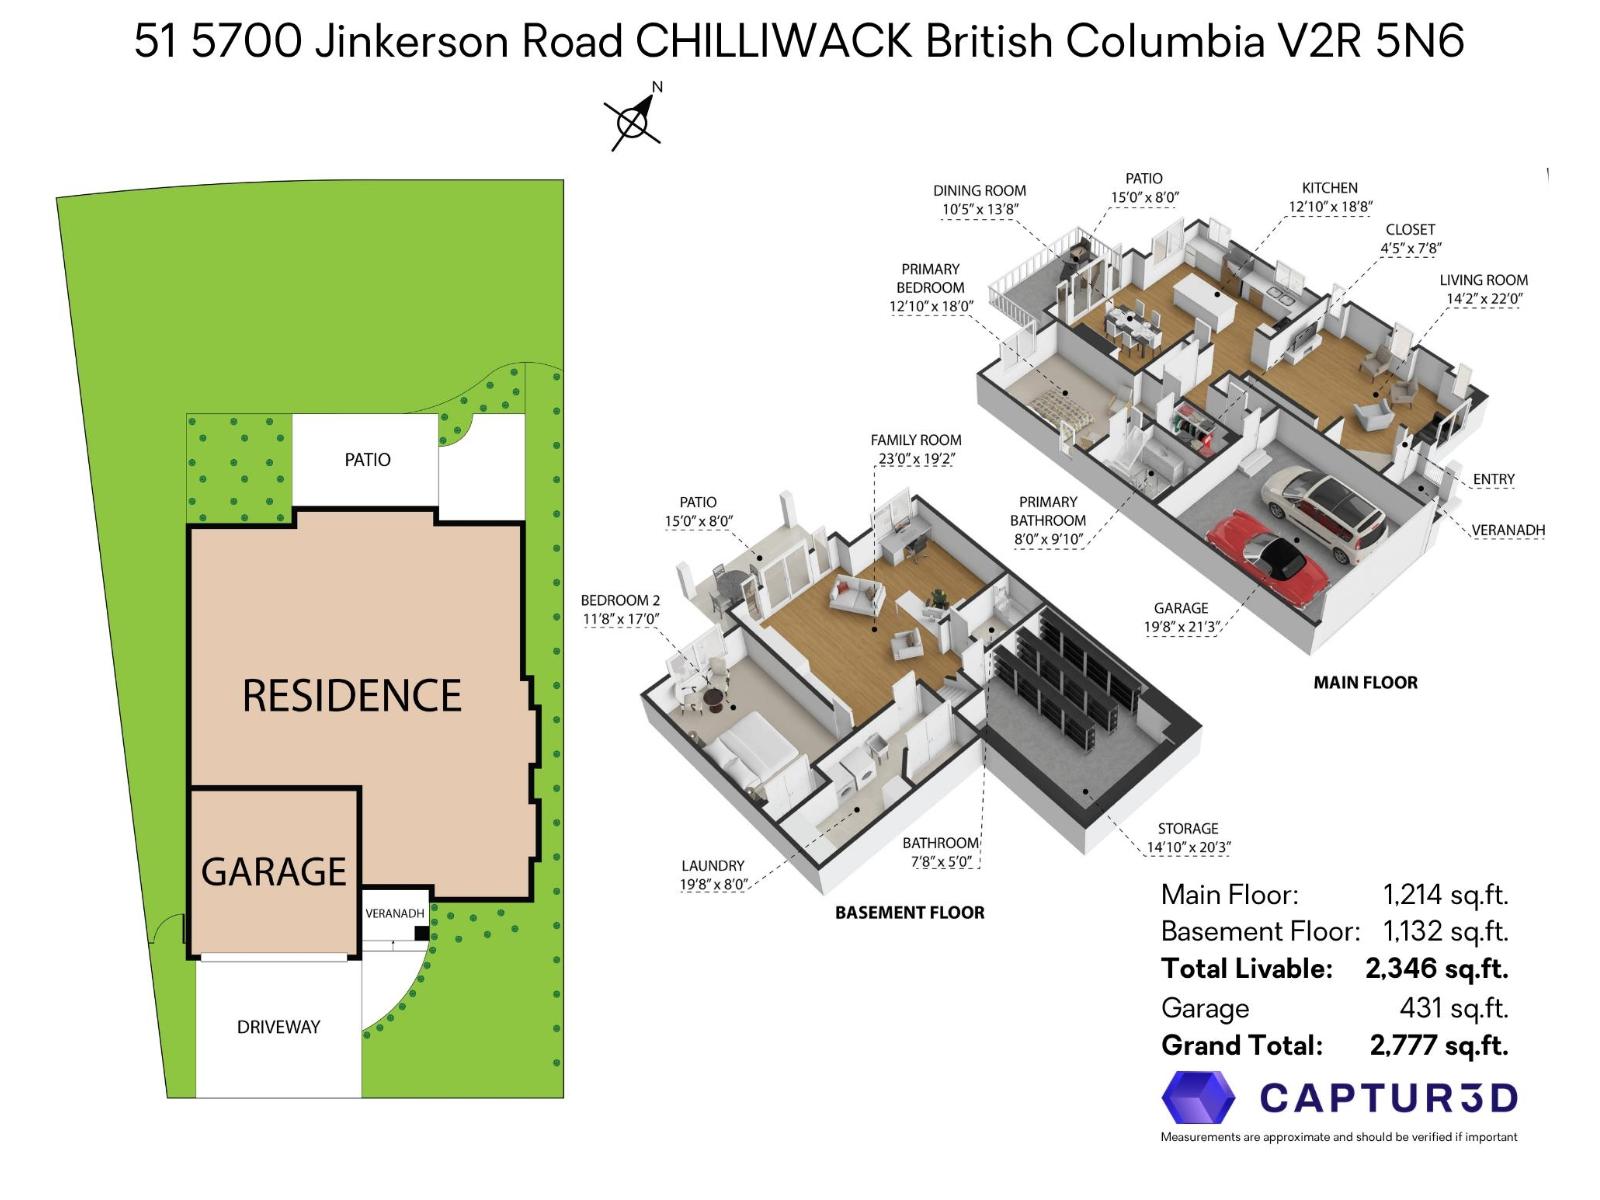
Rooms Details For 51 5700 JINKERSON ROAD|Promontory
| Type | Level | Dimension |
|---|---|---|
| Living room | Basement | 23 ft x 19 ft ,3 in |
| Bedroom 2 | Basement | 11 ft ,10 in x 17 ft ,3 in |
| Laundry room | Basement | 19 ft ,10 in x 7 ft ,11 in |
| Storage | Basement | 15 ft x 20 ft ,3 in |
| Dining room | Main level | 14 ft ,7 in x 20 ft ,9 in |
| Kitchen | Main level | 8 ft ,4 in x 18 ft ,8 in |
| Living room | Main level | 17 ft ,4 in x 21 ft ,9 in |
| Primary Bedroom | Main level | 12 ft ,8 in x 18 ft |
Location
This REALTOR.ca listing content is owned and licensed by REALTOR® members of The Canadian Real Estate Association
Data provided by: Chilliwack & District Real Estate Board