- ©MLS R3128730
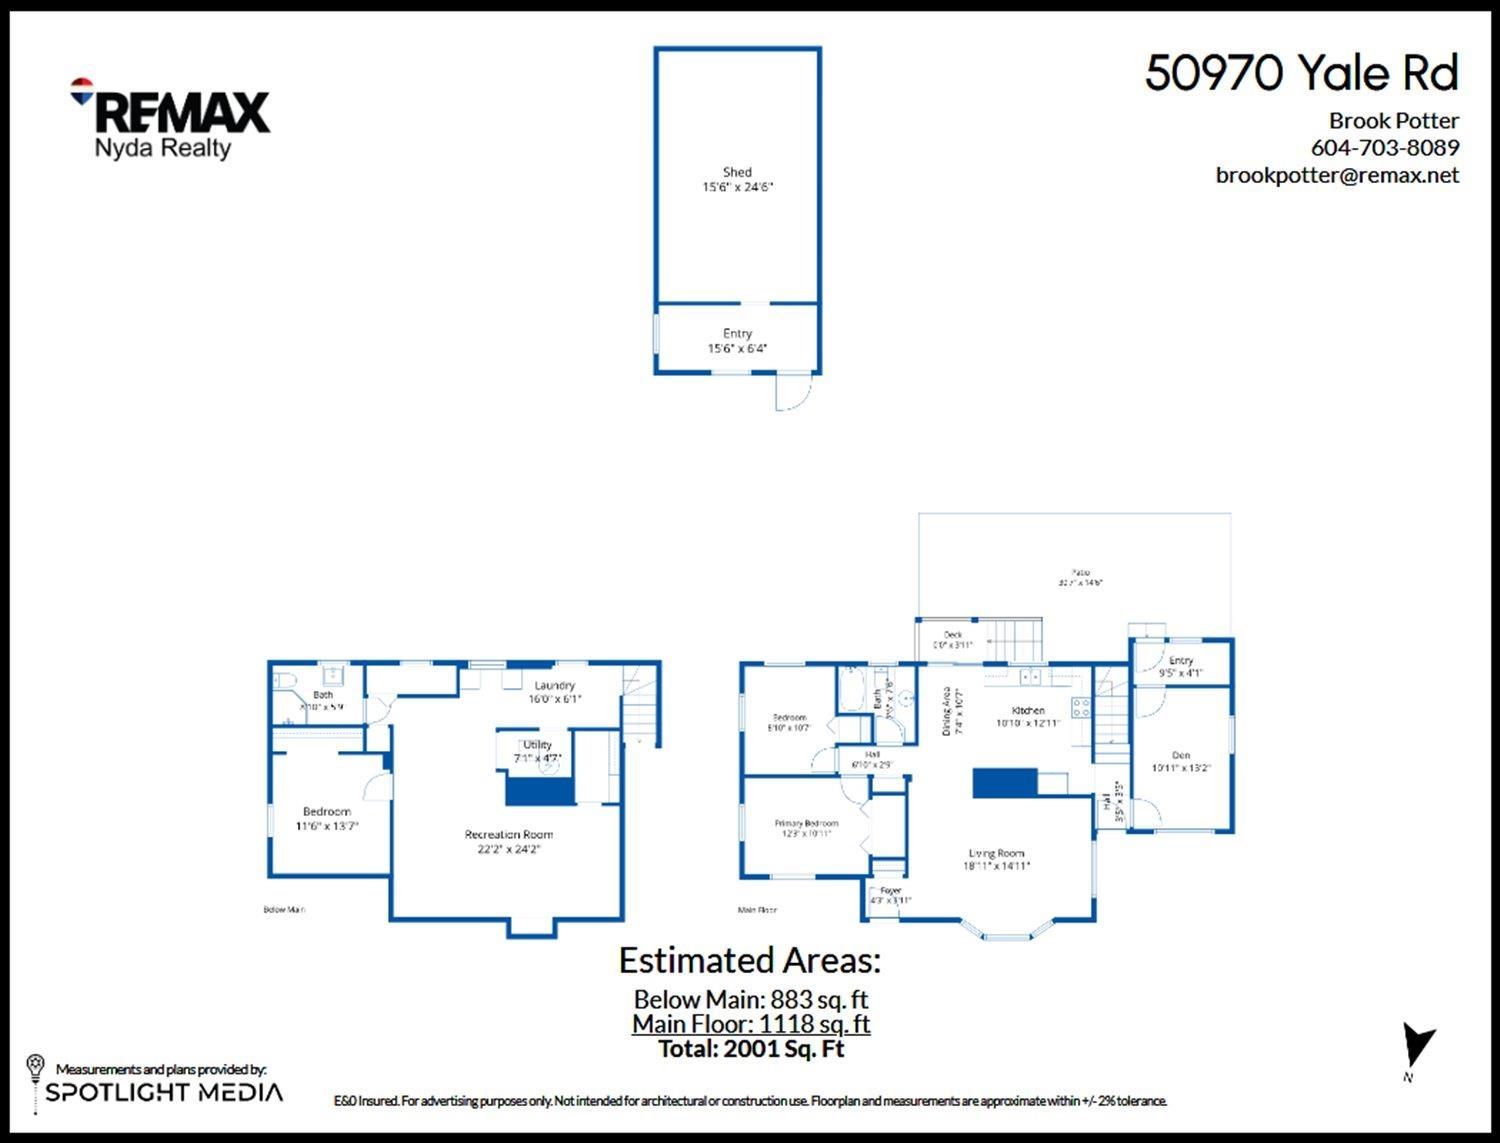
- Area 2001 sq ft
- Bedrooms 3
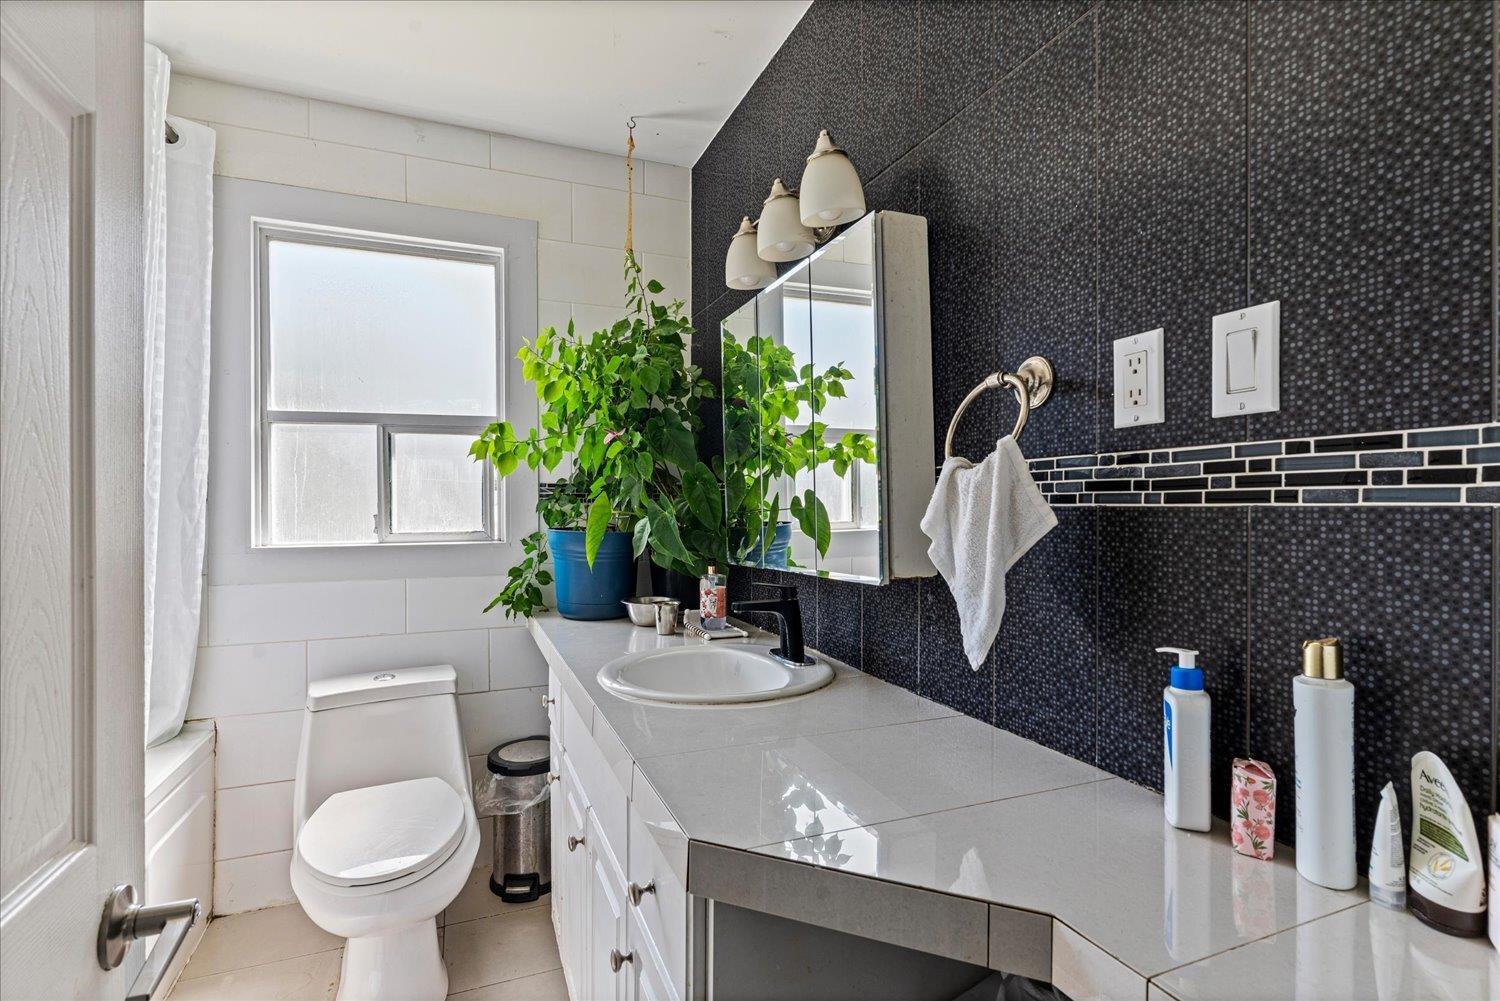
- Bathrooms 2
Description
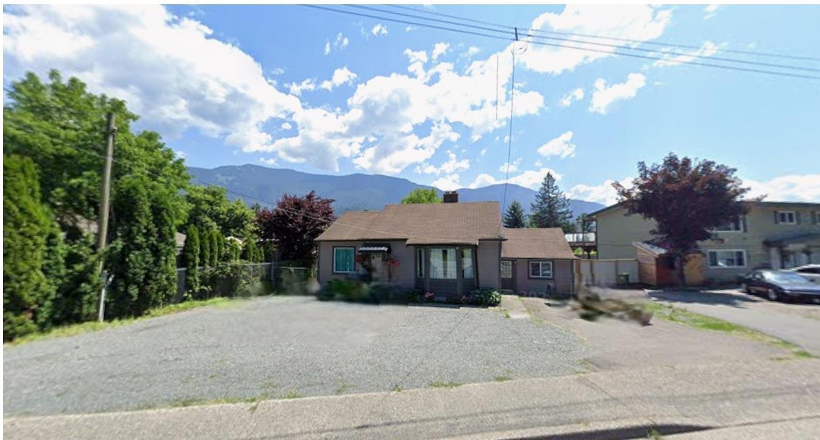
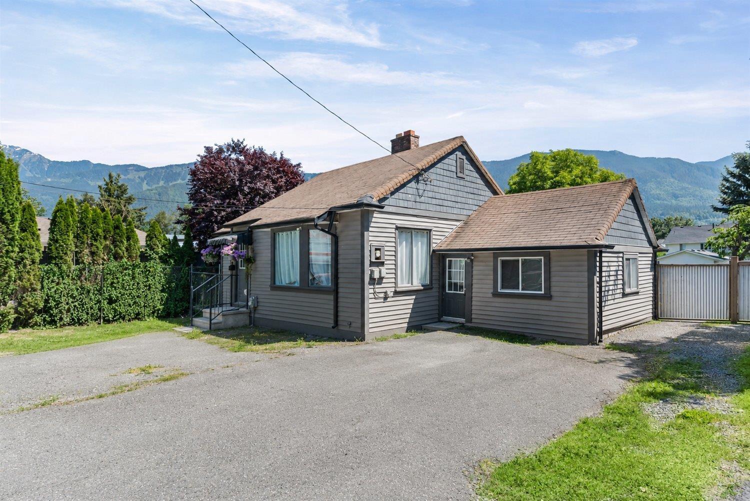
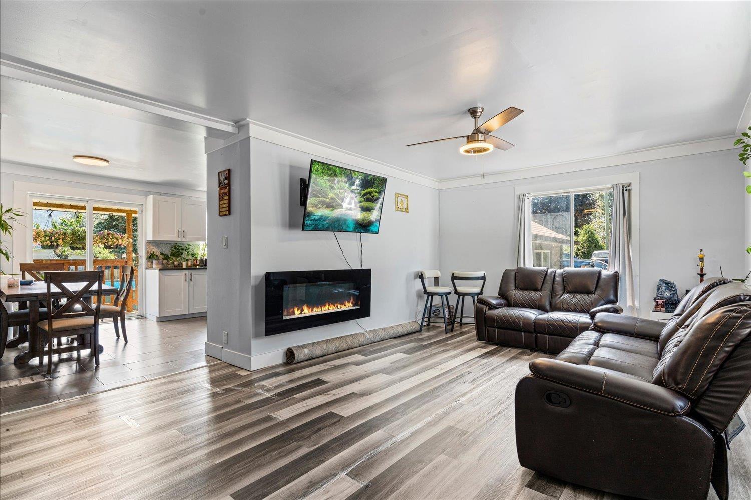
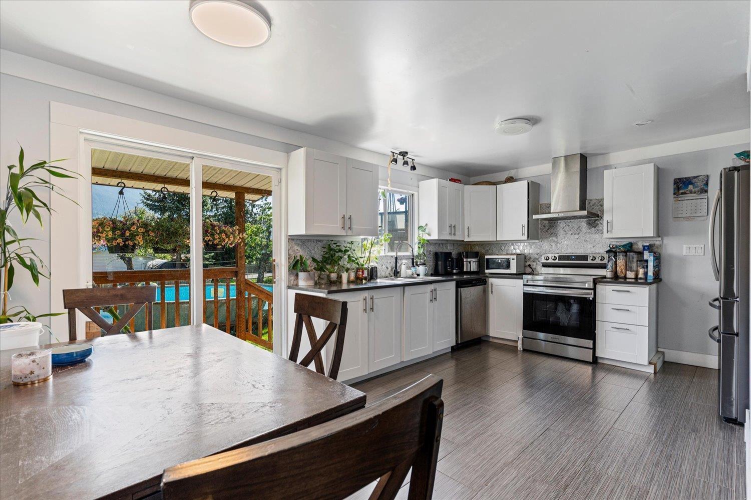
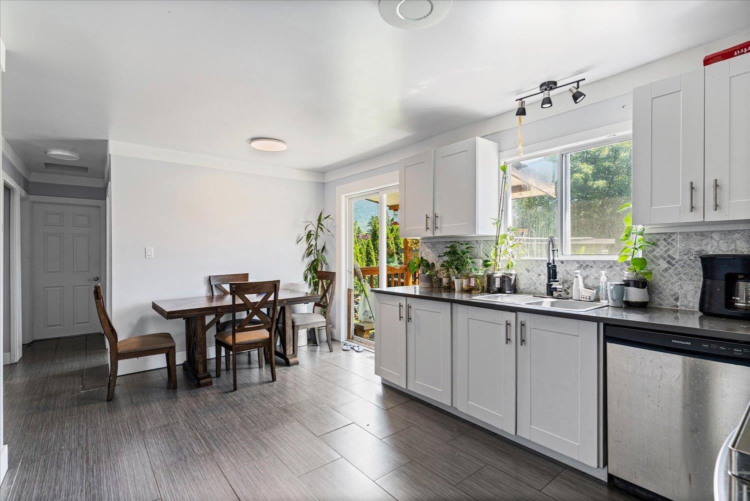
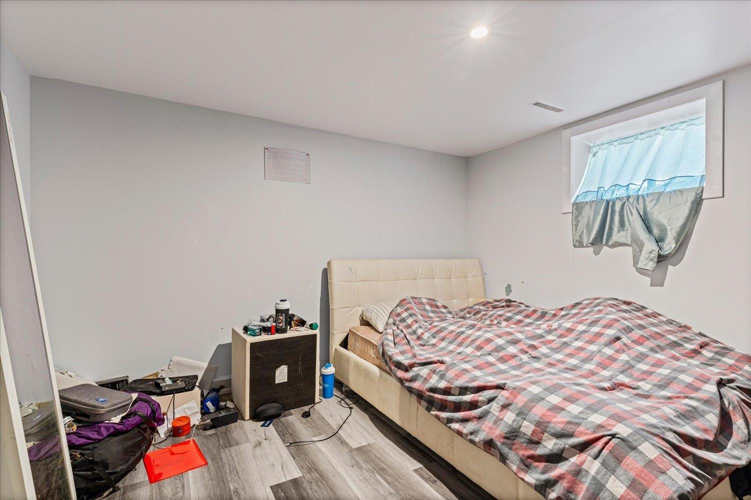
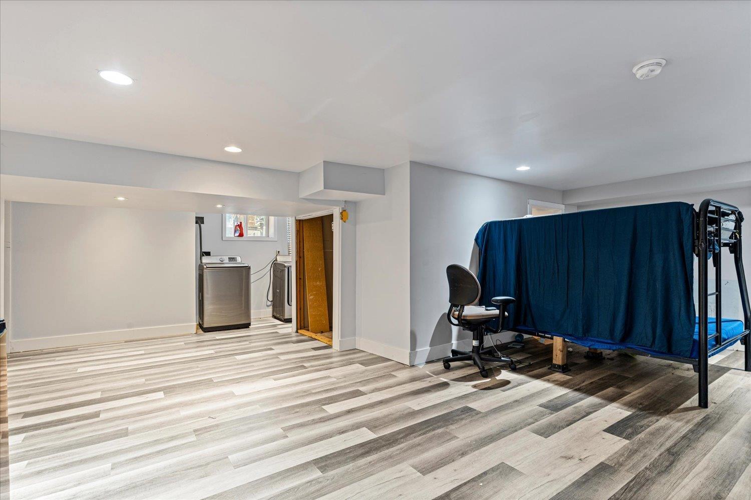
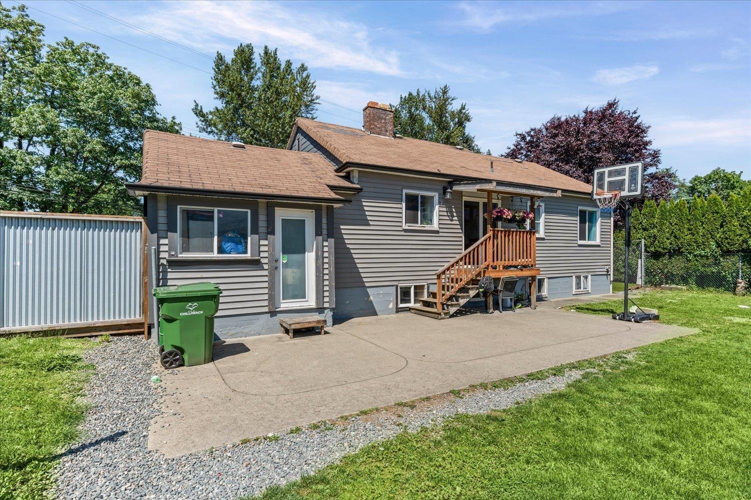
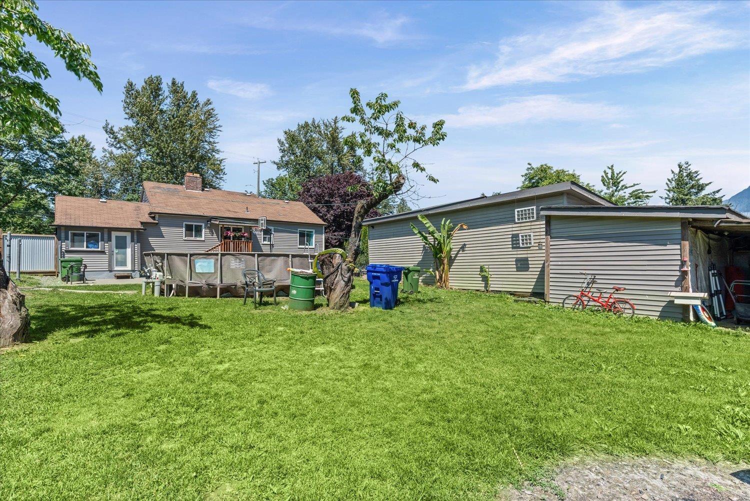
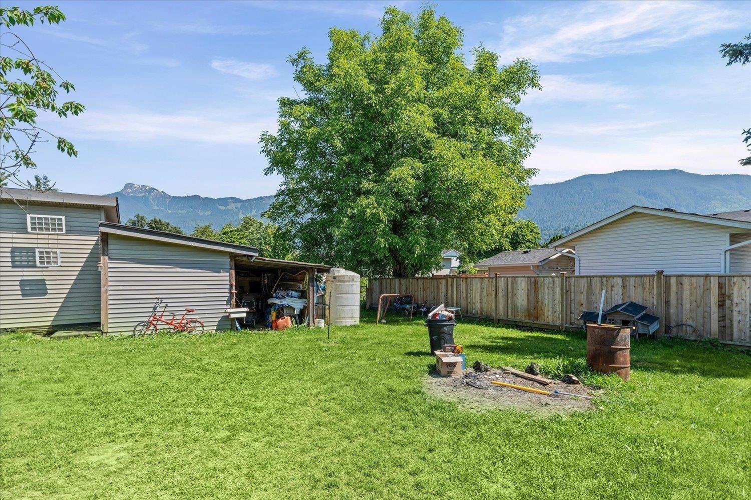
Solid 3-bedroom, 1-bath family home situated on a spacious 9,500+ sq. ft. lot with sunny southern exposure, right in the heart of Rosedale! Conveniently located within walking distance to schools, shopping, the post office, restaurants, hardware store, and liquor store. Enjoy quick highway access for commuters, plus a short drive to the Fraser River for weekend recreation and only 10 minutes to District 1881 in downtown Chilliwack, featuring popular breweries, restaurants, and boutique shops. The home has seen several updates over the years and offers plenty of opportunity for your own renovation ideas. Basement has suite potential with a separate entrance. Ample parking is available with a large U-shaped driveway, plus additional secured parking behind the gate in the fenced backyard. (id:48970) Show More

Details
- Constructed Date: 1947
- Property Type: Single Family
- Type: House
Features
- Forced air
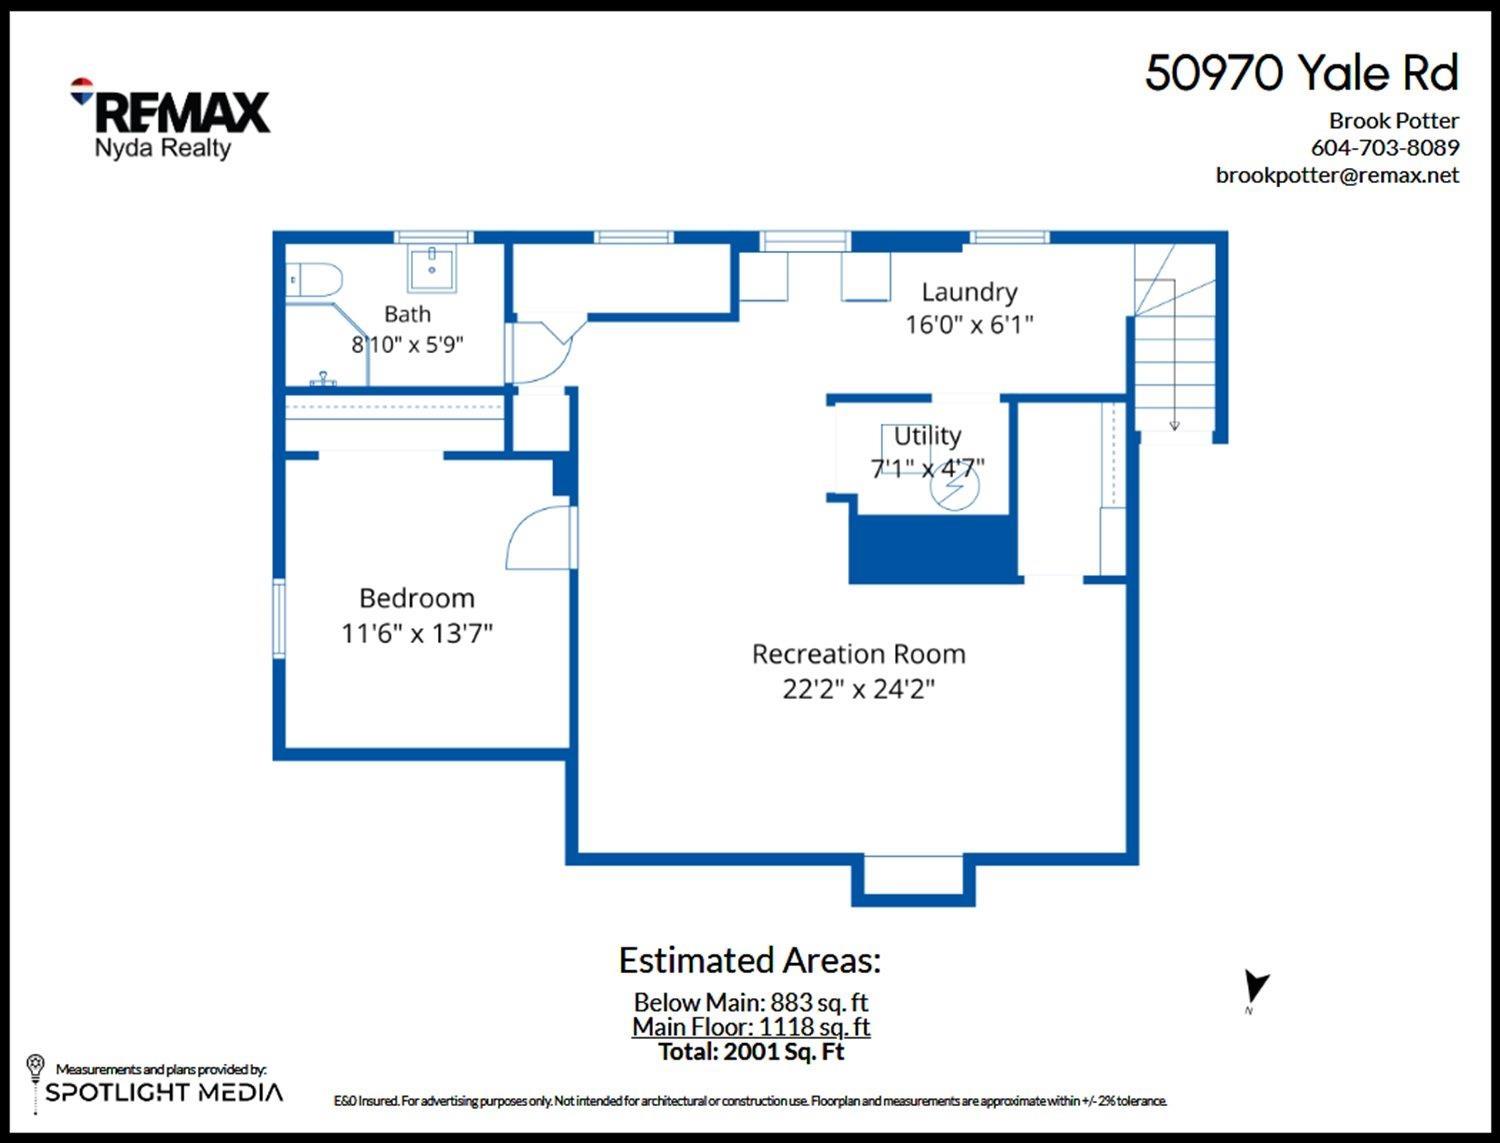
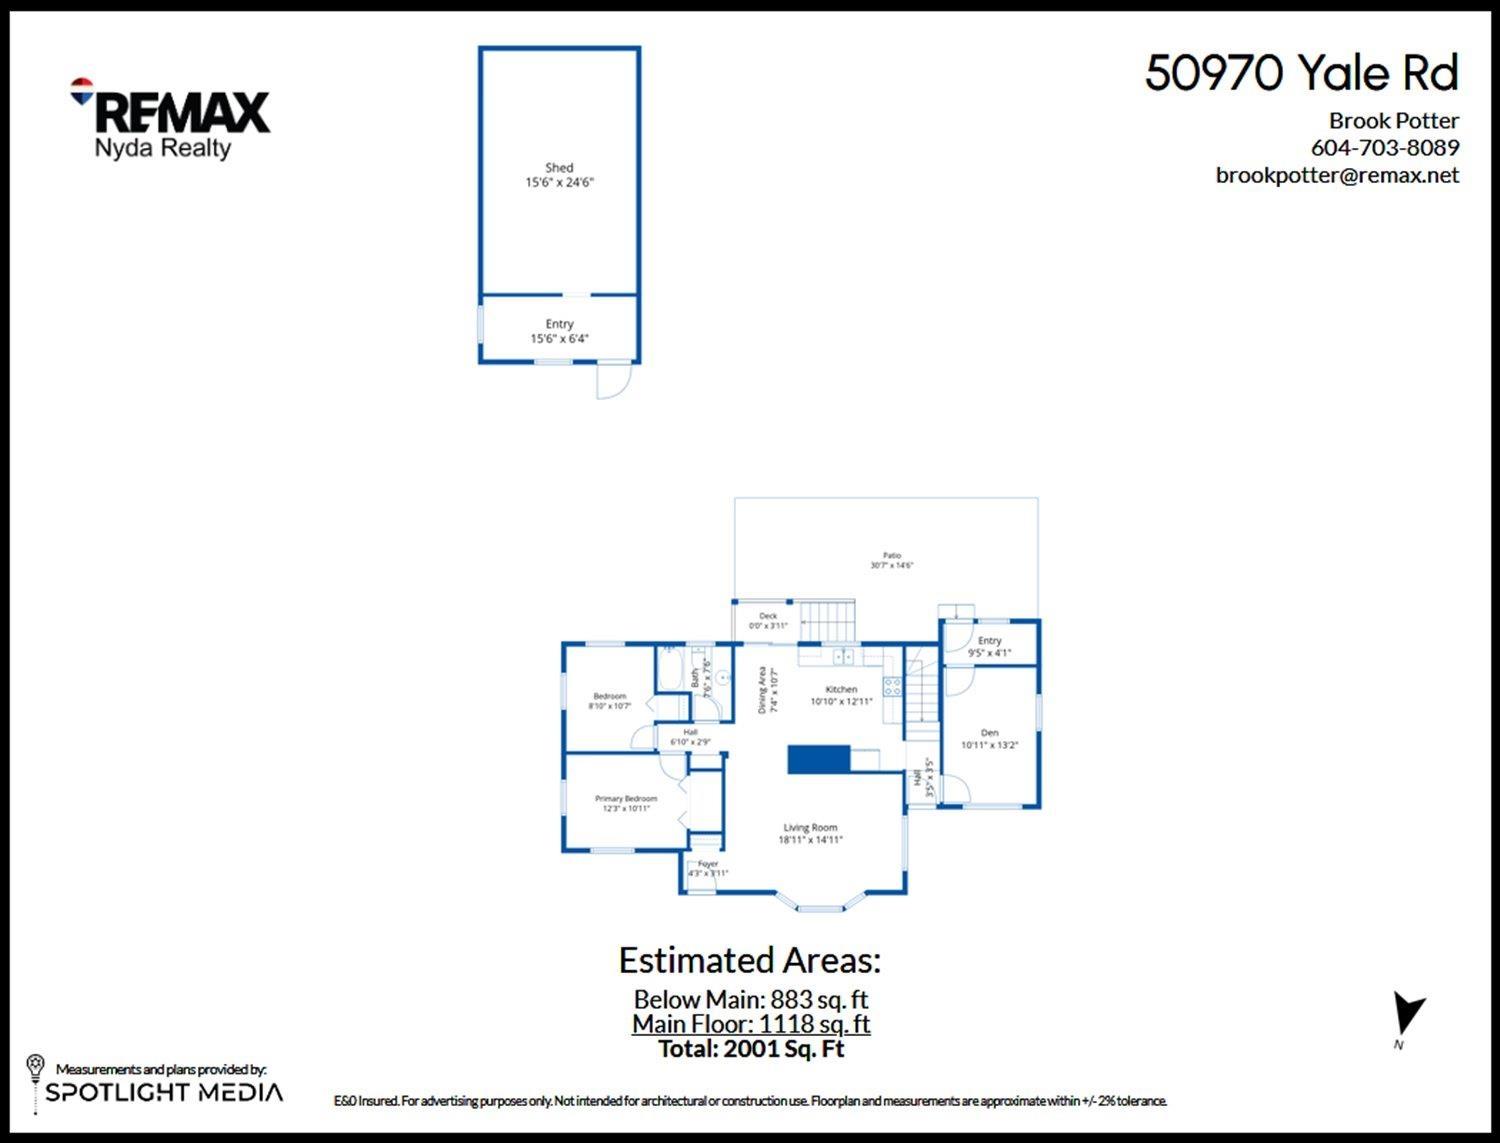
Rooms Details For 50970 YALE ROAD|Rosedale
| Type | Level | Dimension |
|---|---|---|
| Utility room | Basement | 4 ft ,7 in x 7 ft ,1 in |
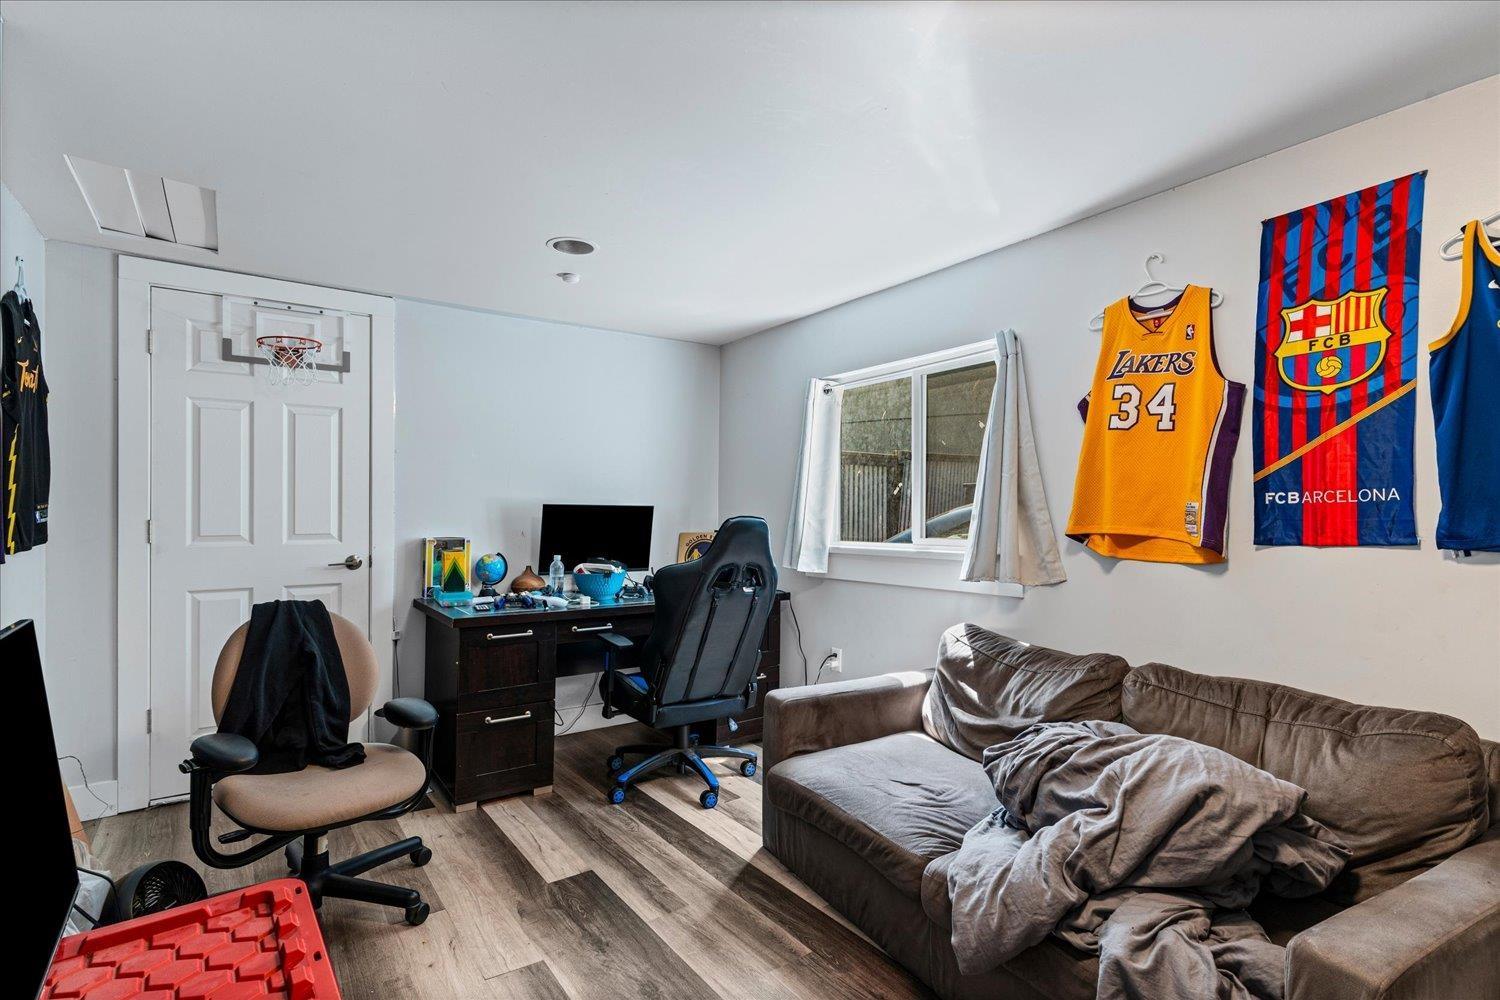
| Recreational, Games room | Basement | 24 ft ,2 in x 22 ft ,2 in |
| Bedroom 3 | Basement | 11 ft ,6 in x 13 ft ,7 in |
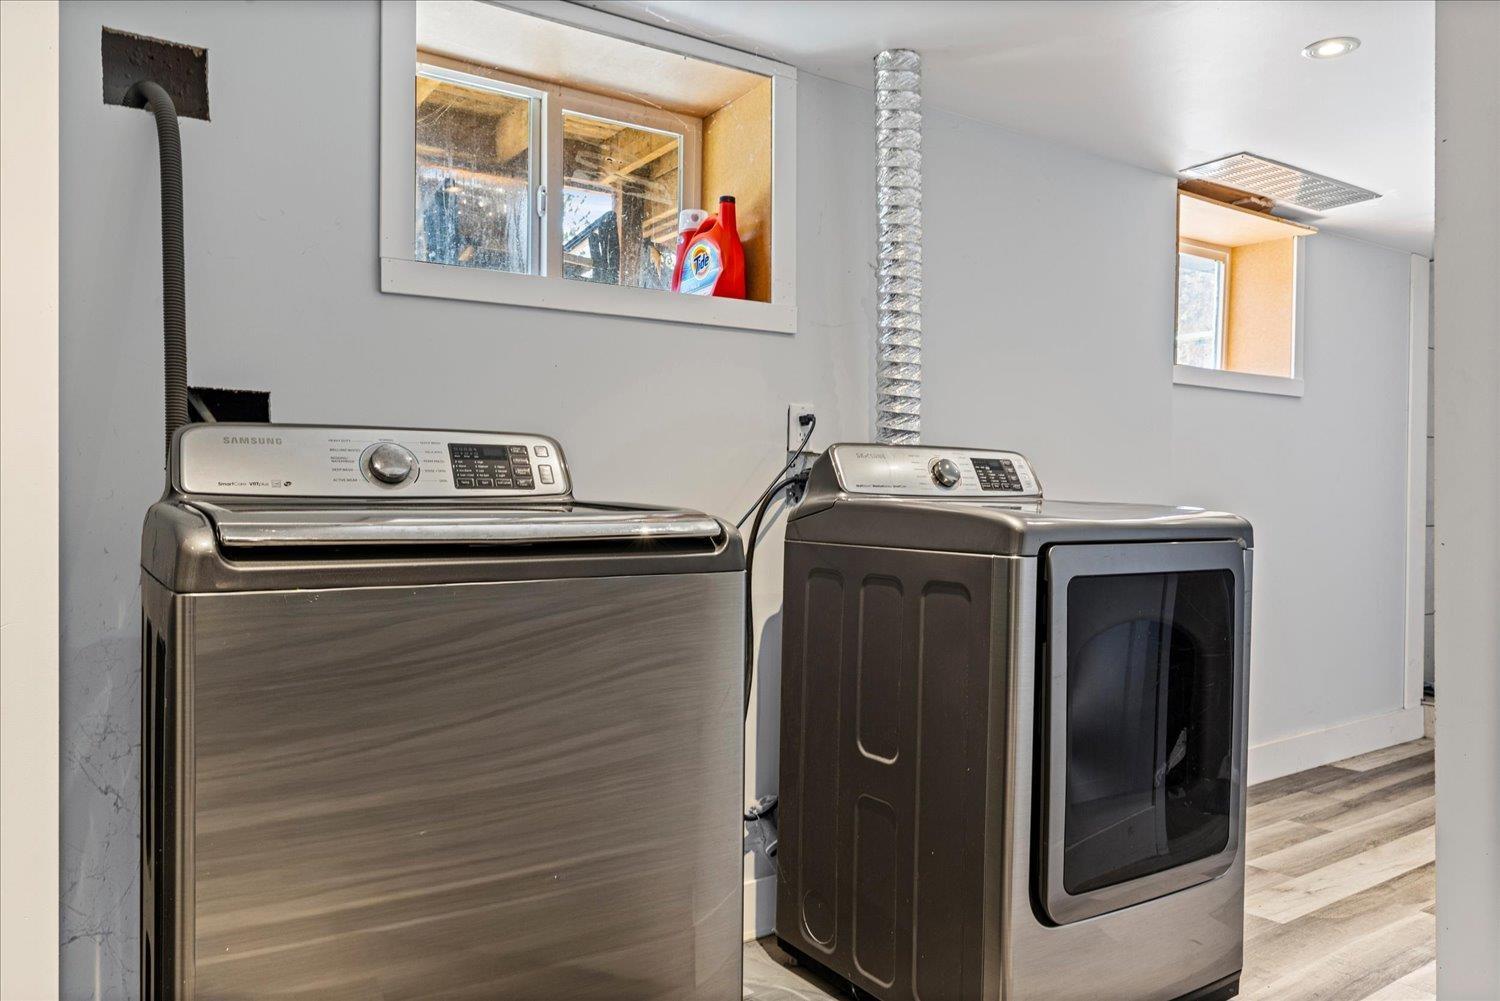
| Laundry room | Basement | 16 ft x 6 ft ,1 in |
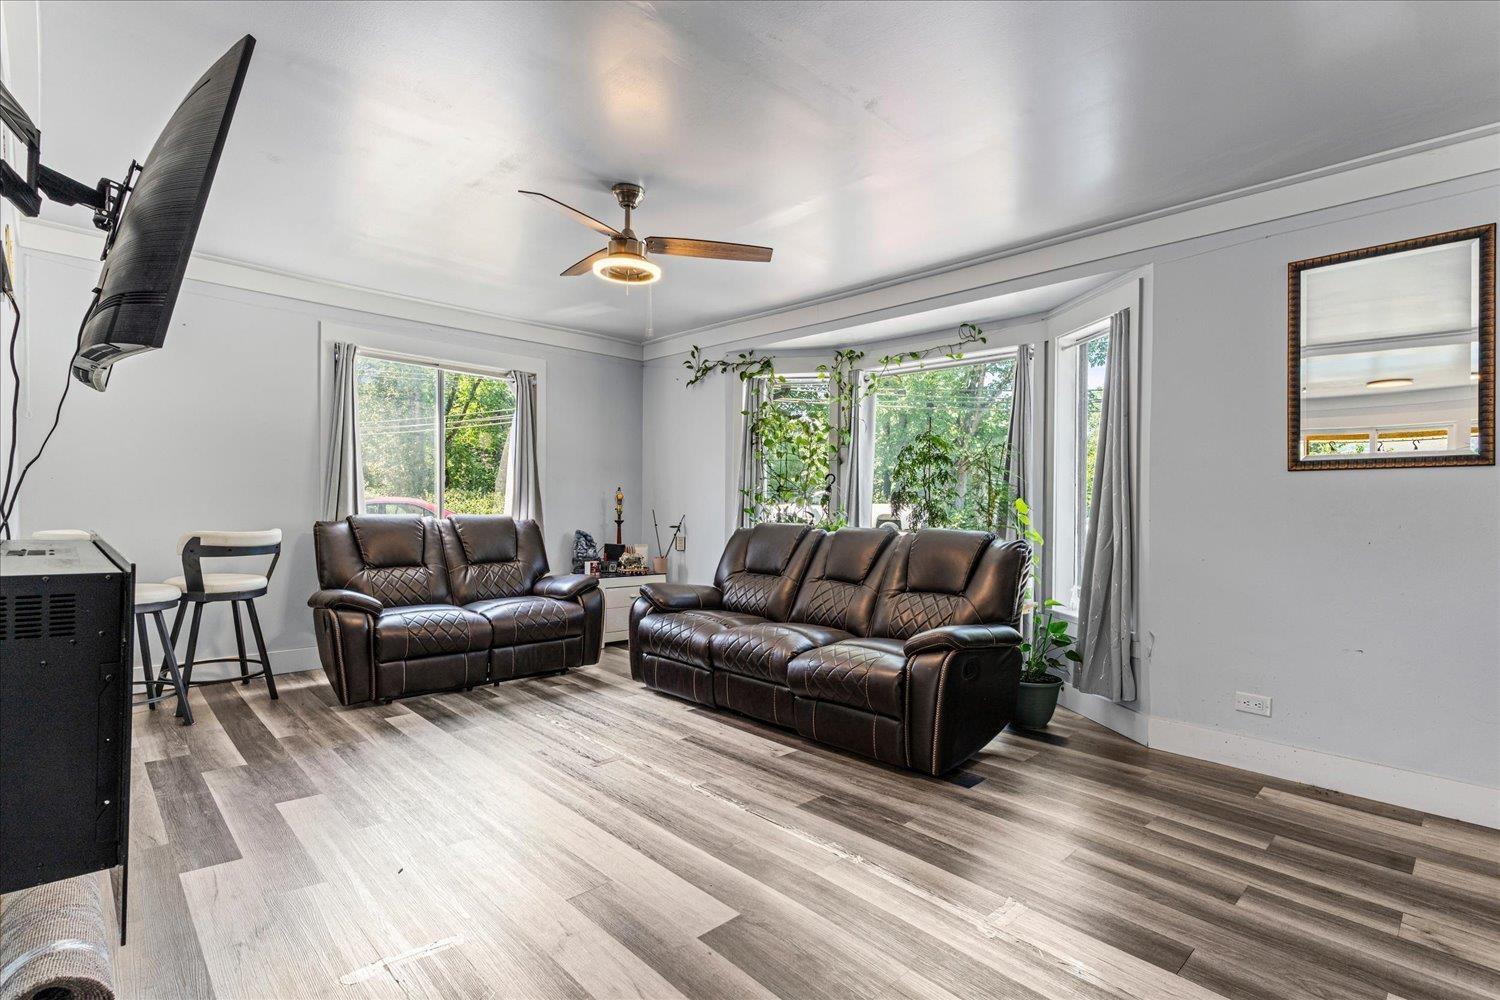
| Living room | Main level | 18 ft ,1 in x 14 ft ,11 in |
| Kitchen | Main level | 12 ft ,11 in x 10 ft ,10 in |
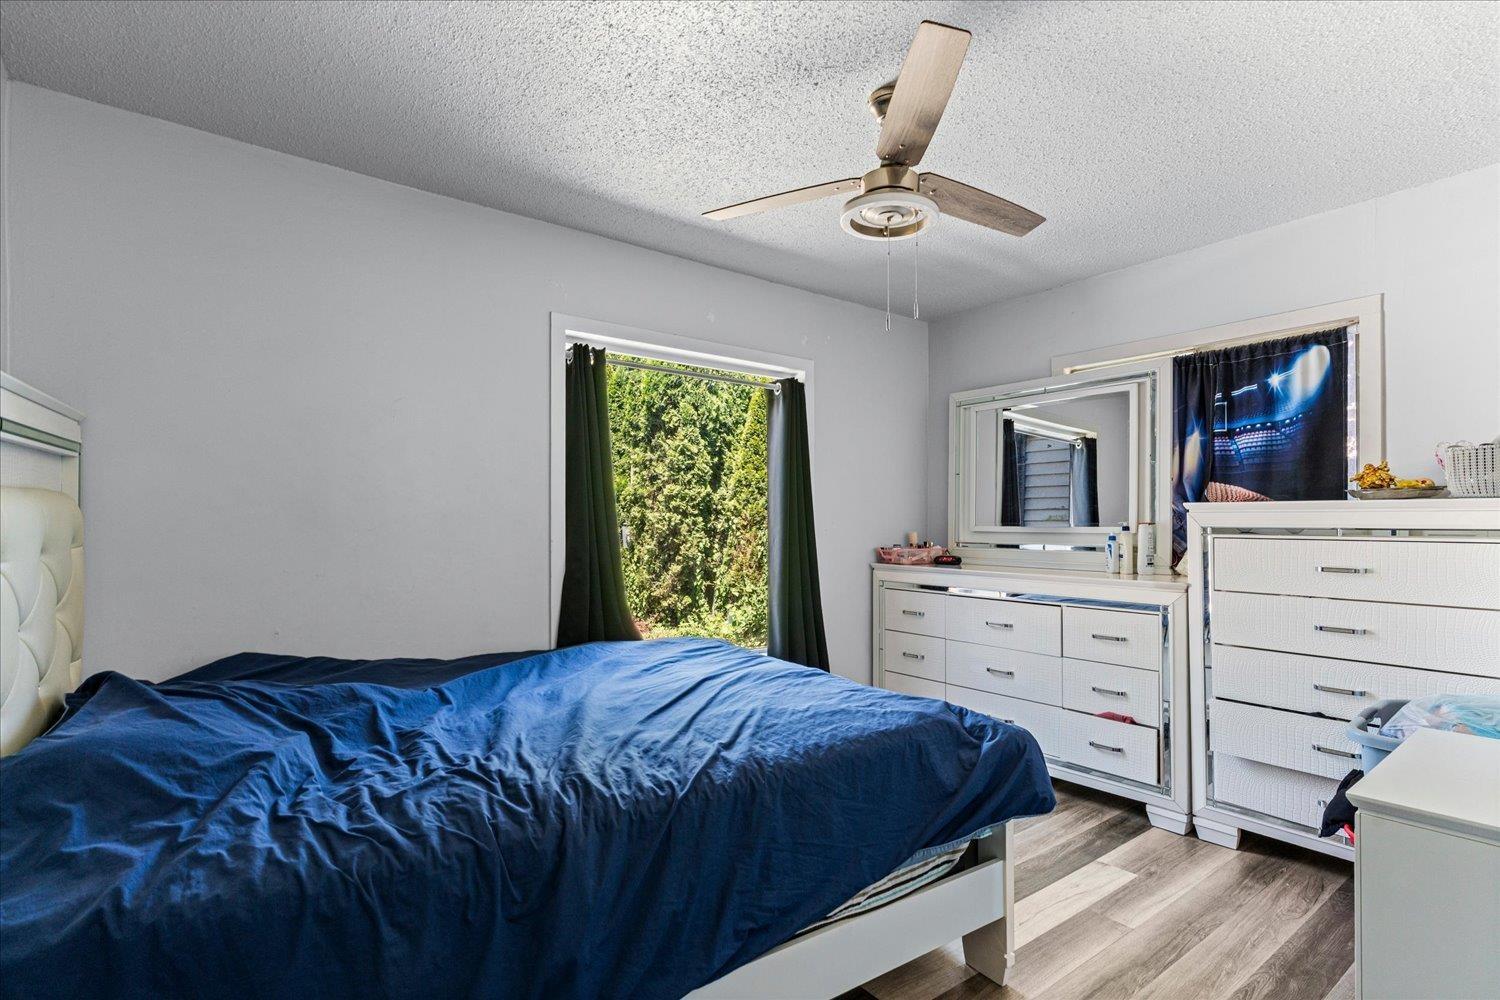
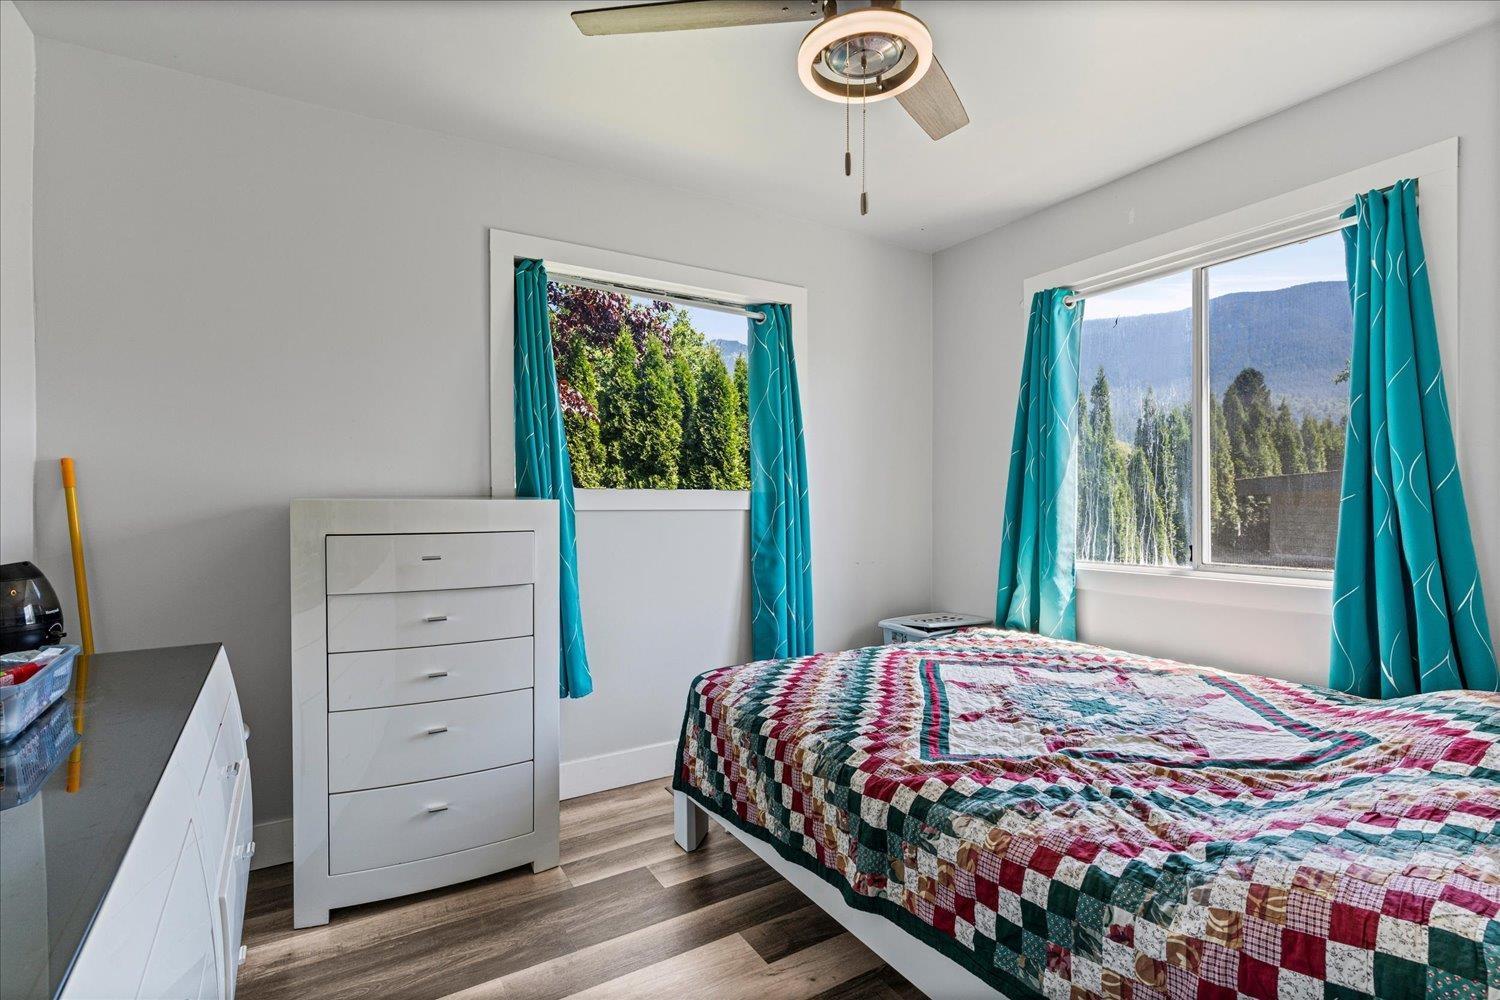
| Primary Bedroom | Main level | 12 ft ,3 in x 9 ft ,11 in |
| Bedroom 2 | Main level | 10 ft ,7 in x 8 ft ,10 in |
| Den | Main level | 10 ft ,11 in x 13 ft ,2 in |
| Dining room | Main level | 10 ft ,7 in x 7 ft ,4 in |
| Foyer | Main level | 4 ft ,3 in x 3 ft ,11 in |
Location
This REALTOR.ca listing content is owned and licensed by REALTOR® members of The Canadian Real Estate Association
Data provided by: Chilliwack & District Real Estate Board