- ©MLS R3159085
- Area 3303 sq ft
- Bedrooms 4
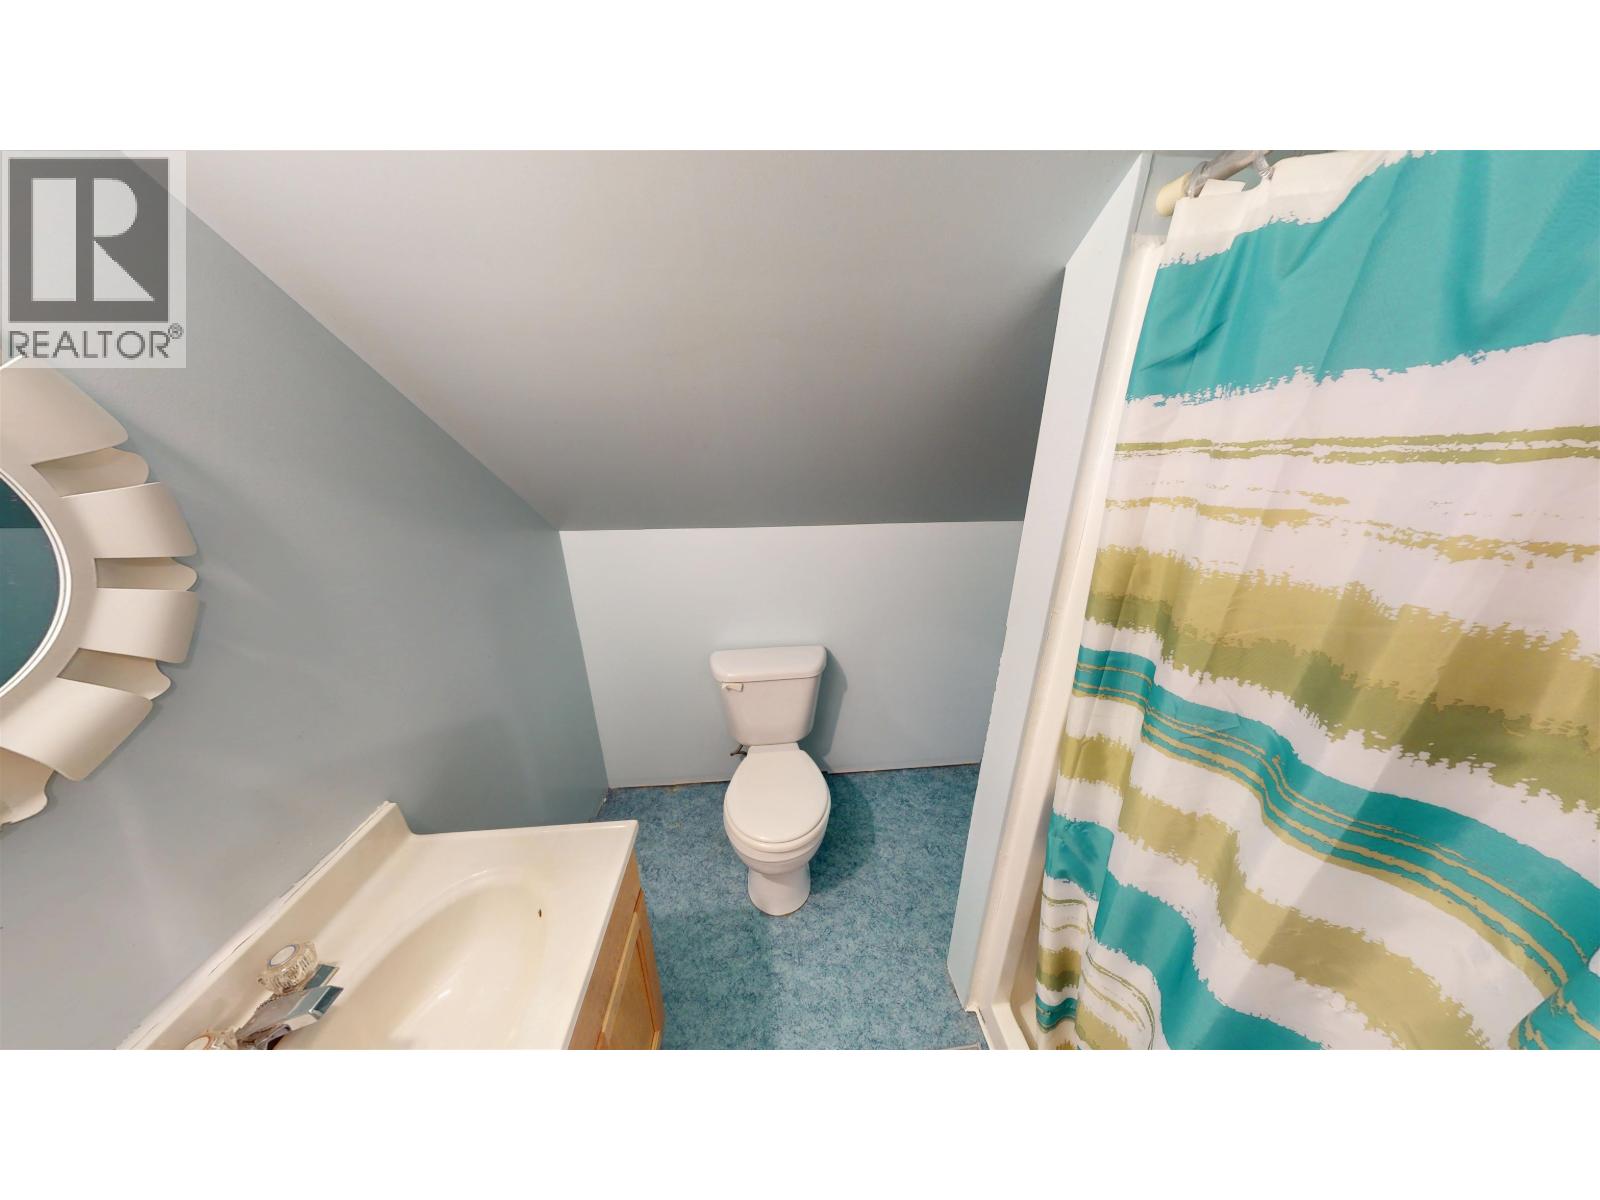
- Bathrooms 2
Description
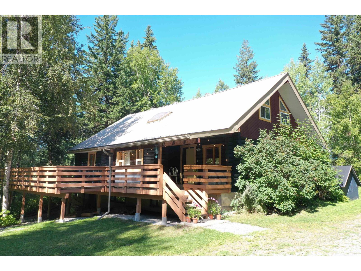
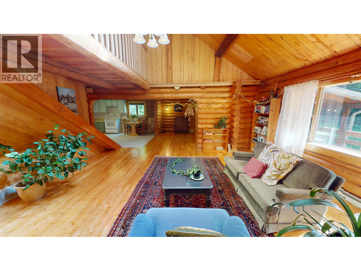
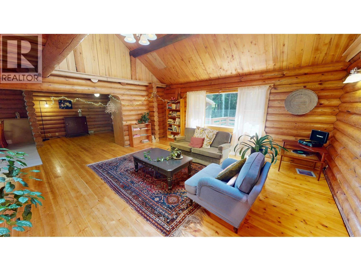
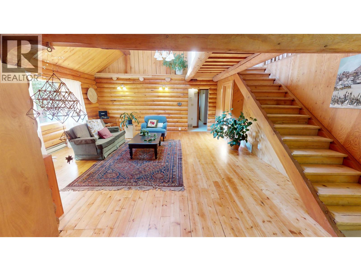
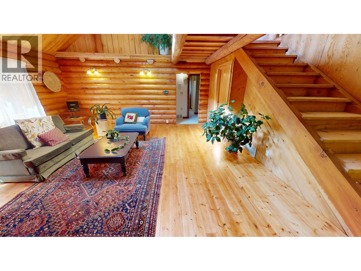
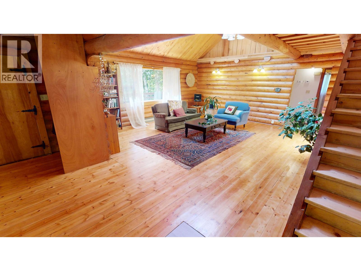
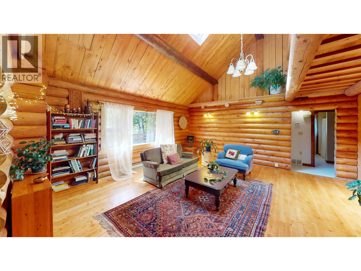
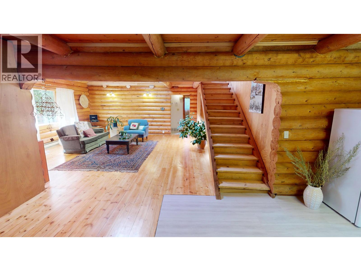
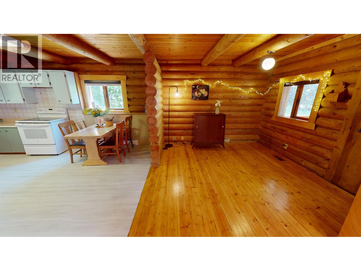
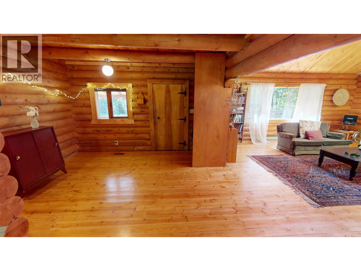
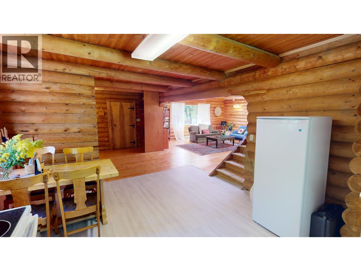
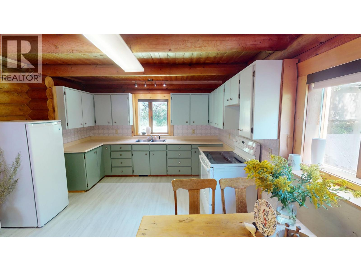
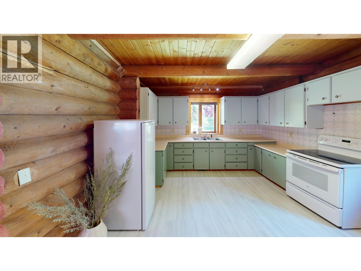
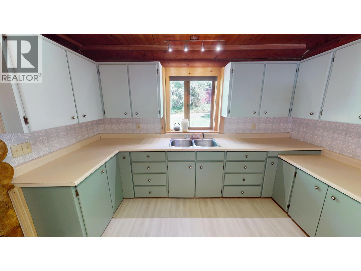
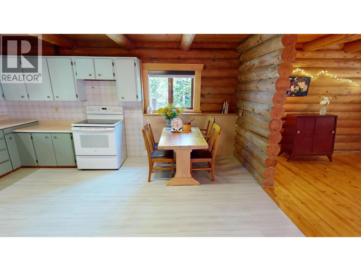
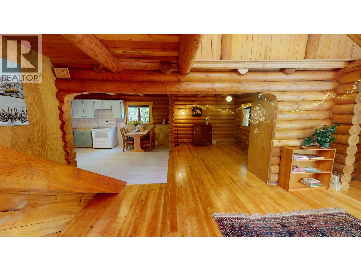
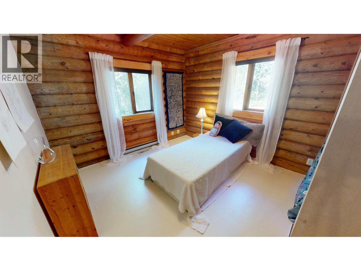
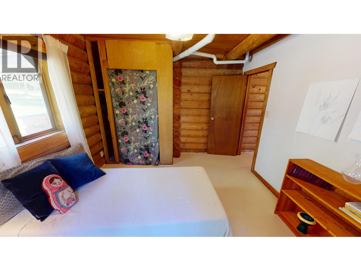
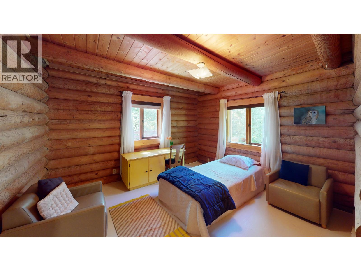
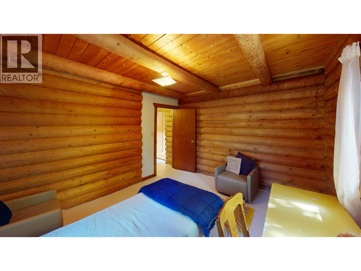
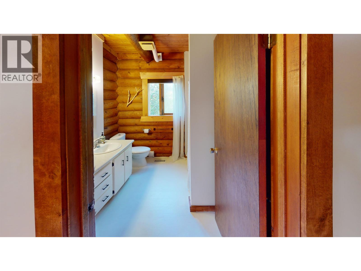
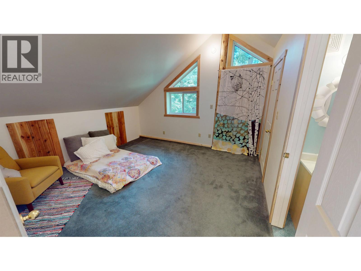
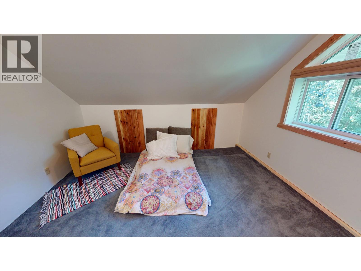
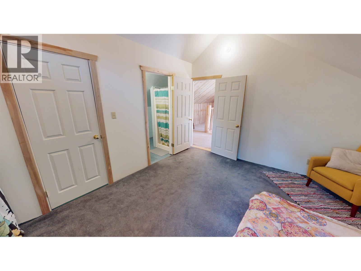
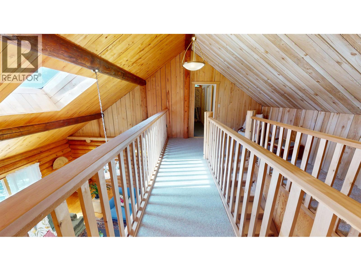
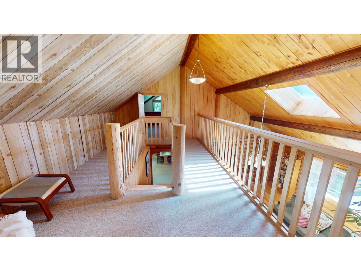
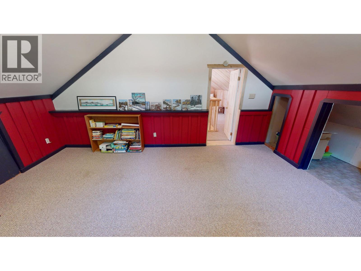
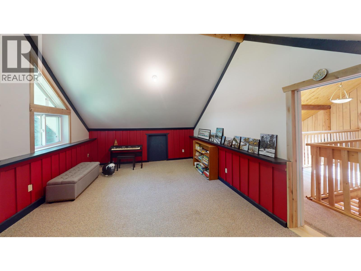
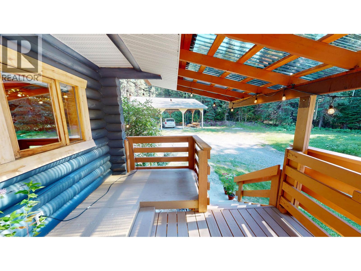
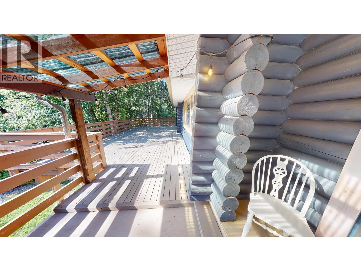
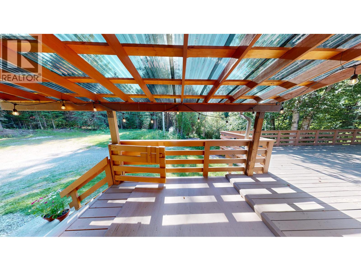
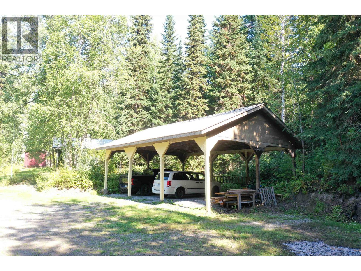
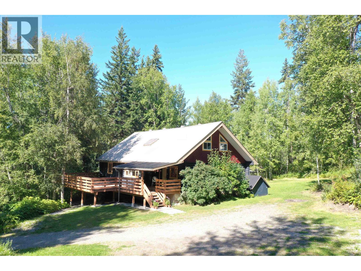
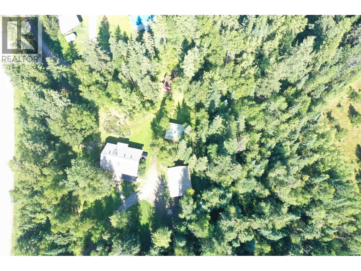
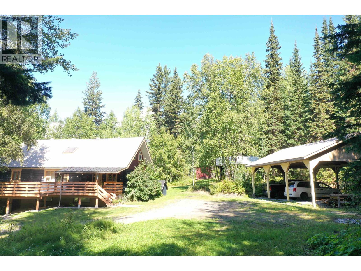
This charming three-bedroom, two-bathroom log home offers a spacious and comfortable layout in a private, treed setting. Full of character and warmth, the home features a great floor plan, vaulted ceilings, and a large kitchen with plenty of room to gather and enjoy. The primary bedroom includes a convenient ensuite, while updated windows upstairs and in the basement add to the comfort of the home. Step outside onto the generous 32' x 13' front deck and take in the peaceful surroundings. The property also includes a substantial 35' x 23' carport, chicken coop, and sauna with attached storage area. A wonderful combination of space, privacy, and timeless log-home character, with plenty of room to enjoy the property and make it your own. (id:48970) Show More

Details
- Constructed Date: 1981
- Property Type: Single Family
- Type: House
- Total Finished Area: 3303 sqft
Features
- Sauna
- Washer
- Refrigerator
- Stove
- Baseboard heaters
- Forced air
Rooms Details For 5092 QUESNEL-HIXON ROAD
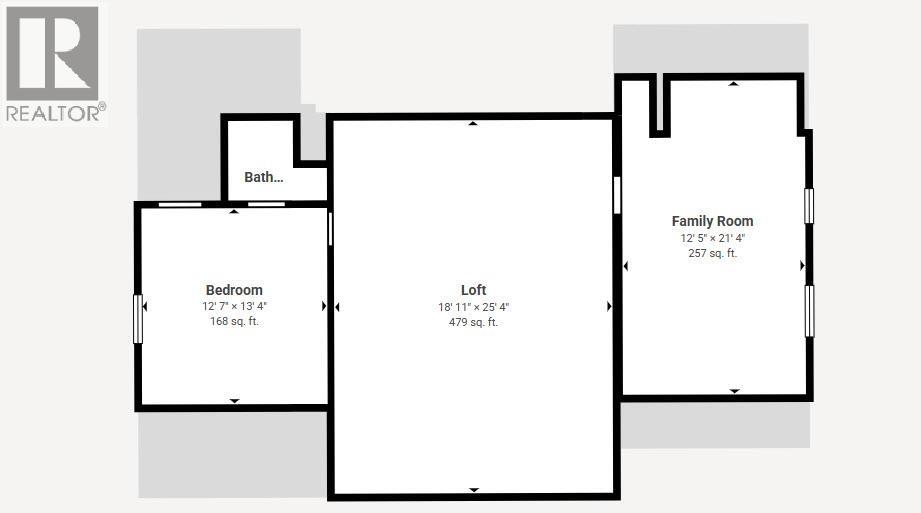
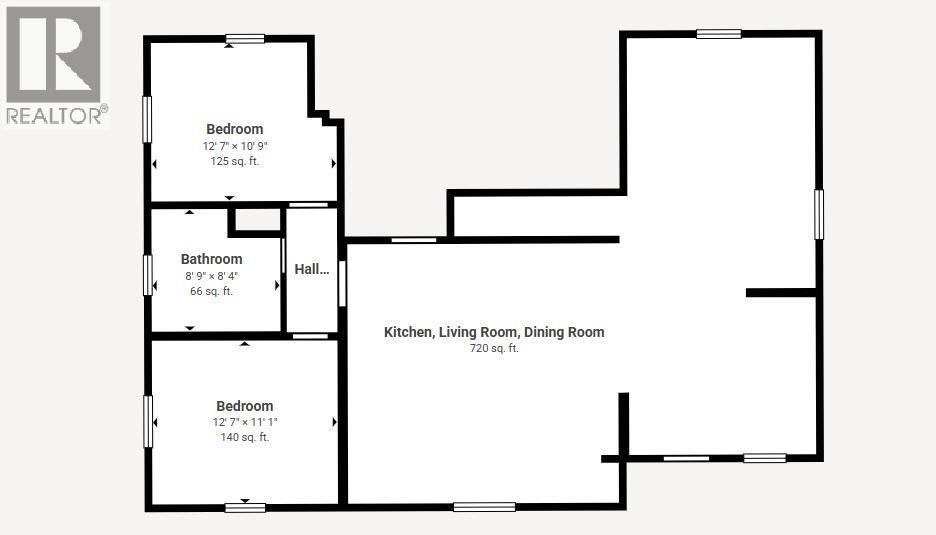
| Type | Level | Dimension |
|---|---|---|
| Bedroom 4 | Above | 13 ft ,3 in x 13 ft ,2 in |
| Primary Bedroom | Above | 13 ft ,5 in x 13 ft ,2 in |
| Other | Above | 5 ft ,7 in x 5 ft ,6 in |
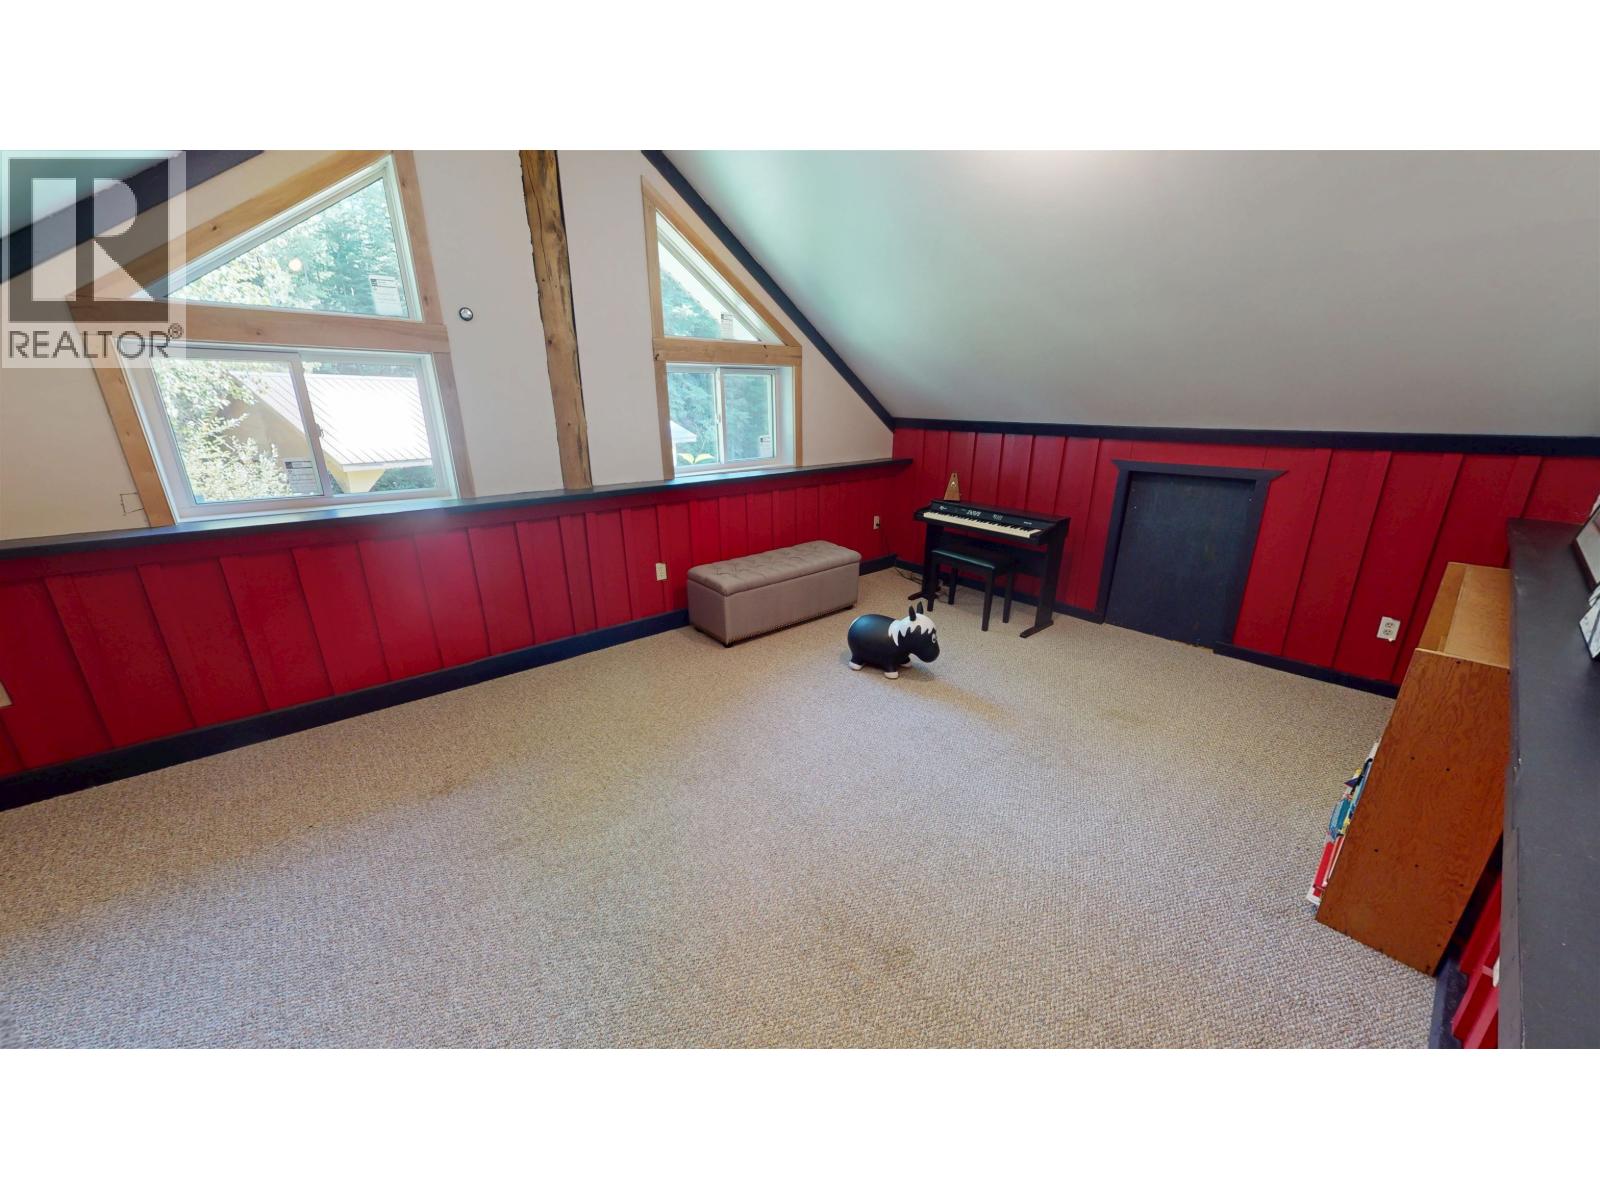
| Flex Space | Above | 18 ft ,1 in x 11 ft ,8 in |
| Bedroom 5 | Above | 16 ft ,8 in x 12 ft ,1 in |
| Utility room | Basement | 43 ft x 30 ft |
| Foyer | Main level | 13 ft ,3 in x 10 ft ,3 in |
| Kitchen | Main level | 15 ft ,6 in x 13 ft |
| Dining room | Main level | 13 ft x 10 ft ,6 in |
| Living room | Main level | 20 ft ,1 in x 18 ft |
| Bedroom 2 | Main level | 12 ft ,7 in x 11 ft ,2 in |
| Bedroom 3 | Main level | 12 ft ,2 in x 10 ft ,5 in |
| Storage | Main level | 18 ft ,2 in x 5 ft |
Location
This REALTOR.ca listing content is owned and licensed by REALTOR® members of The Canadian Real Estate Association
Data provided by: BC Northern Real Estate Board