- ©MLS 10383716
- Area 1611 sq ft
- Bedrooms 4
- Bathrooms 1
Description
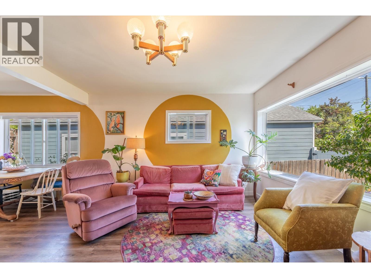
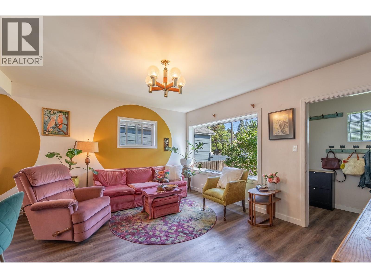
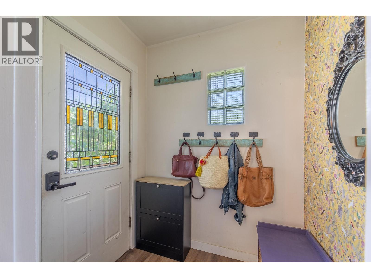
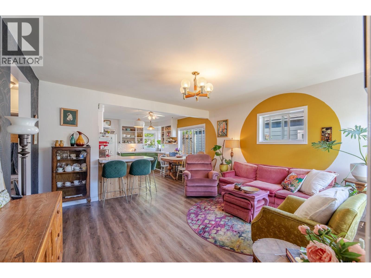
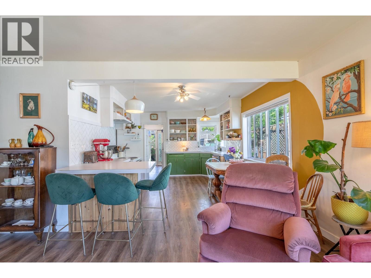
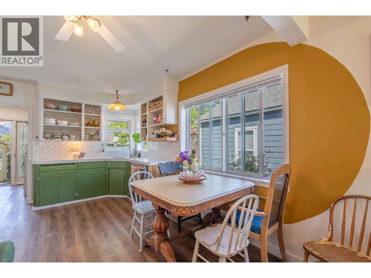
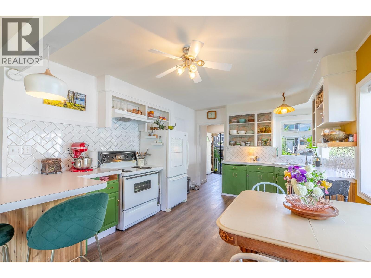
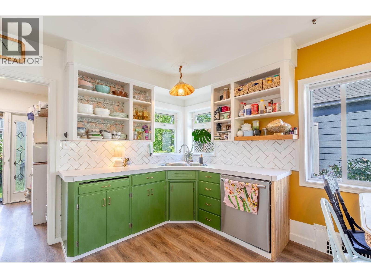
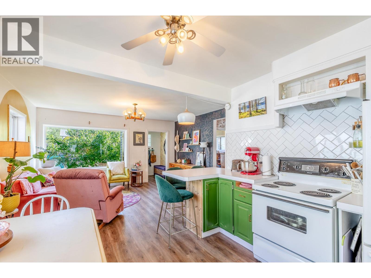
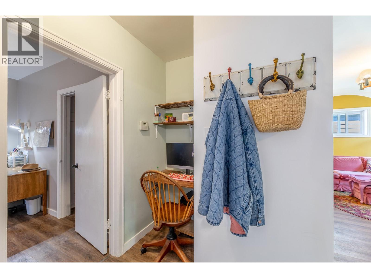
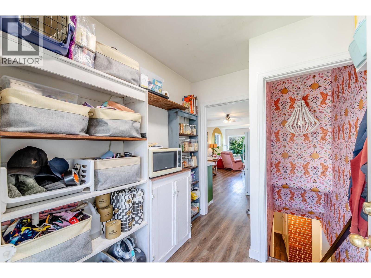
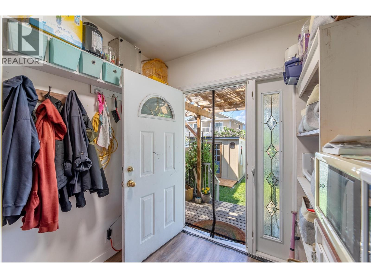
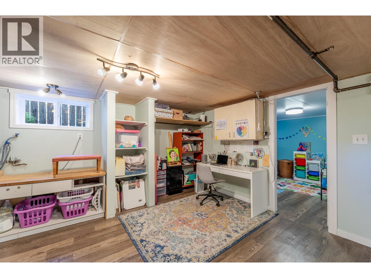
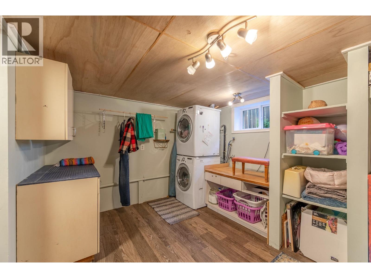
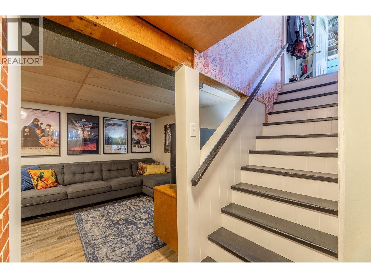
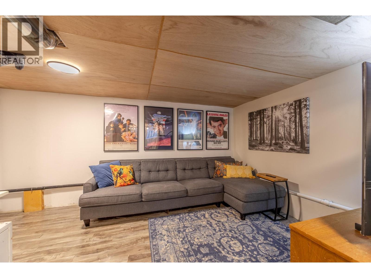
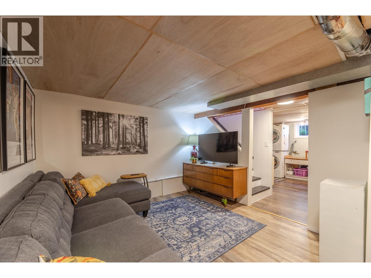
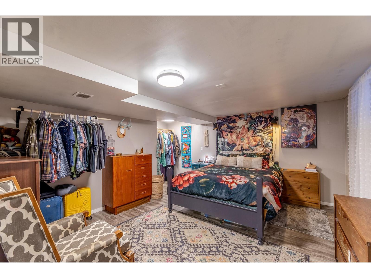
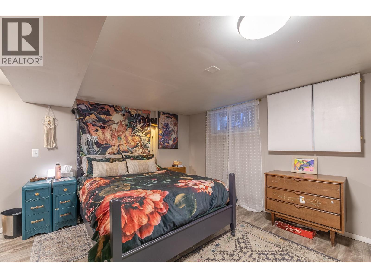
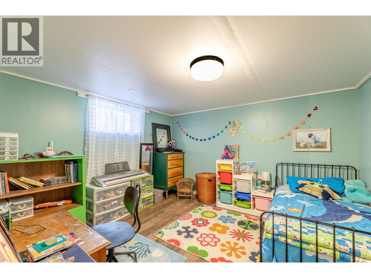
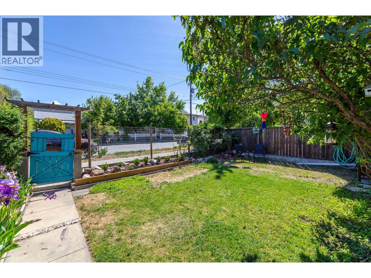
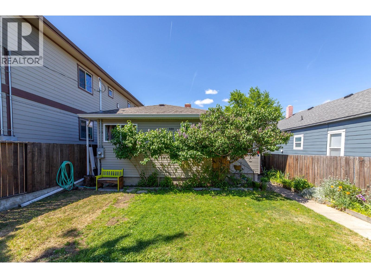
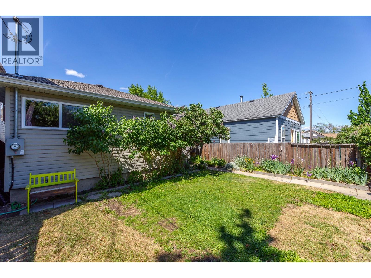
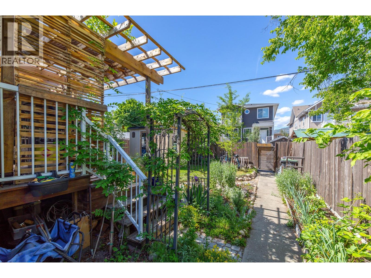
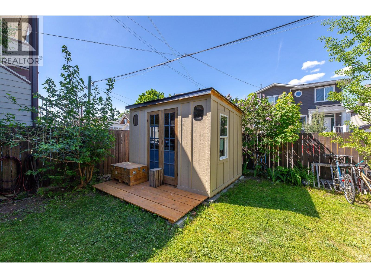
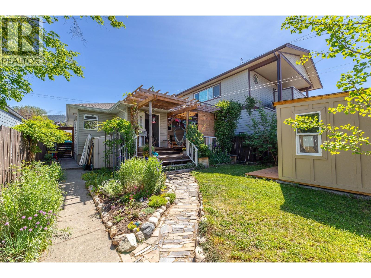
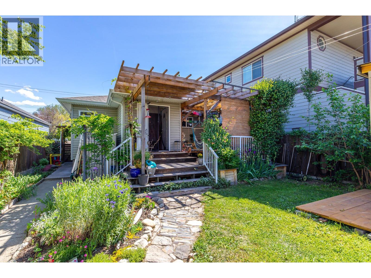
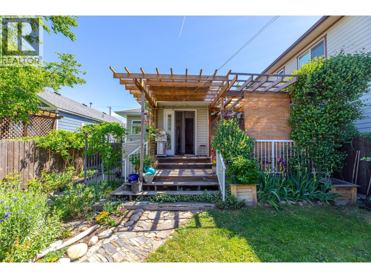
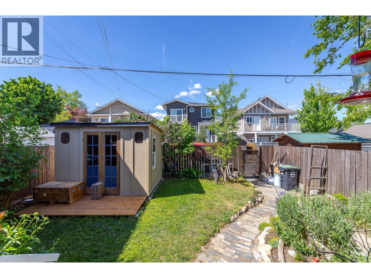
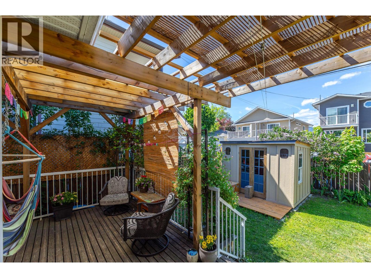
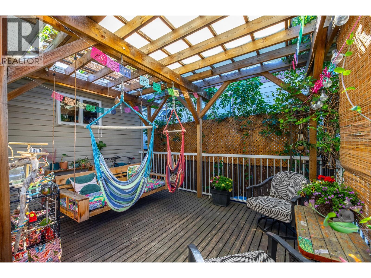
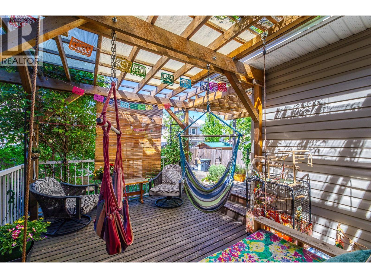
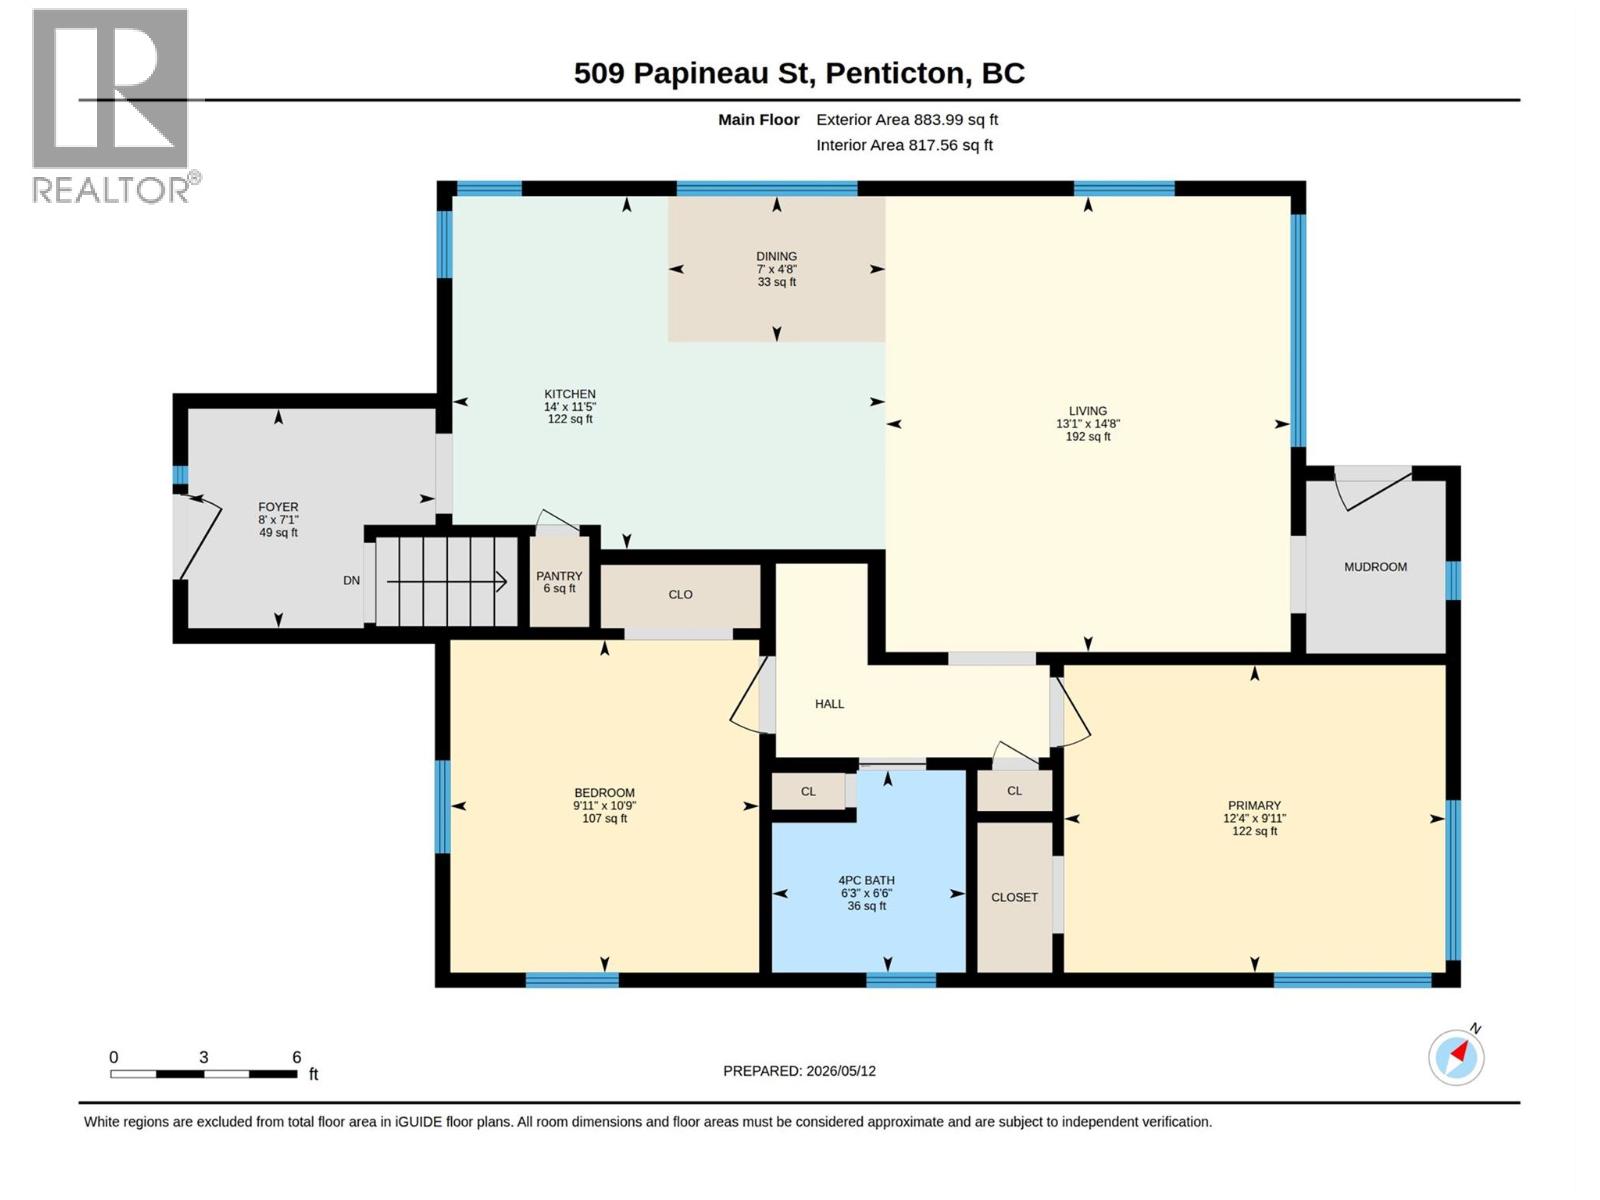
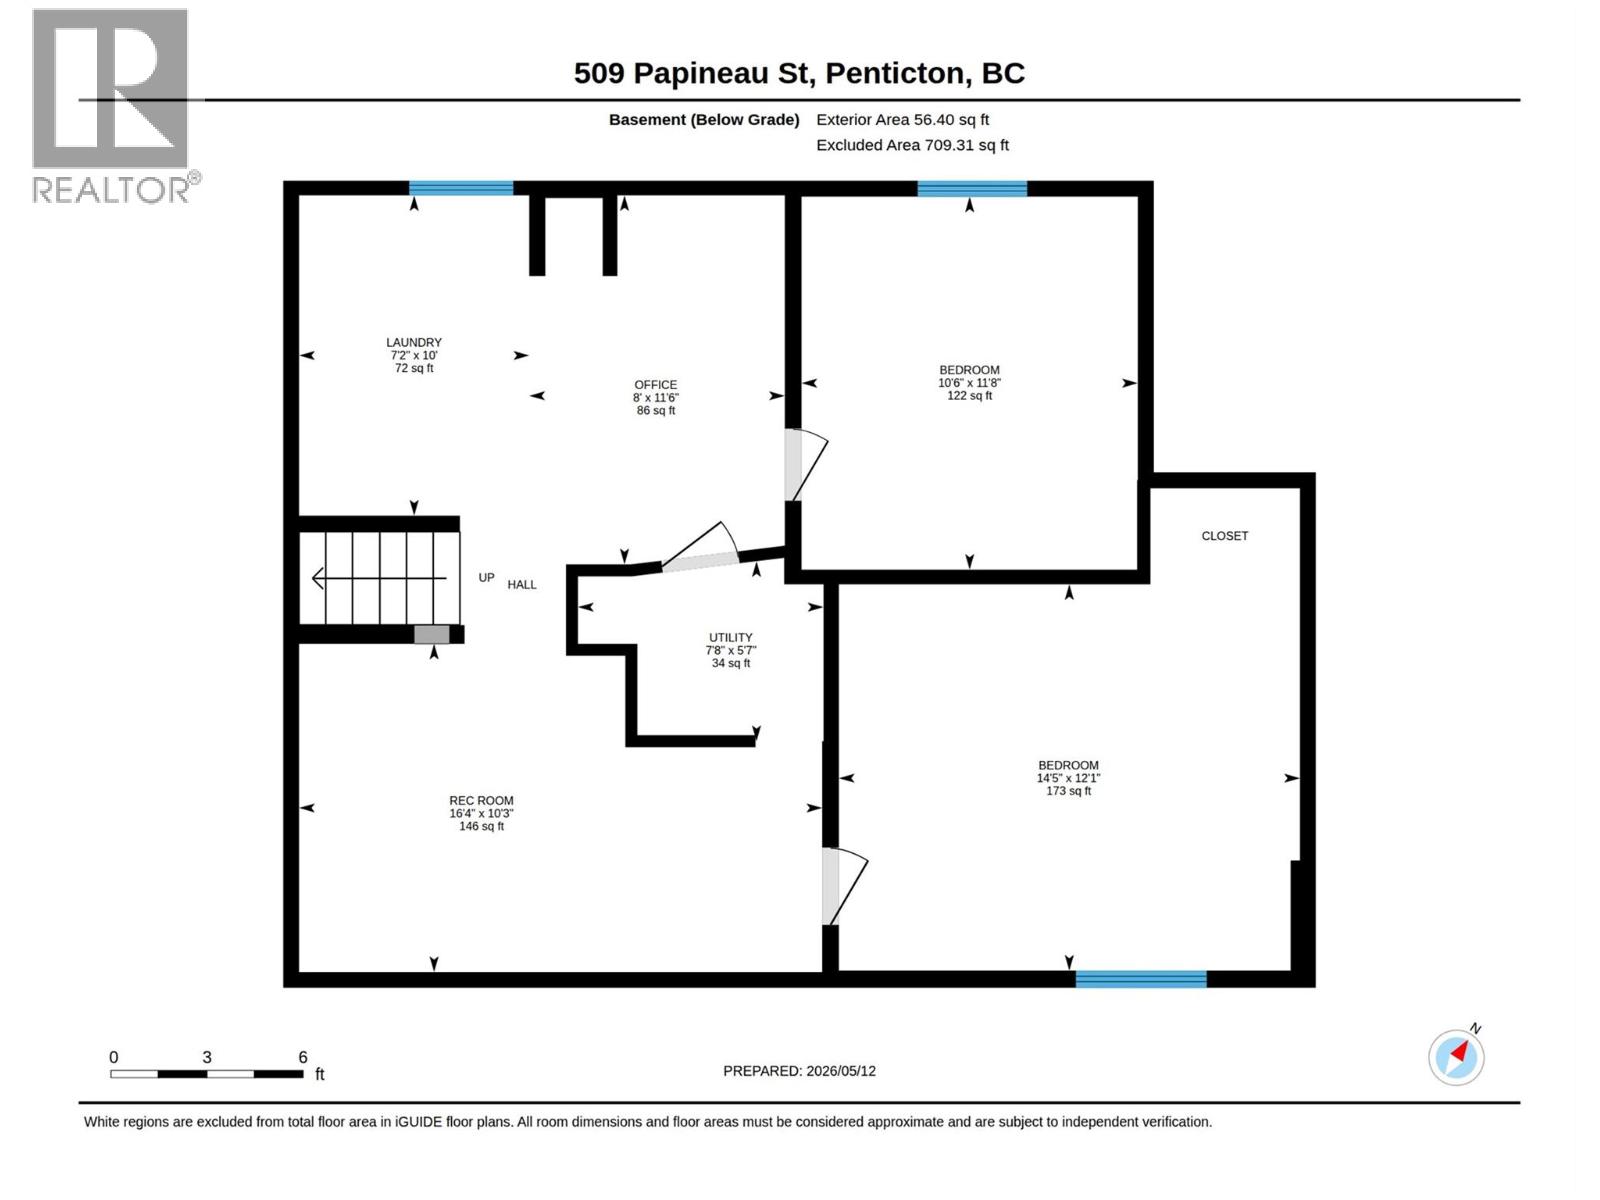
Welcome 509 Papineau - a charming 4 bedroom, 1 bath home. This cheery space features an open kitchen, dining and living room space, with hardwood floors throughout the main floor. Two bedrooms, one bath up, this home boasts a lower level, almost doubling the home's square footage. Versatile spaces in the lower level, currently in use as two bedrooms, a family room, laundry and office/hobby space. Fenced backyard with a private pergola covered deck to enjoy outdoor living in the Okanagan. A spacious shed that could be utilized as a workshop, studio space or extra storage, plus access to the paved alleyway complement the backyard space. Walking distance to schools, downtown restaurants, shopping and the beach. Book your showing today and be ready to hit the beach this summer! (id:48970) Show More

Details
- Constructed Date: 1952
- Property Type: Single Family
- Type: House
- Architectural Style: Bungalow
- Neighbourhood: Main North
Features
- Forced air
- See remarks
Rooms Details For 509 Papineau Street
| Type | Level | Dimension |
|---|---|---|
| Primary Bedroom | Basement | 14'5'' x 10'1'' |
| Recreation room | Basement | 16'4'' x 10'3'' |
| Bedroom | Basement | 10'6'' x 11'8'' |
| Office | Basement | 8' x 11'6'' |
| Laundry room | Basement | 7'2'' x 10' |
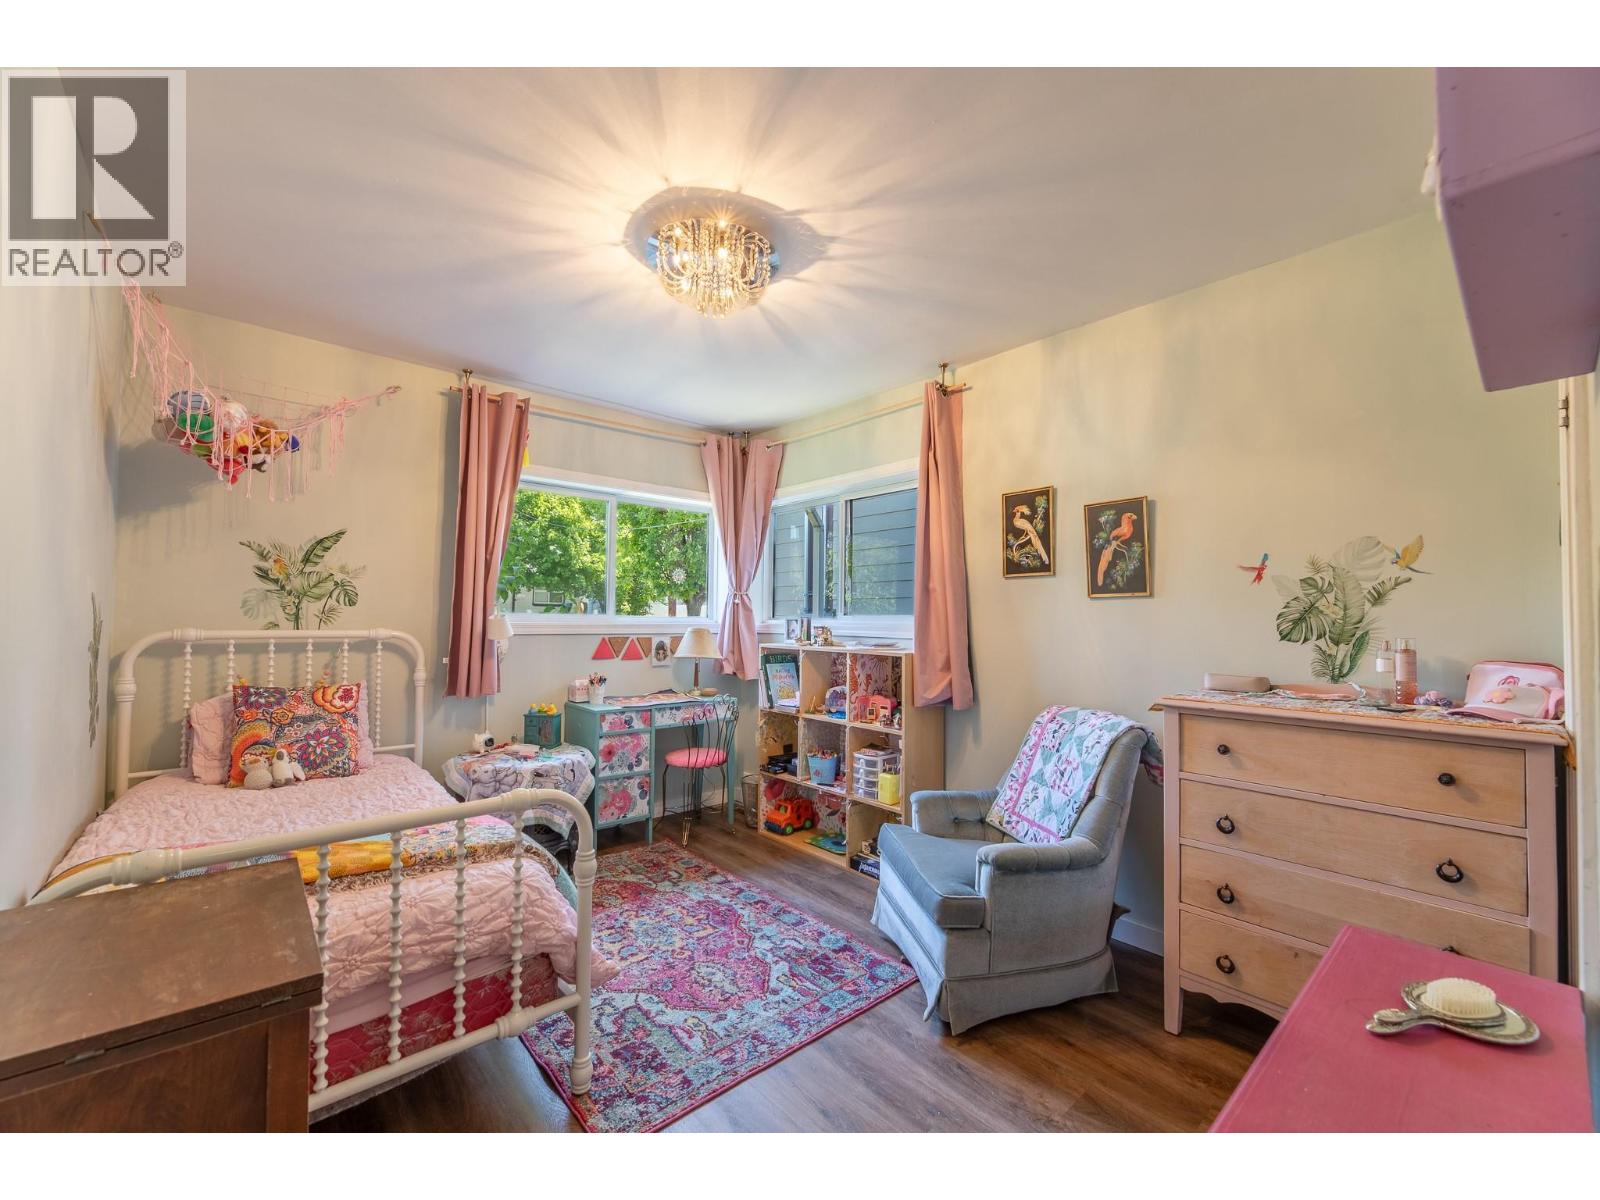
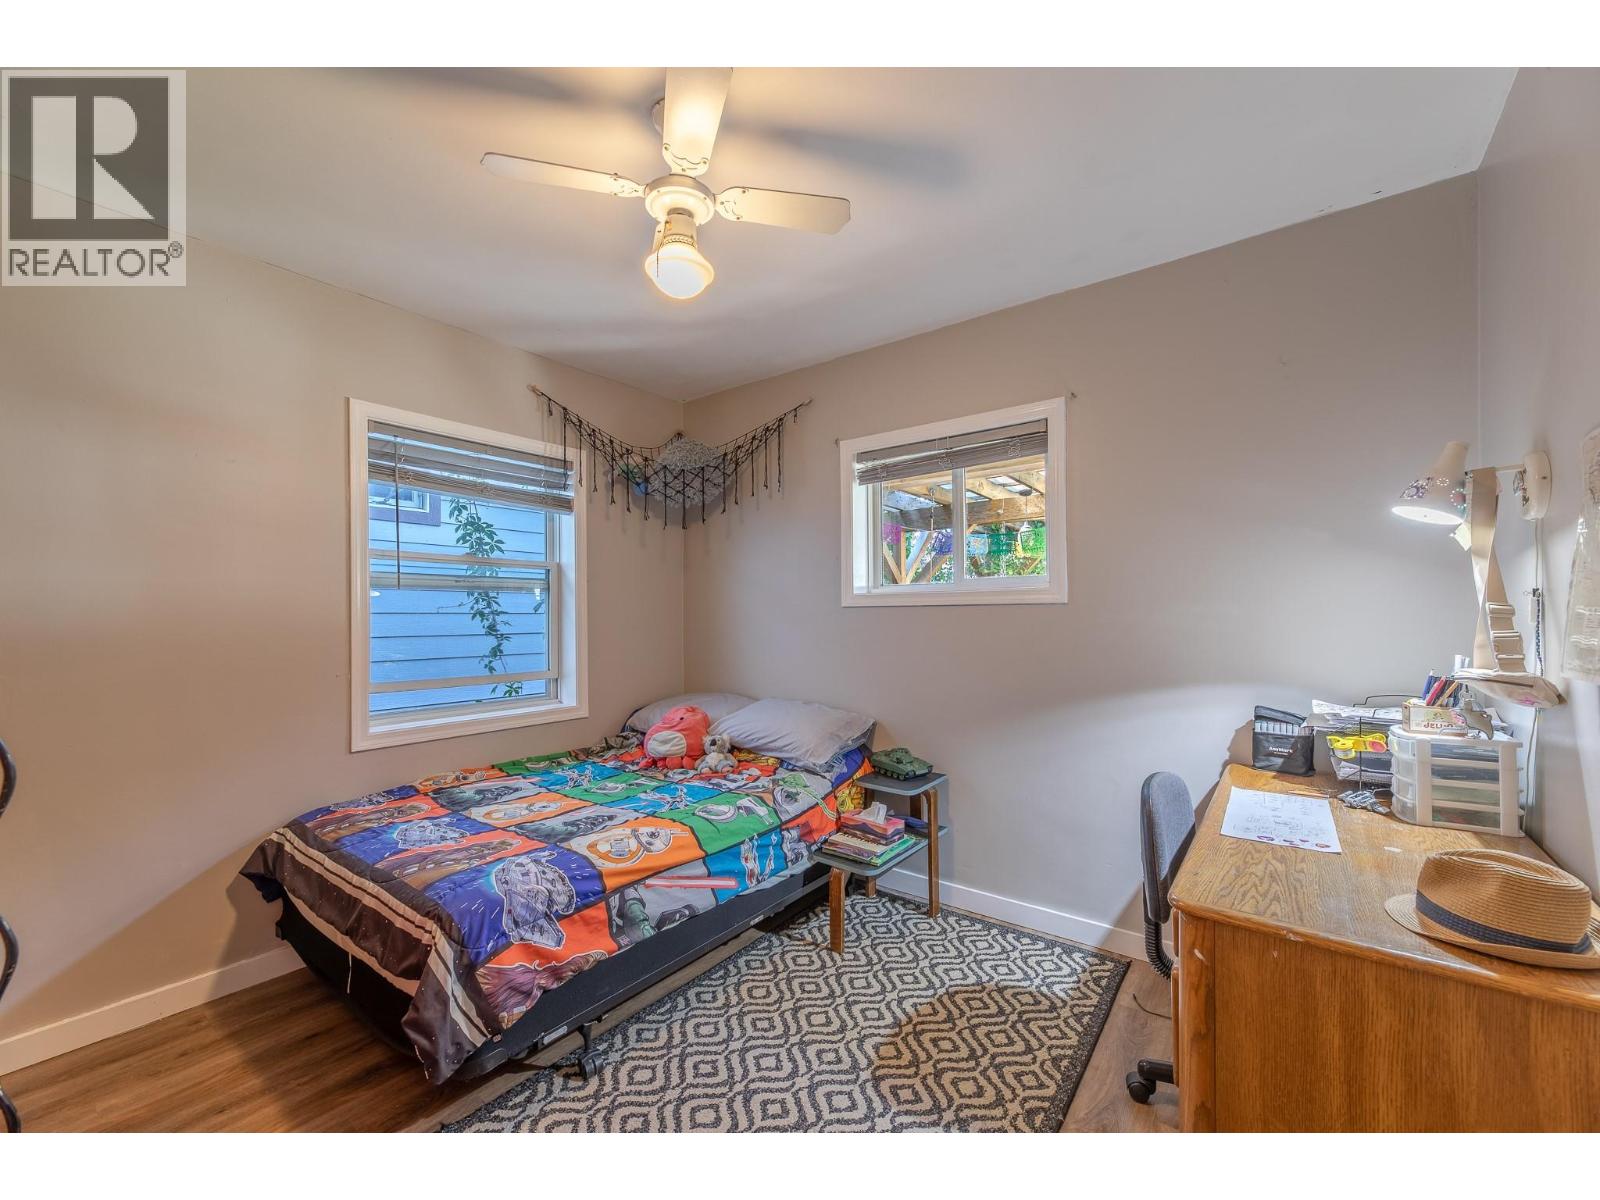
| Bedroom | Main level | 12'4'' x 9'11'' |
| Bedroom | Main level | 9'11'' x 10'9'' |
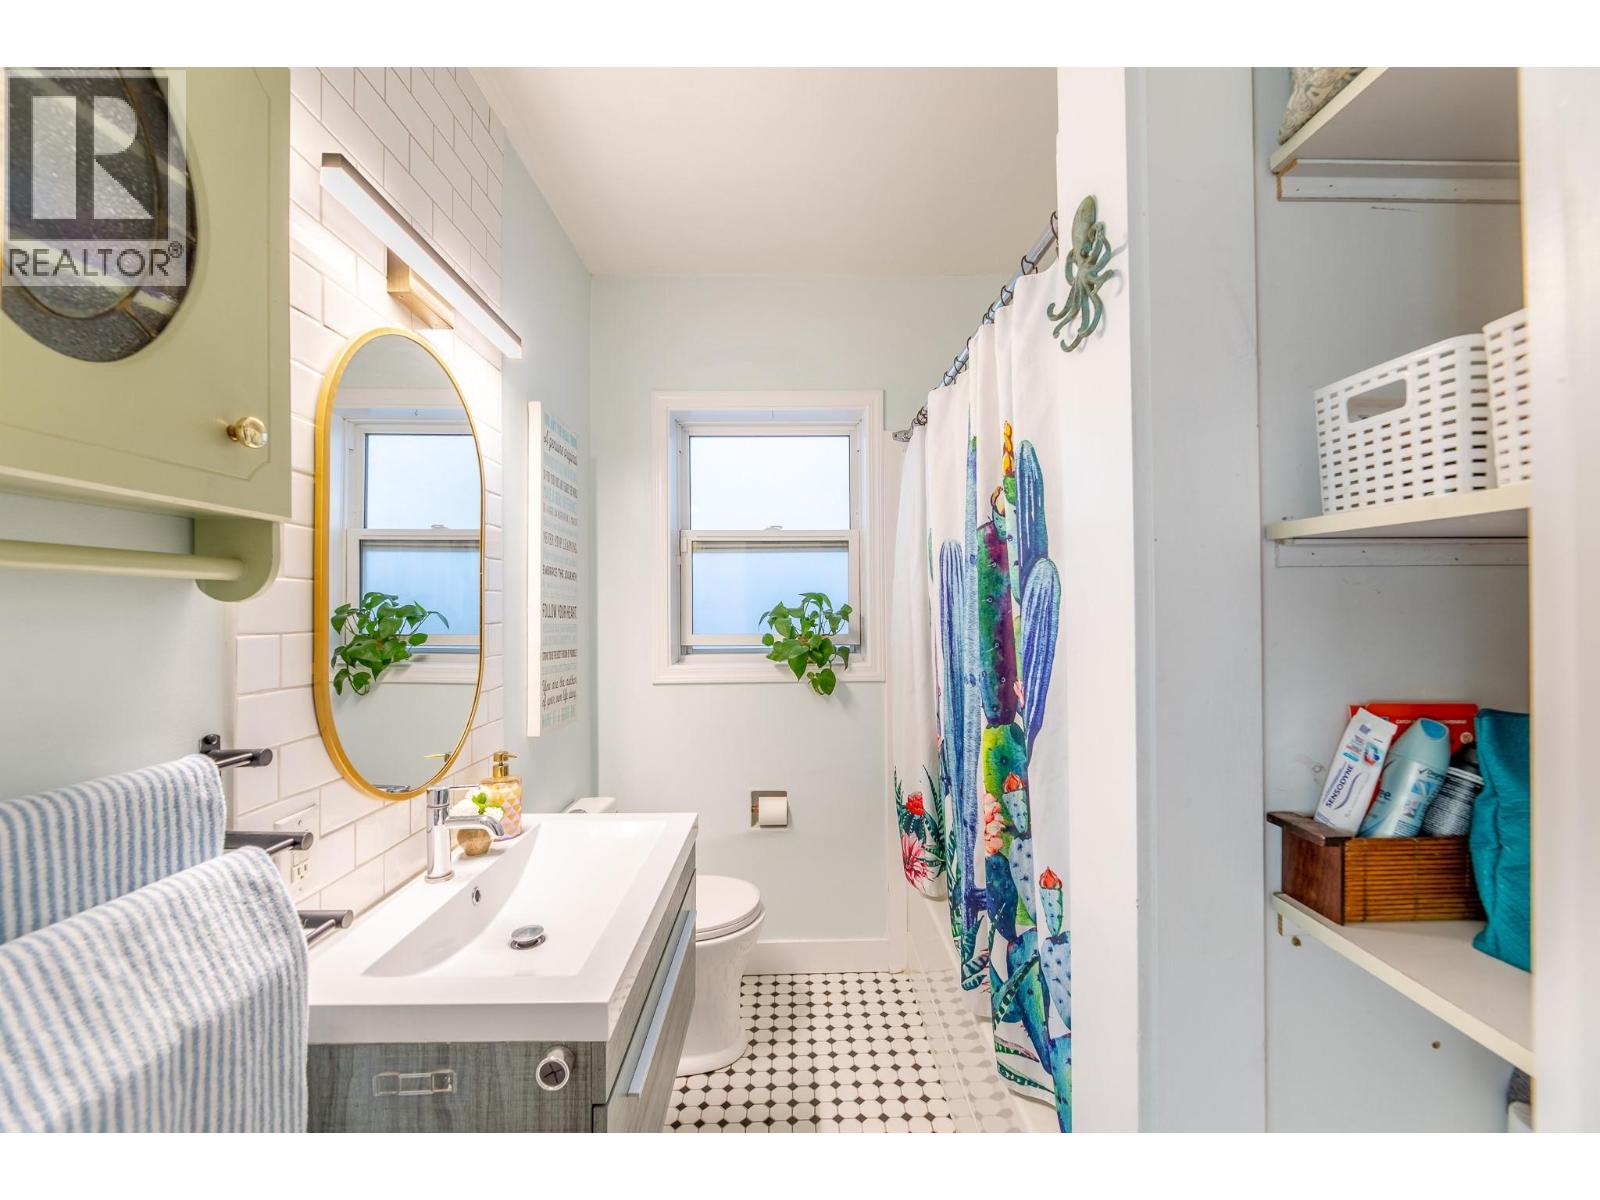
| Full bathroom | Main level | 6'3'' x 6'6'' |
| Living room | Main level | 13'1'' x 14'8'' |
| Kitchen | Main level | 14' x 11'5'' |
Location
This REALTOR.ca listing content is owned and licensed by REALTOR® members of The Canadian Real Estate Association
Data provided by: Okanagan-Mainline Real Estate Board