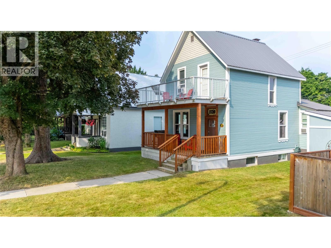
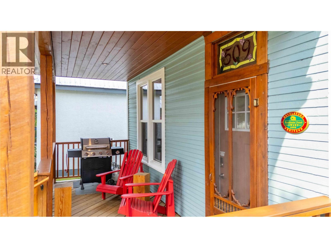
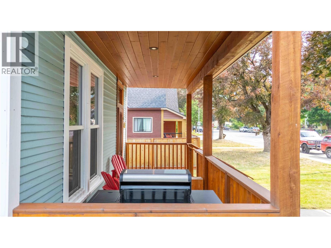
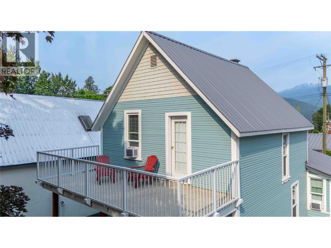
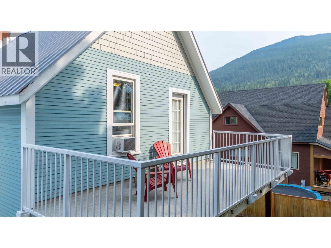
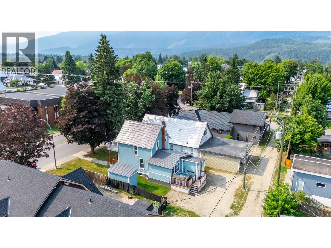
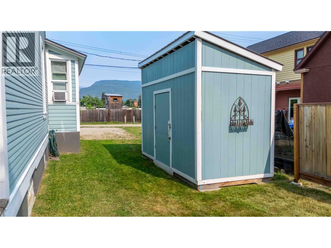
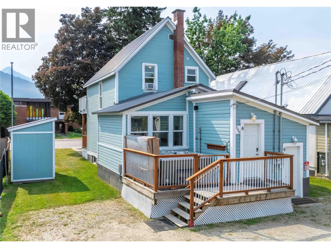
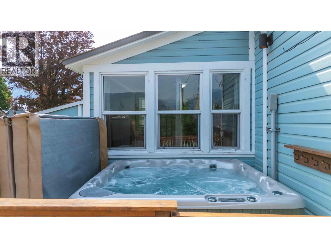
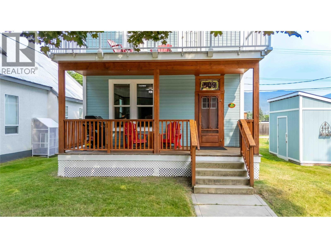
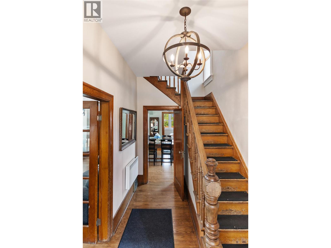
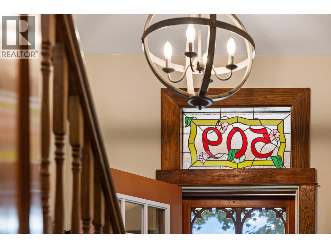
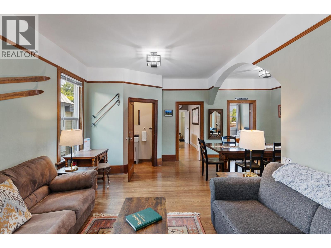
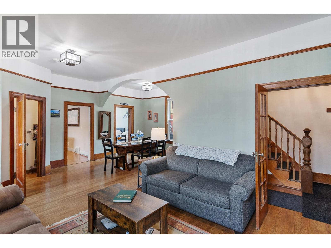
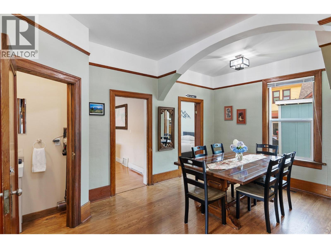
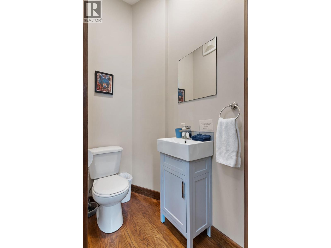
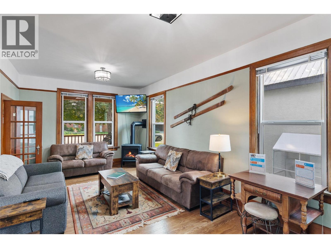
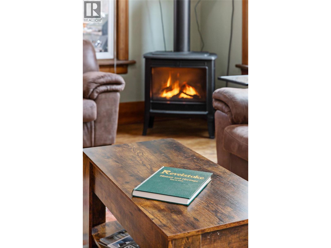
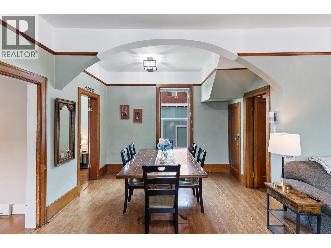
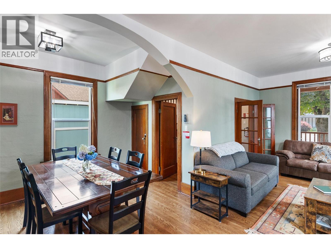
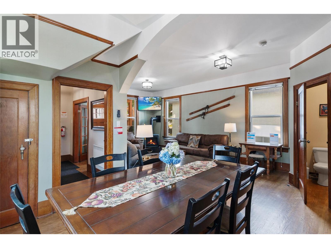
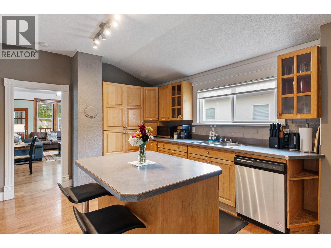
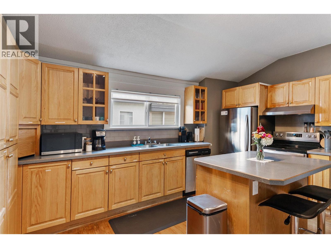
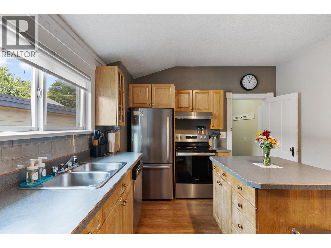
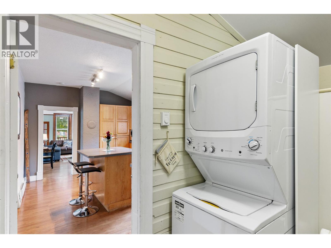
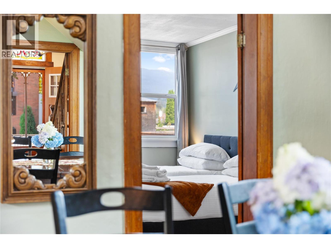
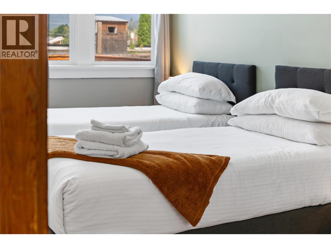
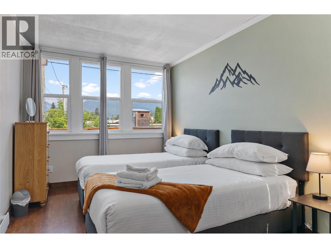
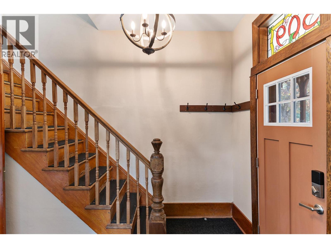
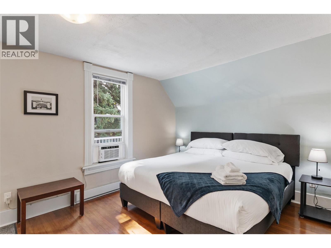
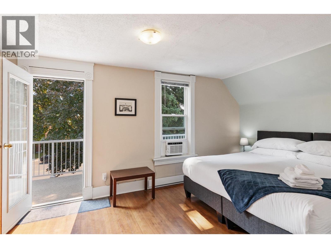
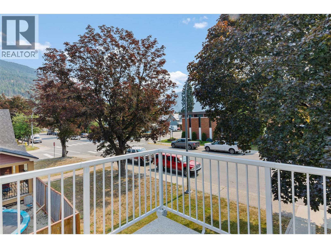
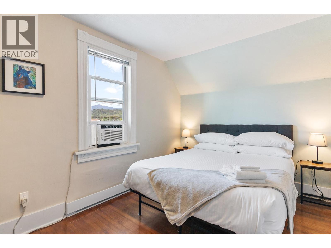
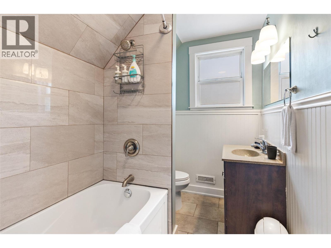
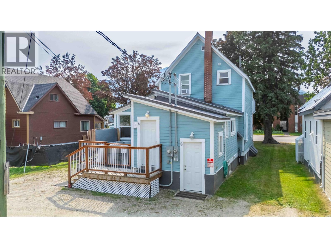
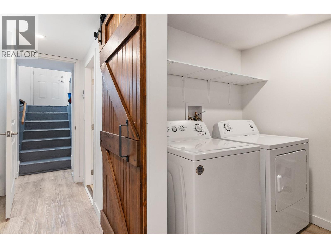
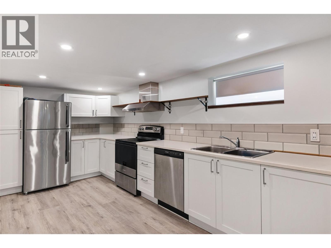
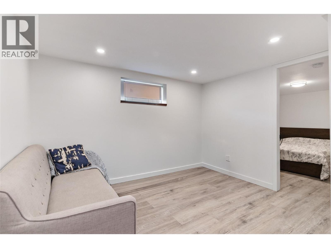
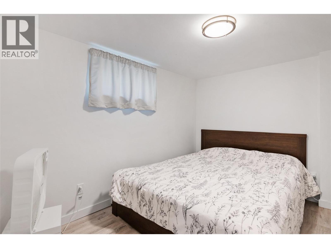
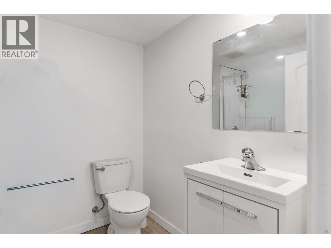
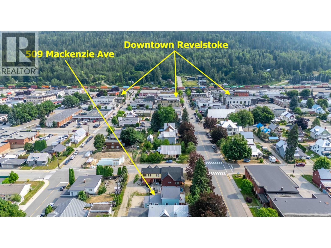
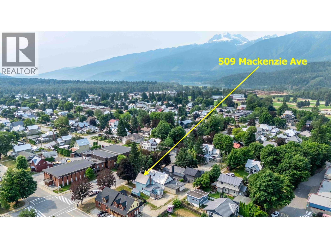
Licensed downtown short-term rental opportunity with proven rental revenue now available! Beautiful heritage homes on Revelstoke's coveted Mackenzie Avenue rarely come to market—and when you combine timeless charm with sought-after short-term rental zoning, the result is a rare opportunity that stands-out among all other short-term rental options in town. Welcome to 509 Mackenzie Avenue. This beautifully maintained and tastefully renovated 3 bedroom / 1.5 bathroom charmer features a recently constructed legal 1 bedroom suite, and boasts proven short-term and long-term rental revenue providing an exceptional opportunity for homeowners, investors, or those seeking a dream vacation property with income potential. Hardwood floors, stained glass, original door hardware, century-old woodwork and the coziest gas fireplace ooze character while countless modern upgrades (including an awesome hot tub) provide comfort, convenience, reliability and efficiency. Ideally situated just a short stroll from Revelstoke's vibrant downtown core, you'll enjoy easy access to the best cafes, restaurants, shops, and nightlife—close enough to leave the car behind, yet far enough away to enjoy the peace and privacy that make this location so desirable. Your opportunity to own a turn-key, revenue-producing ""home away from home"" in one of the coolest ski towns around awaits. Call for more info today! (id:48970)
Show More