- ©MLS 10374577
- Area 6184 sq ft
- Bedrooms 6
- Bathrooms 5
- Parkings 5
Description
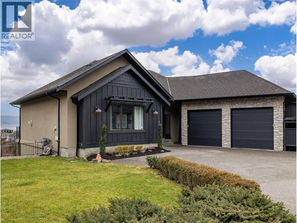
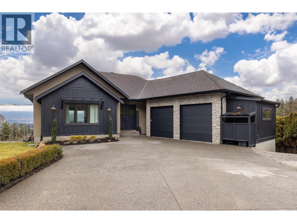
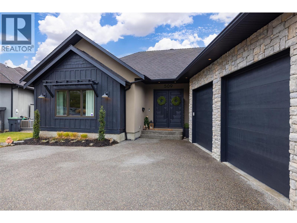
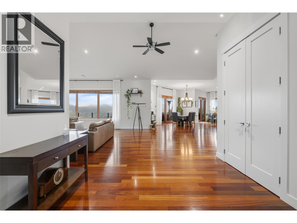
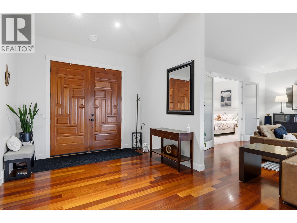
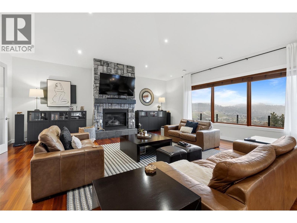
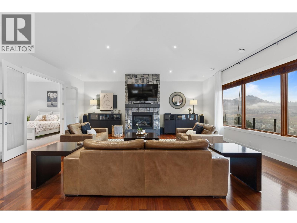
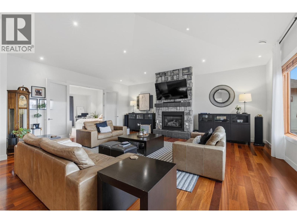
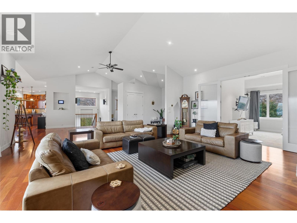
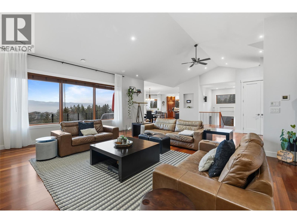
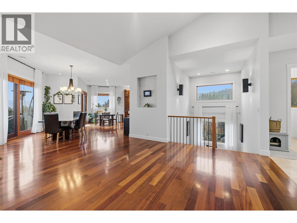
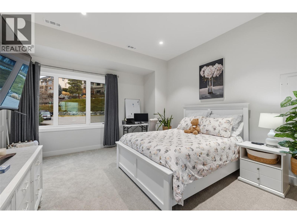
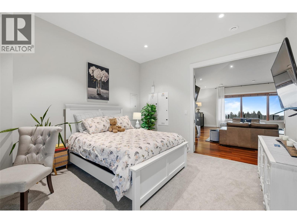

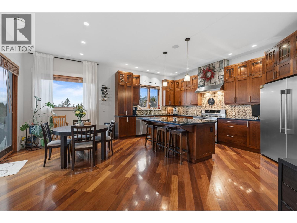
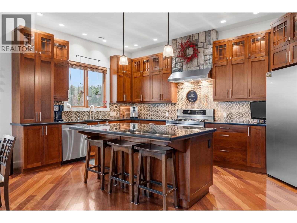
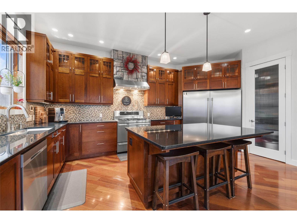
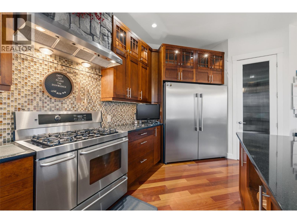
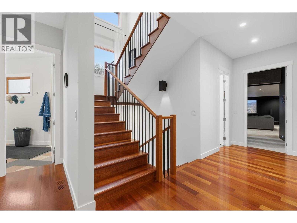
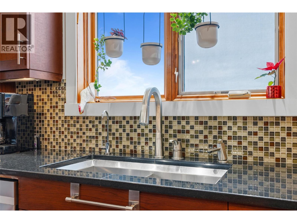

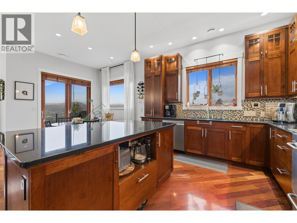
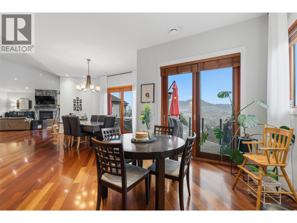
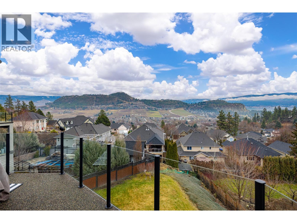
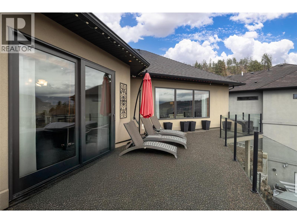
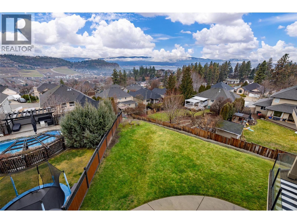
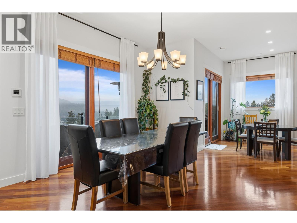
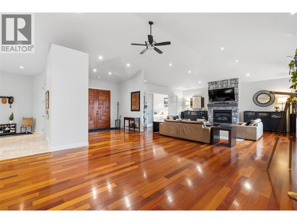


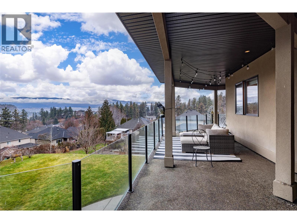
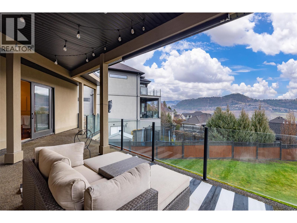
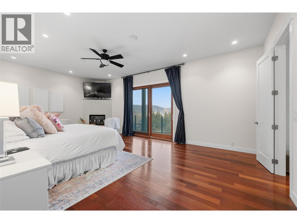
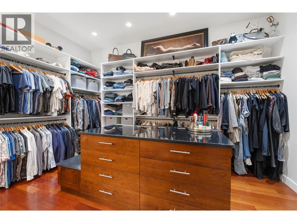
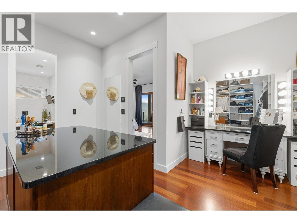
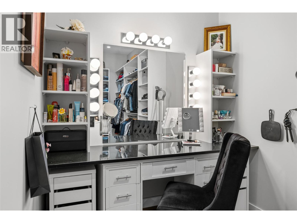

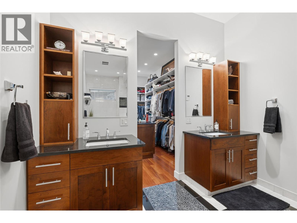
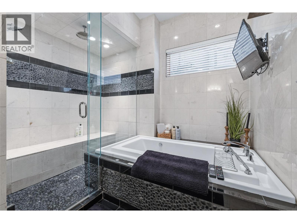
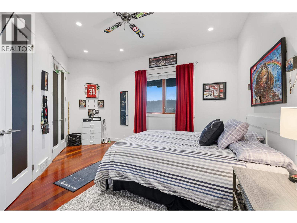
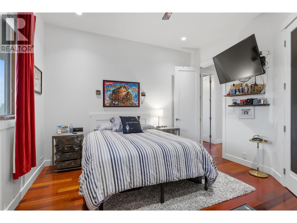
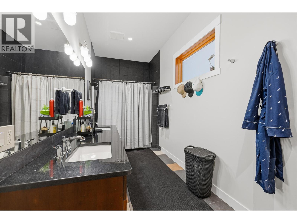
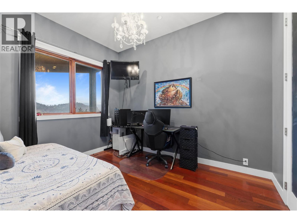
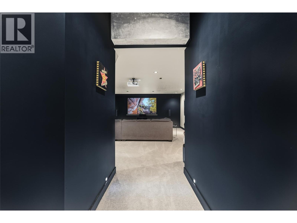
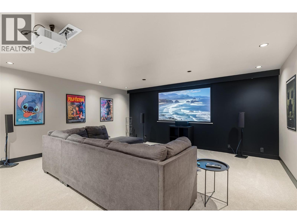
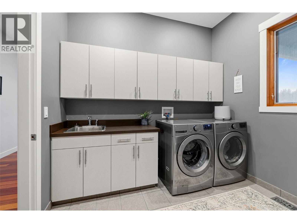
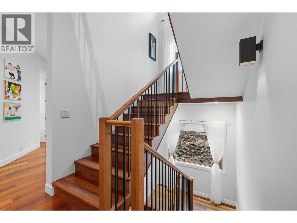
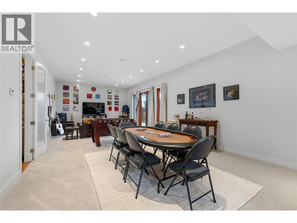
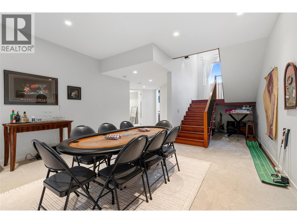
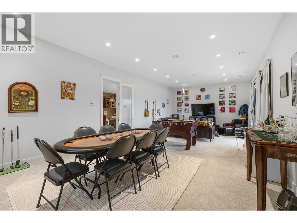
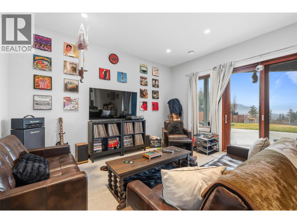
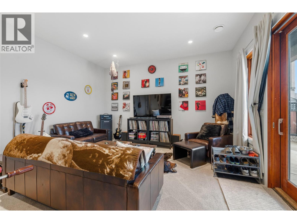
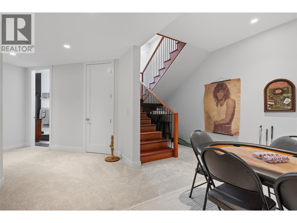
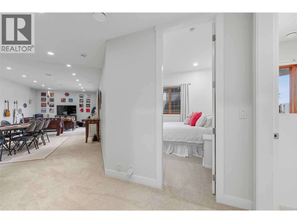
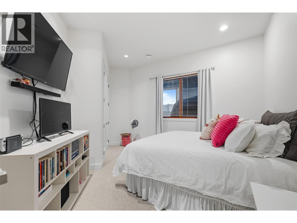
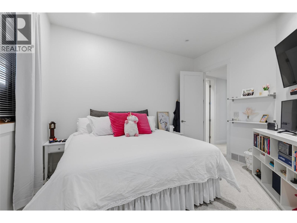
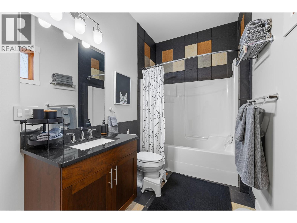
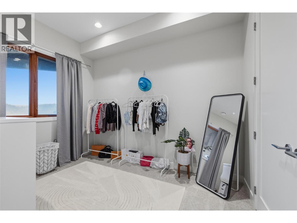
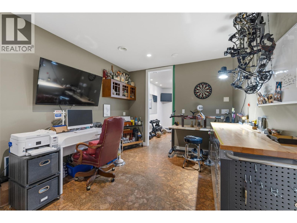
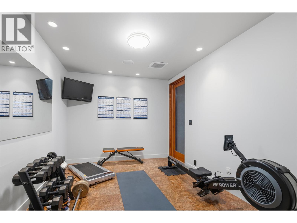
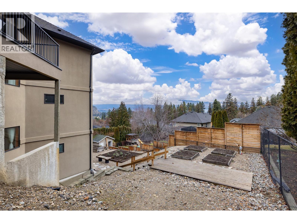
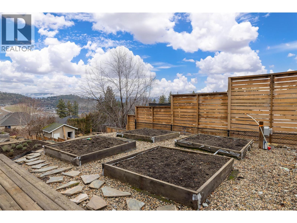
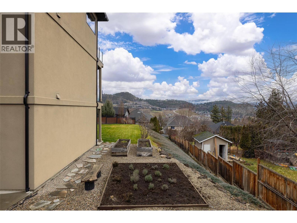
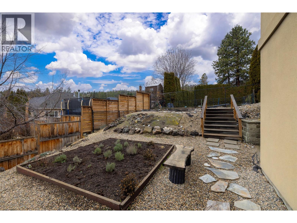
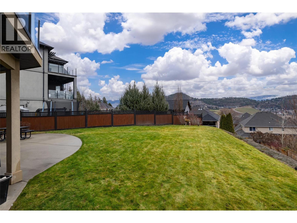
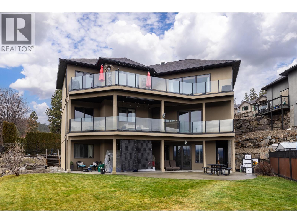
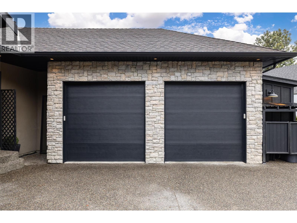
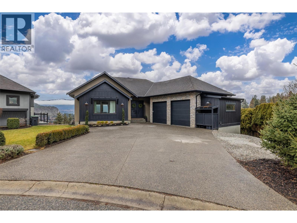
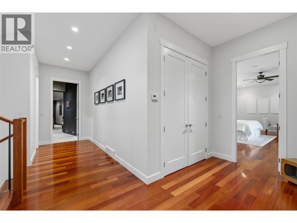
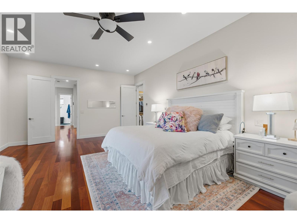
Experience over 6,000 sq ft of executive luxury in this exceptional home, perfectly situated on a quiet cul-de-sac backing onto Knox Mountain—ideal for hiking and outdoor adventures. Designed for comfort and grandeur, this spacious residence features two primary bedrooms with en-suites and four additional bedrooms, offering ample space for family and guests. Gorgeous 3/4-inch Brazilian cherry hardwood flooring, installed and finished on-site, flows throughout the main level. The bright, open-concept main floor boasts an expansive kitchen, a generous dining area, a cozy breakfast nook, and a large deck with views of Dilworth Mountain and the Kelowna Golf and Country Club. The main-level primary suite includes a walk-through closet and an ensuite. On the lower floor, discover a dedicated laundry room, a media room, two bedrooms, a full bath, and a luxurious primary wing—complete with a massive bedroom, private balcony, dressing room, and an ensuite featuring a steam shower and jet soaker tub. The walkout basement offers two additional bedrooms, a full bathroom, a spacious recreation area, a gym, an office, and abundant storage, plus direct access to a backyard with space for a pool. Enjoy the convenience of a prime central location in a welcoming neighbourhood—just a quick e-bike ride to downtown, minutes to Kelowna’s best amenities, and situated in a top-rated school district. (id:48970) Show More
Details
- Constructed Date: 2007
- Property Type: Single Family
- Type: House
- Access Type: Easy access
- Road: Cul de sac
- Architectural Style: Ranch
- Neighbourhood: Glenmore
Ammenities + Nearby
- Golf Nearby
- Public Transit
- Park
- Recreation
- Schools
- Shopping
- Golf Nearby
- Public Transit
- Park
- Recreation
- Schools
- Shopping
Features
- Cul-de-sac
- Private setting
- Family Oriented
- Pets Allowed
- City view
- Mountain view
- View (panoramic)
- Central air conditioning
- Forced air
- Hot Water
Rooms Details For 509 Caramillo Court
| Type | Level | Dimension |
|---|---|---|
| Utility room | Basement | 15'4'' x 9'11'' |
| Office | Basement | 18'4'' x 10'1'' |
| Storage | Basement | 5'7'' x 5'6'' |
| Recreation room | Basement | 33'4'' x 15'5'' |
| Gym | Basement | 12'9'' x 9'11'' |
| Bedroom | Basement | 9'5'' x 11'10'' |
| Bedroom | Basement | 18'7'' x 13'11'' |
| 4pc Bathroom | Basement | 13'11'' x 6'2'' |
| Other | Lower level | 14'4'' x 14'9'' |
| Media | Lower level | 17'8'' x 25'3'' |
| Primary Bedroom | Lower level | 24'7'' x 15'4'' |
| Laundry room | Lower level | 9'6'' x 9'10'' |
| Bedroom | Lower level | 9'5'' x 11'10'' |
| Bedroom | Lower level | 18'5'' x 14'1'' |
| 5pc Ensuite bath | Lower level | 17'3'' x 9'11'' |
| 5pc Bathroom | Lower level | 17'2'' x 6'3'' |
| Other | Main level | 18'10'' x 21'10'' |
| Storage | Main level | 19' x 5'8'' |
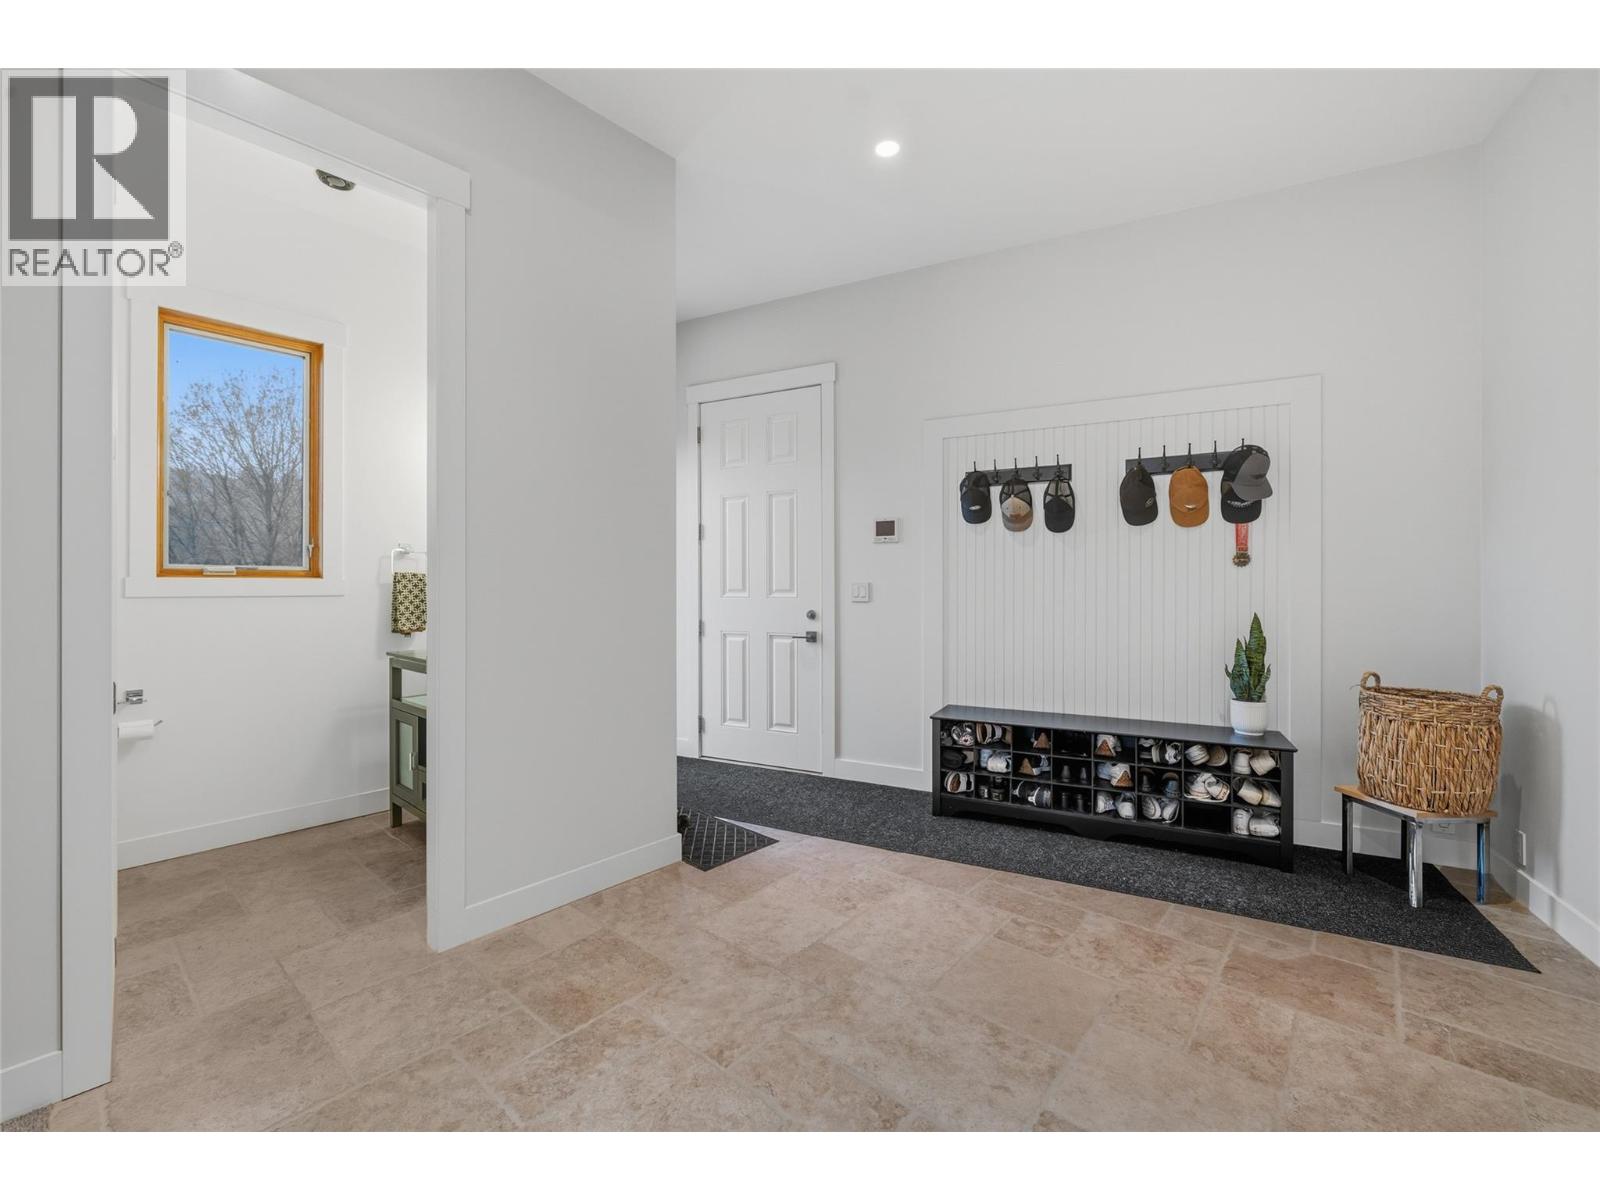
| Mud room | Main level | 14'11'' x 15'8'' |
| Living room | Main level | 25' x 23' |
| Kitchen | Main level | 18'8'' x 9'11'' |
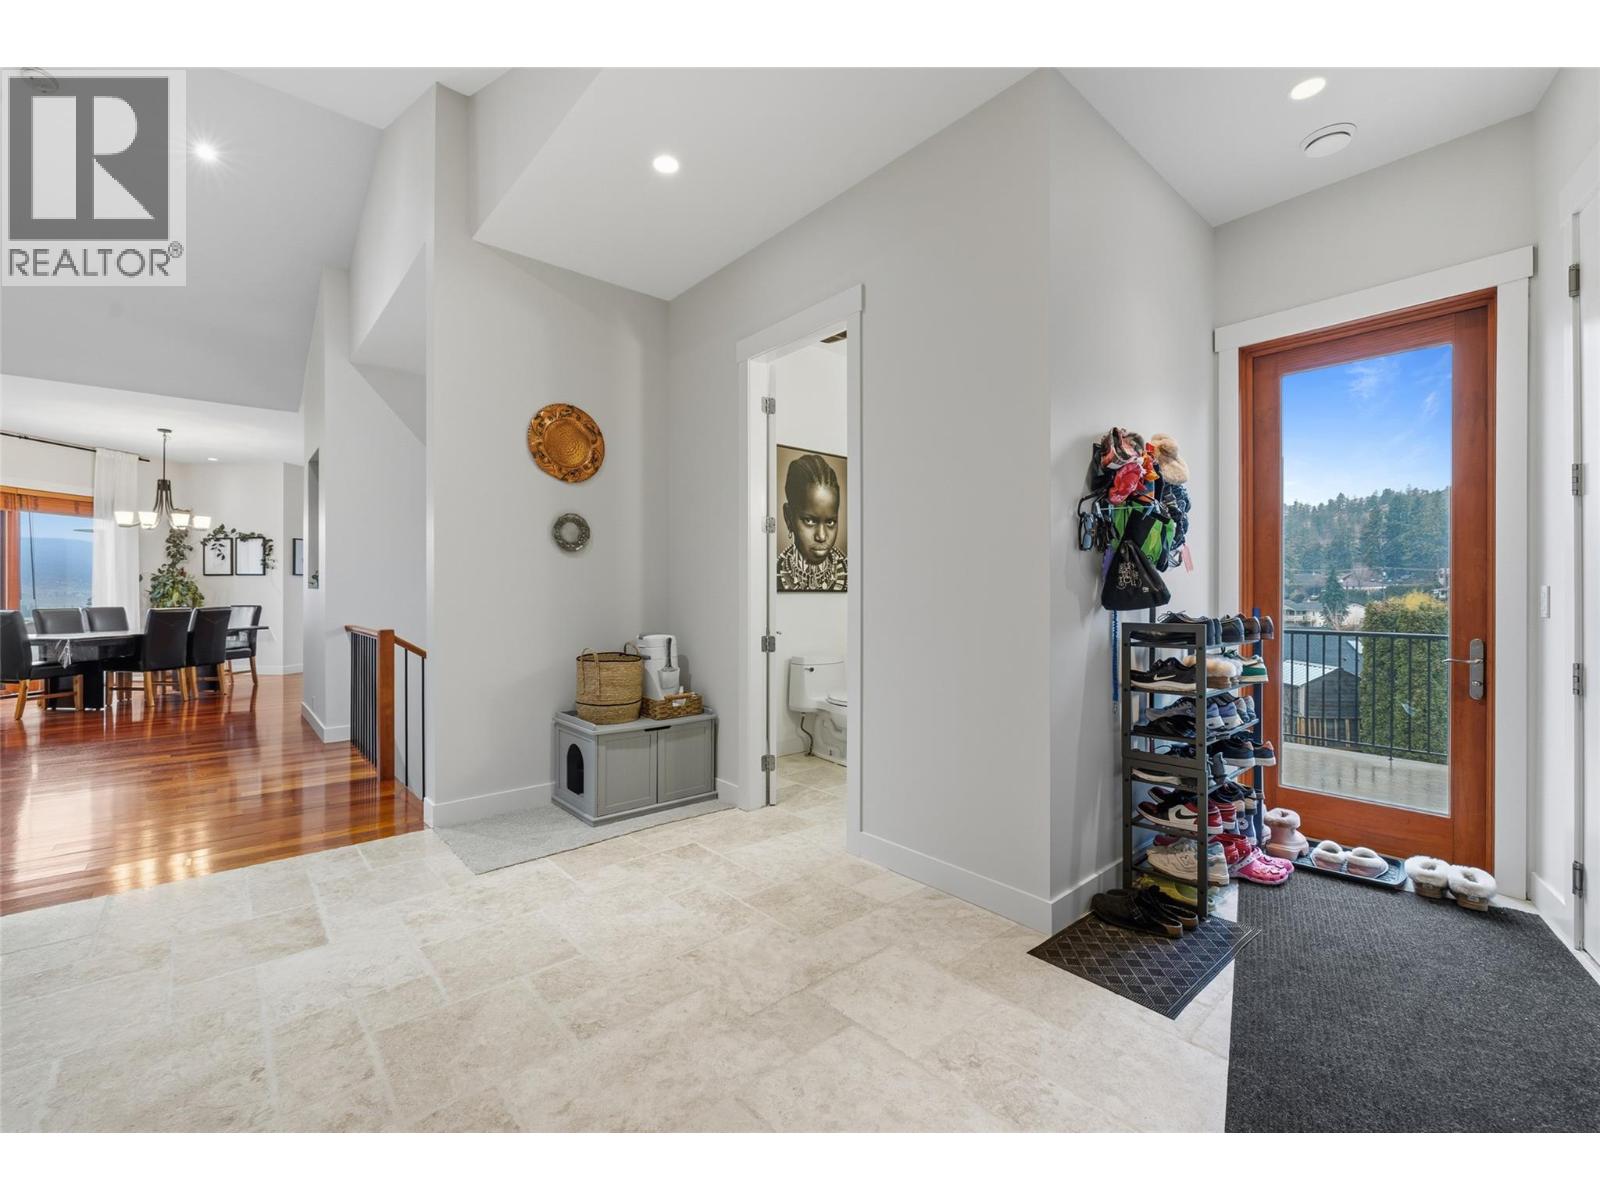
| Foyer | Main level | 10'4'' x 11'2'' |
| Dining room | Main level | 13'4'' x 30'6'' |
| Dining nook | Main level | 19'4'' x 11'1'' |
| Bedroom | Main level | 13'10'' x 13'8'' |
| 3pc Ensuite bath | Main level | 6'2'' x 7'4'' |
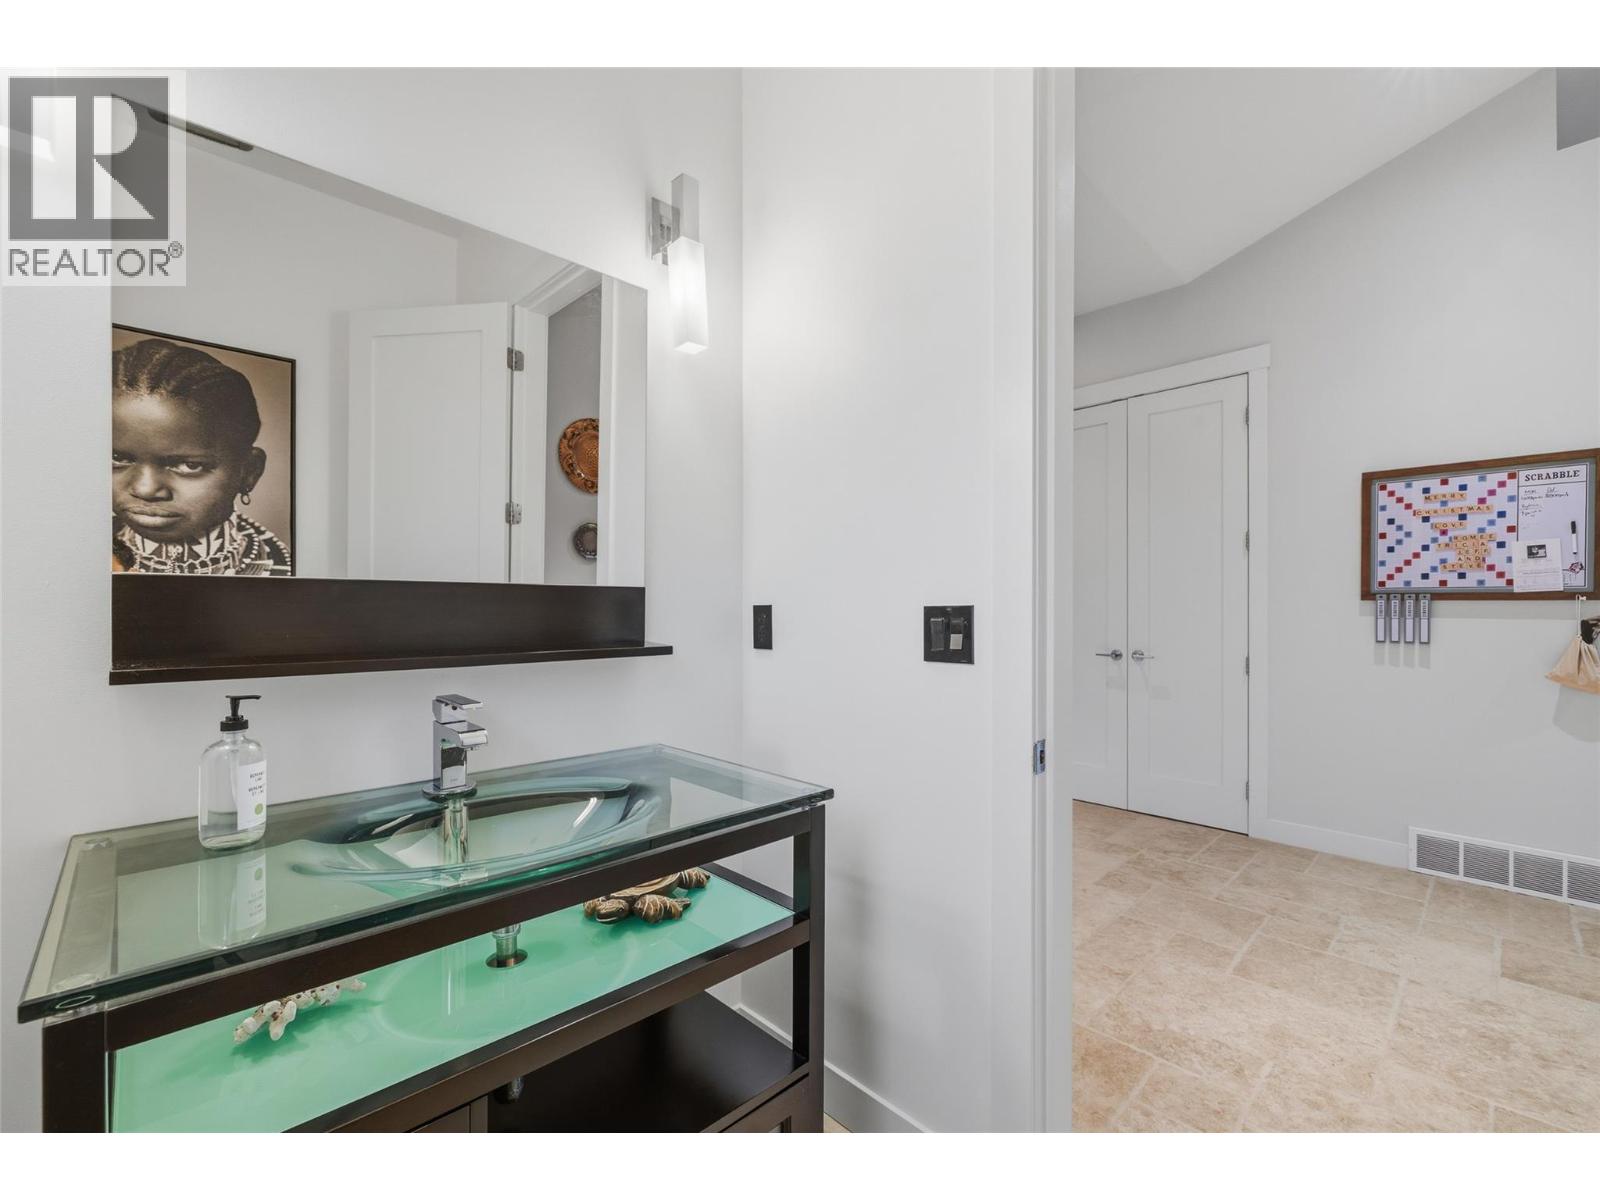
| 2pc Bathroom | Main level | 4'11'' x 7'10'' |
Location
This REALTOR.ca listing content is owned and licensed by REALTOR® members of The Canadian Real Estate Association
Data provided by: Okanagan-Mainline Real Estate Board