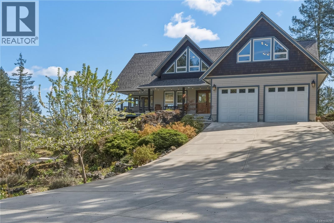
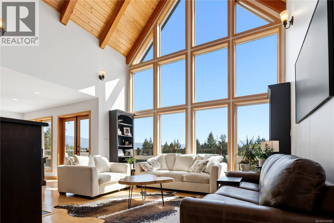
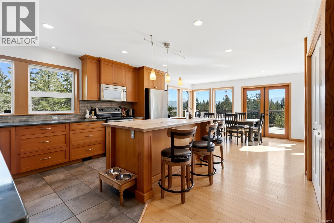
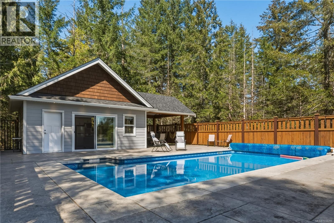
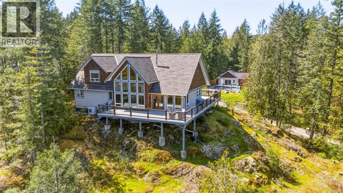
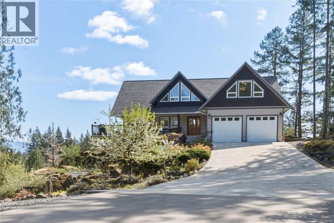
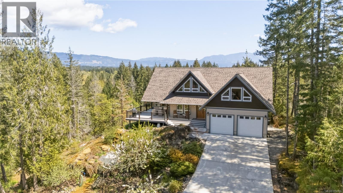
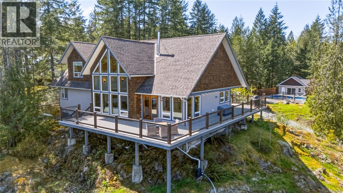
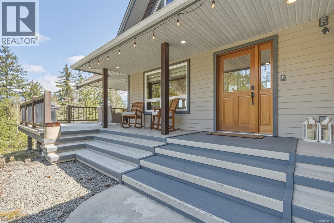
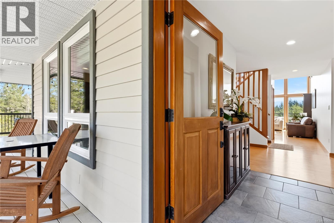
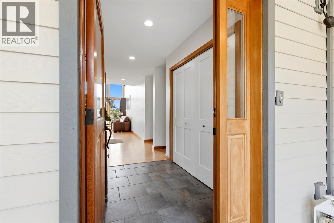
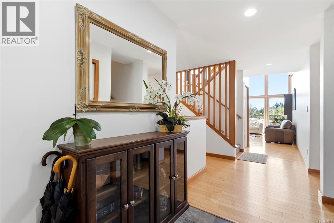
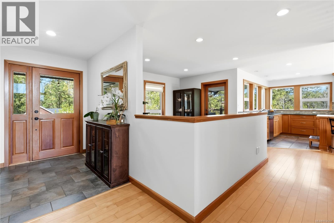
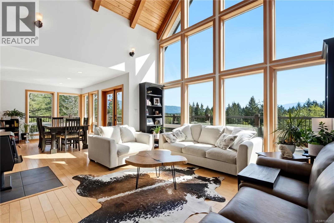
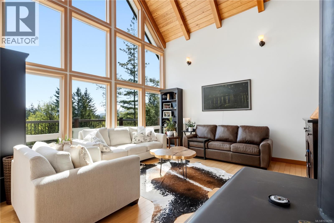
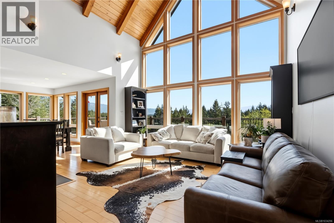
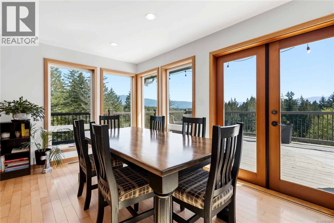
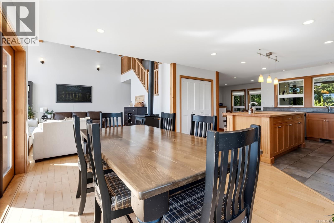
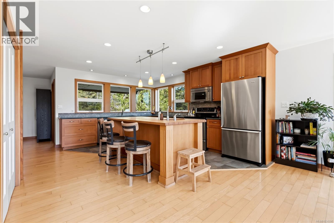
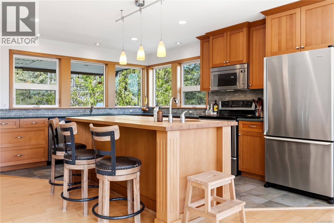
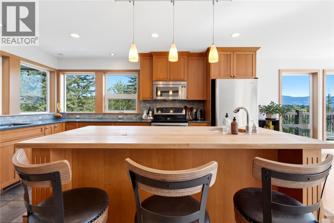
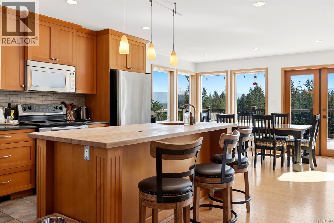
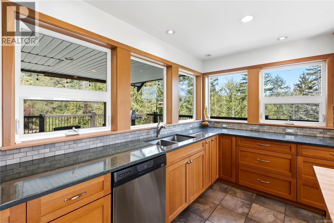
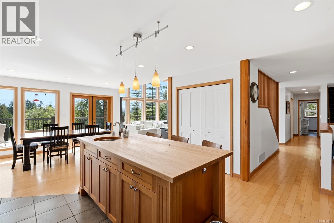
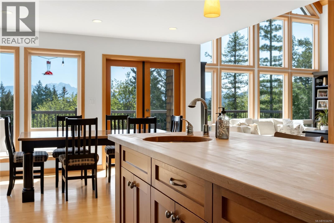
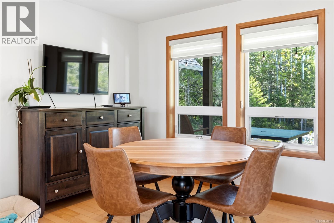
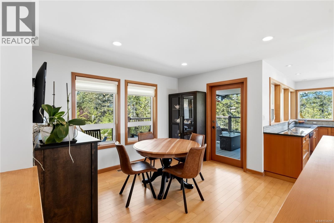
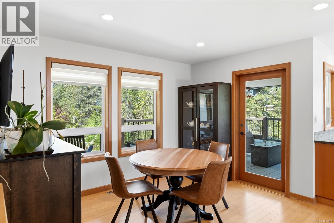
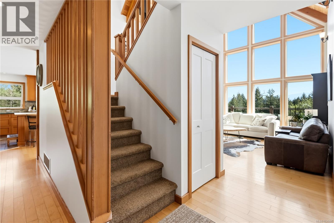
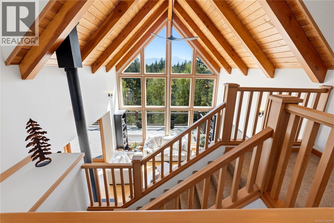
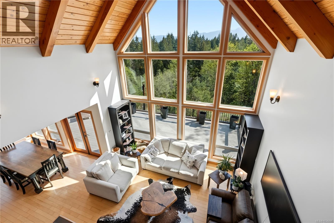
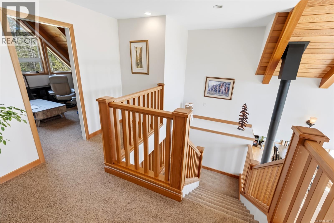
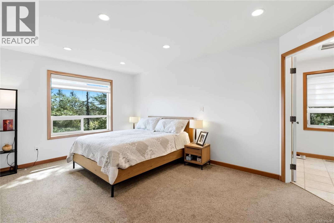
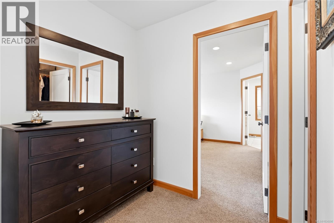
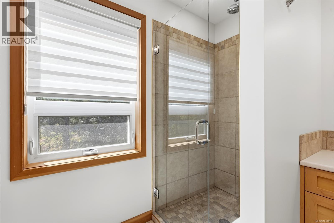
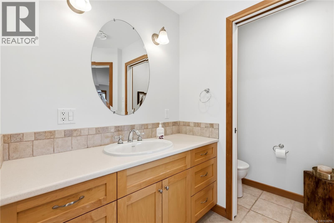
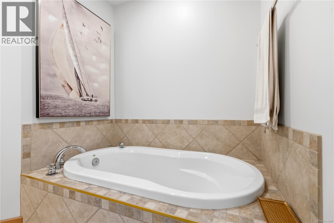
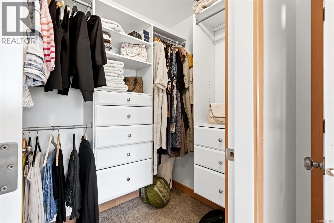
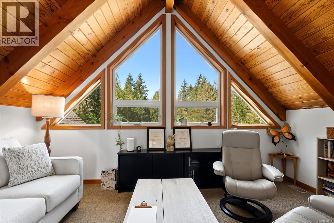
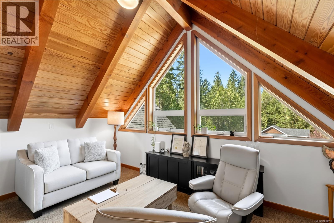
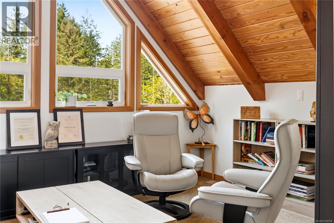
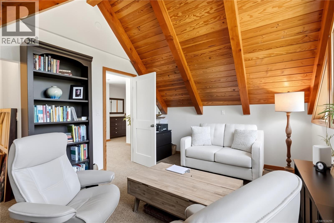
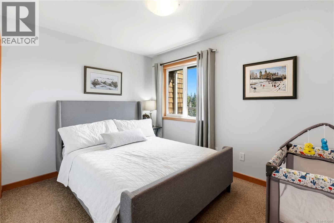
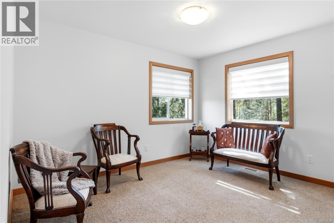
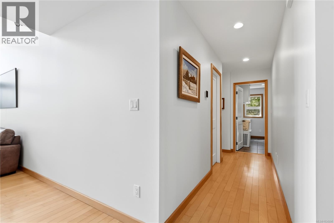
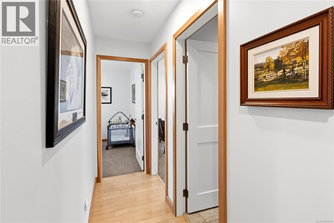
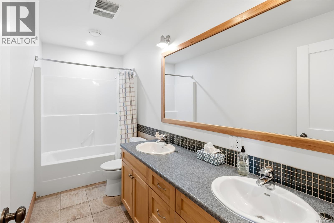
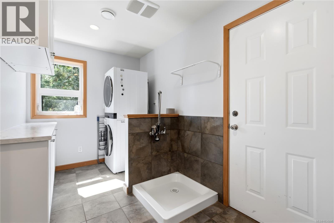
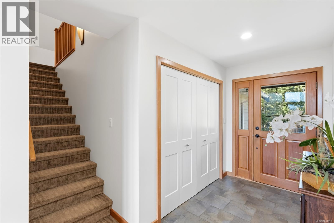
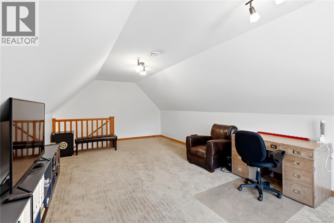
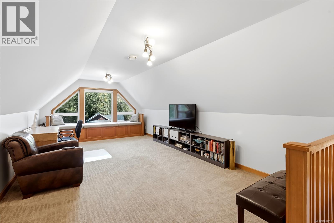
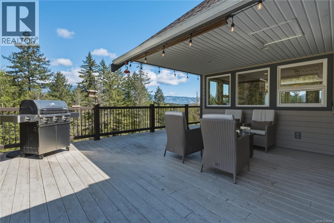
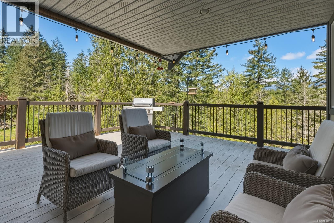
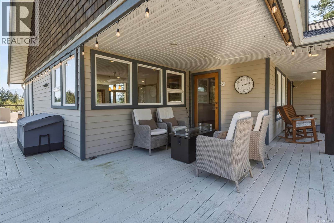
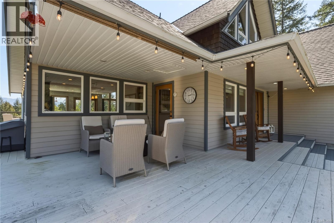
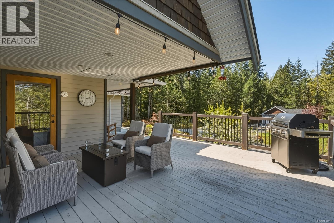
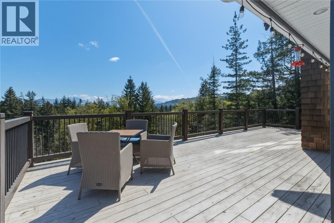
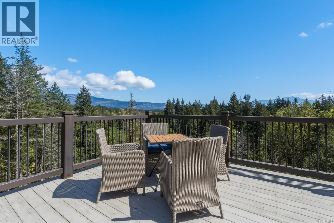
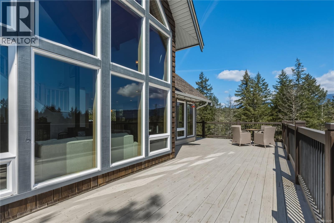
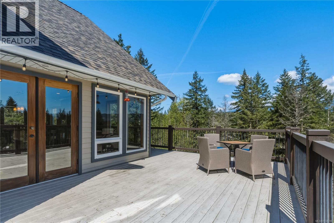
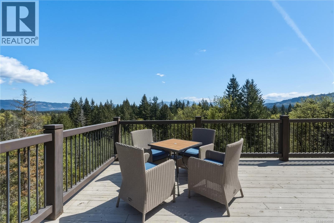
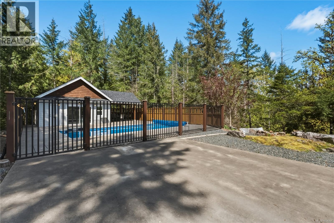
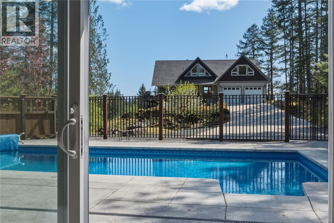
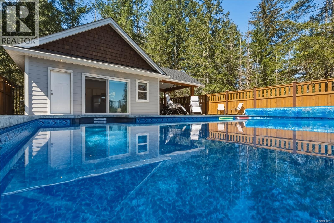
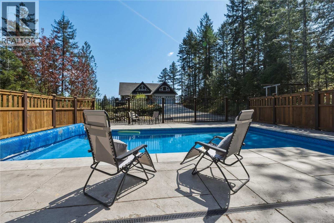
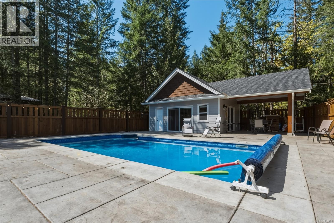
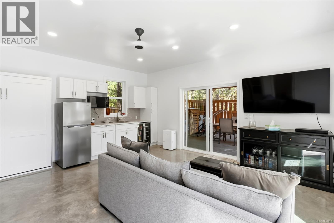
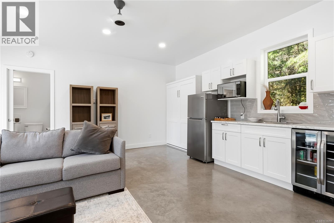
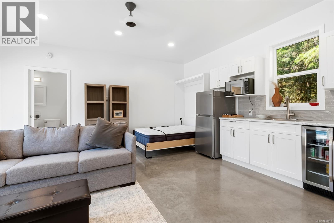
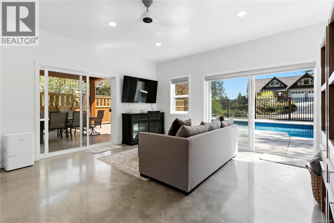
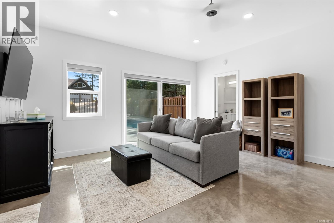
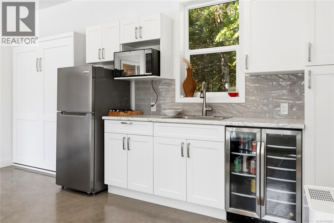
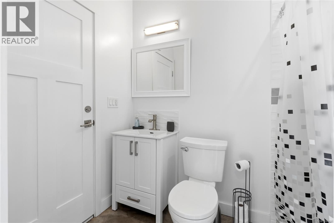
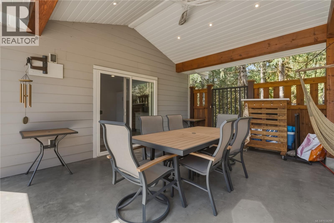
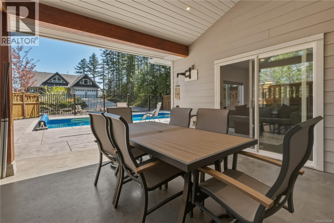
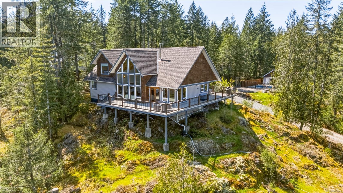
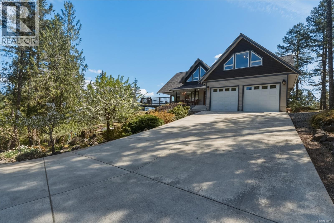
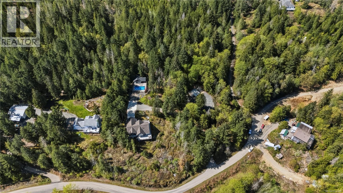
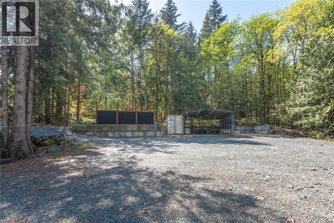
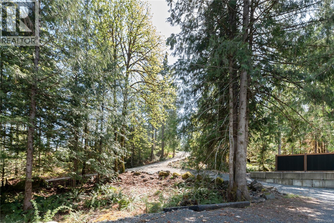
Beautiful West Coast custom home set on a private hilltop with views of Mount Arrowsmith. Designed to take full advantage of its surroundings, this 4 bedroom, 3 bathroom home is filled with natural light, with vaulted ceilings and expansive windows that keep the landscape front and centre. The main living spaces feel open and connected, flowing out to a spacious deck, an easy place to gather, entertain, or simply take in the view. The layout offers flexibility with four bedrooms and a bonus room, giving you options as your needs evolve. Space for a growing family, visiting guests, or a home office. Outside is where this property really comes to life, with a private inground pool, a pool/guest house with its own bathroom, and walking trails winding through the treed 5.02 acres, this property gives room to spend time together, host, or enjoy the quiet of the setting. The home has been refreshed with new interior paint, a brand new roof, an upgraded water system, and a new heat pump and forced air furnace, making it easy to move in and enjoy. A full RV hookup and 30x40 slab offer additional flexibility for future plans. Whether you're looking for space to grow into or a more private setting with room to host and unwind, this is a property that adapts to the way you want to live over time. (id:48970)
Show More