- ©MLS 10390649
- Area 1665 sq ft
- Bedrooms 3
- Bathrooms 3
- Parkings 5
Description
Amazing West End location with splendid river views. This 3 bedroom 2.5 bath home is looking for a new family. The main floor features a powder room, kitchen, dining and living room with a gas fireplace and large picture windows throughout. Upstairs boasts a full bathroom 3 bedrooms with the primary having a 3 piece ensuite and its own small deck overlooking the river. Downstairs has the laundry/storage area as well as a rec-room. Roof , furnace, hot water and A/C have all been updated recently. The large landscaped yard [.24 acre] features underground sprinklers and the added bonus of alley access. Terrific potential for the addition of a carriage house or garden suite [with City approval]. Quick possession possible. (id:48970) Show More
Details
- Constructed Date: 1965
- Property Type: Single Family
- Type: House
- Neighbourhood: South Kamloops
Features
- Balcony
- Range
- Refrigerator
- Dishwasher
- Microwave
- Hood Fan
- Washer & Dryer
- Oven - Built-In
- Central air conditioning
- Security system
- Forced air
Rooms Details For 507 Strathcona Terrace
| Type | Level | Dimension |
|---|---|---|
| 3pc Ensuite bath | Second level | Measurements not available |
| 4pc Bathroom | Second level | Measurements not available |
| Bedroom | Second level | 9'7'' x 9' |
| Bedroom | Second level | 8' x 10' |
| Primary Bedroom | Second level | 10' x 15' |
| Recreation room | Basement | 15' x 11' |
| Laundry room | Basement | 20' x 11' |
| Foyer | Main level | 3'6'' x 7'6'' |
| 2pc Bathroom | Main level | Measurements not available |
| Dining room | Main level | 10'2'' x 10' |
| Living room | Main level | 17'3'' x 12' |
| Kitchen | Main level | 10'2'' x 9'7'' |
Location
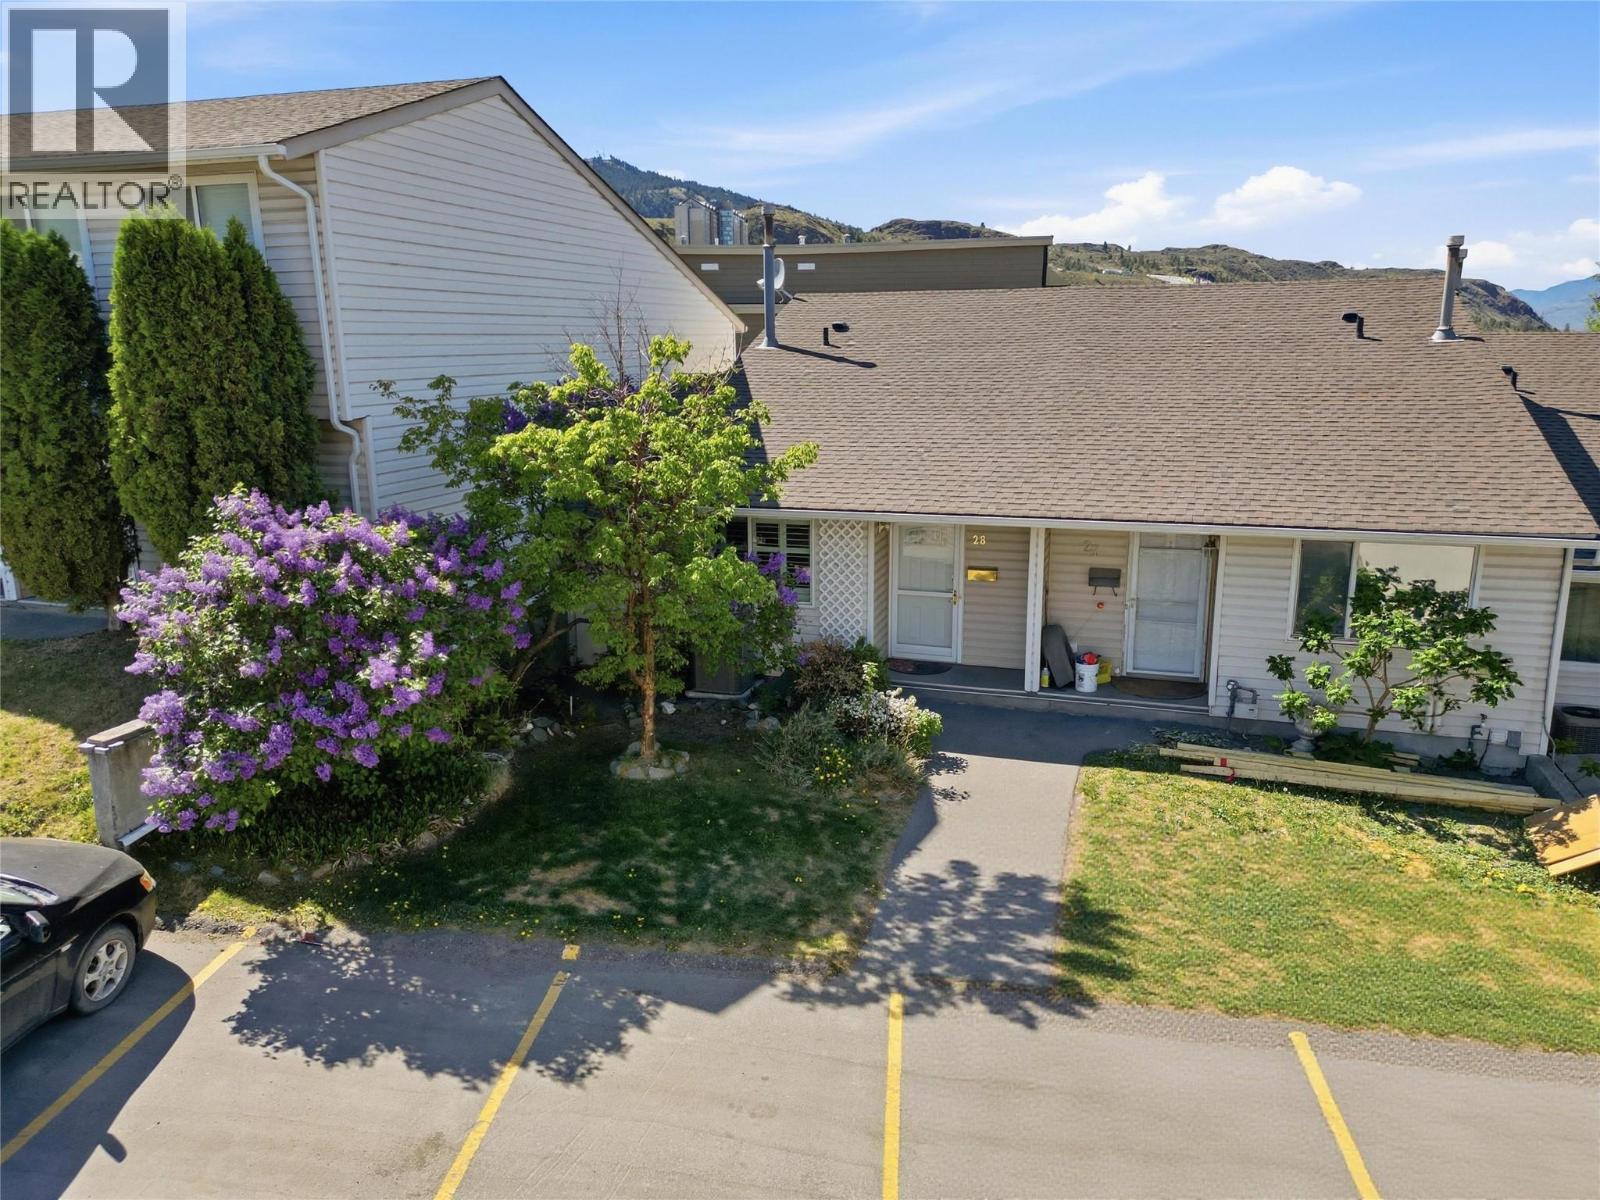
Similar Properties
For Sale
$ 439,000 $ 343 / Sq. Ft.
- 10390885 ©MLS
- 3 Bedroom
- 2 Bathroom
For Sale
$ 429,900 $ 306 / Sq. Ft.
- 10392184 ©MLS
- 3 Bedroom
- 2 Bathroom
For Sale
$ 394,900 $ 288 / Sq. Ft.
- 10390572 ©MLS
- 3 Bedroom
- 2 Bathroom
This REALTOR.ca listing content is owned and licensed by REALTOR® members of The Canadian Real Estate Association
Data provided by: Okanagan-Mainline Real Estate Board