- ©MLS 1047024
- Area 2092 sq ft
- Bedrooms 2
- Bathrooms 2
- Parkings 3
Description
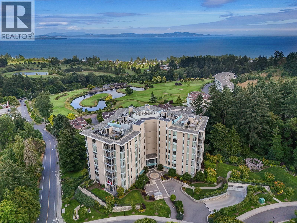
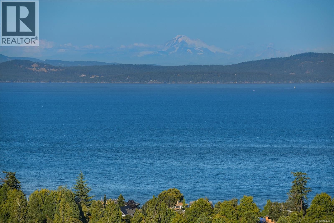
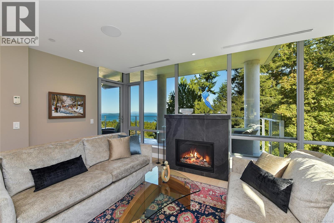
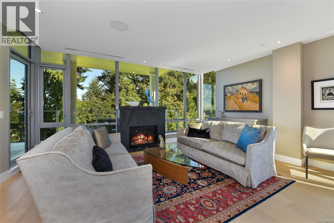
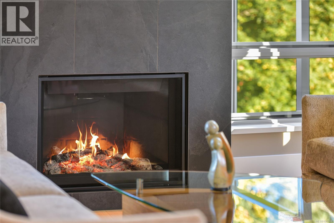
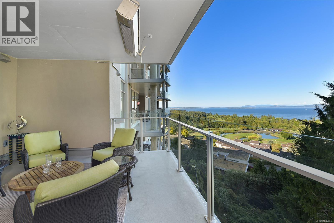
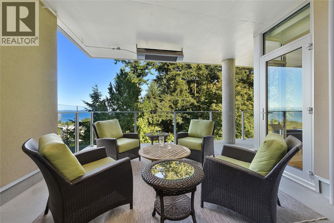
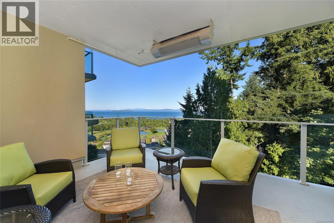
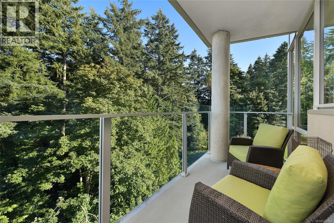
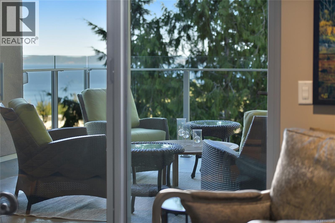
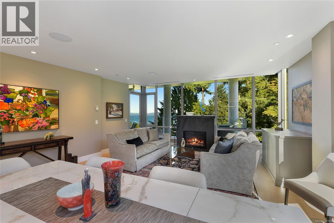
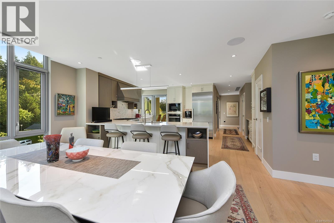
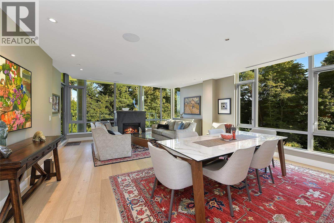
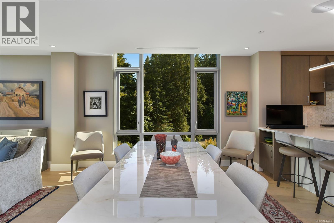
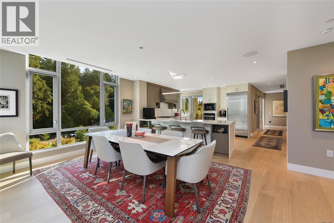
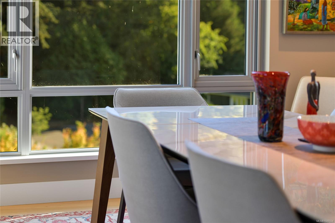
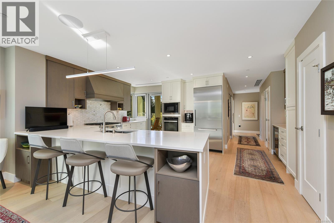
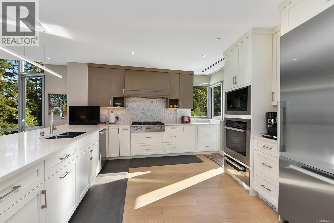
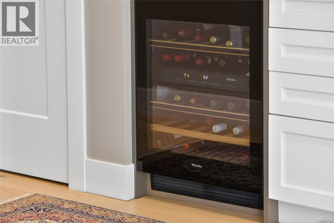
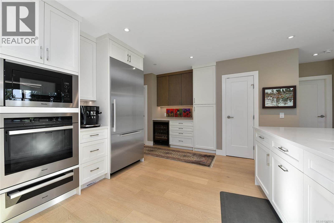
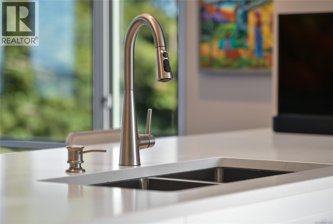
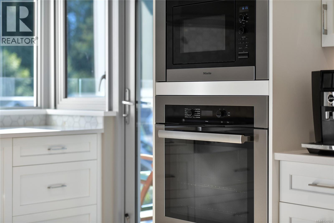
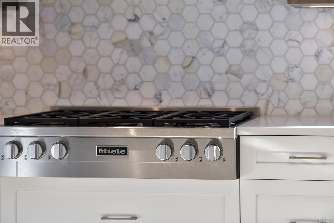
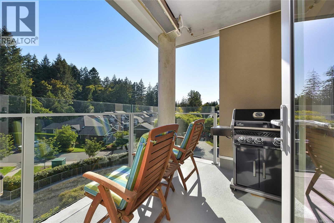
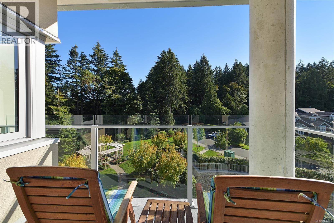
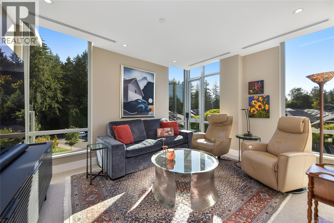
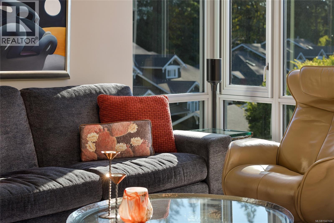
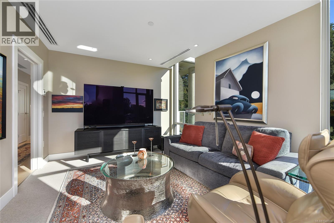
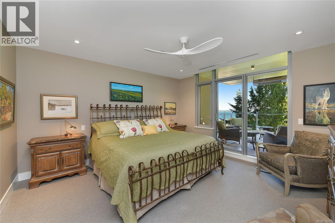
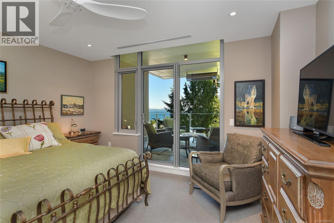
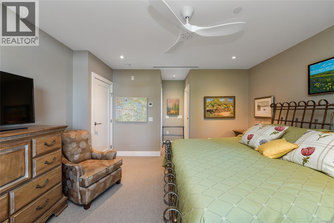
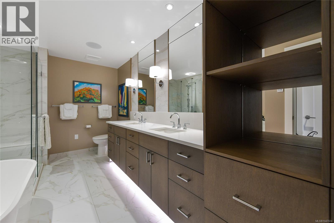
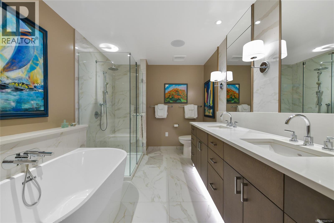
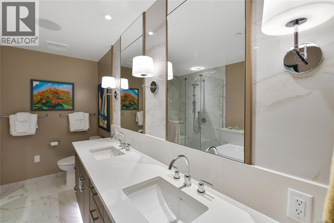
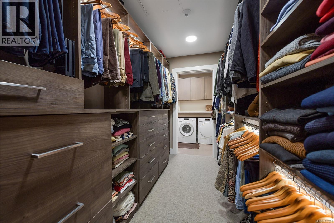
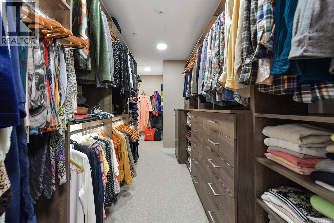
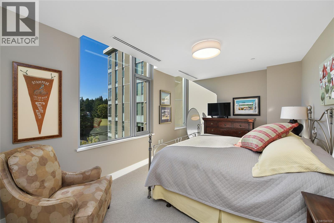
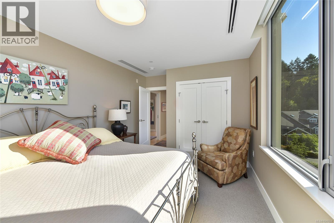
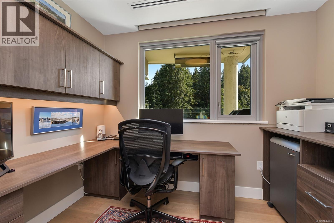
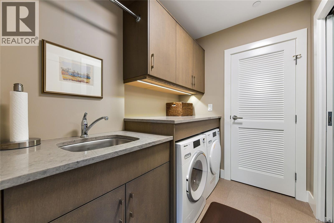
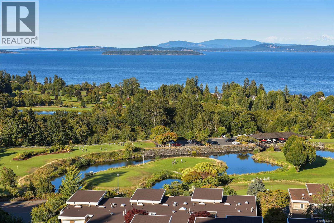
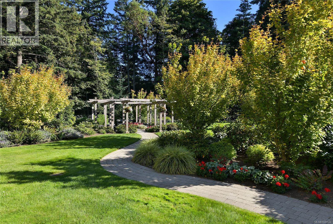
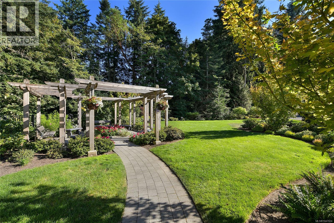
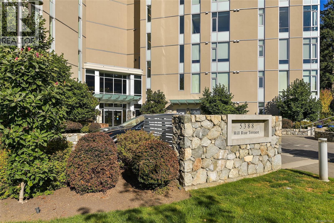
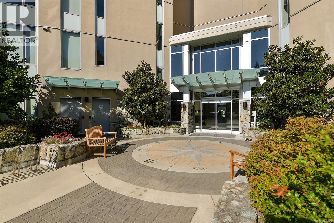
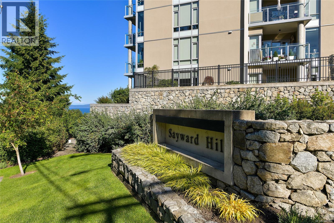
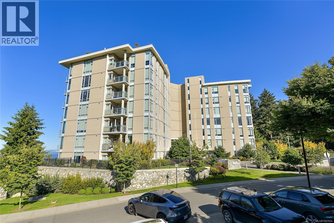
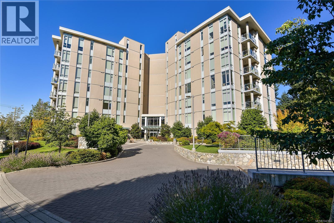
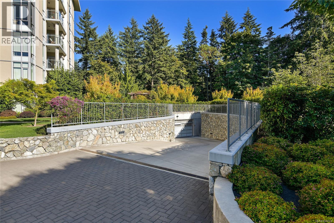
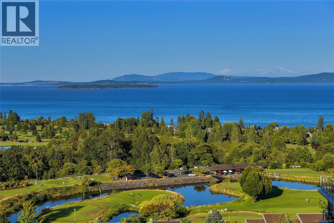
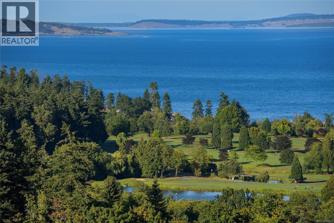
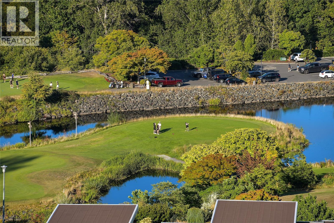
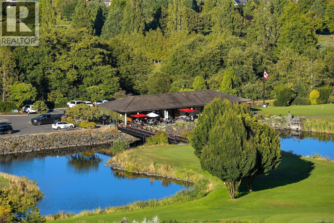
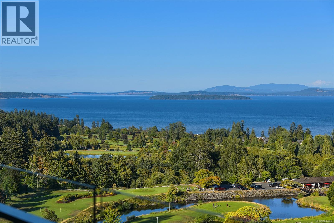
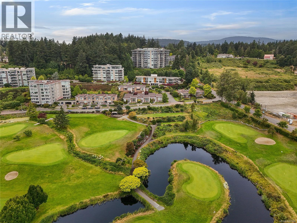
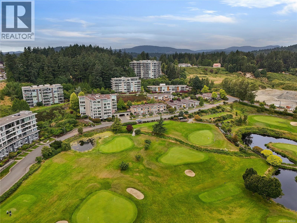
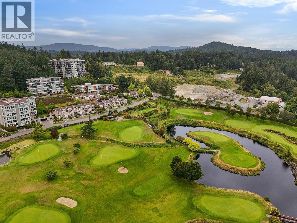
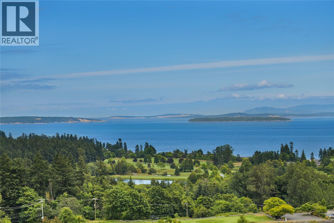
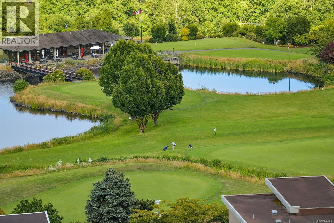
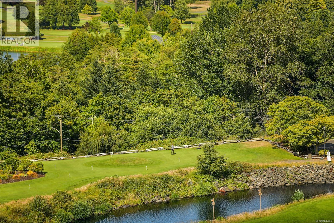
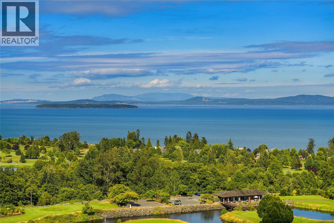
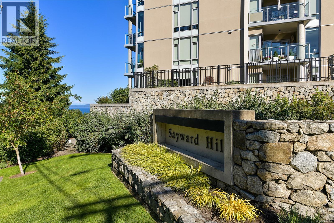
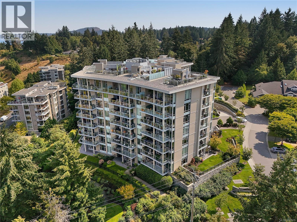
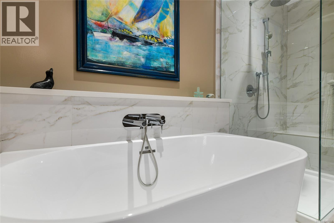
THE PINNACLE at SAYWARD HILL! 2019 concrete/steel building by JAWL DEV. is the height of luxury living. This SW corner unit provides exceptionally quiet, ocean, mountain, golf course views with an abundance of year-round natural light from many windows on all three sides. Exceptional 2 bed/2 bath home exudes sophistication and elegance with its meticulously curated 2,092sf layout, including guest bedroom wing, media room and office. Thoughtful design features upgrades including 8 Miele appliances, Control4 for motorized blinds, lighting, and sound, custom cabinetry includes office, closet systems, retractable LR TV cabinet, built with quality and detail. The 5-zone AC/heat pump, designer custom surround gas fireplace, retractable screens, safe. 2 spacious outdoor balconies, both with gas heaters provide breathtaking views while entertaining or relaxing in style. With 3 secure parking stalls, EV charger, storage locker, community gym, & workshop, this is a truly extraordinary residence! (id:48970) Show More
Details
- Constructed Date: 2019
- Property Type: Single Family
- Type: Apartment
- Access Type: Road access
- Architectural Style: Westcoast
- Neighbourhood: Cordova Bay
- Management Company: Firm Management
- Maintenance Fee: 896.00/Monthly
Features
- Central location
- Hillside
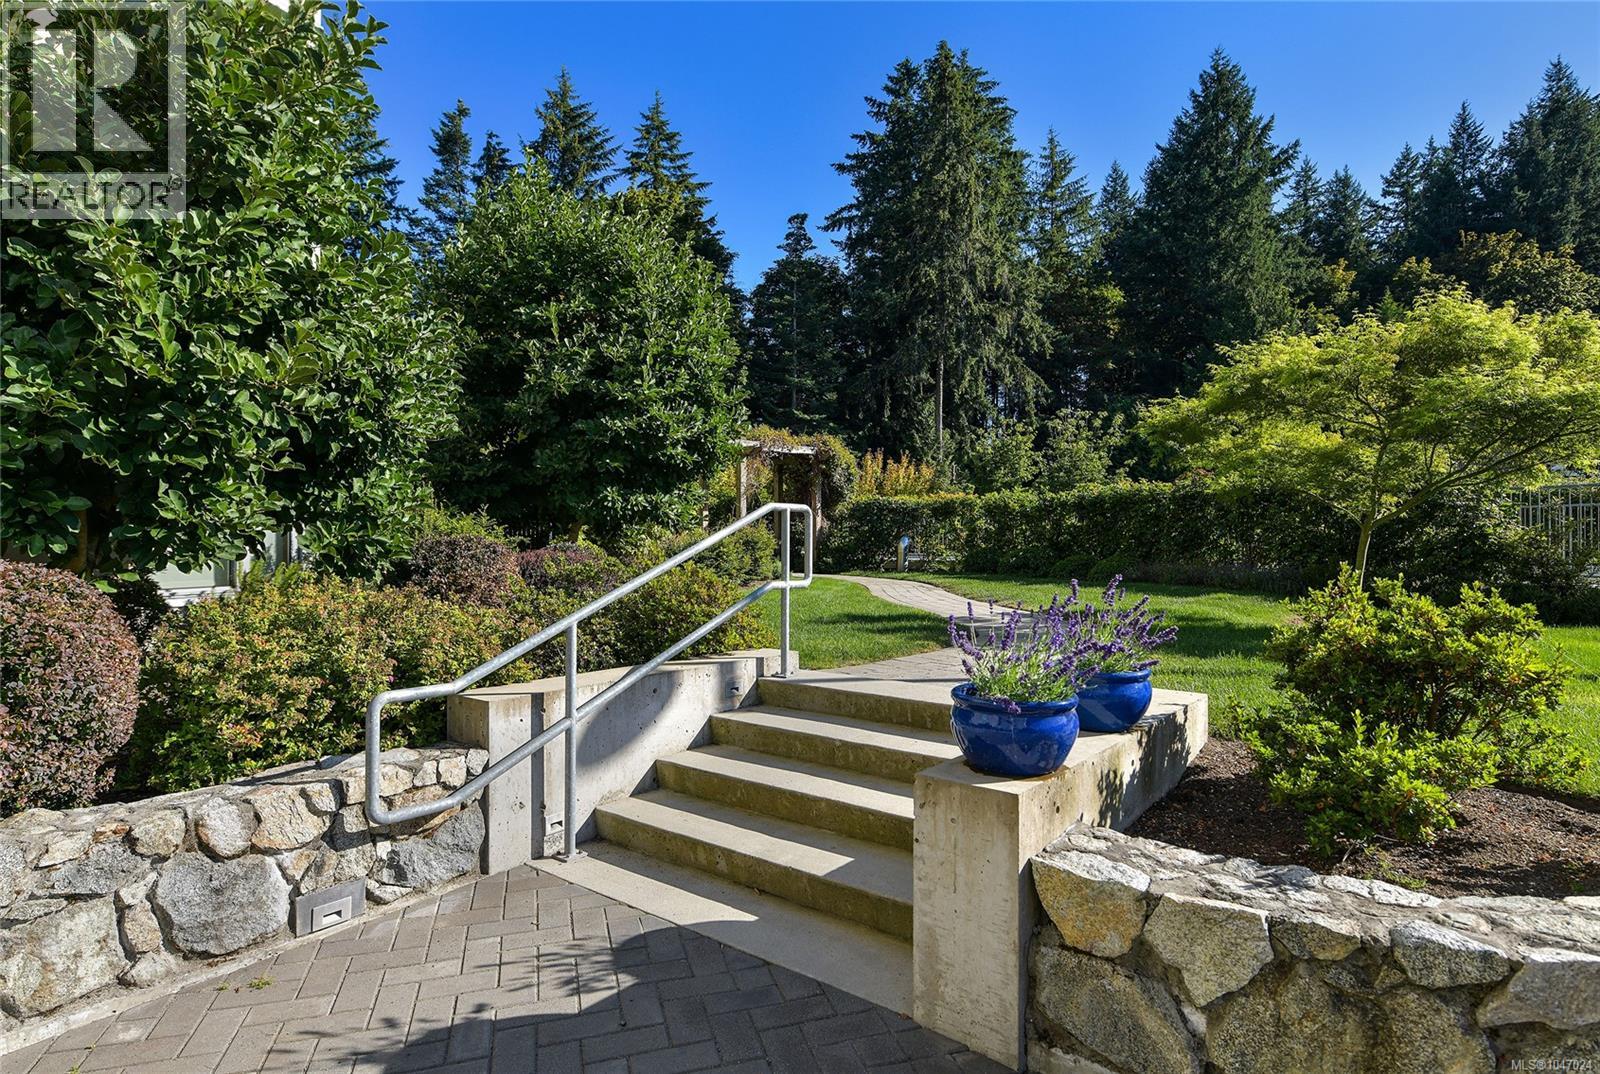
- Park setting
- Private setting
- Southern exposure
- Pets Allowed
- Family Oriented
- Workshop
- Mountain view
- Ocean view
- Valley view
- Range
- Dishwasher
- Dryer
- Garburator
- Microwave
- Oven - Built-In
- Range - Gas
- Refrigerator
- Washer
- Air Conditioned
- Fire alarm system
- Sprinkler System-Fire
- Forced air
- Heat Pump
Rooms Details For 506 5388 Hill Rise Terr
| Type | Level | Dimension |
|---|---|---|
| Laundry room | Main level | 8 ft x 6 ft |
| Balcony | Main level | 10 ft x 8 ft |
| Balcony | Main level | 13 ft x 6 ft |
| Balcony | Main level | 15 ft x 14 ft |
| Pantry | Main level | 5 ft x 5 ft |
| Office | Main level | 10 ft x 6 ft |
| Media | Main level | 15 ft x 12 ft |
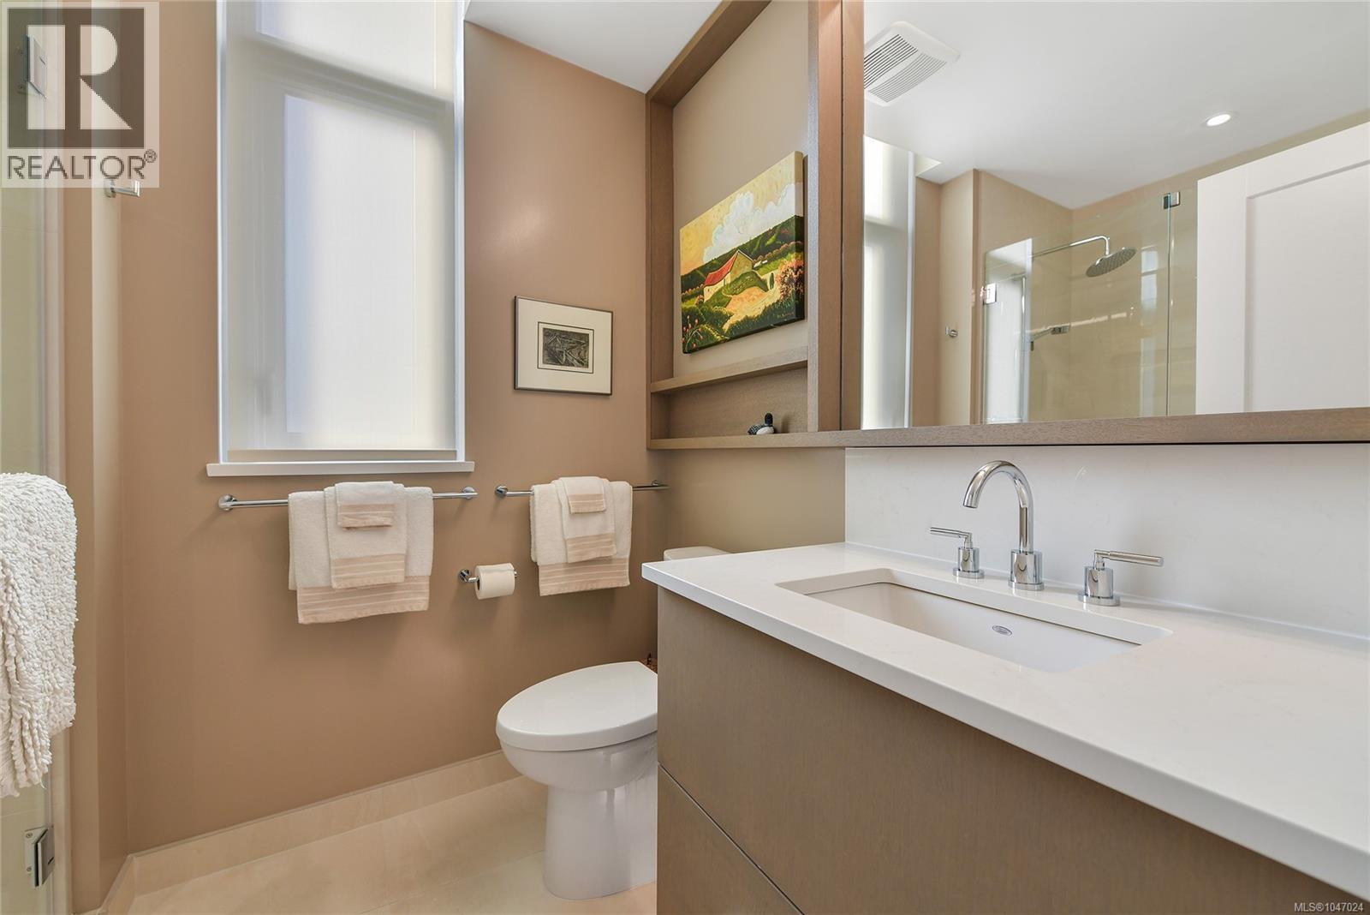
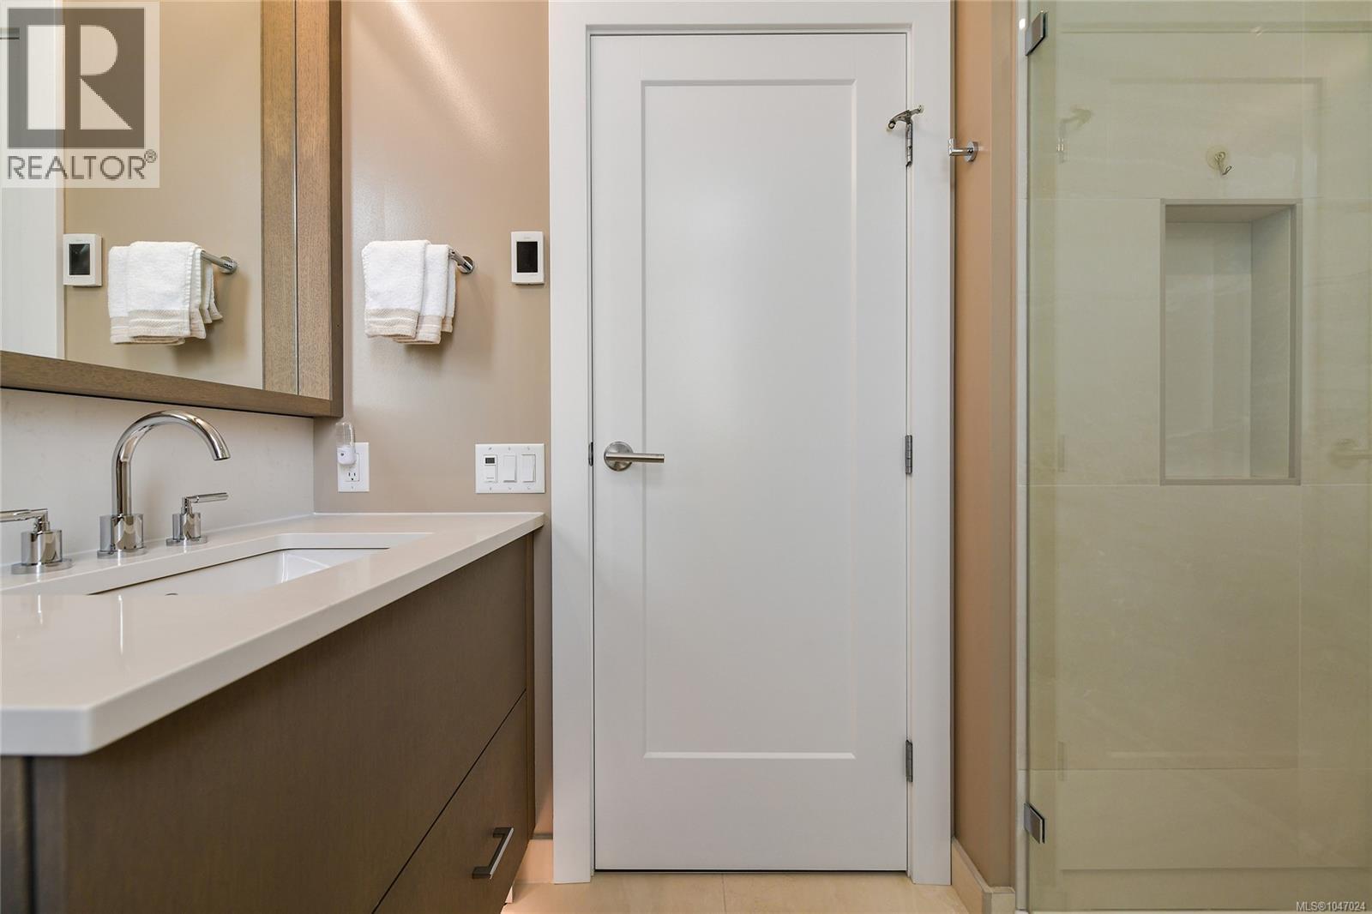
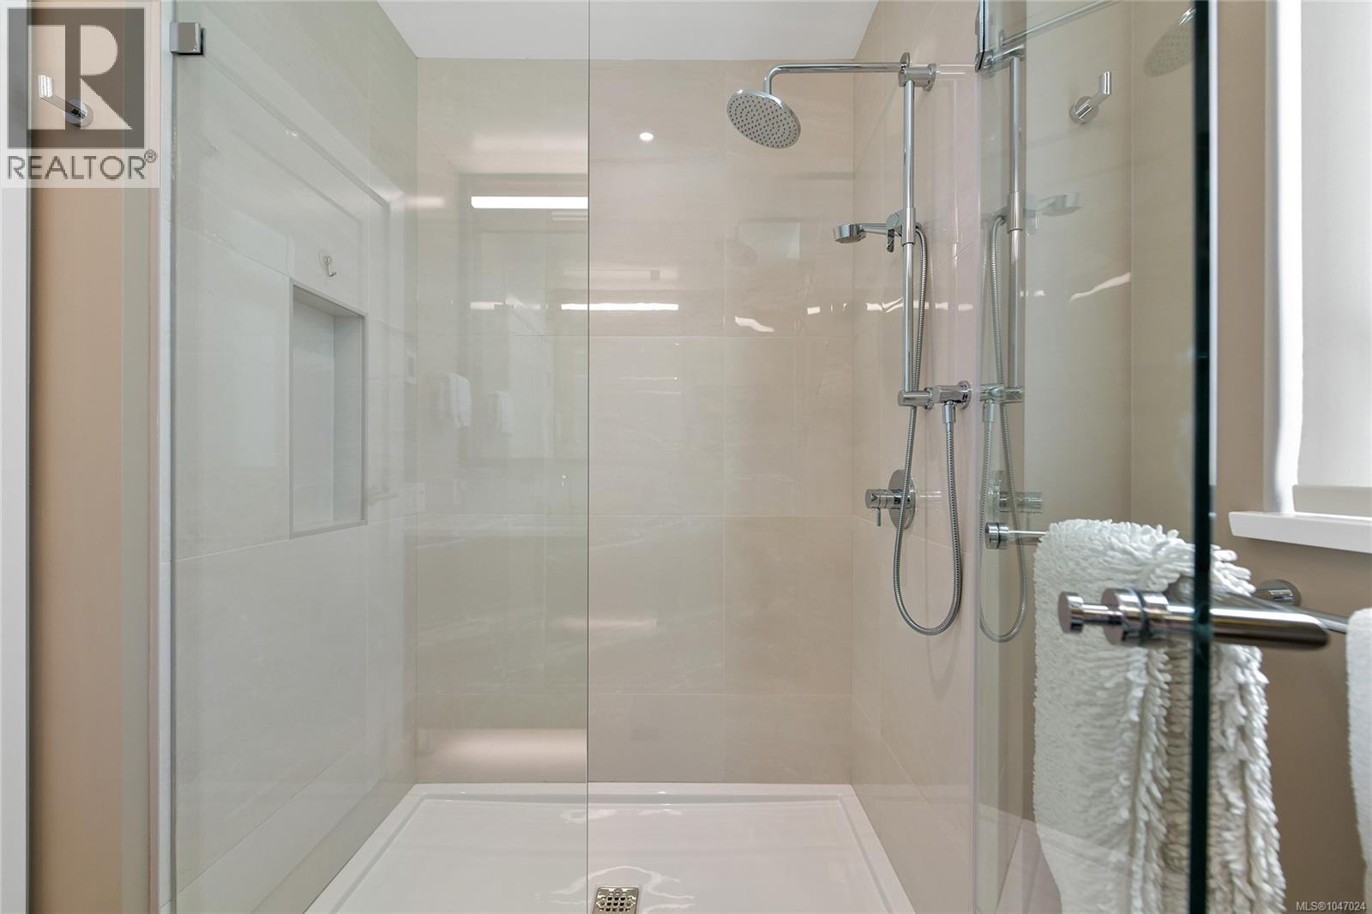
| Bathroom | Main level | 3-Piece |
| Bedroom | Main level | 18 ft x 11 ft |
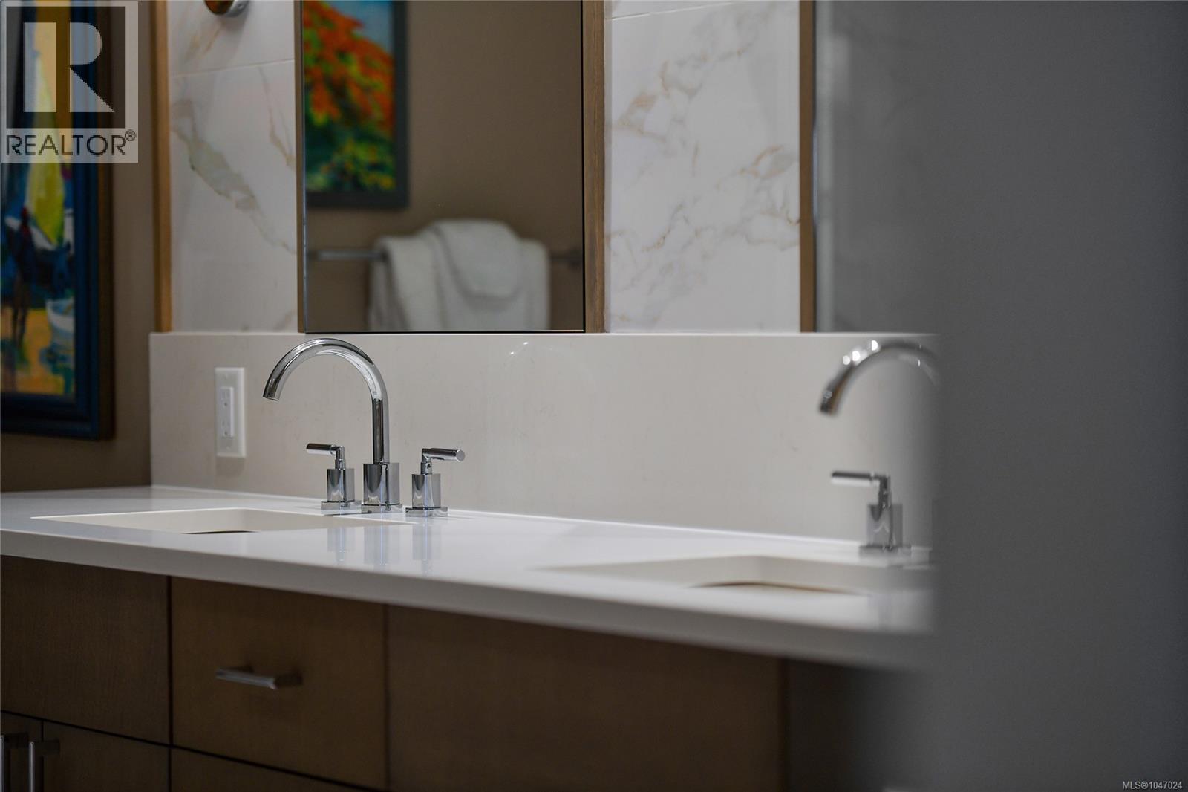
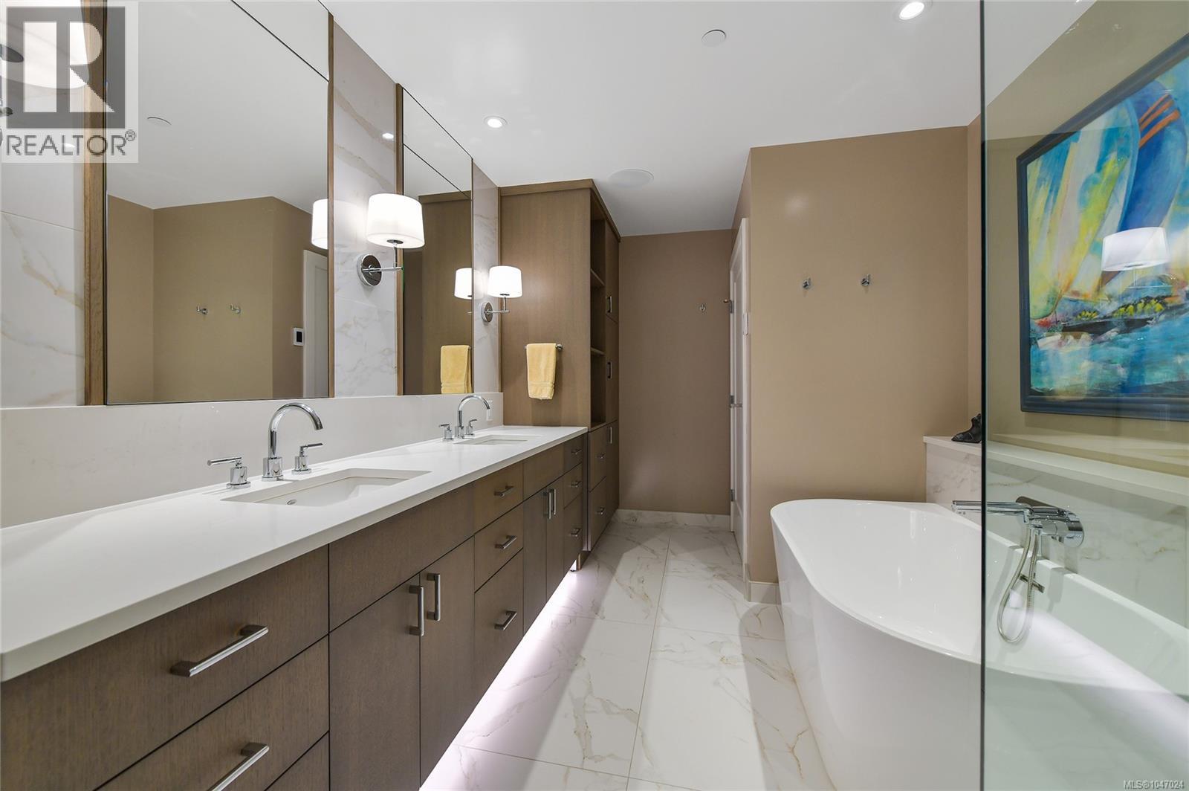
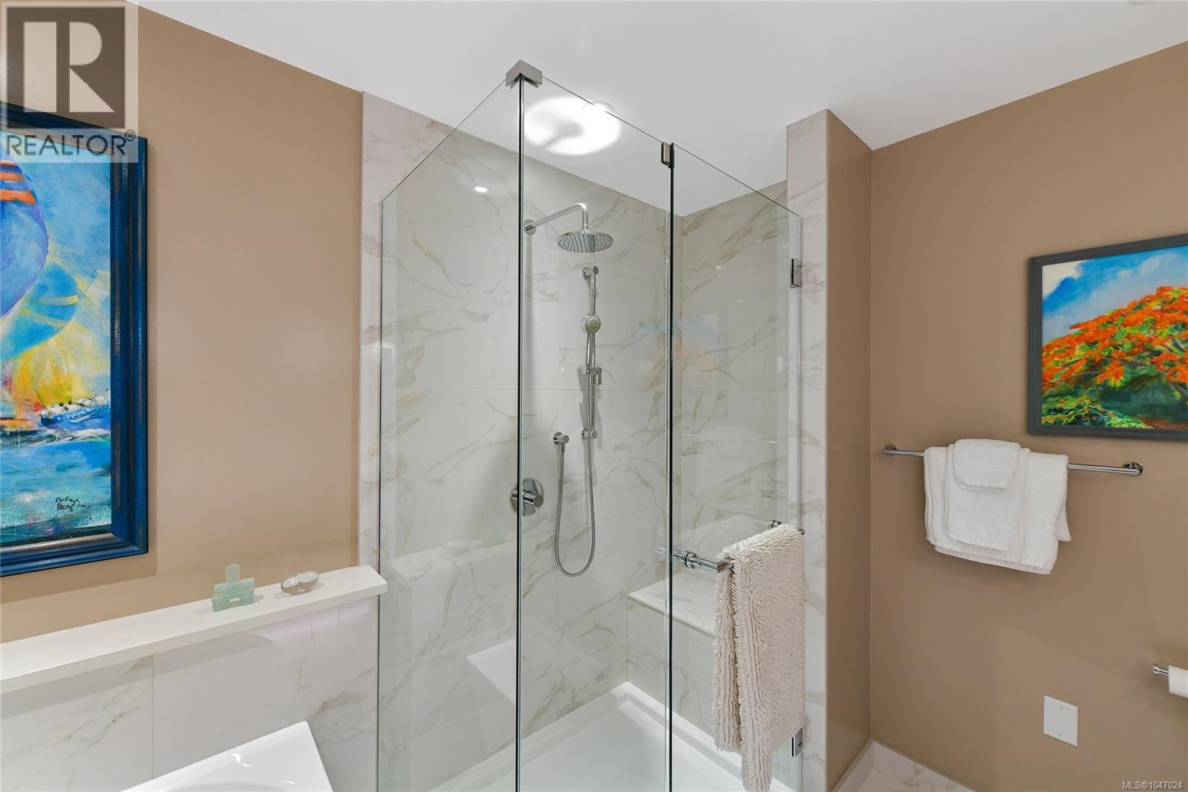
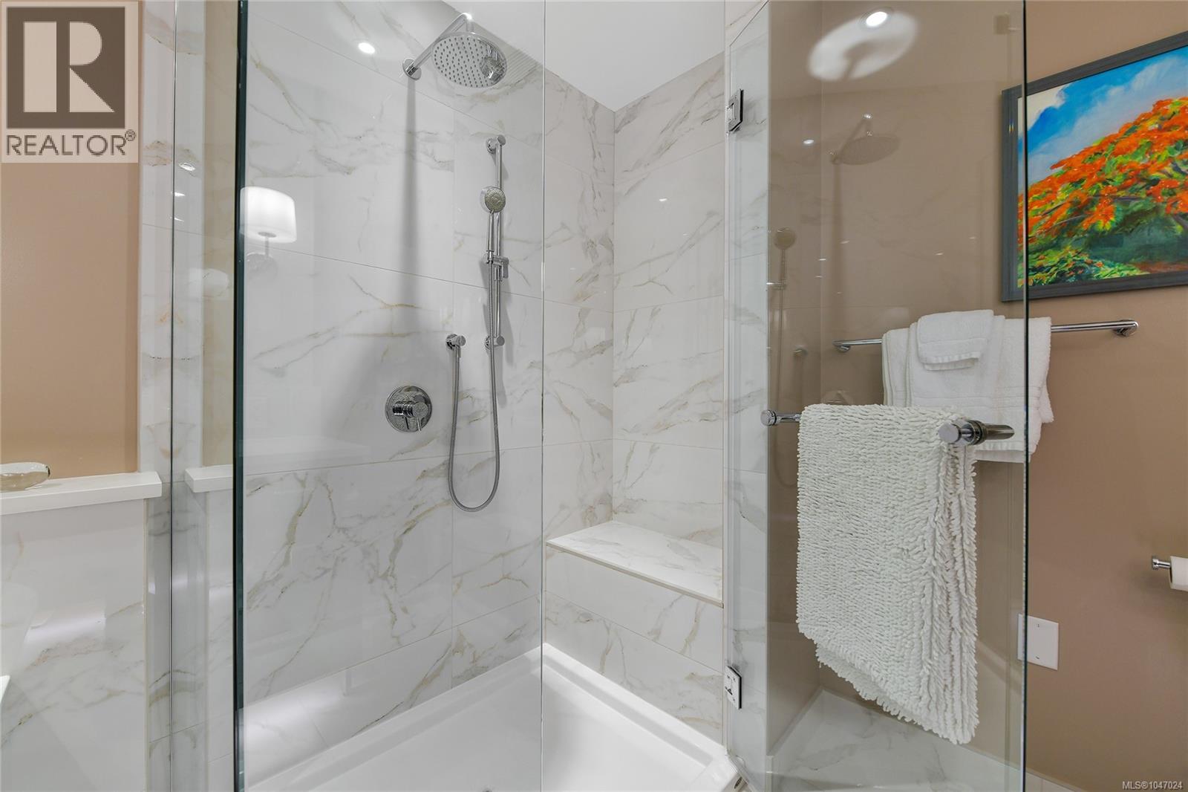
| Ensuite | Main level | 5-Piece |
| Primary Bedroom | Main level | 15 ft x 14 ft |
| Living room | Main level | 18 ft x 12 ft |
| Dining room | Main level | 19 ft x 11 ft |
| Kitchen | Main level | 20 ft x 15 ft |
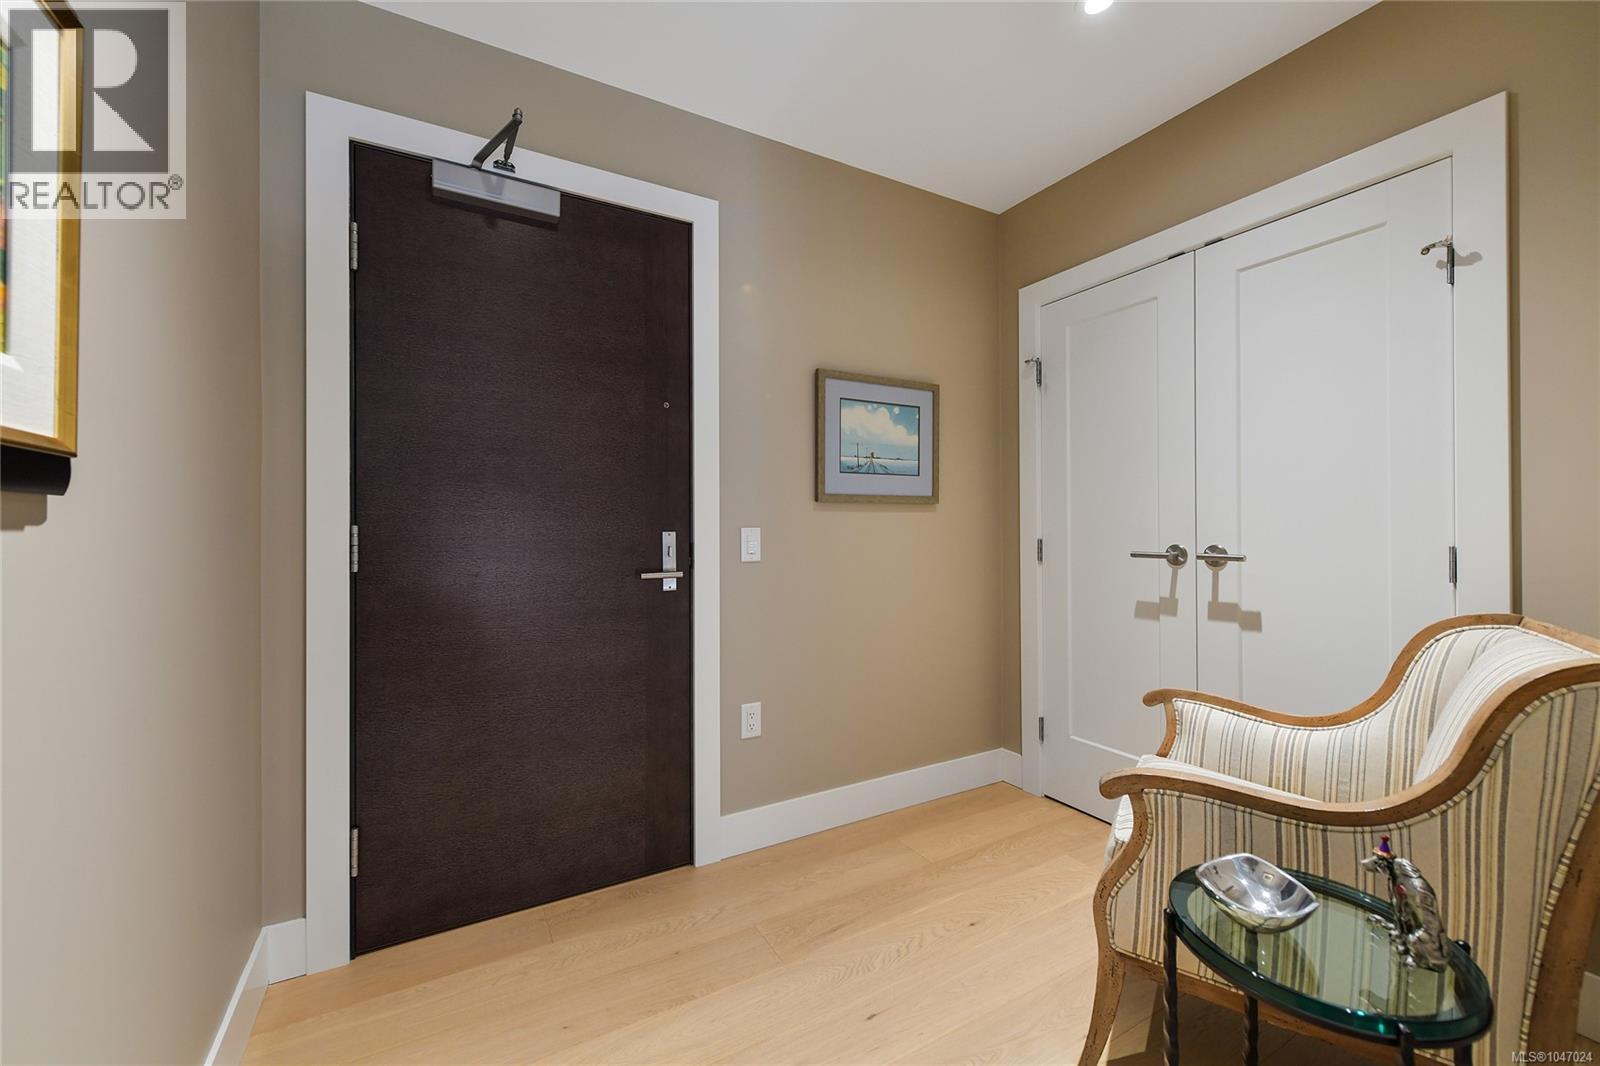
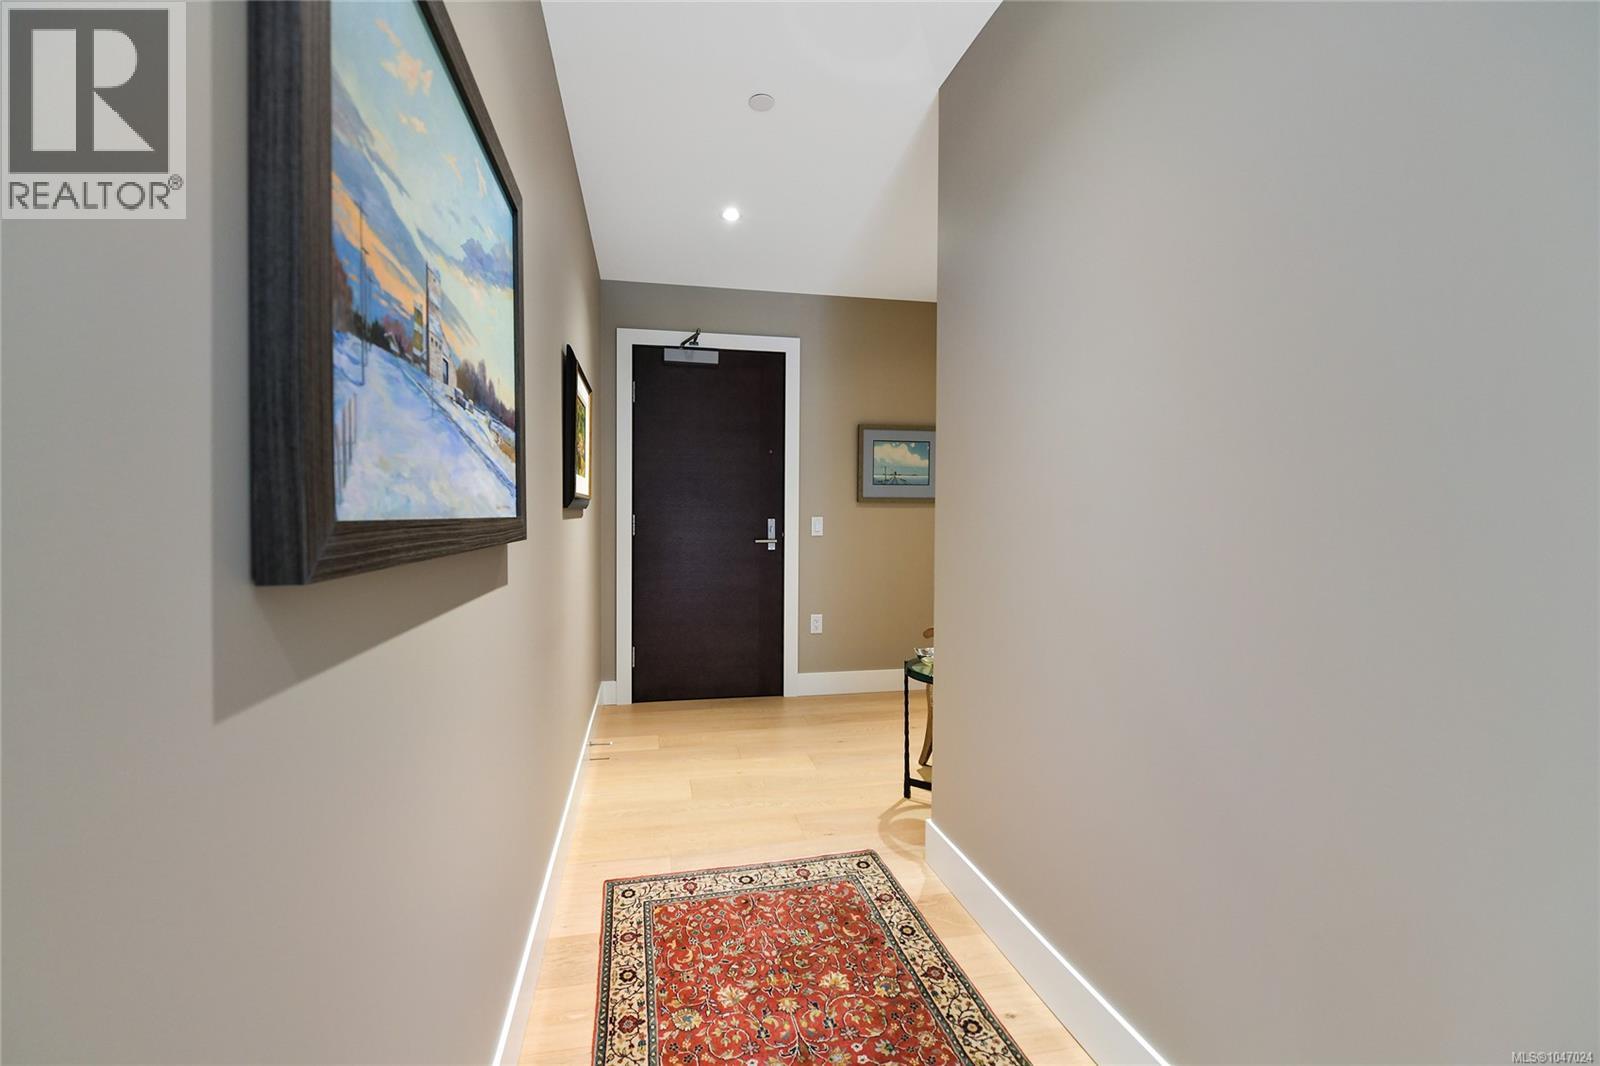
| Entrance | Main level | 9 ft x 6 ft |
Location
Similar Properties
For Sale
$ 1,625,000 $ 809 / Sq. Ft.
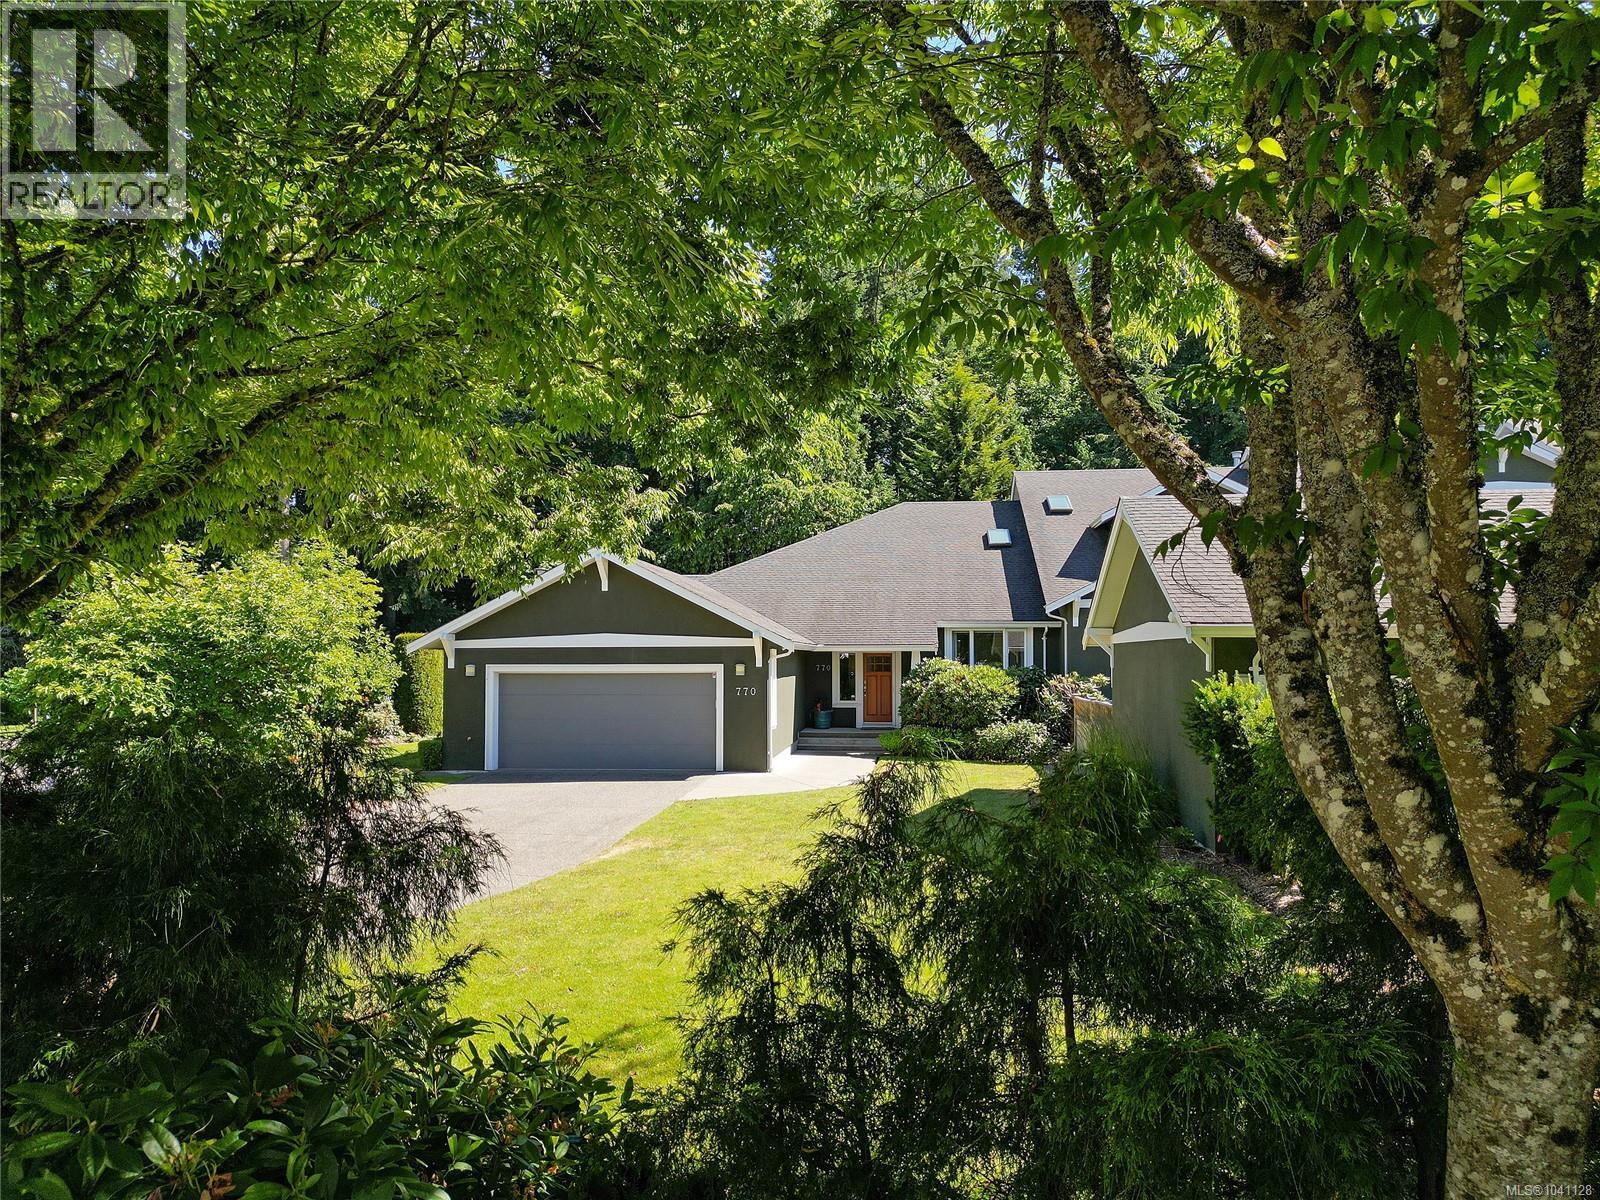
- 1041128 ©MLS
- 2 Bedroom
- 2 Bathroom
For Sale
$ 1,600,000 $ 876 / Sq. Ft.
- 1034908 ©MLS
- 2 Bedroom
- 2 Bathroom
For Sale
$ 2,200,000 $ 831 / Sq. Ft.
- 1043221 ©MLS
- 2 Bedroom
- 3 Bathroom
This REALTOR.ca listing content is owned and licensed by REALTOR® members of The Canadian Real Estate Association
Data provided by: Victoria Real Estate Board