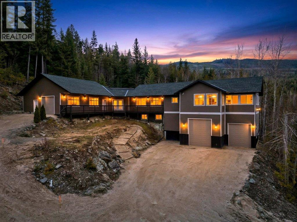
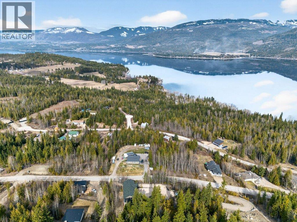
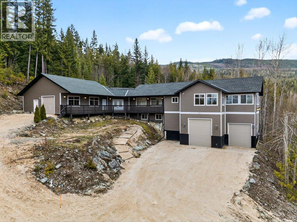
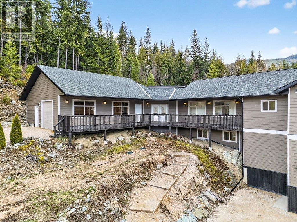
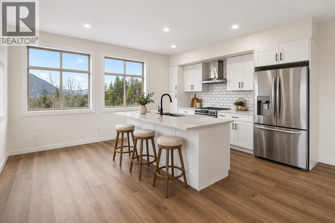
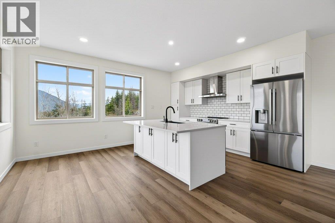
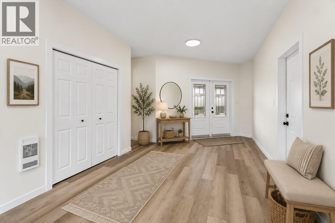
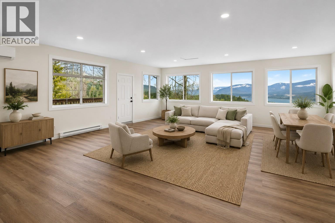
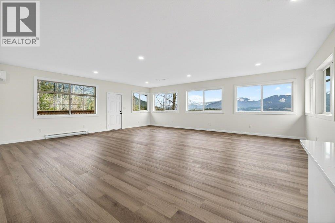
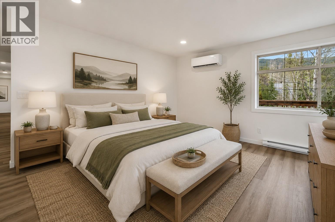
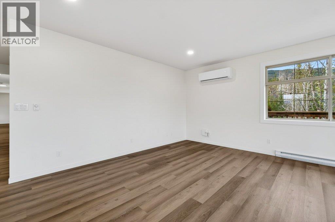
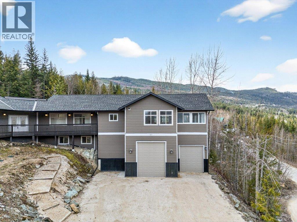
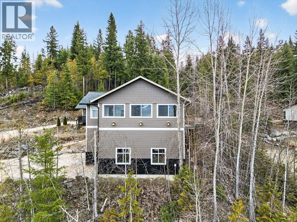
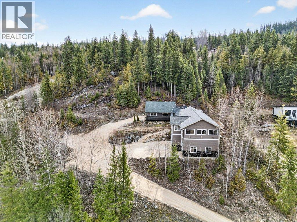
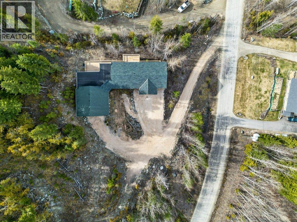
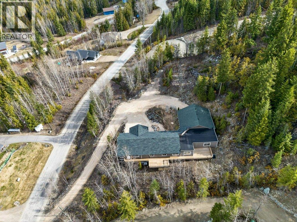
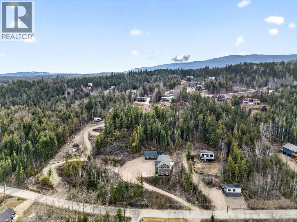
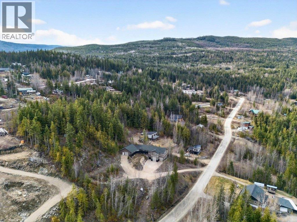
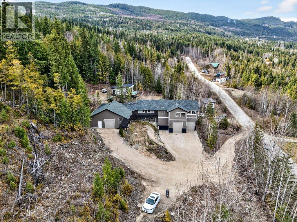
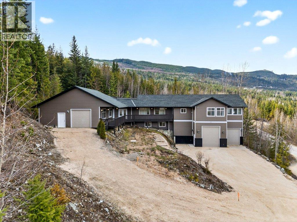
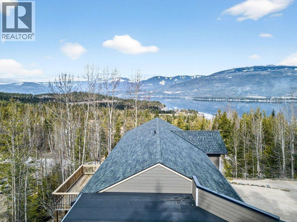
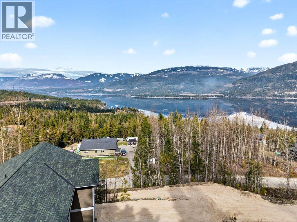
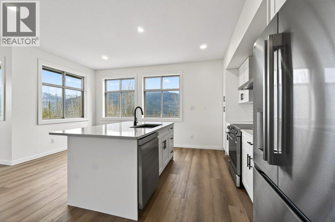
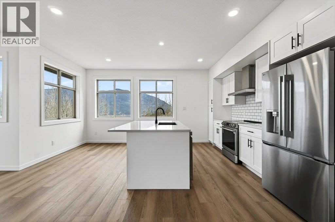
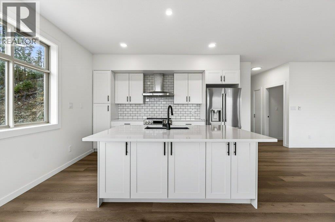
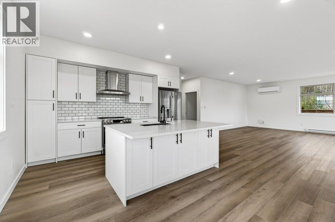
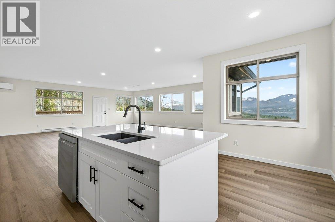
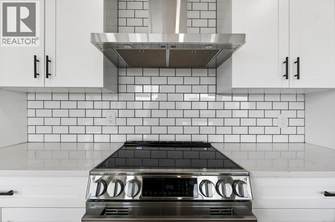
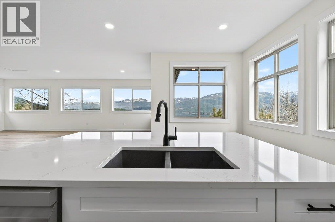
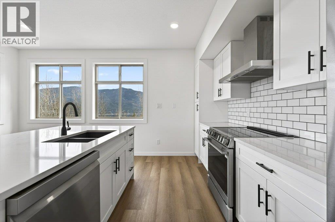
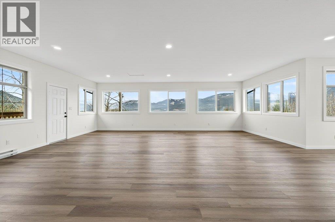
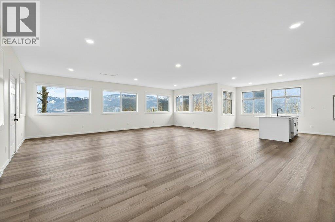
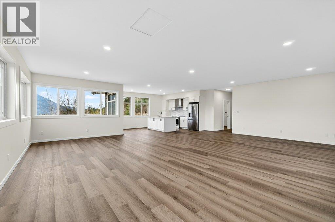
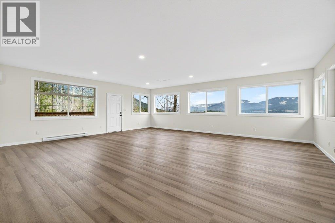
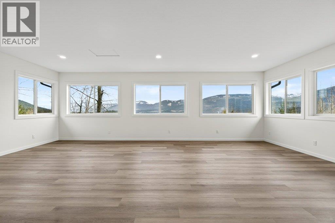
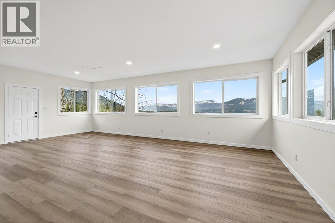
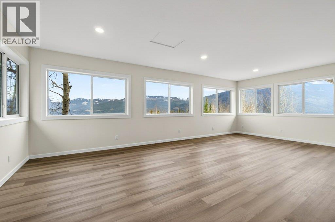
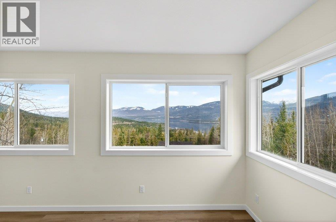
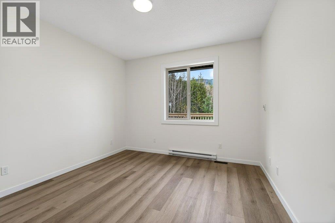
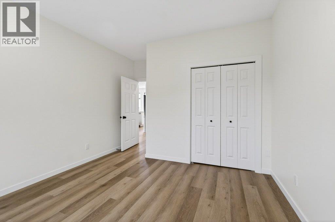
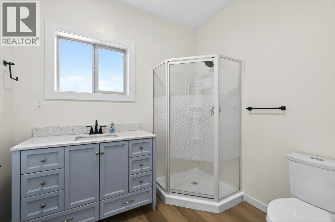
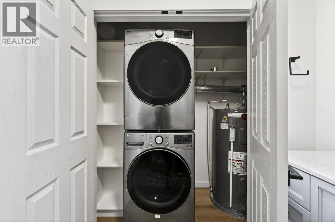
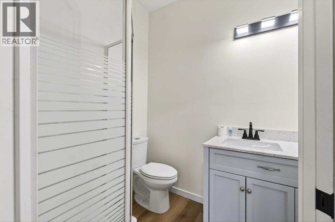
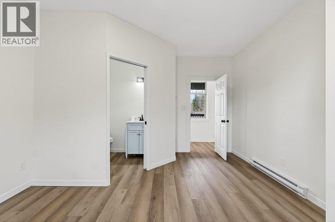
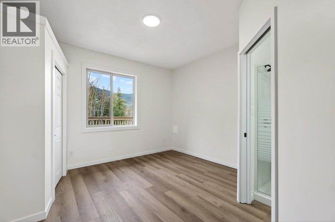
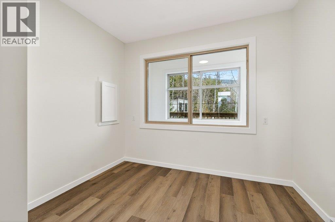
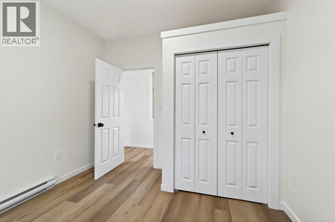
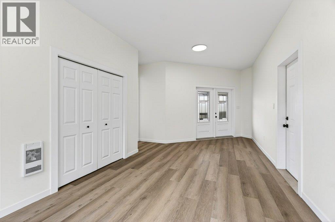
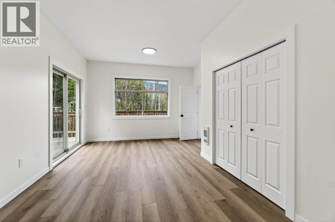
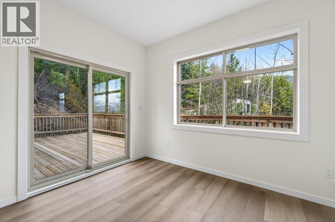
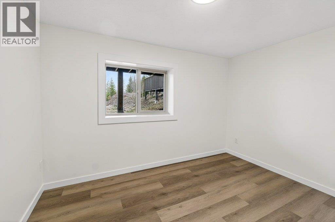
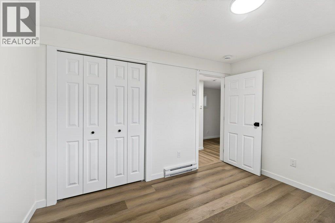
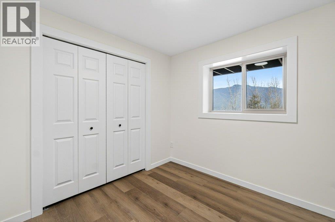
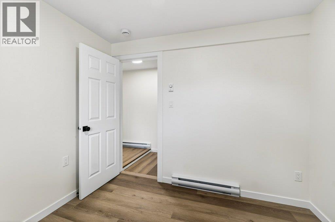
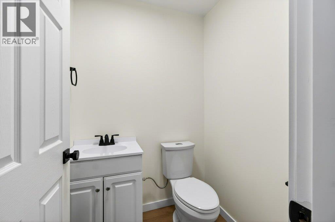
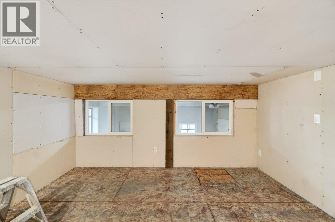
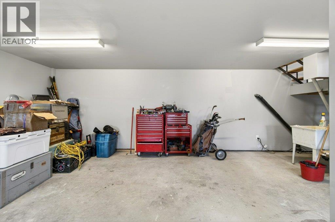
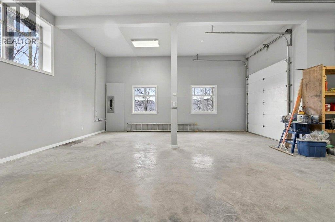
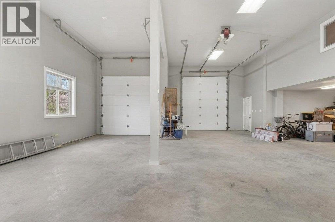
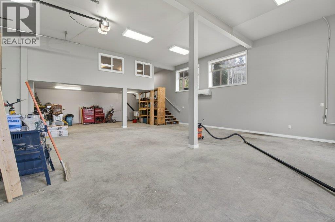
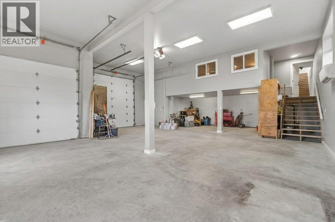
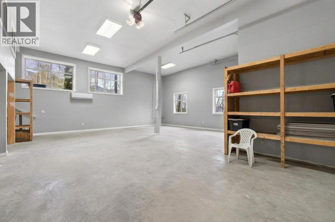
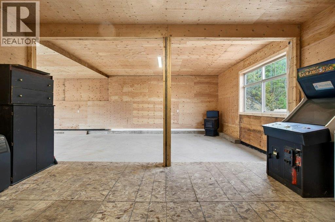
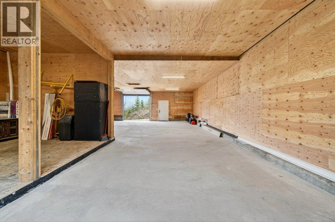
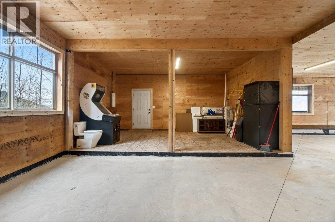
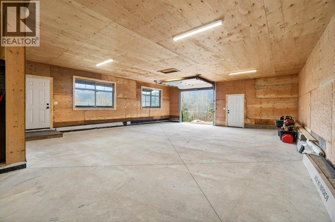
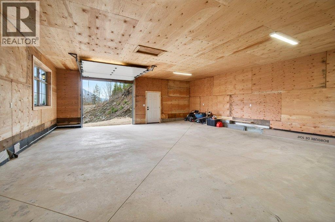
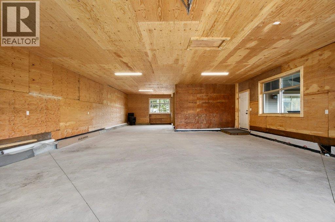
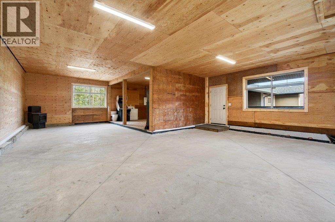
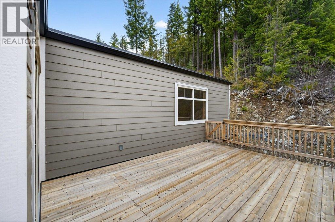
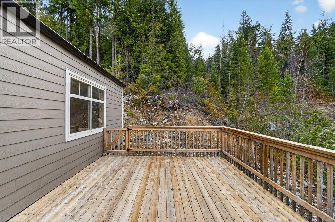
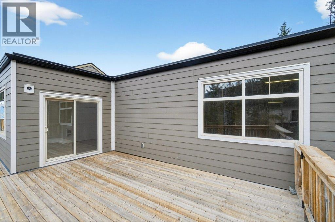
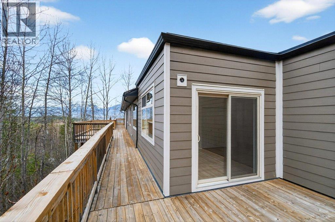
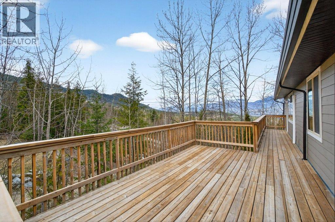
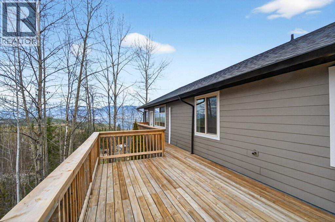
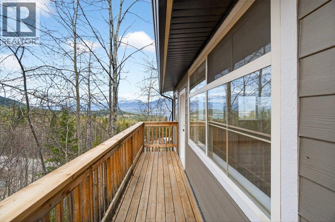
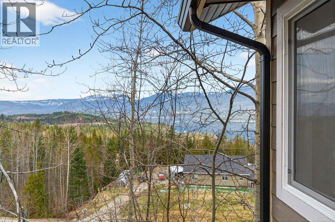
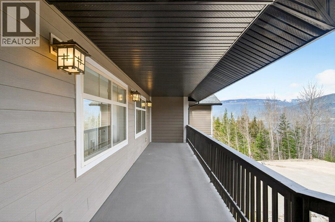
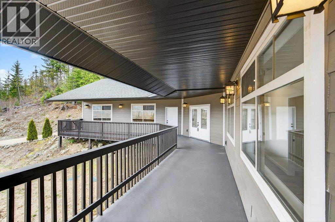
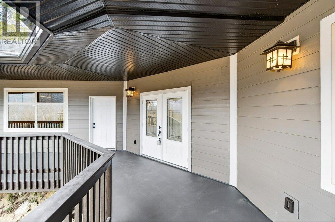
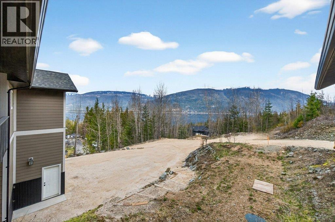
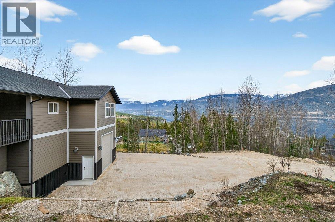
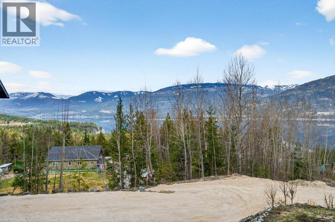
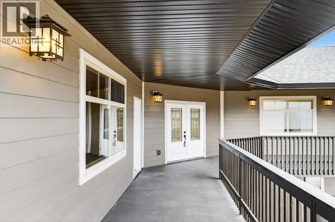
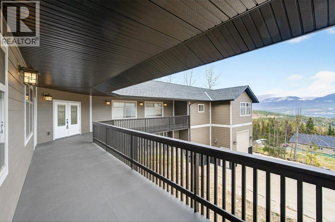
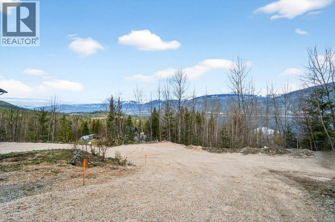
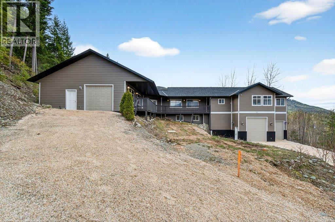
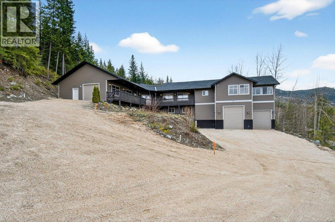
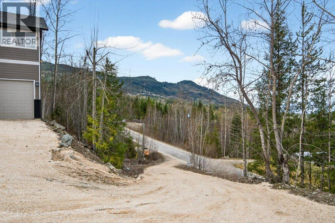
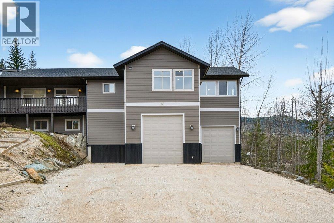
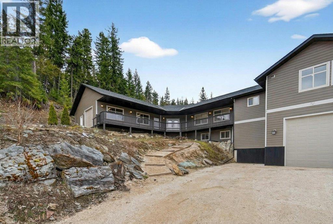
Set on 1.21 acres in the Eagle Bay area, this fully renovated Shuswap property offers the perfect blend of lake views, privacy, shop space, and room for all your toys. Surrounded by nature and just a scenic drive to local amenities, restaurants, marinas, and boat launches, this is where lifestyle meets functionality. Extensively updated throughout, this home features a new roof, kitchen, flooring, cabinetry, bathrooms, lighting, appliances, upgraded electrical panels, dual A/C, and a heat pump, offering true move-in-ready living. The main level offers 2,165 sq.ft. with 3 beds, 2 baths, a spacious family room, and an open concept living area designed to capture the surrounding Shuswap views. The beautifully renovated kitchen features quartz countertops & modern finishes, flowing seamlessly into the main living space, ideal for entertaining. Downstairs offers an additional 587 sq.ft. with 2 beds, 1 bath, and direct outdoor access, perfect for guests, extended family, or flexible living. What truly sets this property apart is the incredible garage and shop setup. Featuring an attached 51’10” x 27’4” garage, plus a secondary shop with room for projects, storage, or workspace, this property is ideal for mechanics, builders, outdoor enthusiasts, or anyone needing serious space. With RV parking, this is a rare opportunity to own a turnkey Eagle Bay property built for living, working, and enjoying everything the Shuswap has to offer. (id:48970)
Show More