- ©MLS 10393724
- Area 1168 sq ft
- Bedrooms 2
- Bathrooms 2
- Parkings 1
Description
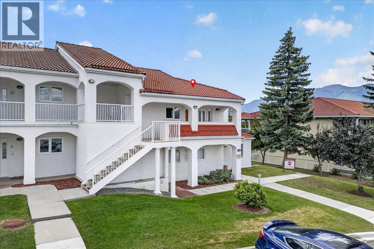
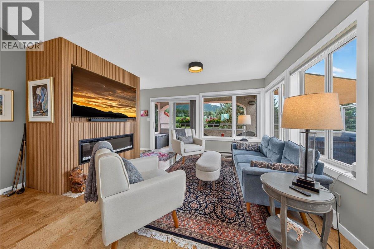
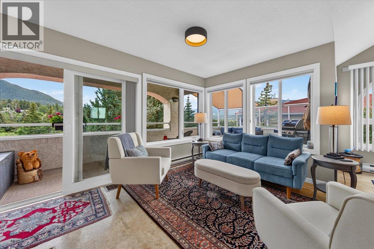
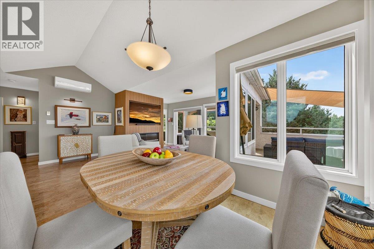
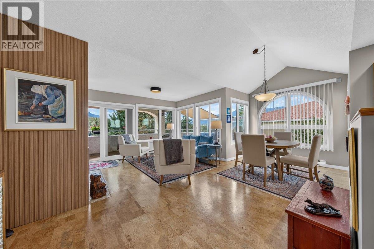
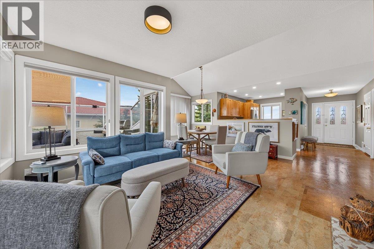
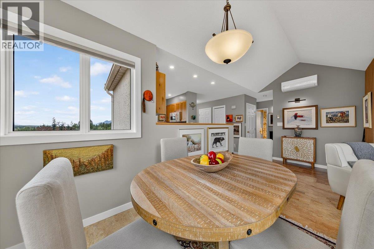
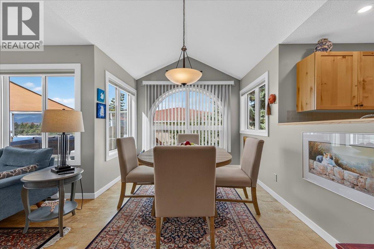
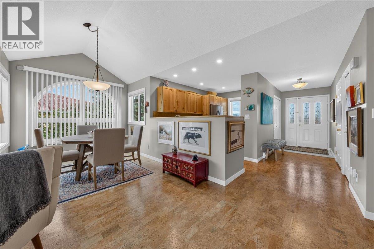
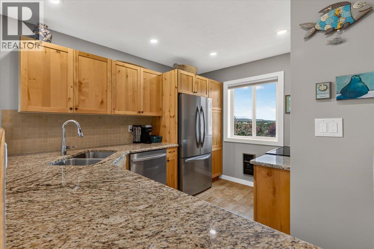
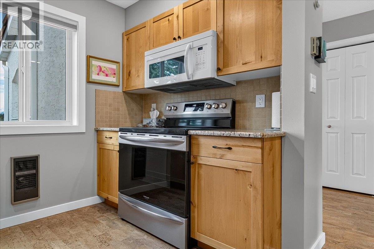
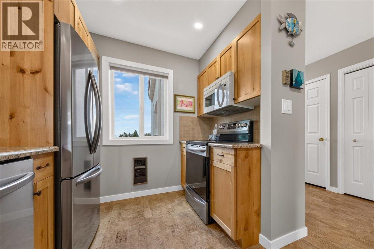
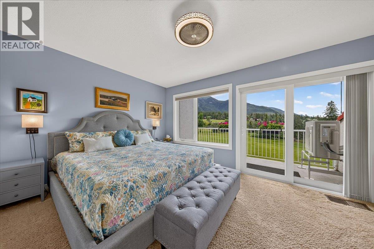
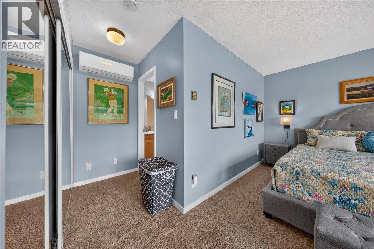
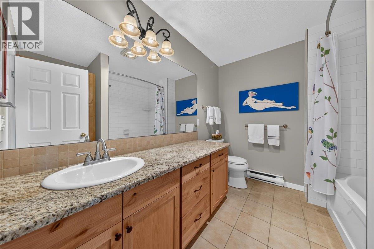
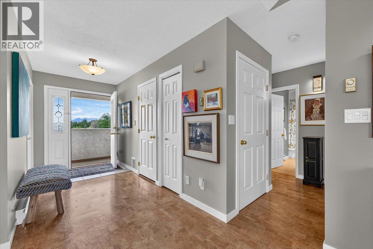
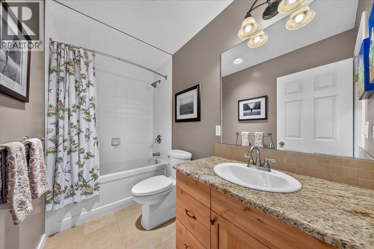
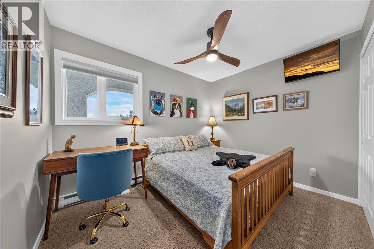
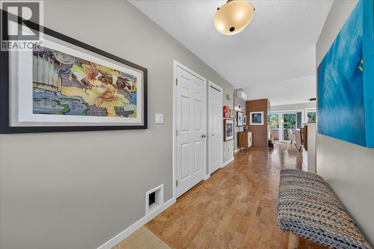
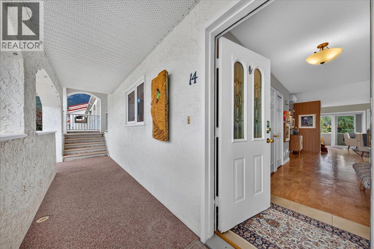
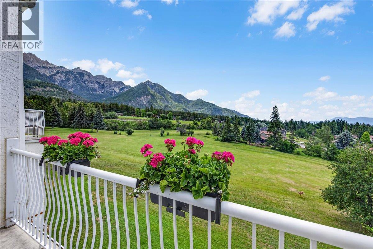
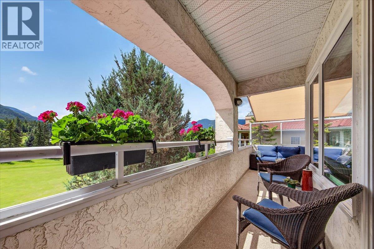
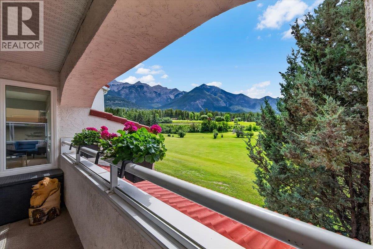
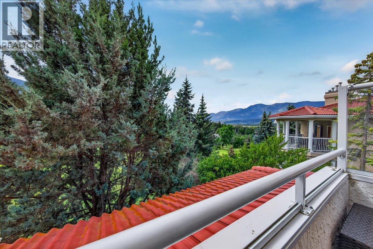
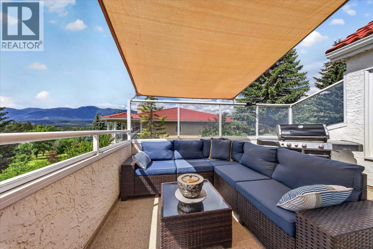
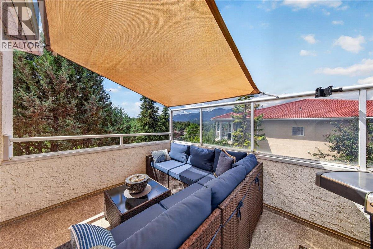
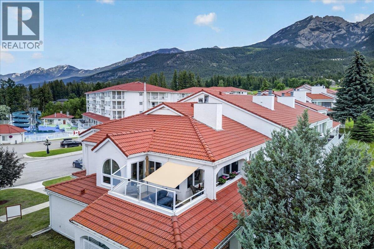
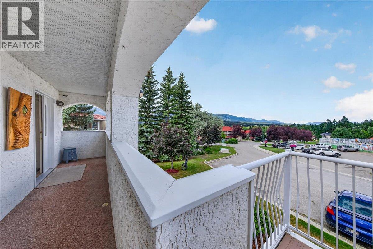
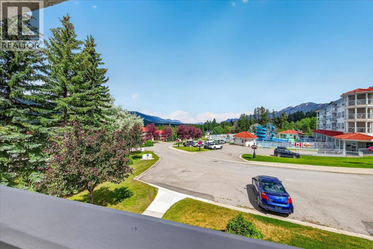
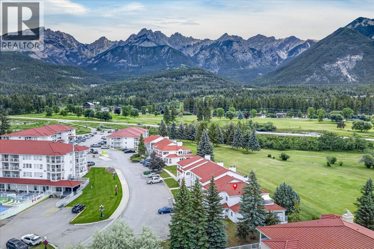
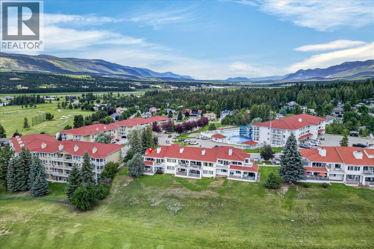
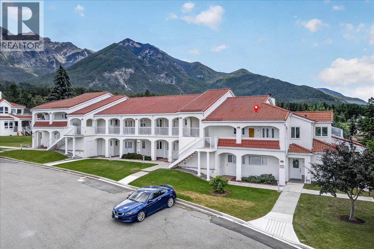
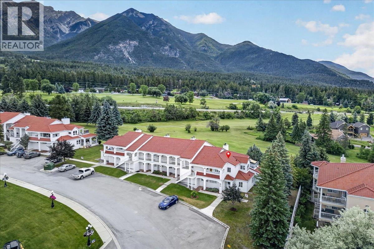
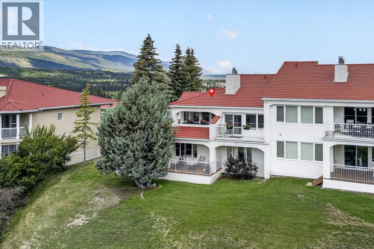
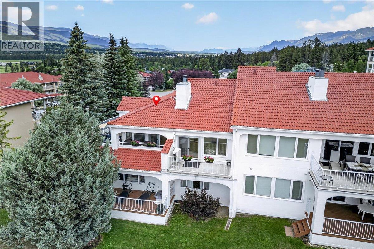
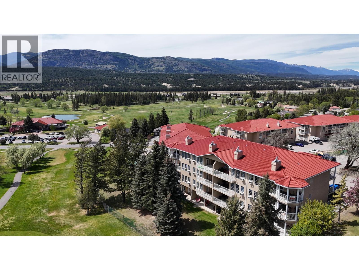
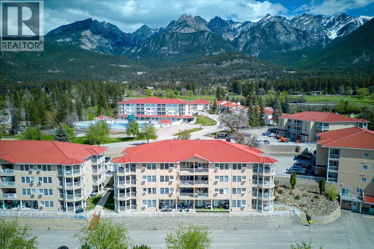
GOLF COURSE AND MOUNTAIN VIEWS. BEAUTIFULLY UPDATED. EXCEPTIONAL OUTDOOR LIVING. Beautifully remodeled and set against an incredible Fairmont Hot Springs backdrop, this two-bedroom, two-bathroom townhome in Riverview Terraces delivers comfort, style and some seriously impressive views. The bright, spacious single-level layout features warm cork flooring, an updated kitchen and a striking new living-room feature wall complete with electric fireplace and mounted TV, creating a polished and inviting heart of the home. The oversized primary bedroom includes a private four-piece ensuite, while the generous second bedroom and additional full bathroom provide plenty of room for family and guests. Outdoor living is a major highlight, with sunny decks at both ends of the home and an awning for shade when needed. Relax outside, entertain friends or simply take in the sweeping views across the golf course toward the Rocky Mountains. With easy, low-maintenance, air-conditioned living and close proximity to Fairmont’s golf courses, hot springs, restaurants, trails and year-round recreation, this beautifully updated townhome is ready to enjoy from day one. Book your showing today so you don't miss out on this amazing value! (id:48970) Show More
Details
- Constructed Date: 1990
- Property Type: Single Family
- Type: Row / Townhouse
- Access Type: Easy access
- Community: Riverview Terraces
- Neighbourhood: Fairmont/Columbia Lake
- Maintenance Fee: 511.97/Monthly
Ammenities + Nearby
- Golf Nearby
- Park
- Recreation
- Shopping
- Ski area
- Golf Nearby
- Park
- Recreation
- Shopping
- Ski area
Features
- Balcony
- Family Oriented
- Pets Allowed
- Rentals Allowed
- Mountain view
- Valley view
- View (panoramic)
- Range
- Refrigerator
- Dishwasher
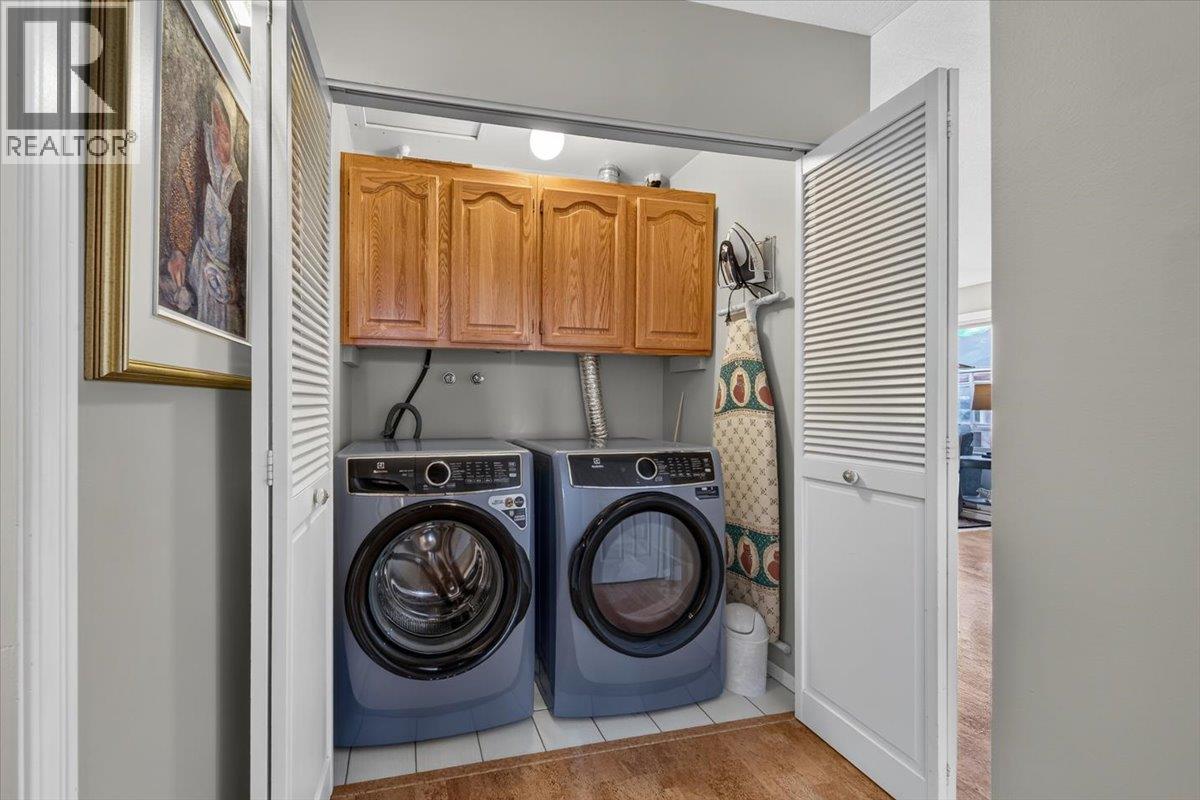
- Dryer
- Microwave
- Washer
- Heat Pump
- Baseboard heaters
- Heat Pump
- Storage, Locker
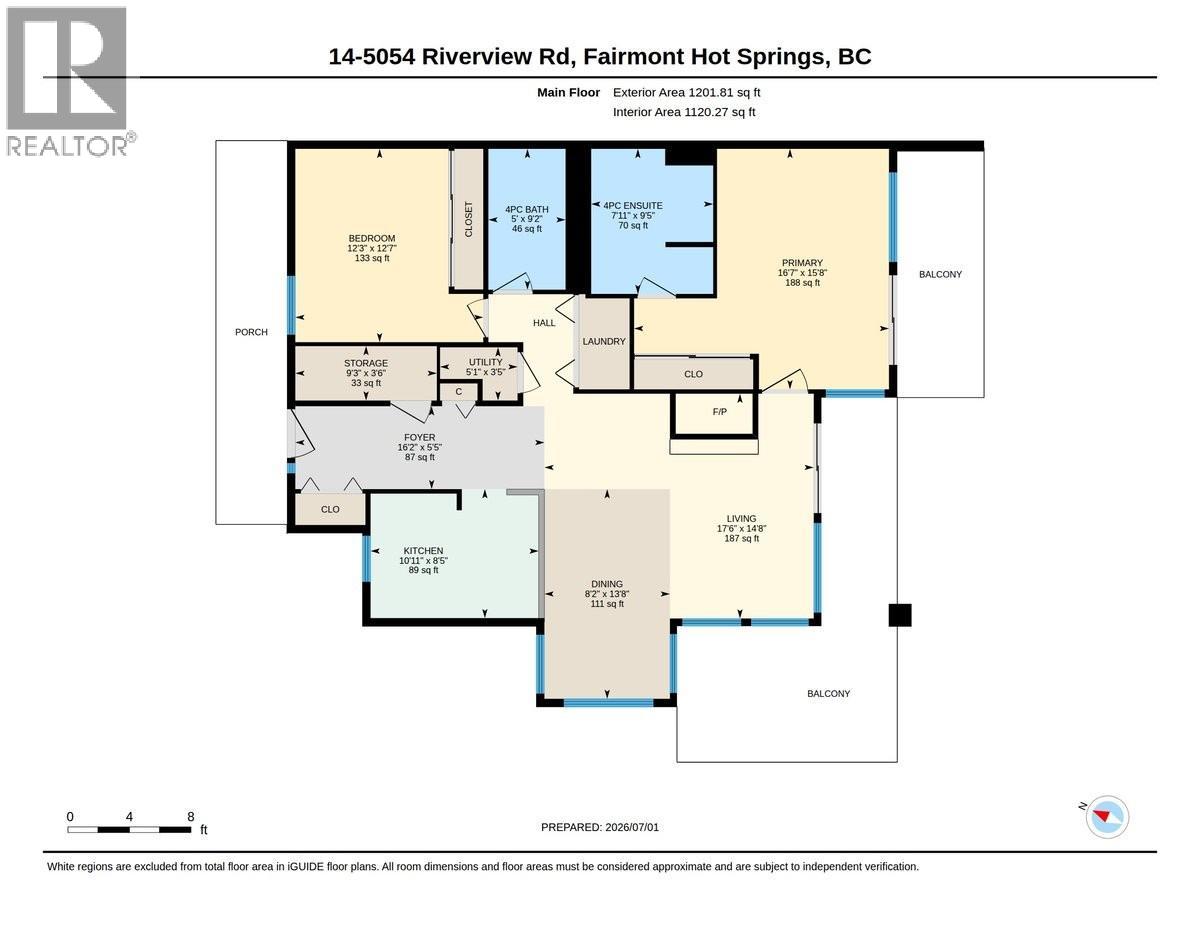
Rooms Details For 5054 Riverview Road Unit# 14
| Type | Level | Dimension |
|---|---|---|
| Utility room | Main level | 3'5'' x 5'1'' |
| Storage | Main level | 3'6'' x 9'3'' |
| Full bathroom | Main level | 9'2'' x 5'0'' |
| Dining room | Main level | 13'8'' x 8'2'' |
| Foyer | Main level | 5'5'' x 16'2'' |
| Bedroom | Main level | 12'7'' x 12'3'' |
| Full ensuite bathroom | Main level | 9'5'' x 7'11'' |
| Primary Bedroom | Main level | 15'8'' x 16'7'' |
| Kitchen | Main level | 8'5'' x 10'11'' |
| Living room | Main level | 14'8'' x 17'6'' |
Location
Similar Properties
For Sale
$ 324,000 $ 344 / Sq. Ft.
- 10387459 ©MLS
- 2 Bedroom
- 2 Bathroom
For Sale
$ 319,900 $ 332 / Sq. Ft.
- 10386128 ©MLS
- 2 Bedroom
- 2 Bathroom
For Sale
$ 359,900 $ 559 / Sq. Ft.
- 10388834 ©MLS
- 2 Bedroom
- 1 Bathroom
This REALTOR.ca listing content is owned and licensed by REALTOR® members of The Canadian Real Estate Association
Data provided by: Okanagan-Mainline Real Estate Board