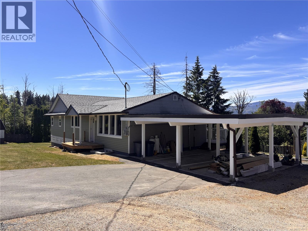
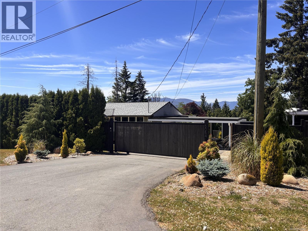
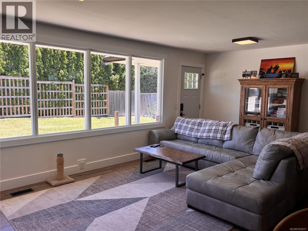
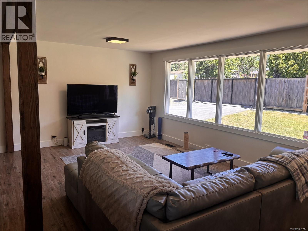
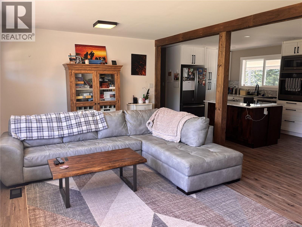
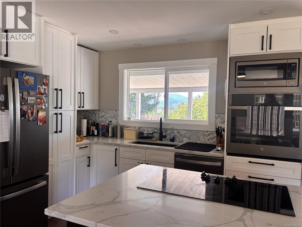
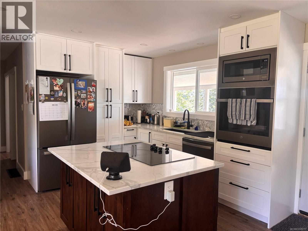
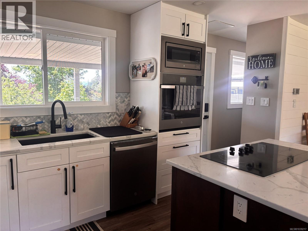
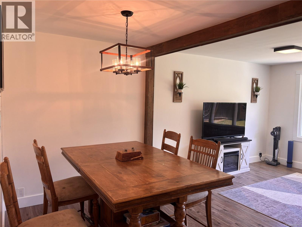
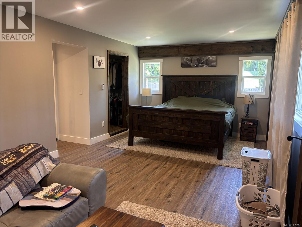
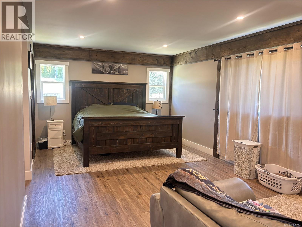
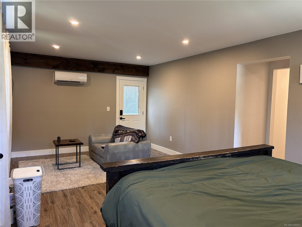
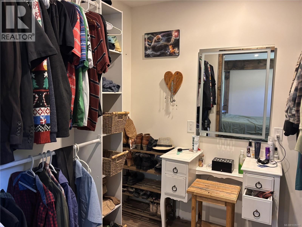
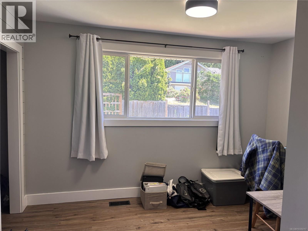
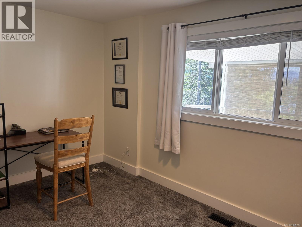
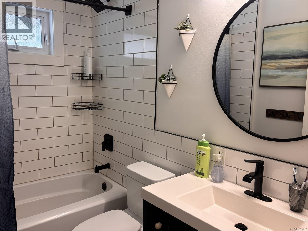
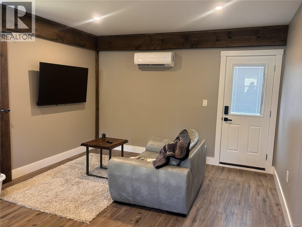
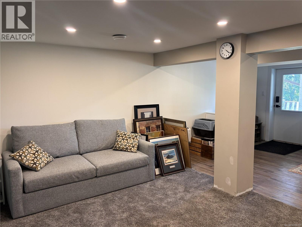
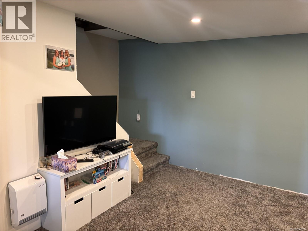
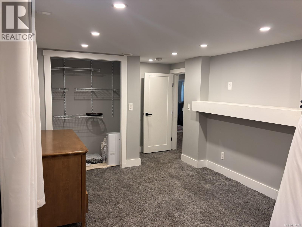
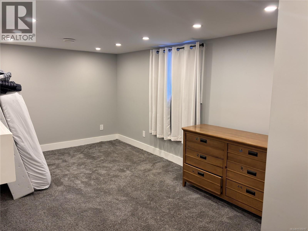
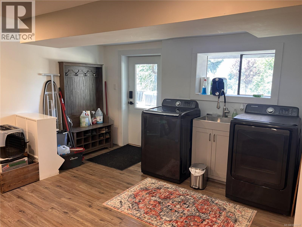
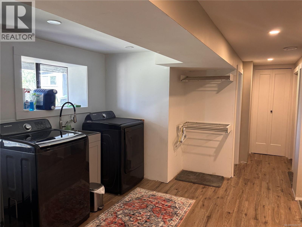
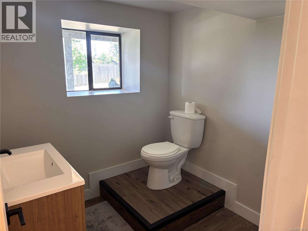
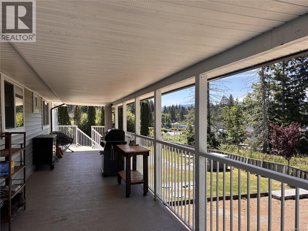
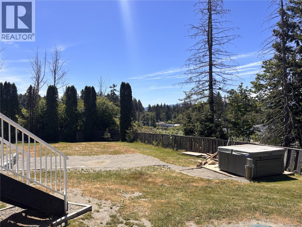
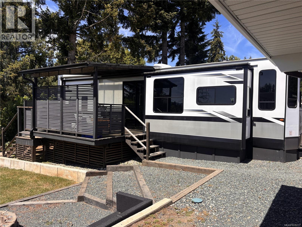
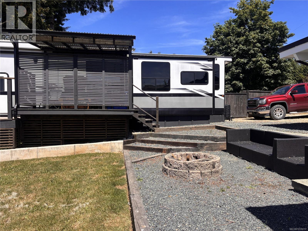
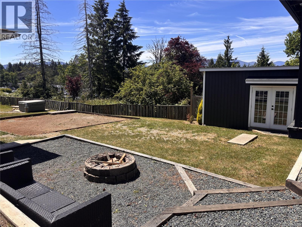
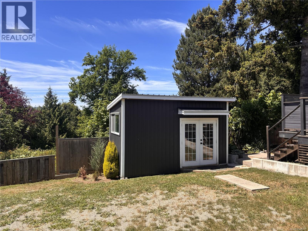
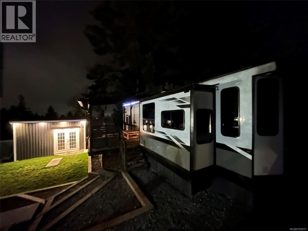
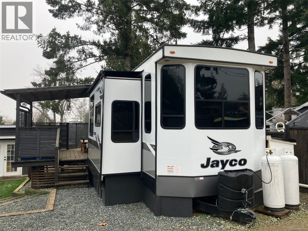
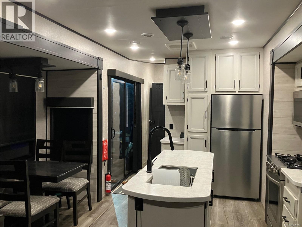
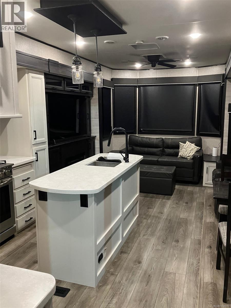
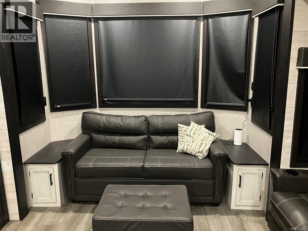
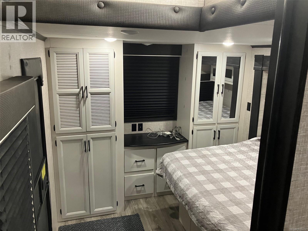
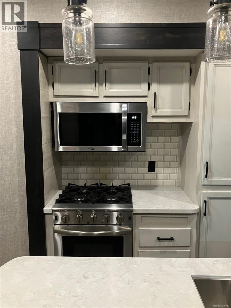
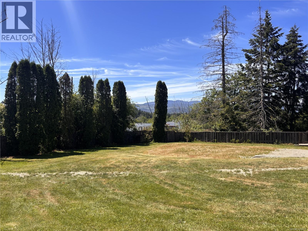
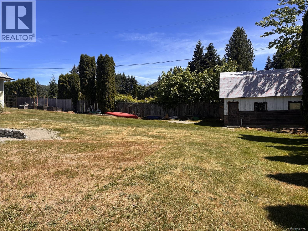
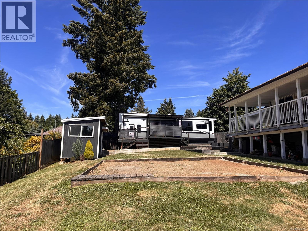
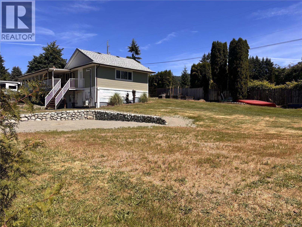
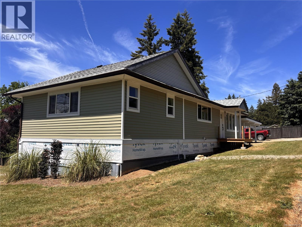
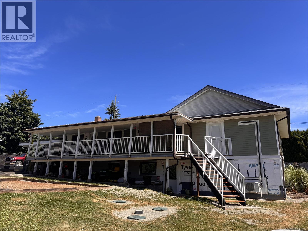
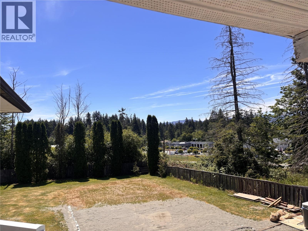
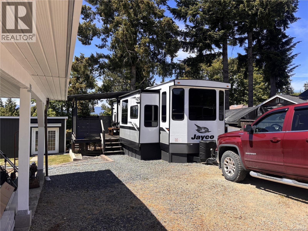
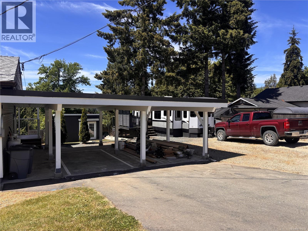
Rare gated nearly half acre property with updated home, detached shop and 2021 Jayco Bungalow Park model RV. Welcome to this extensively upgraded 4-bedroom, 2-bathroom property situated on a fully fenced and power-gated .49-acre lot in Port Alberni. The home and property have benefitted from recent improvements, including: •Brand-new septic system •Upgraded 200-amp electrical service to the home •Dedicated 50-amp RV service •100-amp electrical service to the detached shop •Energy efficient heat pump and cooling system •Heat pump hot water tank •New siding •Updated kitchen with quartz countertop •Updated bathrooms •Renovated bedrooms •Newer kitchen and laundry appliances Inside you’ll find a bright and functional layout with four updated bedrooms, renovated bathrooms, and a modern kitchen designed for everyday living and entertaining. Outside the property truly shines. The detached shop offers endless possibilities for storage, projects, trades or hobbies, while the powered entrance gate provides privacy and security. The generous lot offers abundant parking for vehicles, RVs, boats, and recreational equipment. Most of the major and costly upgrades have already been completed, allowing the next owner to focus on the few remaining cosmetic touches to make the property their own. Properties offering a renovated home, detached powered shop, RV infrastructure, modern mechanical systems, and an included park model on nearly half an acre are exceptionally hard to find. This is a unique opportunity to secure a versatile property with substantial value already built in. All measurements approximate; verify if important. (id:48970)
Show More