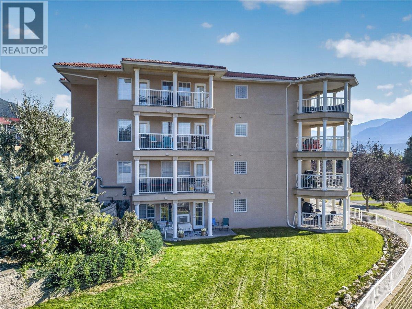
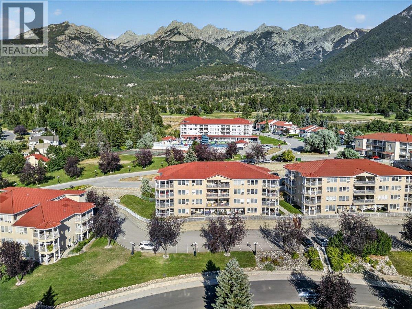
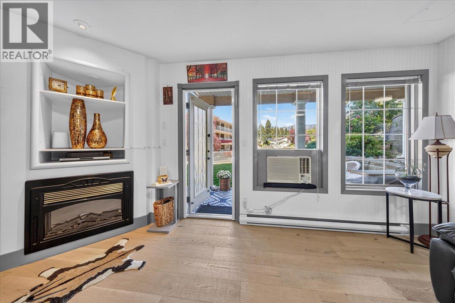
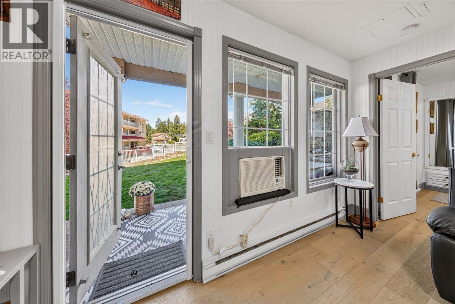
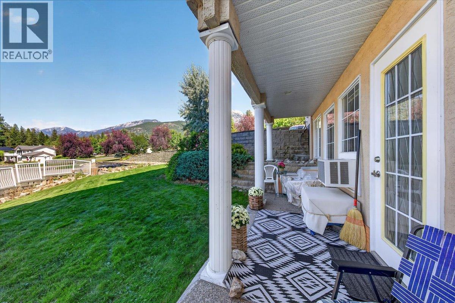
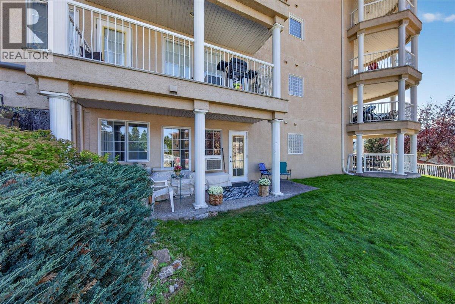
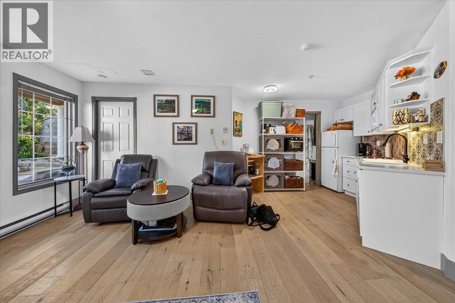
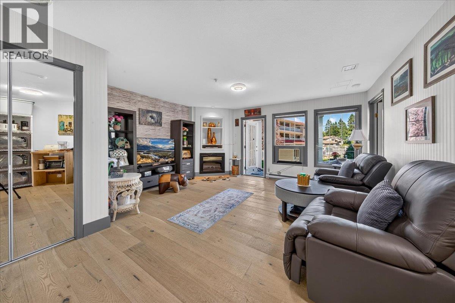
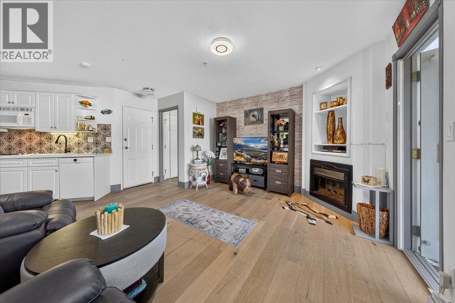
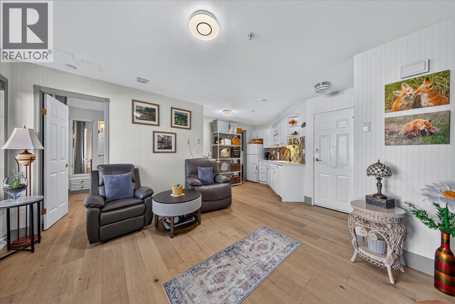
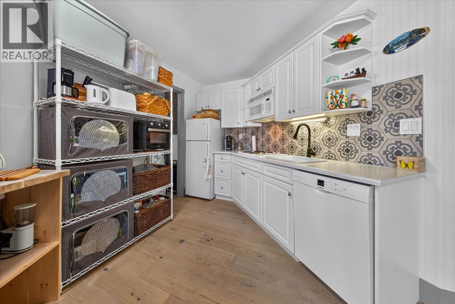
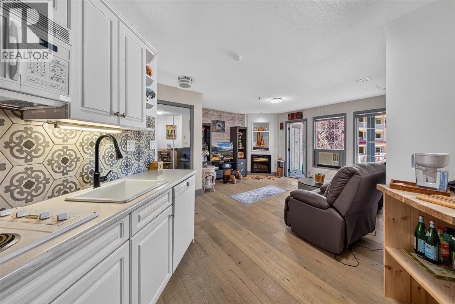
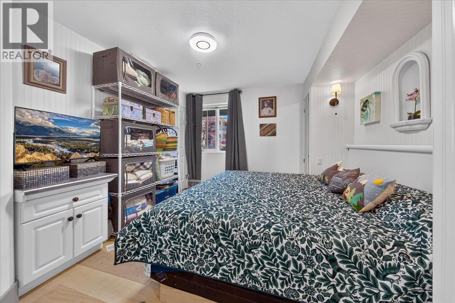
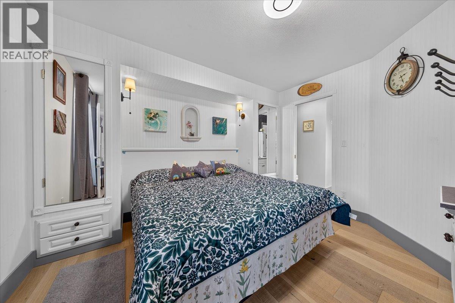
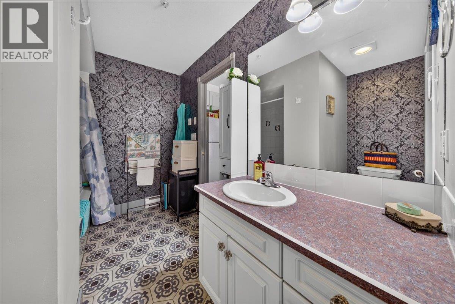
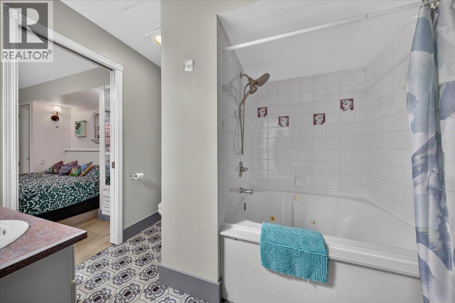
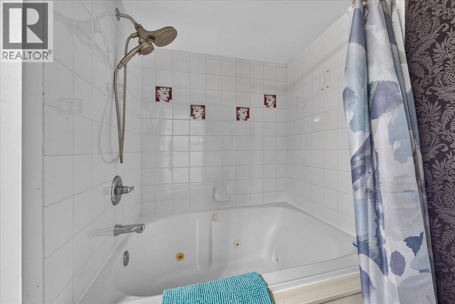
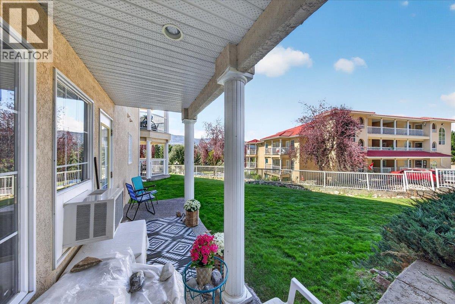
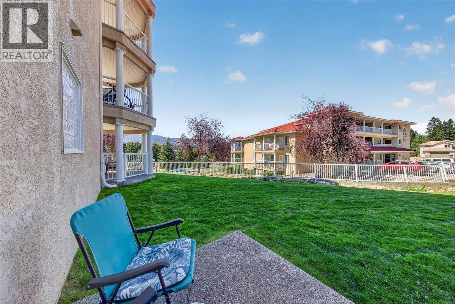
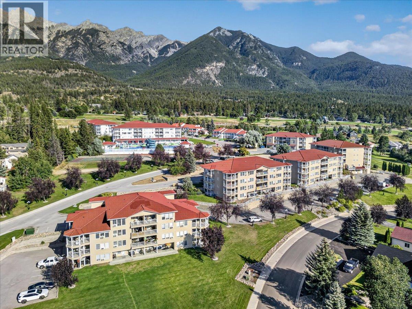
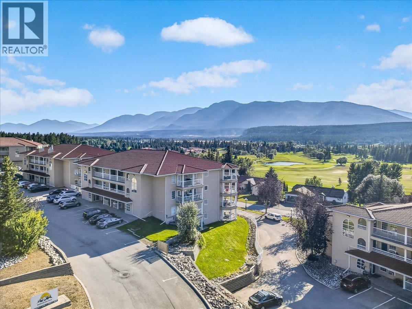
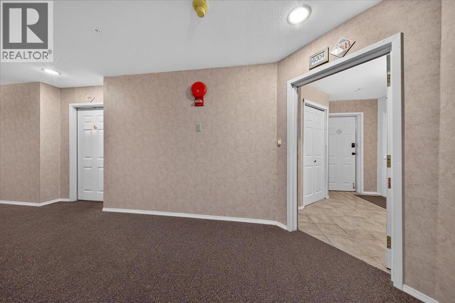
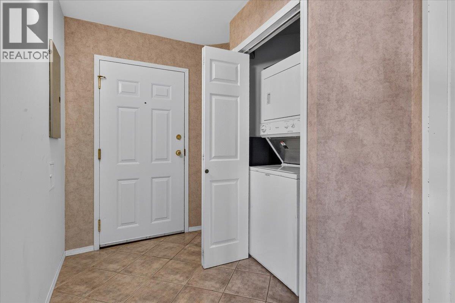
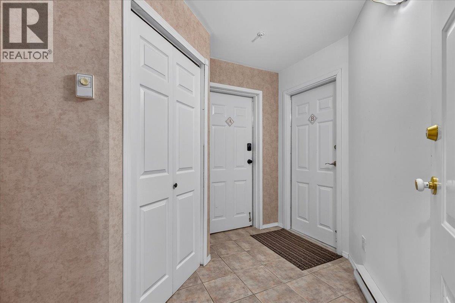
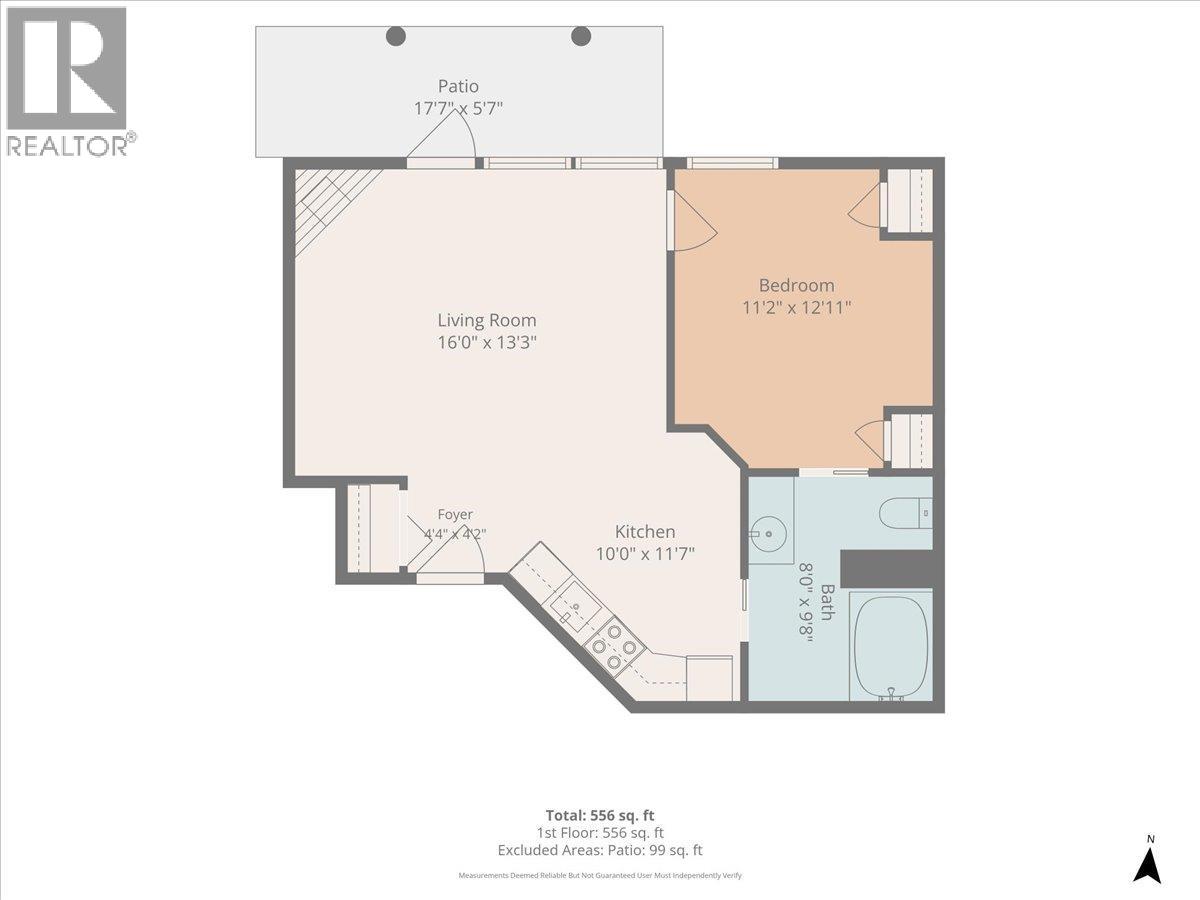
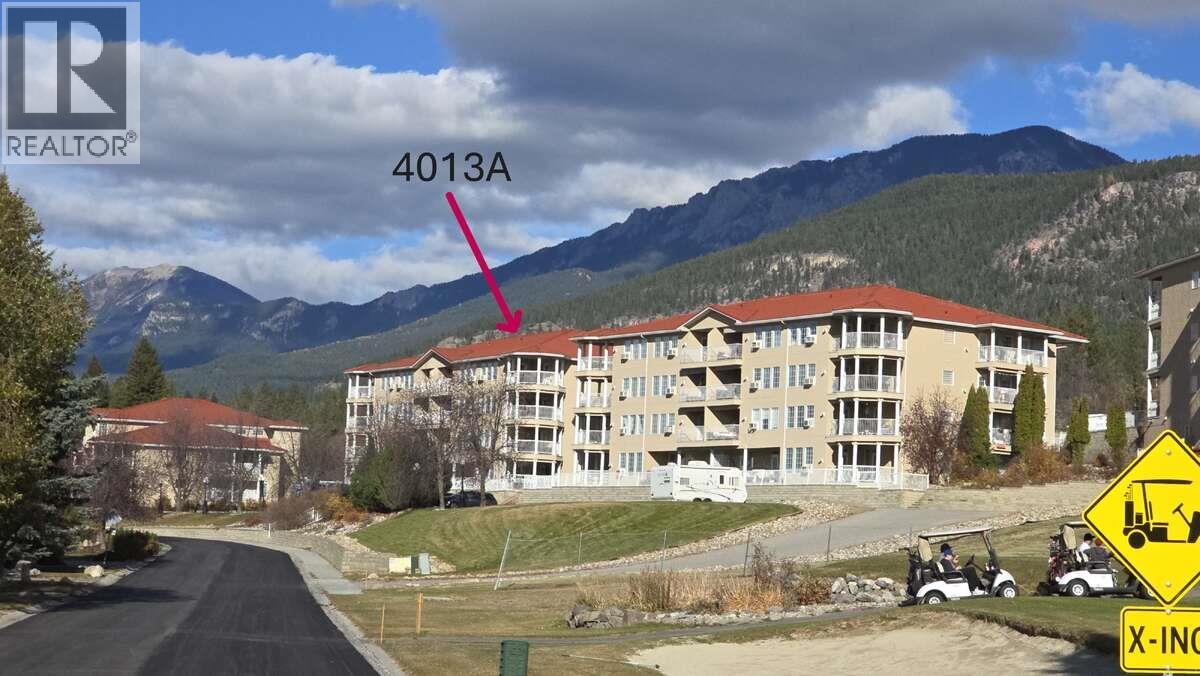
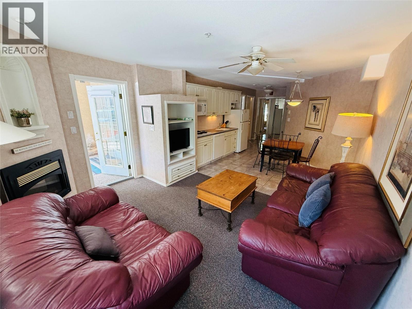
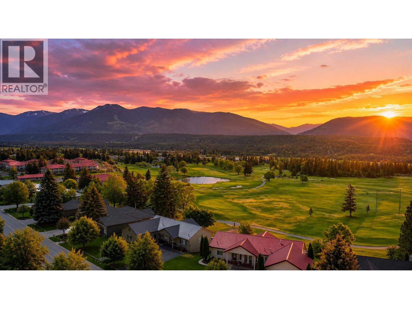
UPGRADED INSIDE. MOUNTAIN VIEWS OUTSIDE. YOUR OWN SLICE OF FAIRMONT. This is not your typical Mountainview Villas condo! Thoughtfully updated & full of personality, this ground-floor unit offers a fresh take on easy mountain living in the heart of Fairmont Hot Springs. Updated flooring, lighting, feature walls & unique finishing touches throughout give the space a warm, stylish feel that is ready to enjoy from day one. The bright, open layout features a functional kitchen, comfortable living area & cozy fireplace, while the spacious bedroom & full bathroom provide everything you need for full-time living, investment property or a vacation getaway. What really sets this unit apart is outside. Step directly from your living room to the covered patio & an expansive green space shared with just one neighbouring unit. Perfect for pets, kids & anyone that loves lush green grass! Surrounded by mature landscaping with beautiful Rocky Mountain views, it feels surprisingly private & gives you room to relax, entertain or simply enjoy your morning coffee with your feet on the grass. You are minutes from everything that makes Fairmont Hot Springs such a great place to be - golf, skiing, hiking, biking, the hot pools & endless year-round recreation. This standout unit can be available to be purchased with furnishings included with the right offer. With classy updates, unmatched outdoor space & a setting that is tough to beat, this one should be scooped up quickly, book a showing today! (id:48970)
Show More