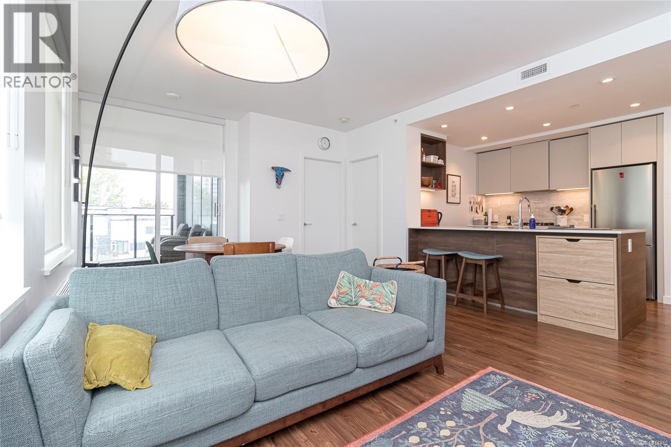
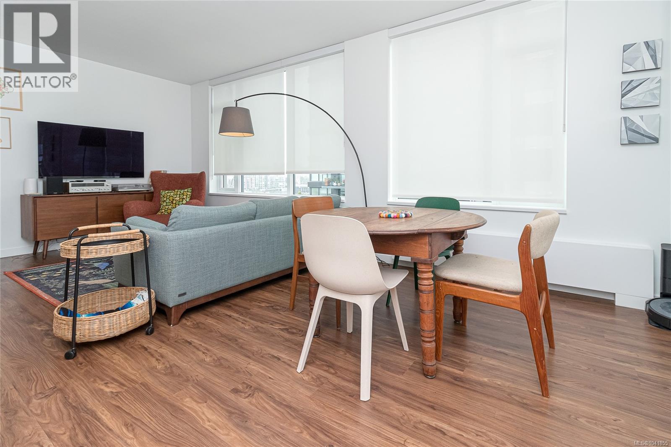
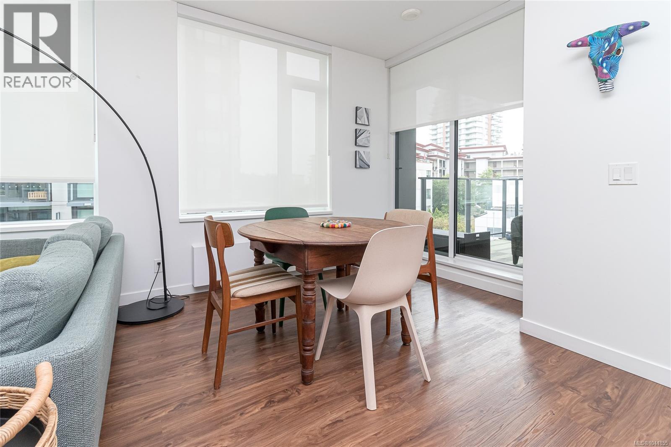
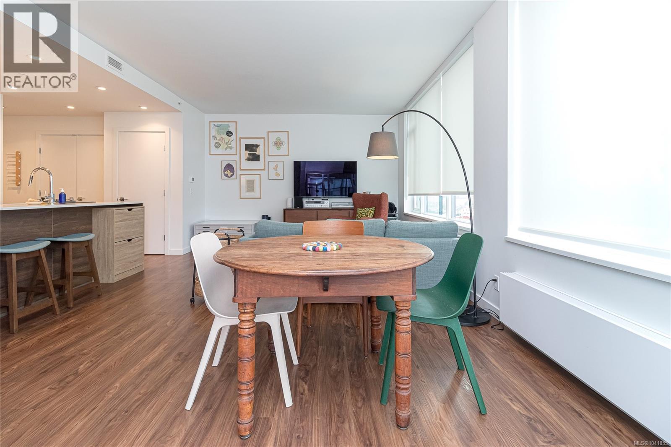
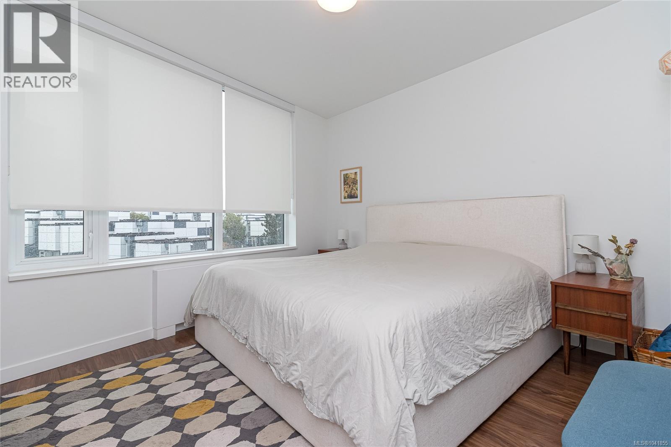
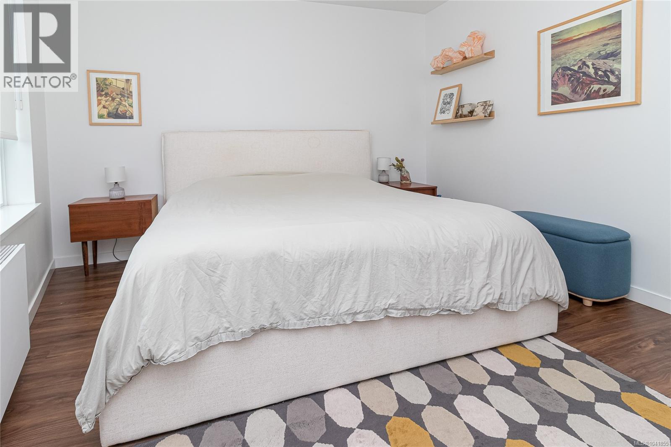
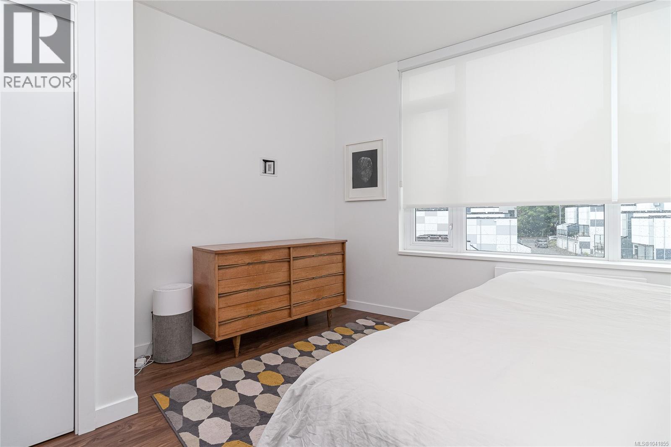
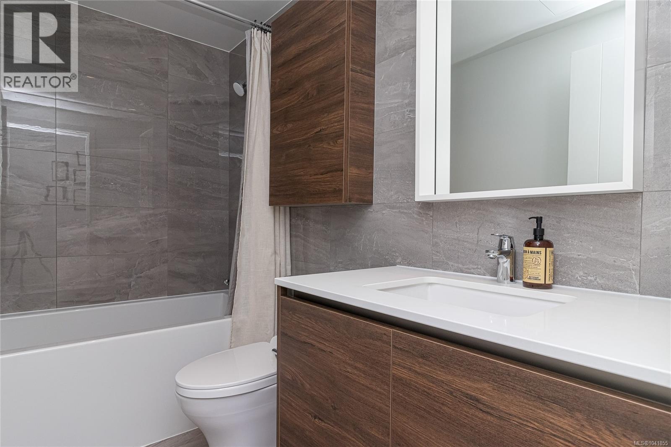
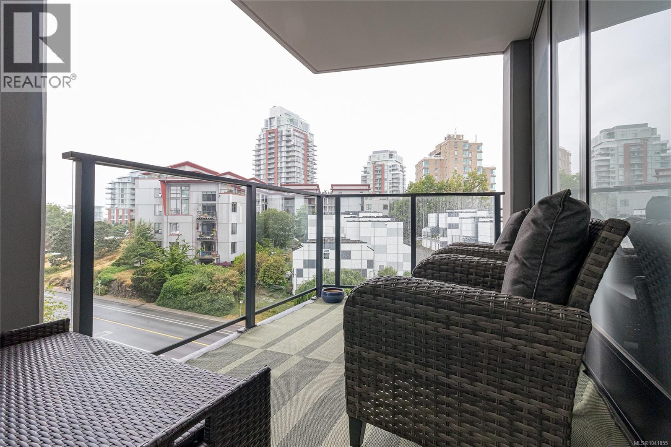
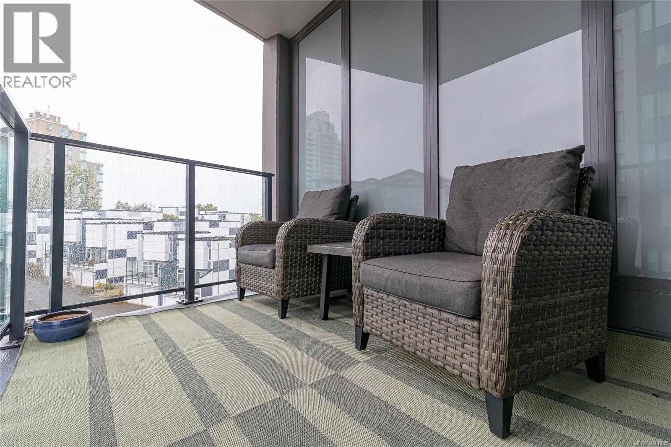
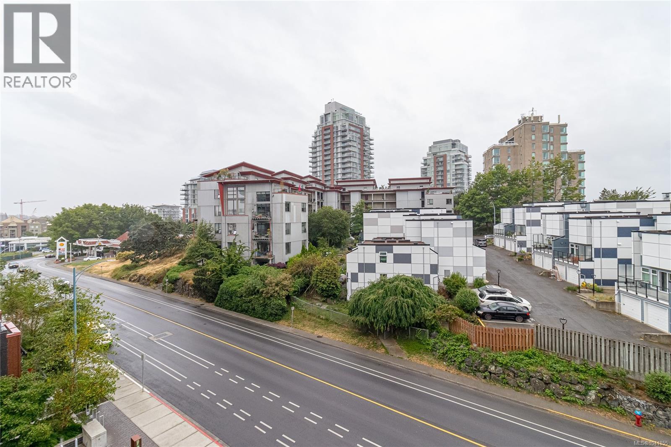
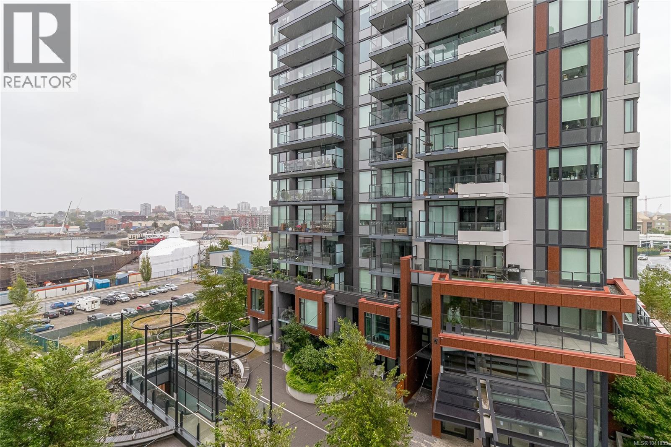
- ©MLS 1041855
- Area 751 sq ft
- Bedrooms 1
- Bathrooms 1
- Parkings 1
Description
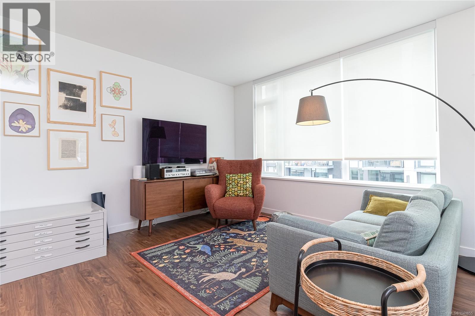
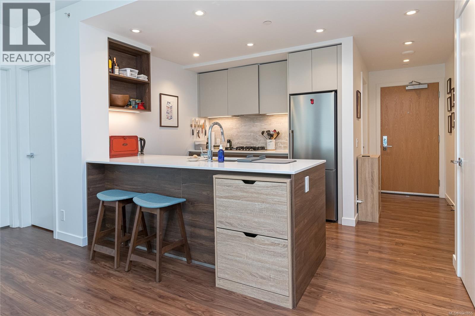
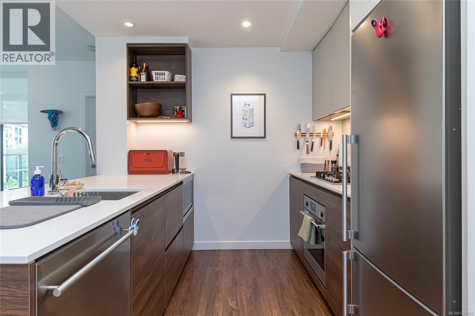
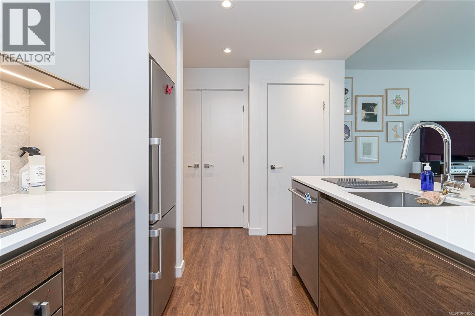
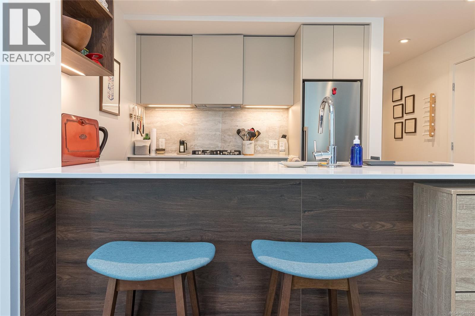
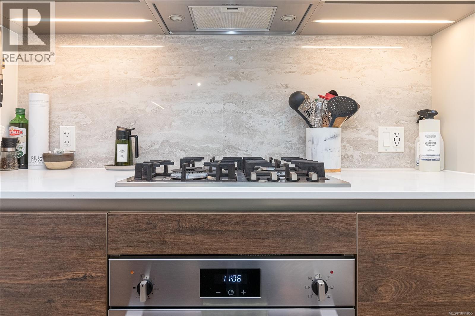
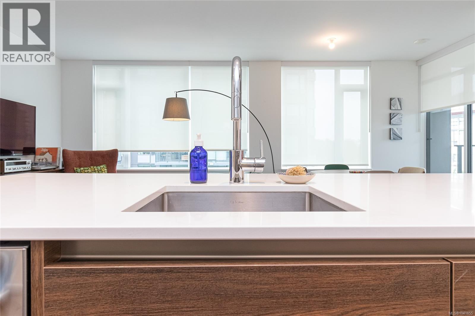
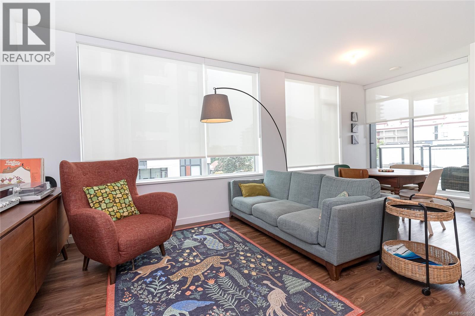
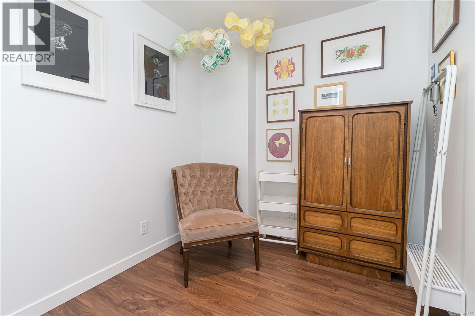
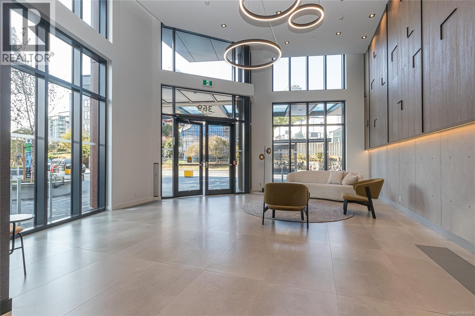
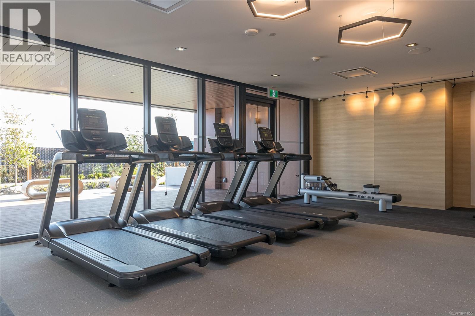
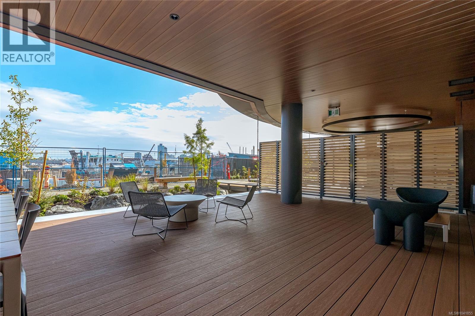
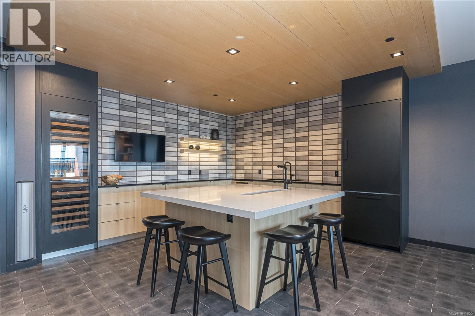
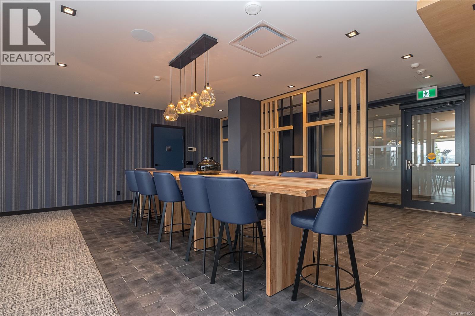
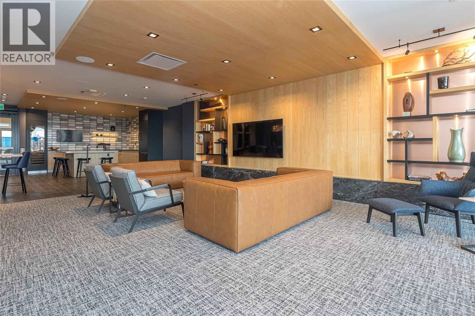
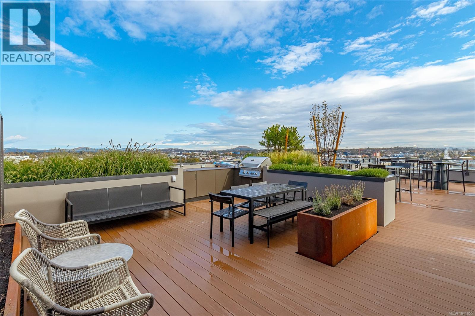
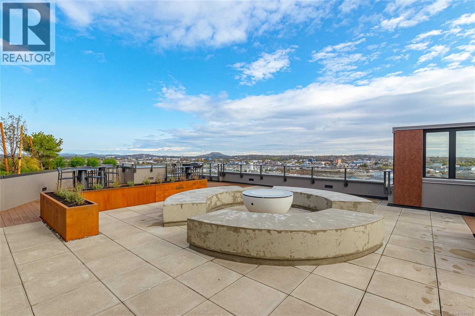
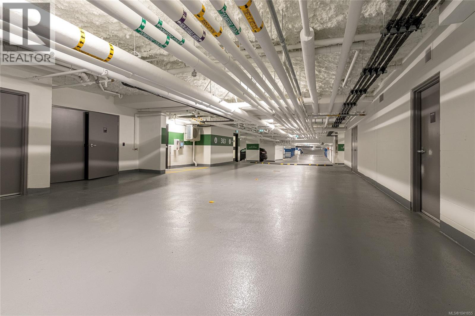
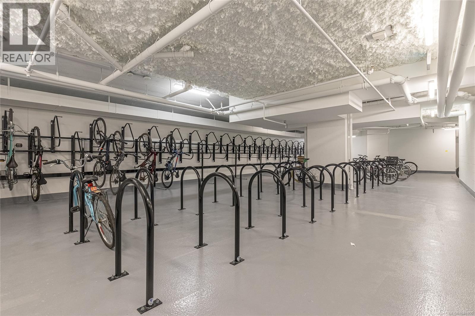
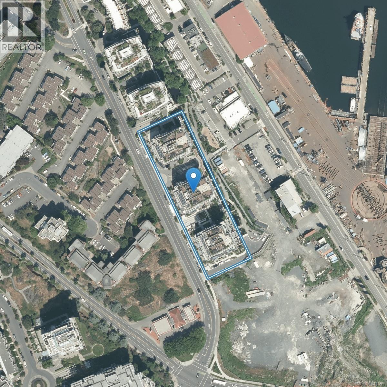
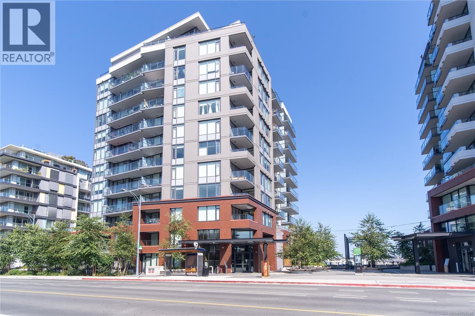
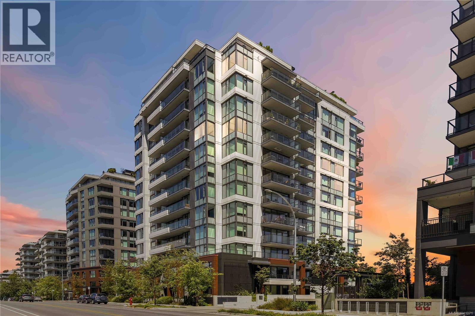
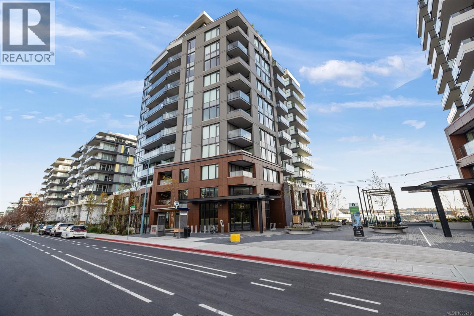
Welcome to Dockside Green Tower 1, where modern design meets sustainable waterfront living. This bright south-facing 1 Bed + Den corner suite offers an abundance of natural light and contemporary finishes throughout. The chef-inspired Italian kitchen features quartz countertops, full-height slab backsplash, soft-close cabinetry, under-cabinet lighting and premium European appliances. Built by Bosa Development with steel and concrete construction, the building incorporates industry-leading sustainability through a District Energy System and on-site Waste Water Treatment Facility. Resident amenities include a fitness centre, social lounge, rooftop terrace with BBQs, dining areas and fire pit, pet wash station, bike room with tuning area, visitor parking, plus 1 secure parking stall and storage locker. Ideally located steps from the Galloping Goose Trail, waterfront, cafés, restaurants and Downtown Victoria. (id:48970) Show More
Details
- Constructed Date: 2023
- Property Type: Single Family
- Type: Apartment
- Neighbourhood: Victoria West
- Maintenance Fee: 456.00/Monthly
Features
- Pets Allowed
- Family Oriented
- Dishwasher
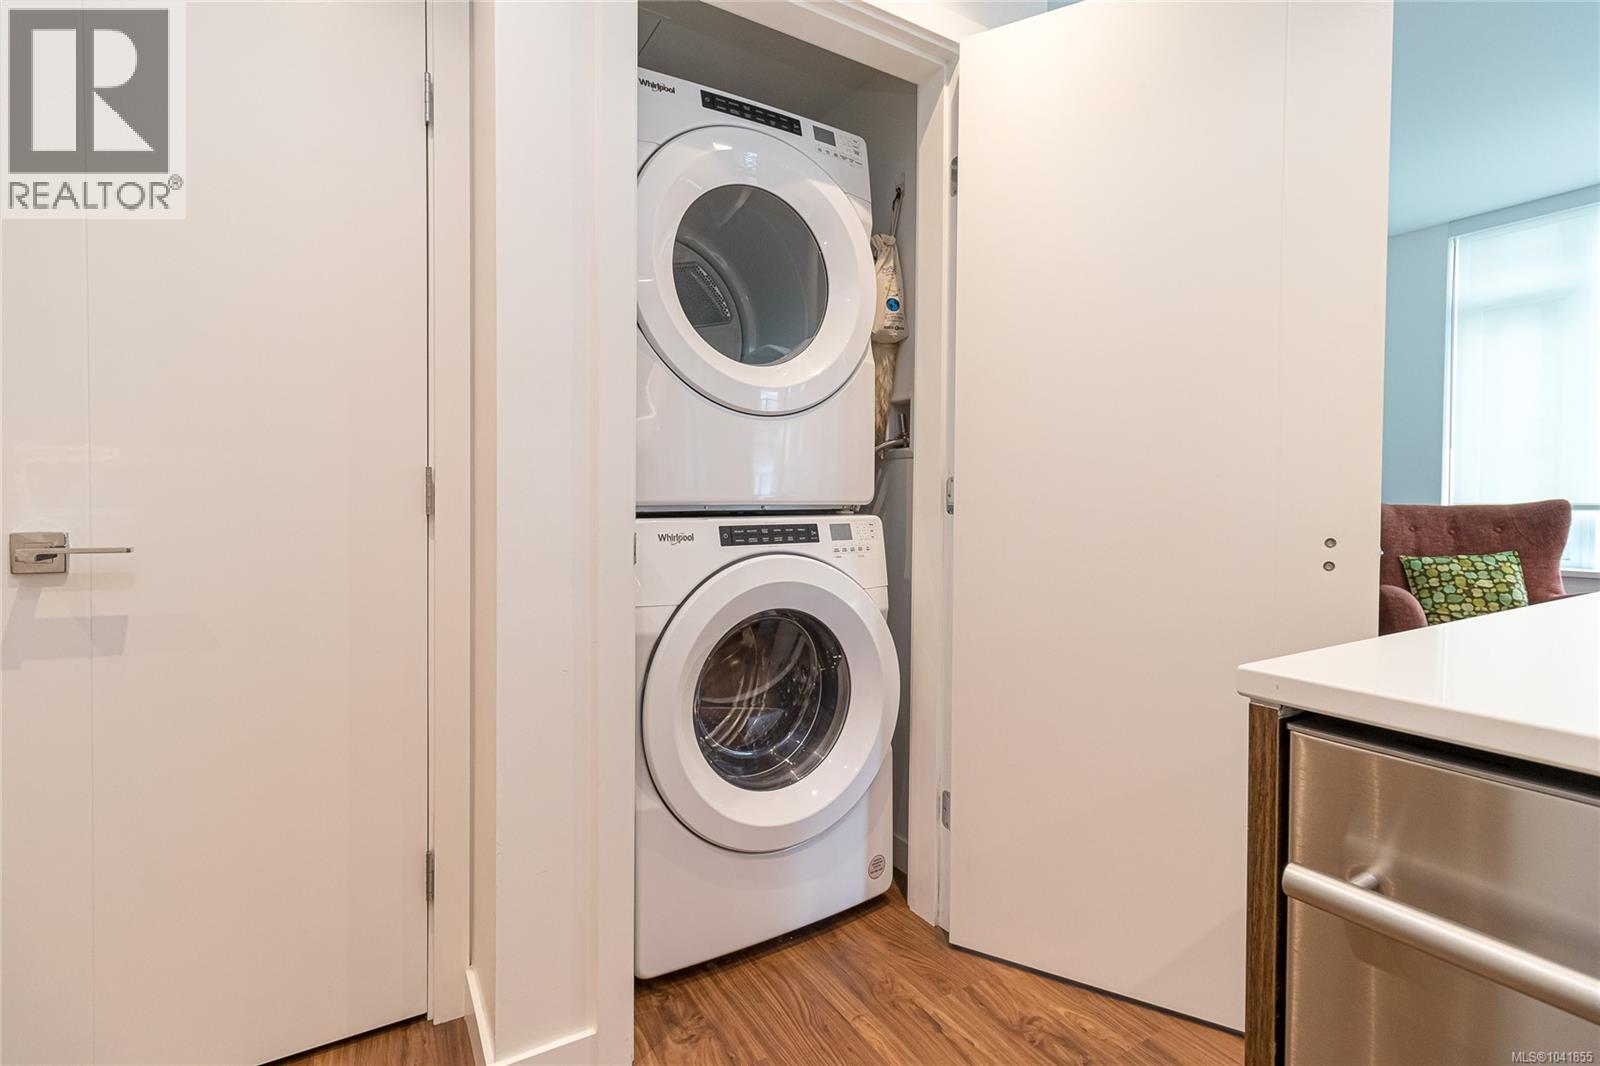
- Dryer
- Refrigerator
- Washer
- Fire alarm system
- Sprinkler System-Fire

- Hot Water
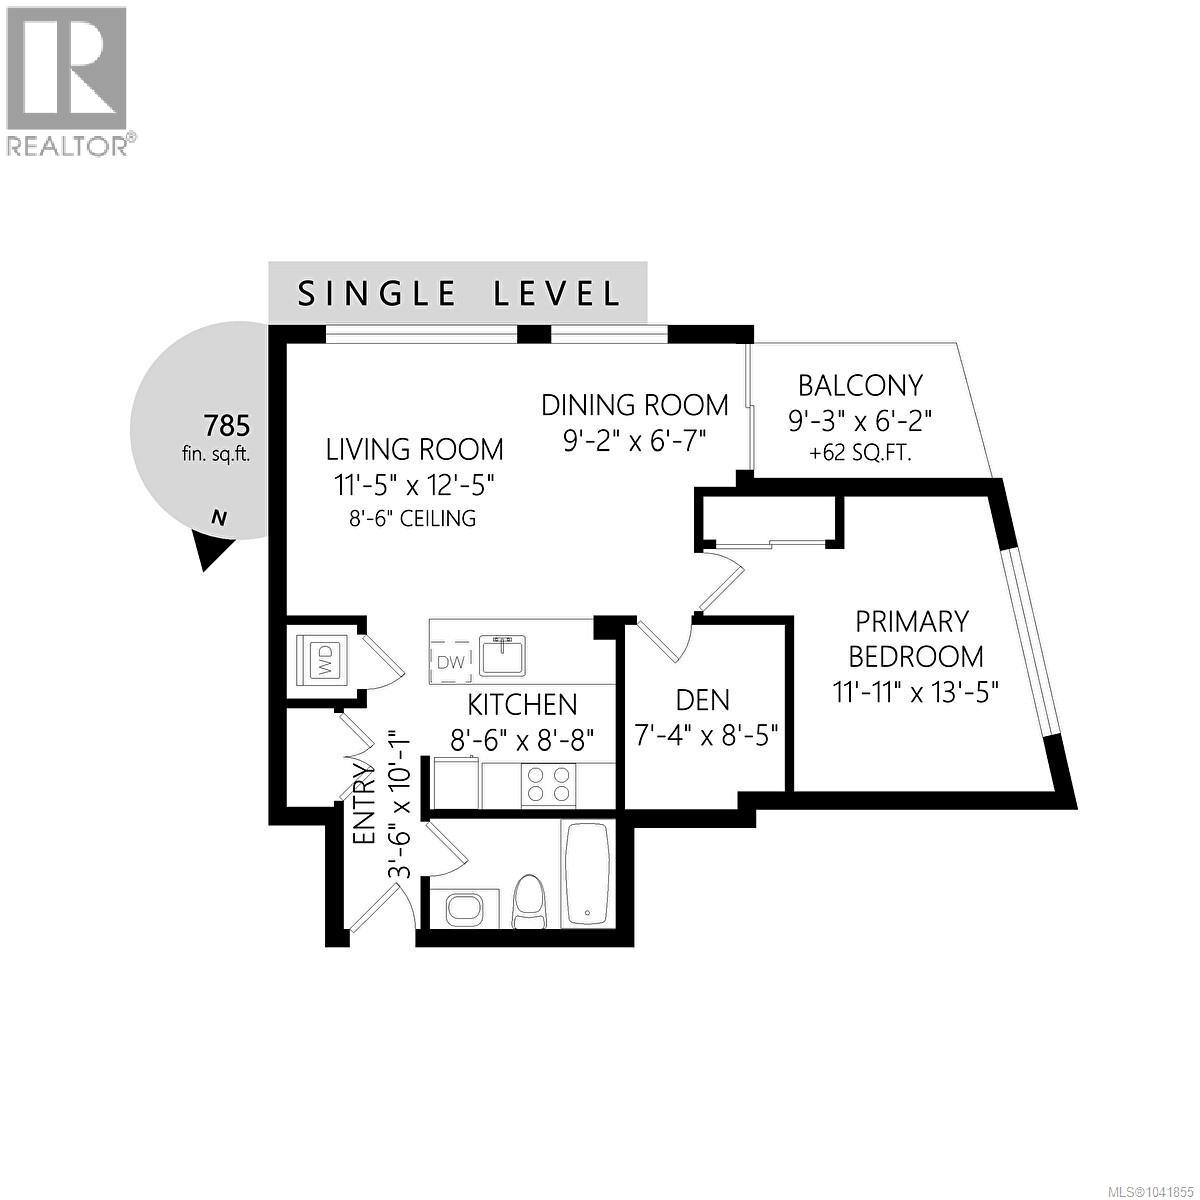
Rooms Details For 505 369 Tyee Rd
| Type | Level | Dimension |
|---|---|---|
| Living room | Main level | 11 ft x 12 ft |
| Kitchen | Main level | 9 ft x 9 ft |
| Bathroom | Main level | 4-Piece |
| Dining room | Main level | 9 ft x 7 ft |
| Primary Bedroom | Main level | 12 ft x 13 ft |
| Den | Main level | 7 ft x 8 ft |
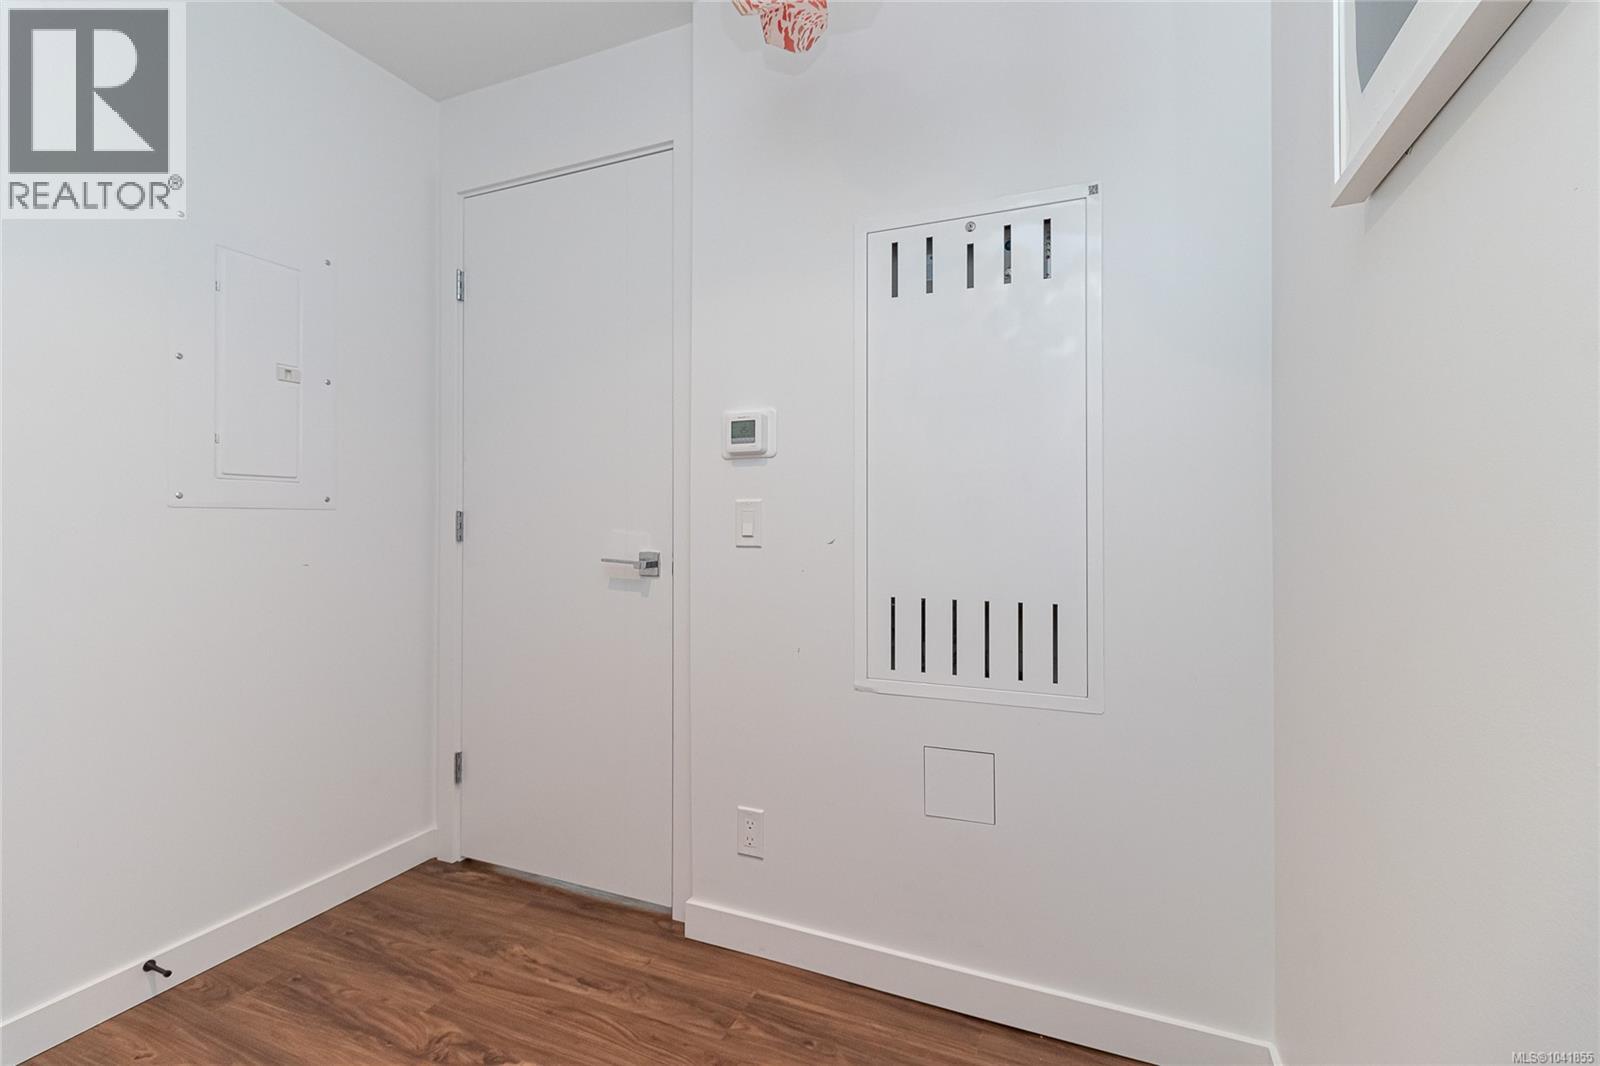
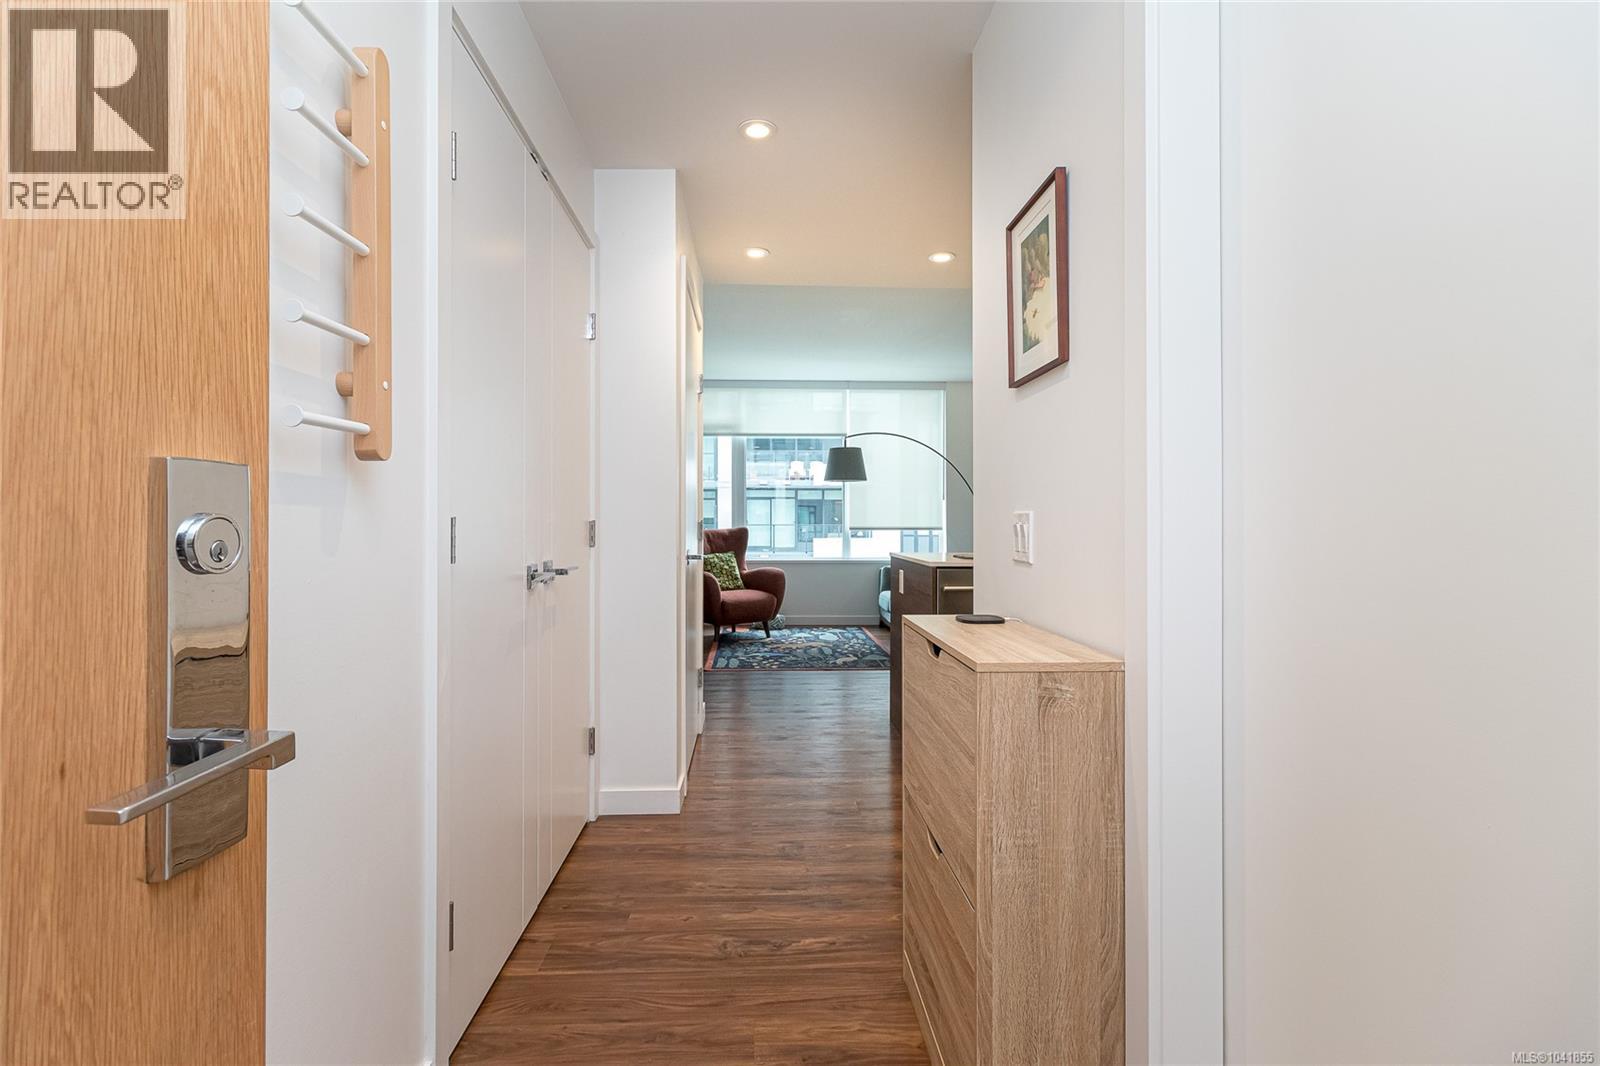
| Entrance | Main level | 4 ft x 10 ft |
| Balcony | Main level | 9 ft x 6 ft |
Location
Similar Properties
For Sale
$ 589,900 $ 837 / Sq. Ft.
- 1036345 ©MLS
- 1 Bedroom
- 1 Bathroom
For Sale
$ 679,900 $ 1,056 / Sq. Ft.
- 1041071 ©MLS
- 1 Bedroom
- 1 Bathroom
For Sale
$ 649,000 $ 730 / Sq. Ft.
- 1030218 ©MLS
- 1 Bedroom
- 1 Bathroom
This REALTOR.ca listing content is owned and licensed by REALTOR® members of The Canadian Real Estate Association
Data provided by: Victoria Real Estate Board