- ©MLS 10396395
- Area 2853 sq ft
- Bedrooms 4
- Bathrooms 3
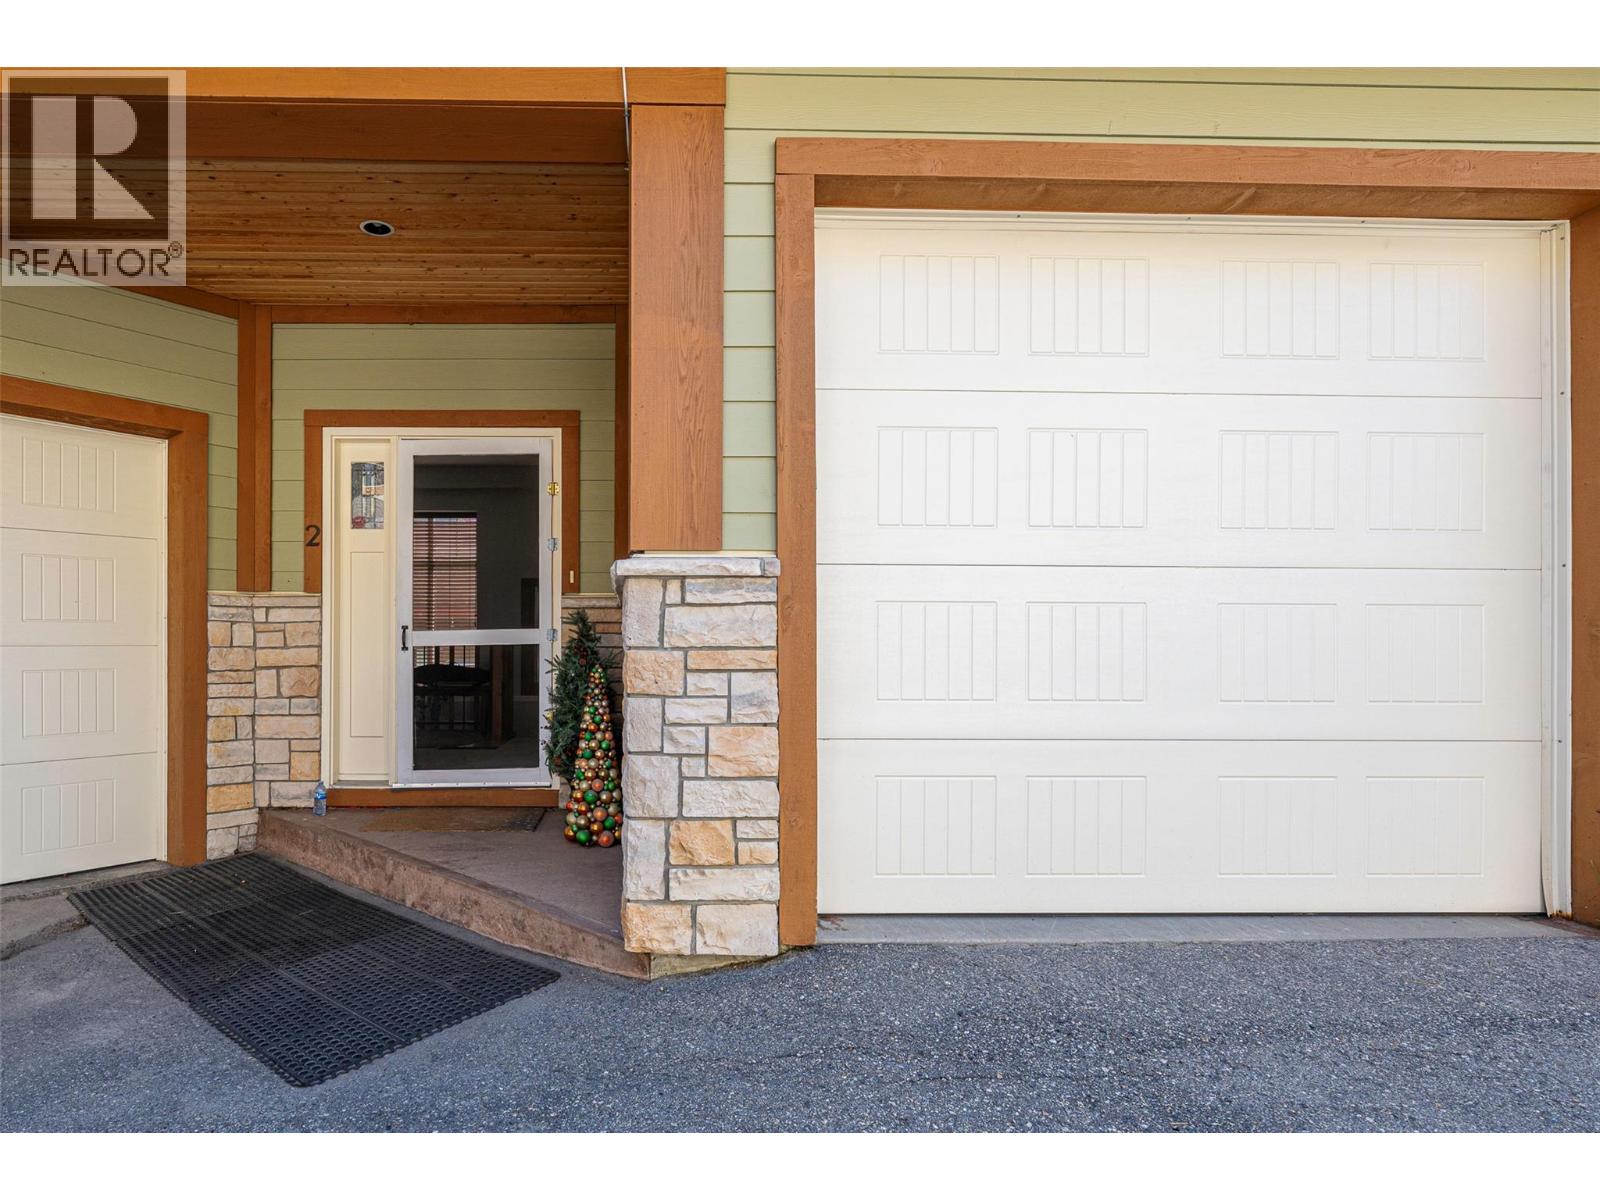
- Parkings 1
Description
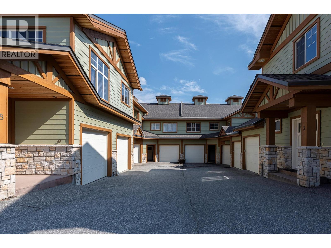
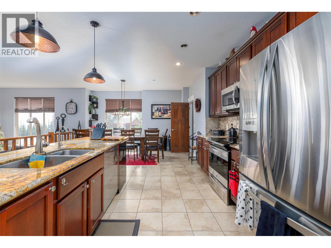
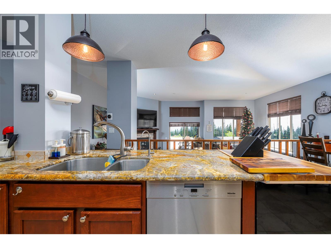
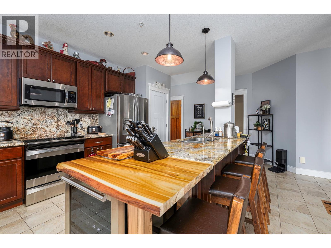
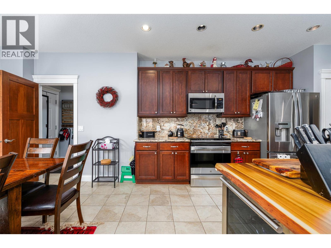
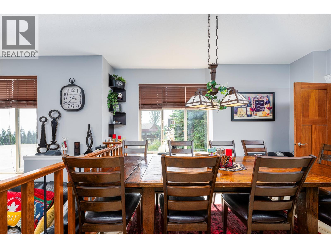
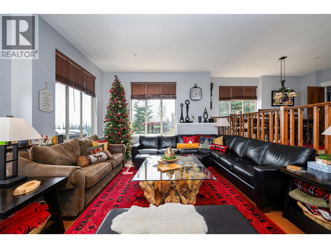
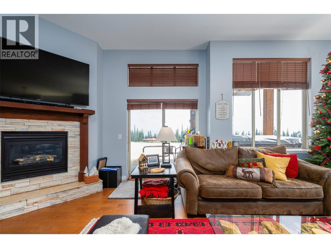
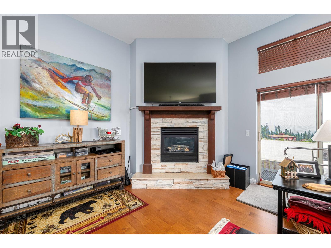
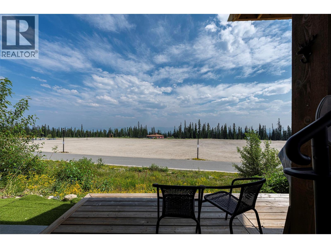
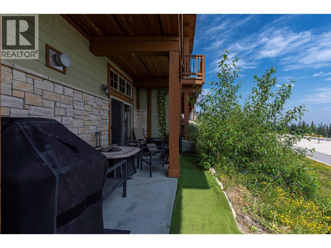
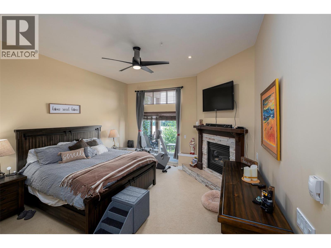
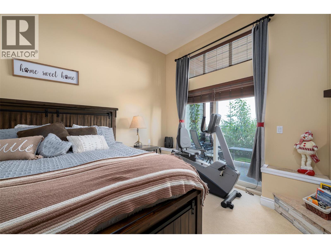
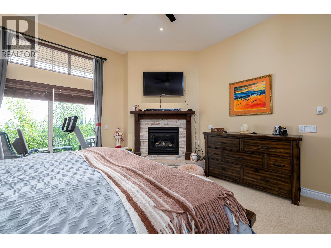
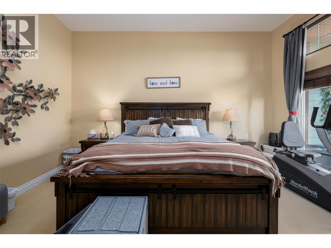
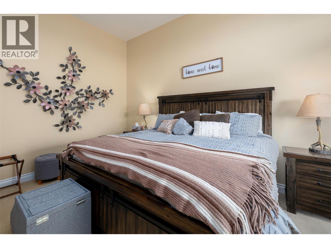
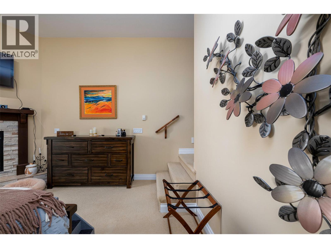
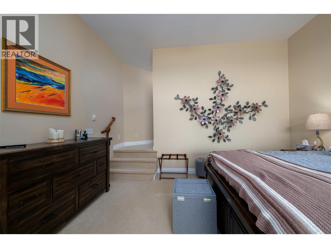
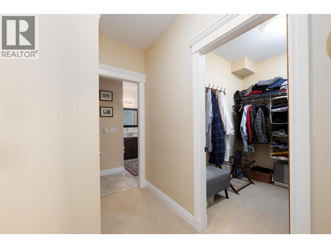
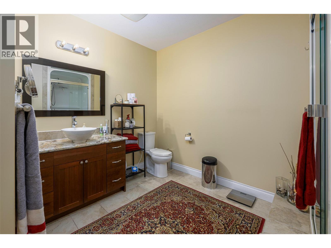
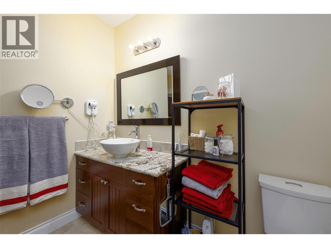
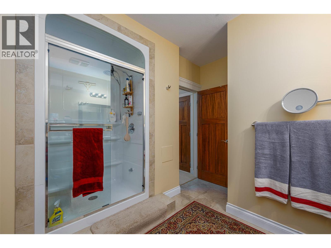
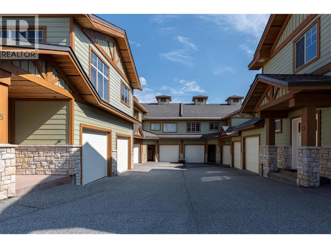
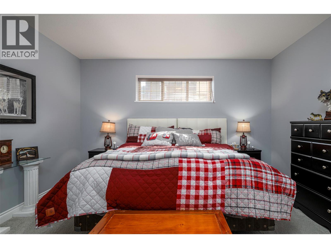
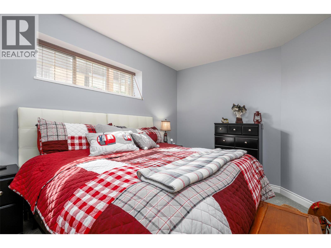
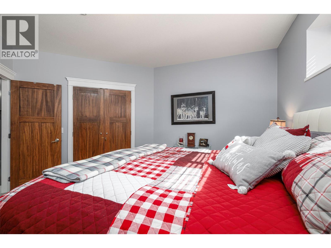
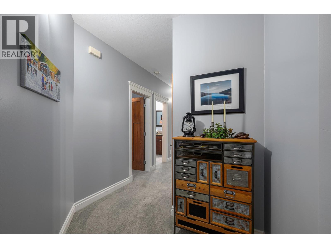
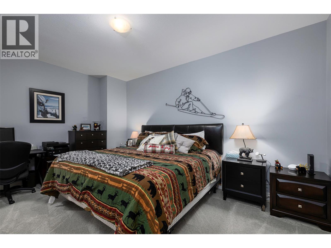
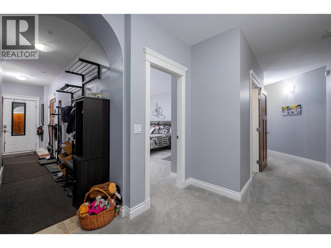
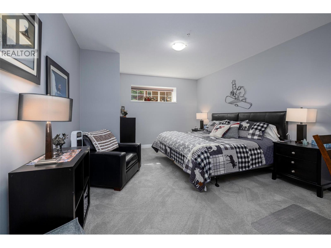
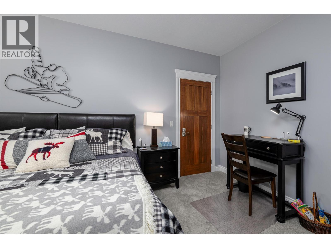
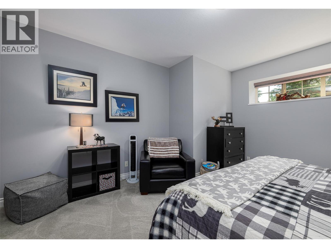
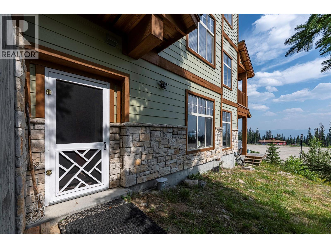
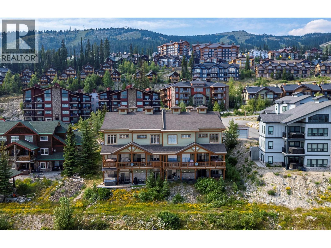
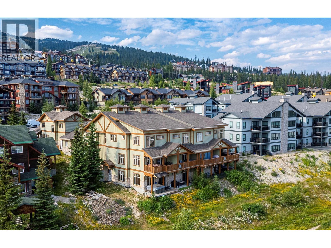
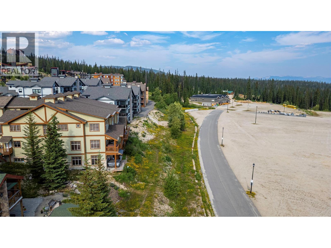
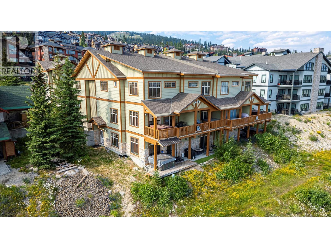
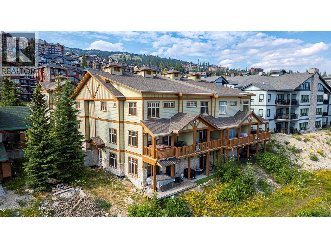
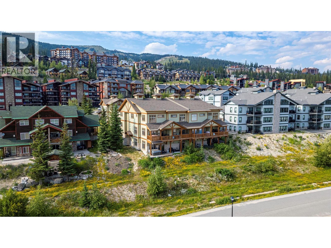
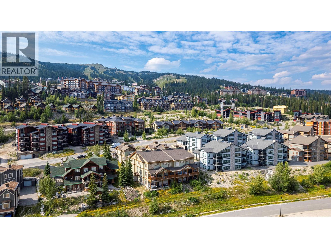
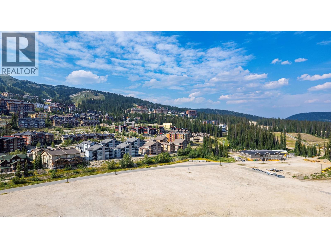
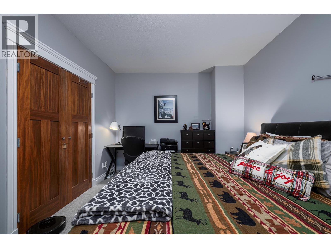
Snowfall Lodge #2 is a beautiful 4 bedroom townhome with direct walk out access to the ski run. You walk in and out of your home on to the ski run. Everything Big White has to offer is steps from your door. A perfect place to go Cross Country skiing or snow shoeing from, or to walk your dog on the trails in Happy Valley. Everything is right outside your door. This home has been well cared for by the owners and kept in great condition. All the bedrooms are very large and functional with closets and storage space. The master suite has a great luxurious feel to it and also has direct access to the deck and ski run. Some of the property highlights include new appliances and a $26K salt water hot tub that is easy to manage and run. The heated floors, new wine fridge and team shower add a luxurious feel to the property. The custom interior cabinets show the attention to detail the owners have used to make their unit special and unique. The high end furniture package is included and the GST is paid. It is ready to go for this ski season. (id:48970) Show More
Details
- Constructed Date: 2007
- Property Type: Single Family
- Type: Row / Townhouse
- Access Type: Easy access
- Community: Snowfall Lodge
- Neighbourhood: Big White
- Maintenance Fee: 954.00/Monthly
Ammenities + Nearby
- Shopping
- Ski area
- Shopping
- Ski area
Features
- Balcony
- Family Oriented
- Rentals Allowed
- Mountain view
- View (panoramic)
- Refrigerator
- Dishwasher
- Microwave
- Oven
- Washer & Dryer
- Wine Fridge
- In Floor Heating
Rooms Details For 5045 Snowbird Way Unit# 2
| Type | Level | Dimension |
|---|---|---|
| Other | Second level | 24'2'' x 11'4'' |
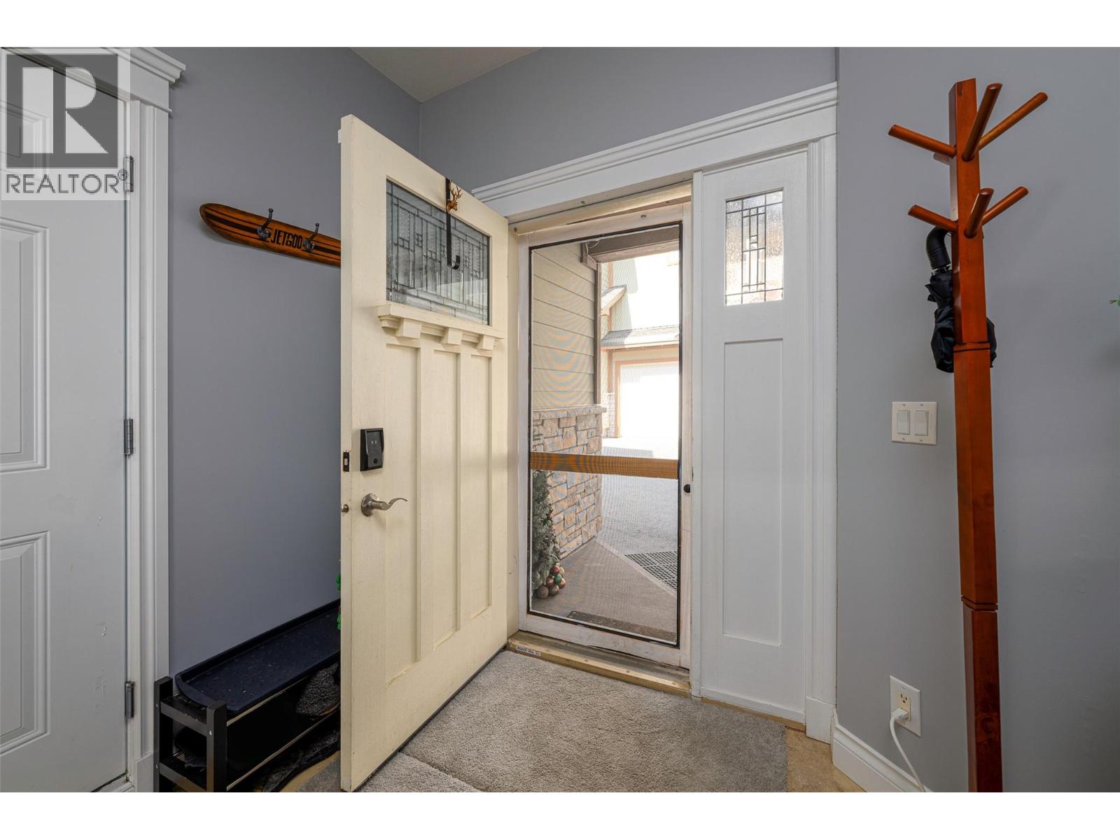
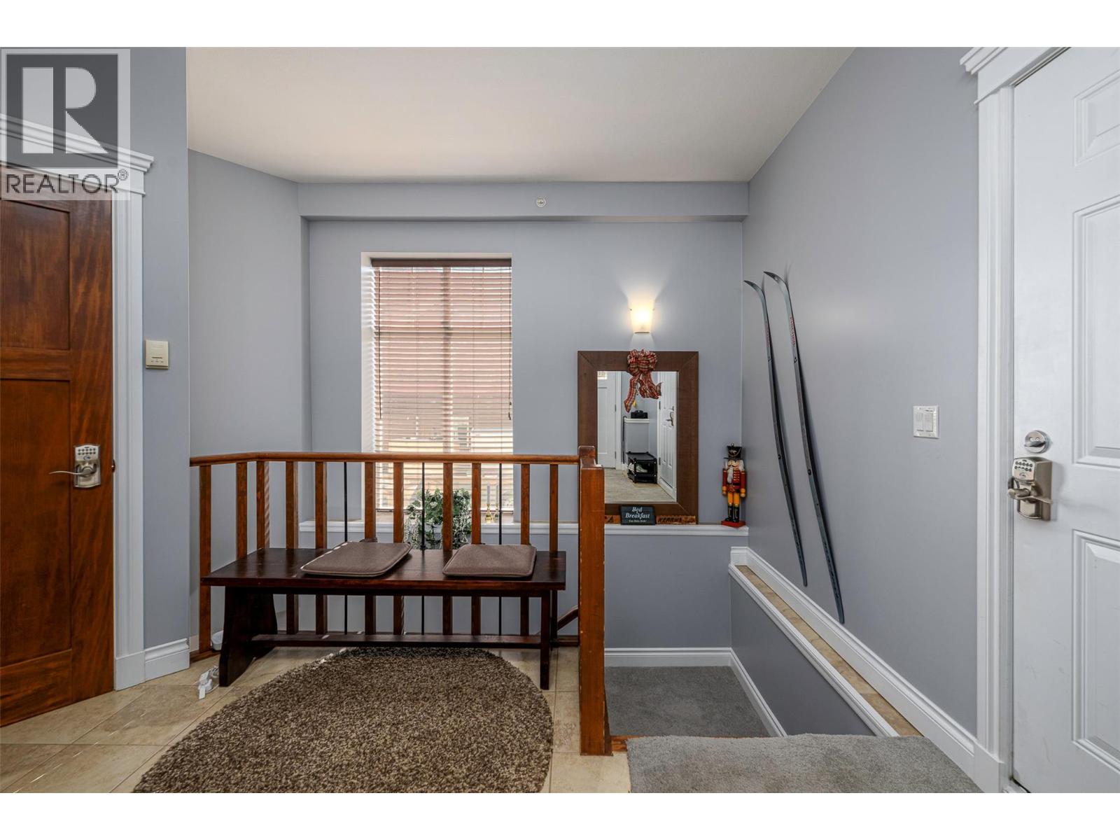
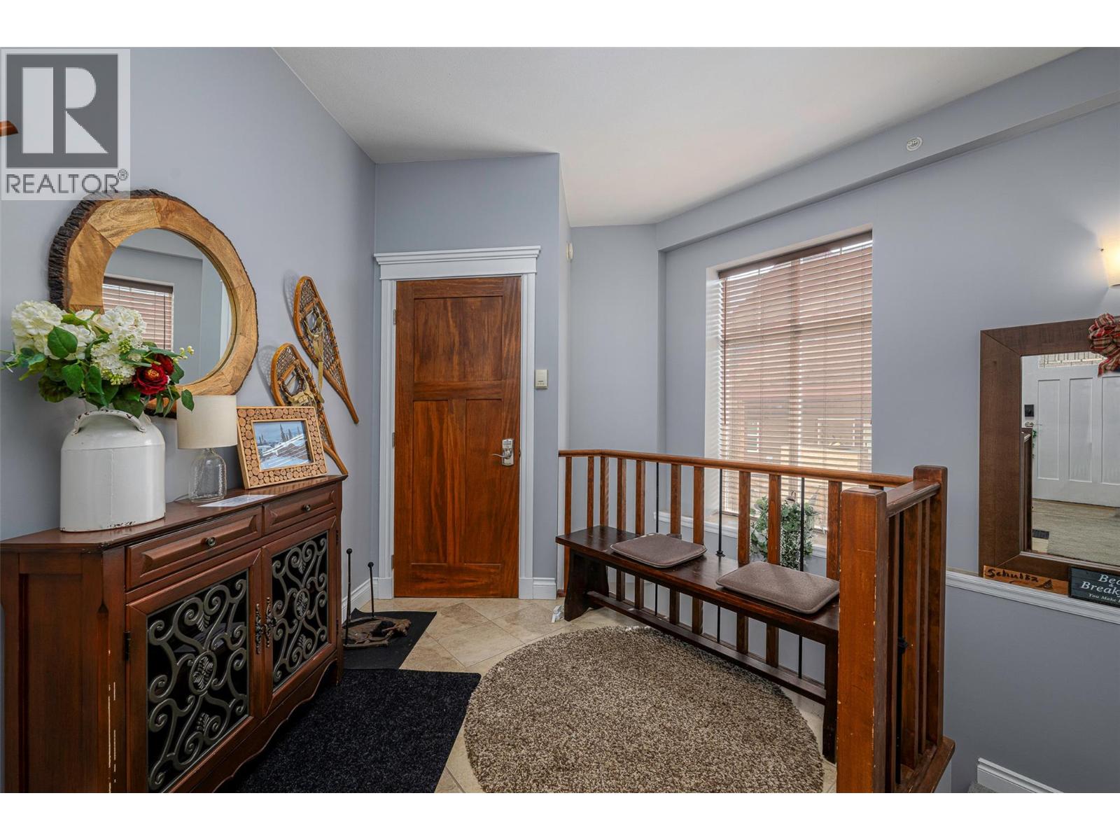
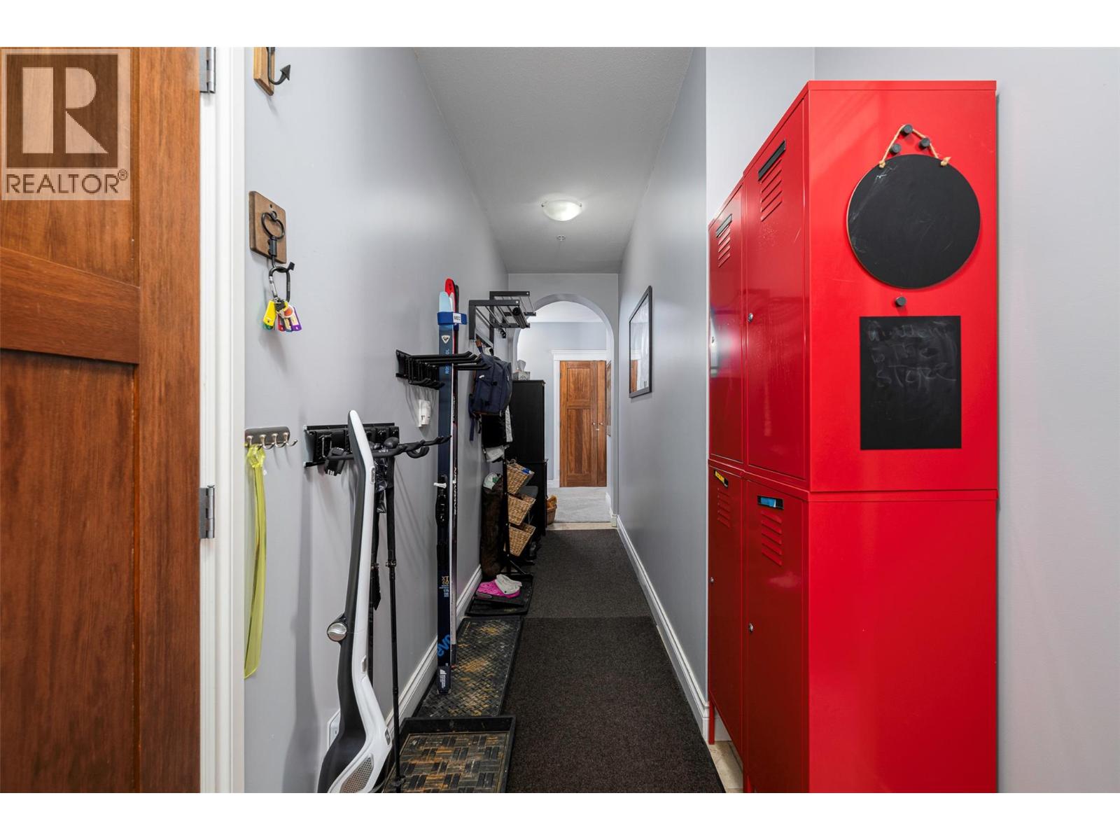
| Foyer | Second level | 10'2'' x 12'6'' |
| Other | Main level | 7'7'' x 6'8'' |
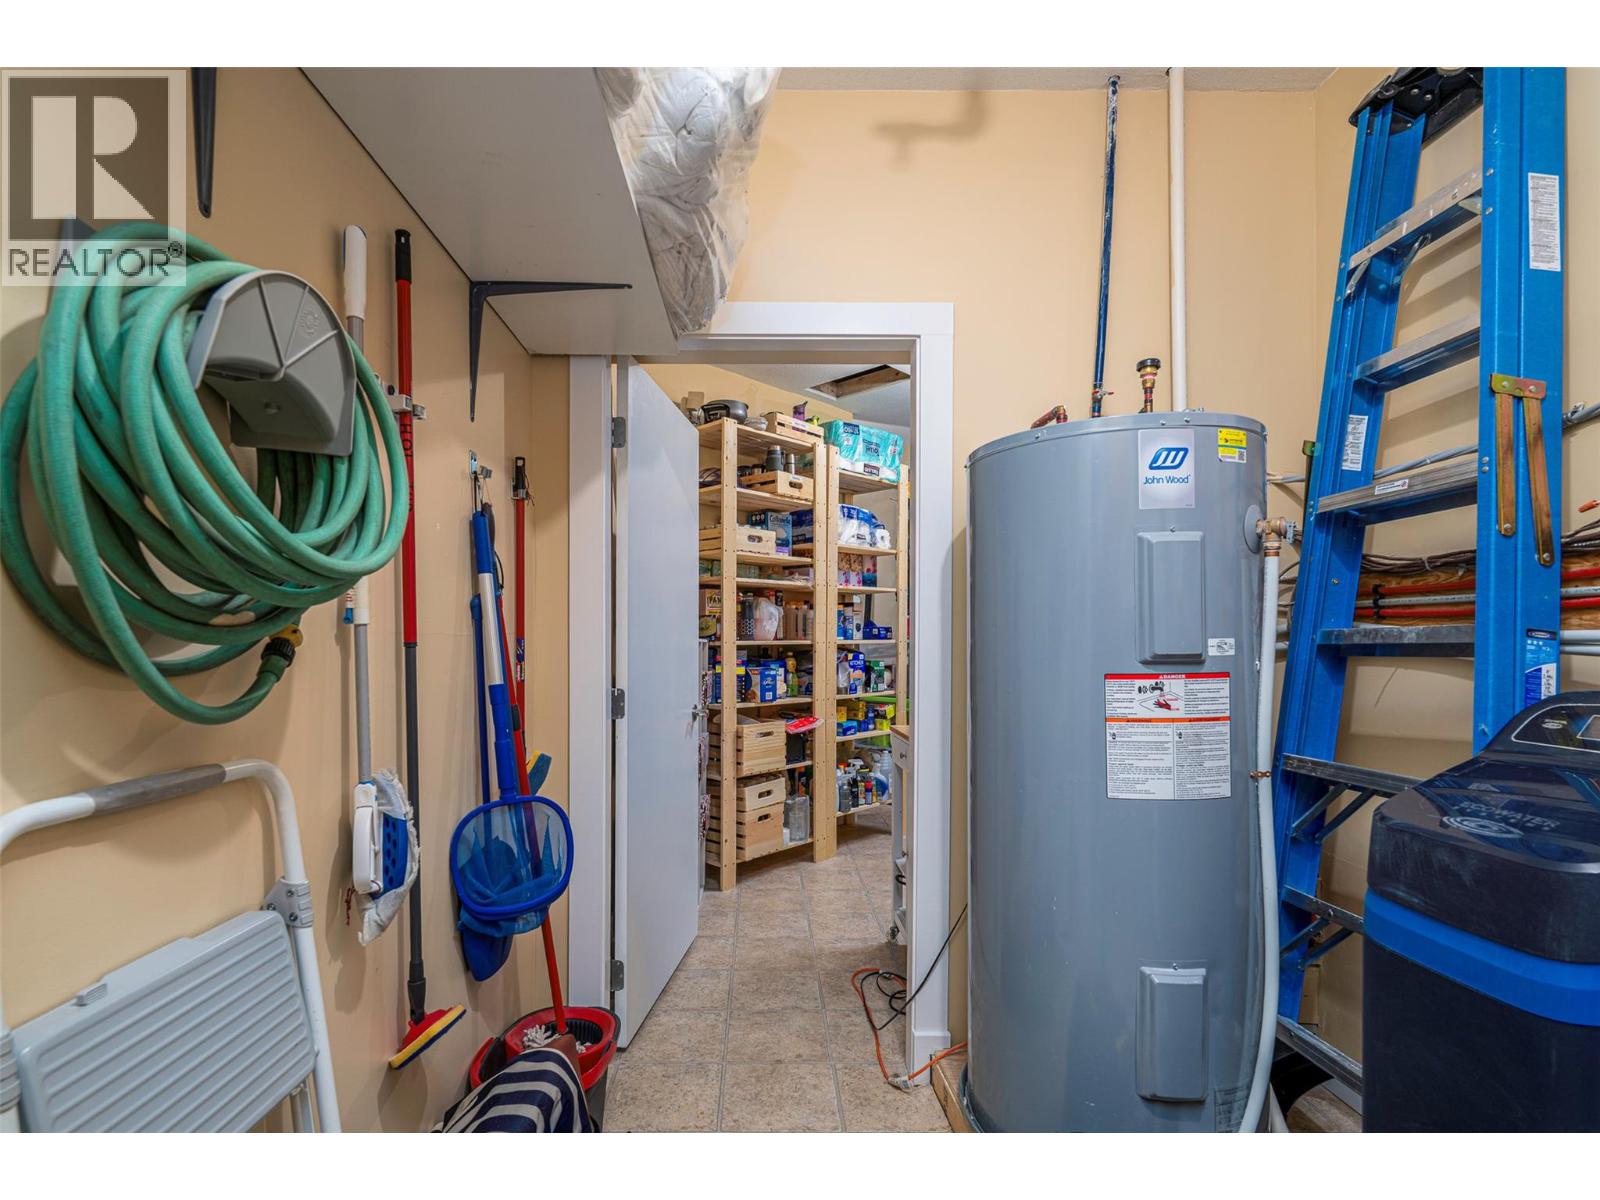
| Utility room | Main level | 7'2'' x 11'4'' |
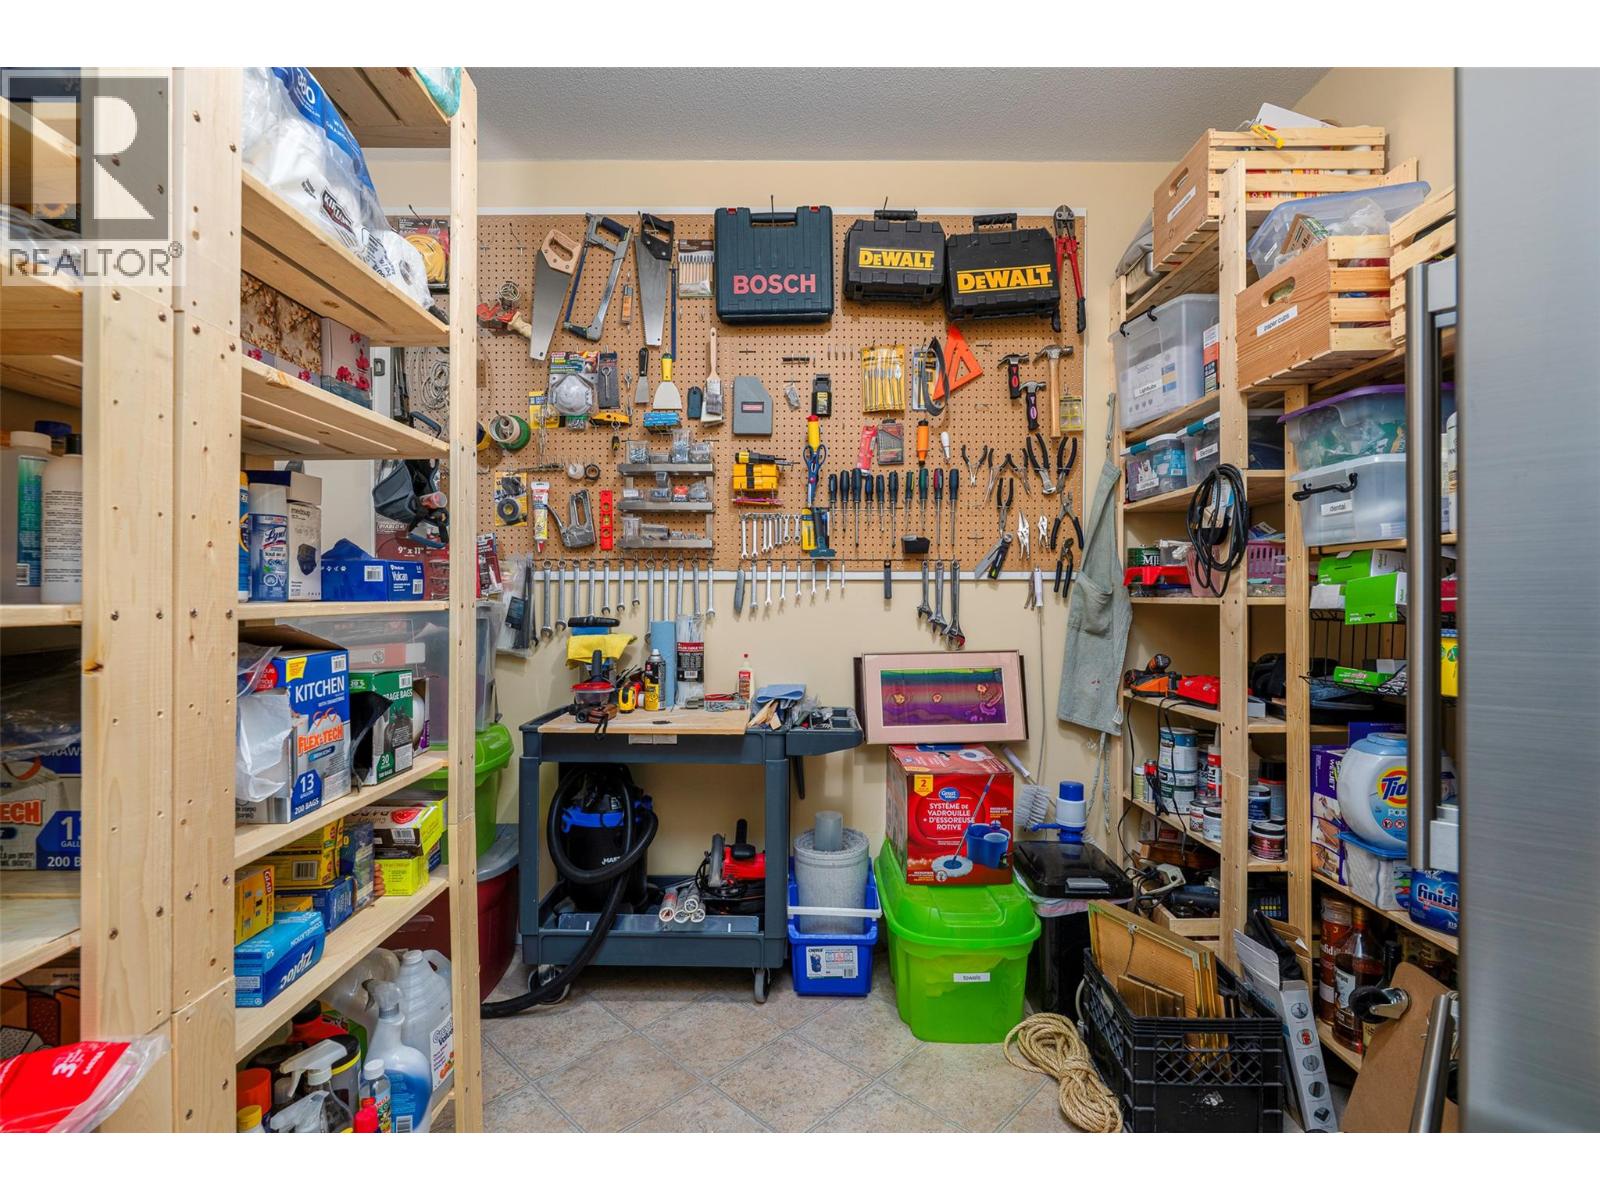
| Storage | Main level | 8'7'' x 12'8'' |
| Primary Bedroom | Main level | 14'7'' x 16' |
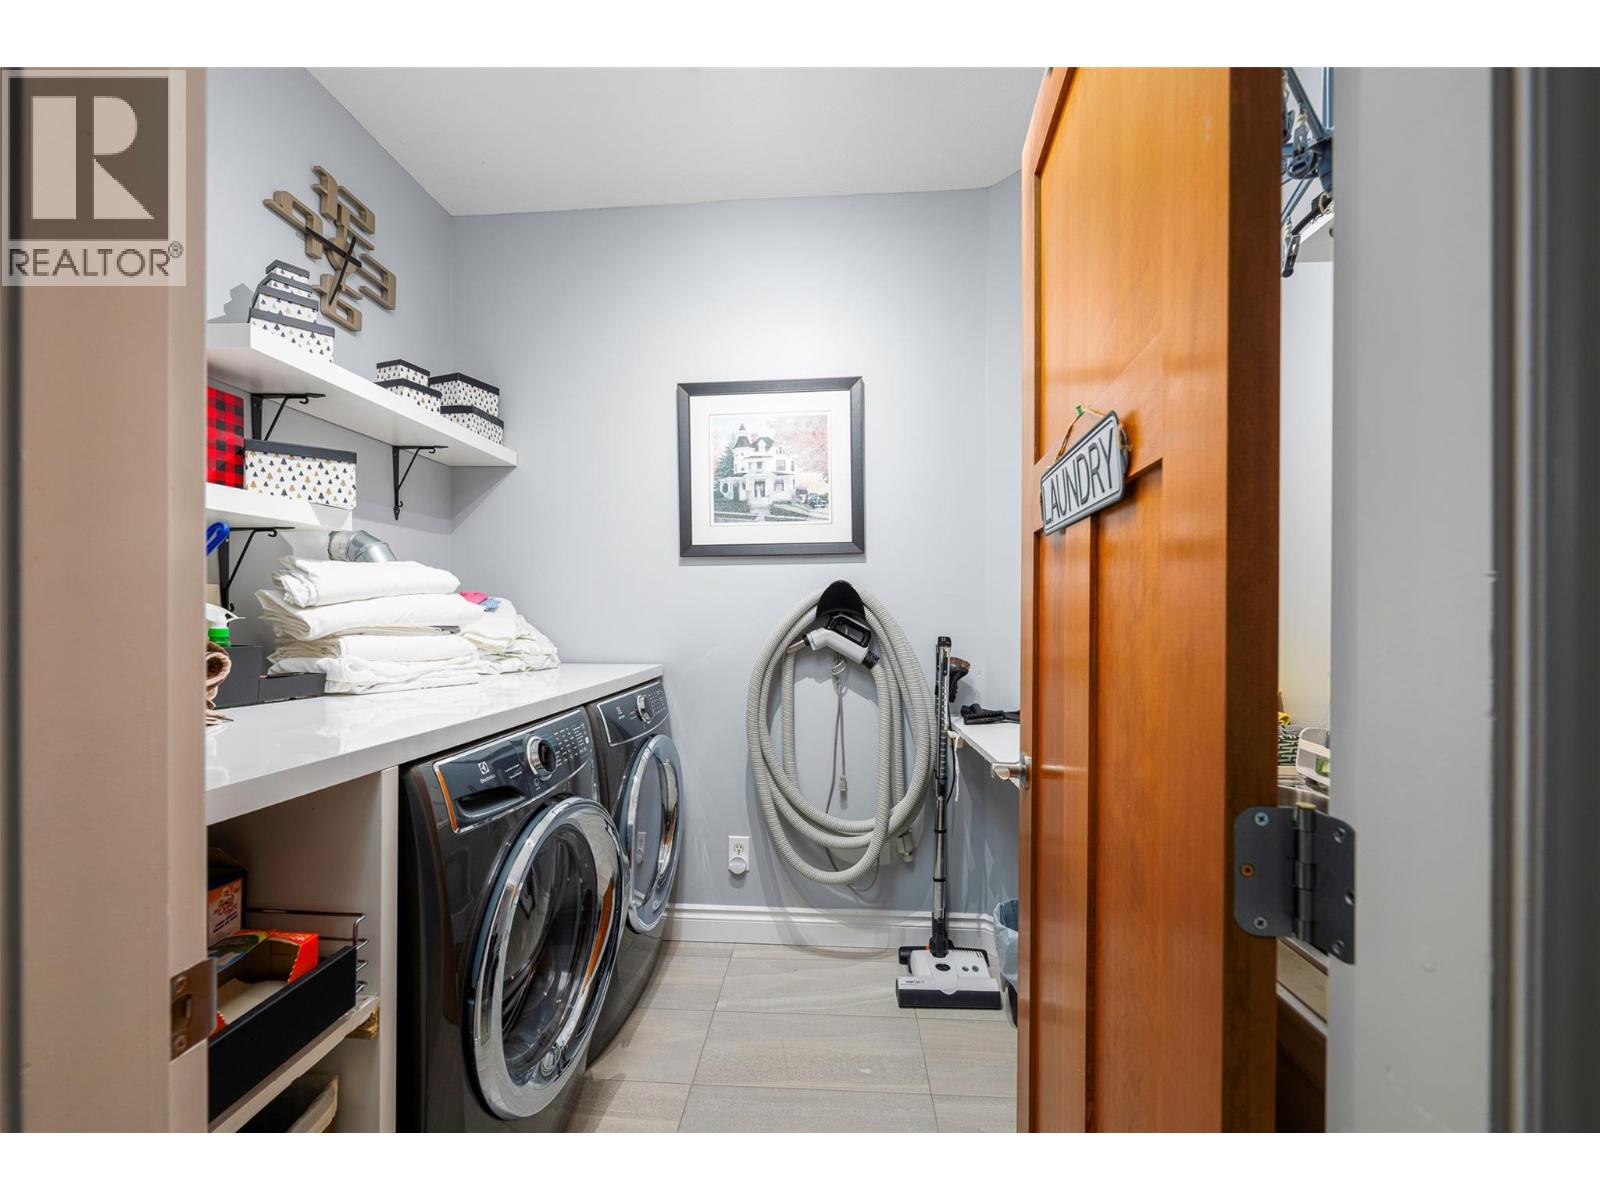
| Laundry room | Main level | 6'3'' x 8'3'' |
| Kitchen | Main level | 18'9'' x 15'5'' |
| Living room | Main level | 23' x 16'1'' |
| Dining room | Main level | 8'10'' x 13'9'' |
| Bedroom | Main level | 18'2'' x 13'1'' |
| Bedroom | Main level | 15'4'' x 14'1'' |
| Bedroom | Main level | 10'10'' x 15'7'' |
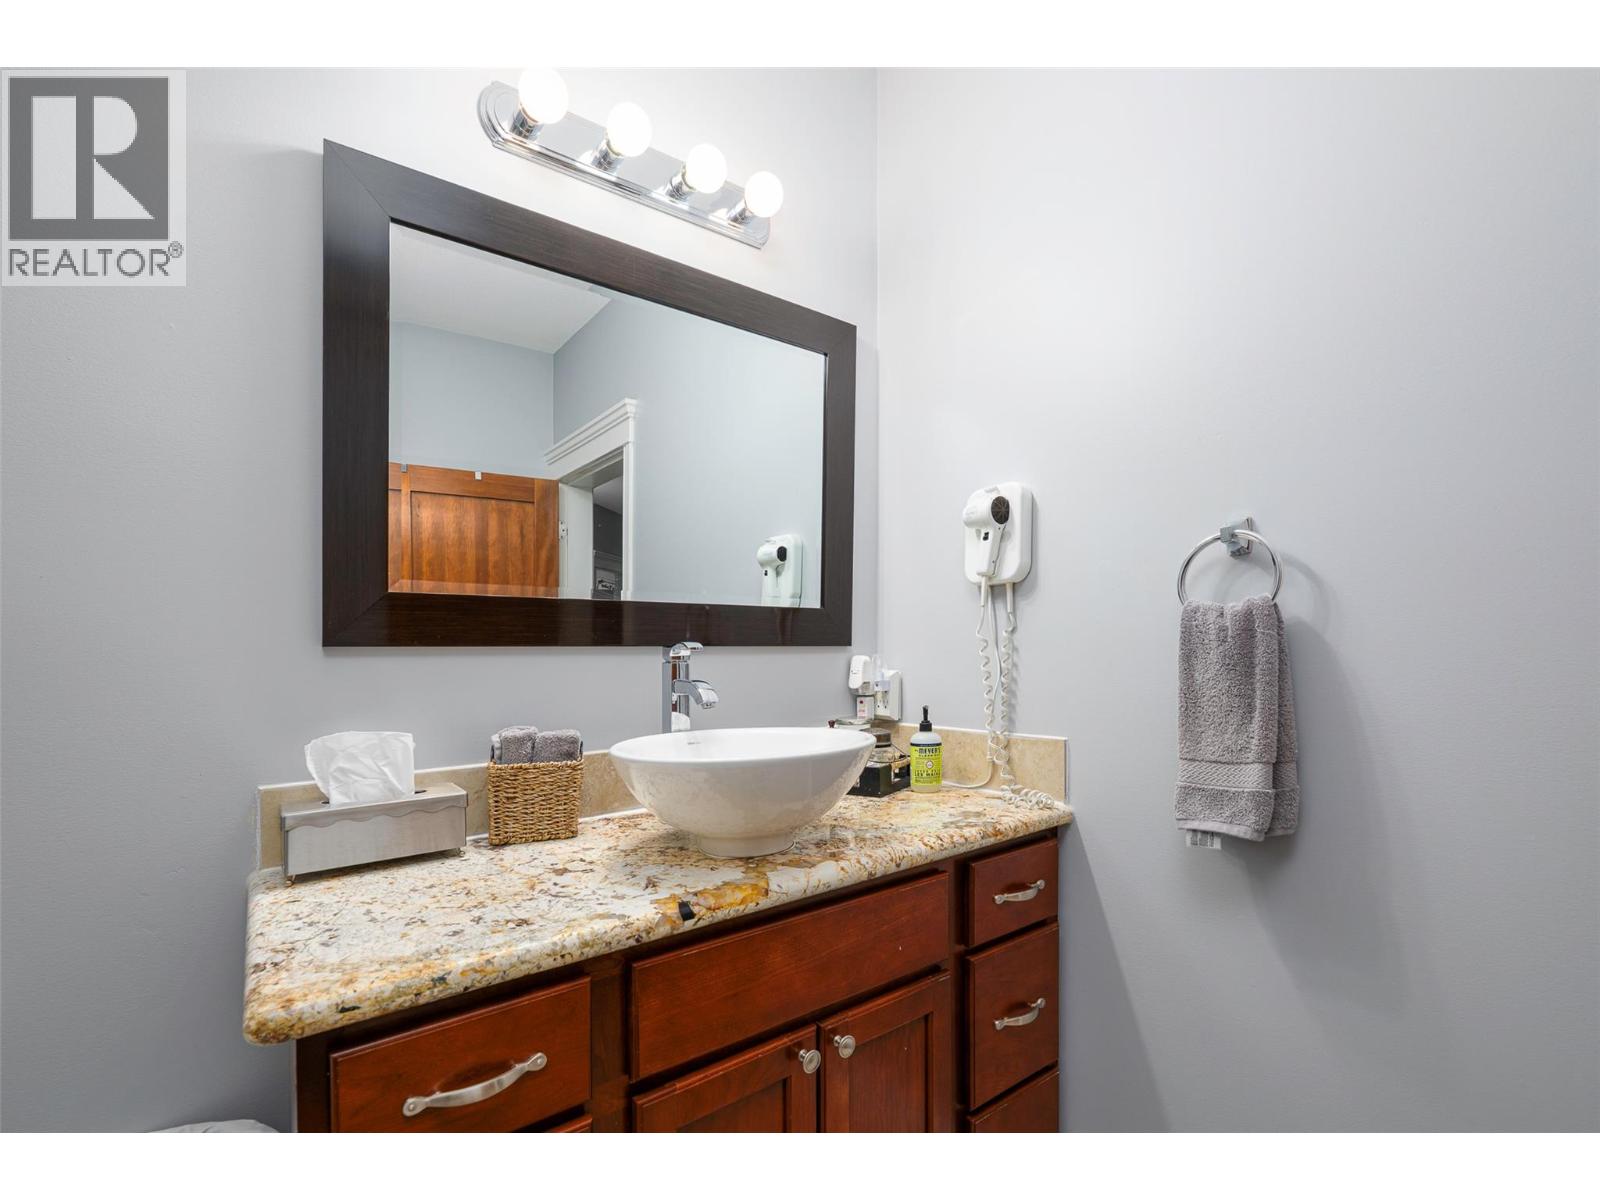
| 4pc Ensuite bath | Main level | 11'3'' x 11'3'' |
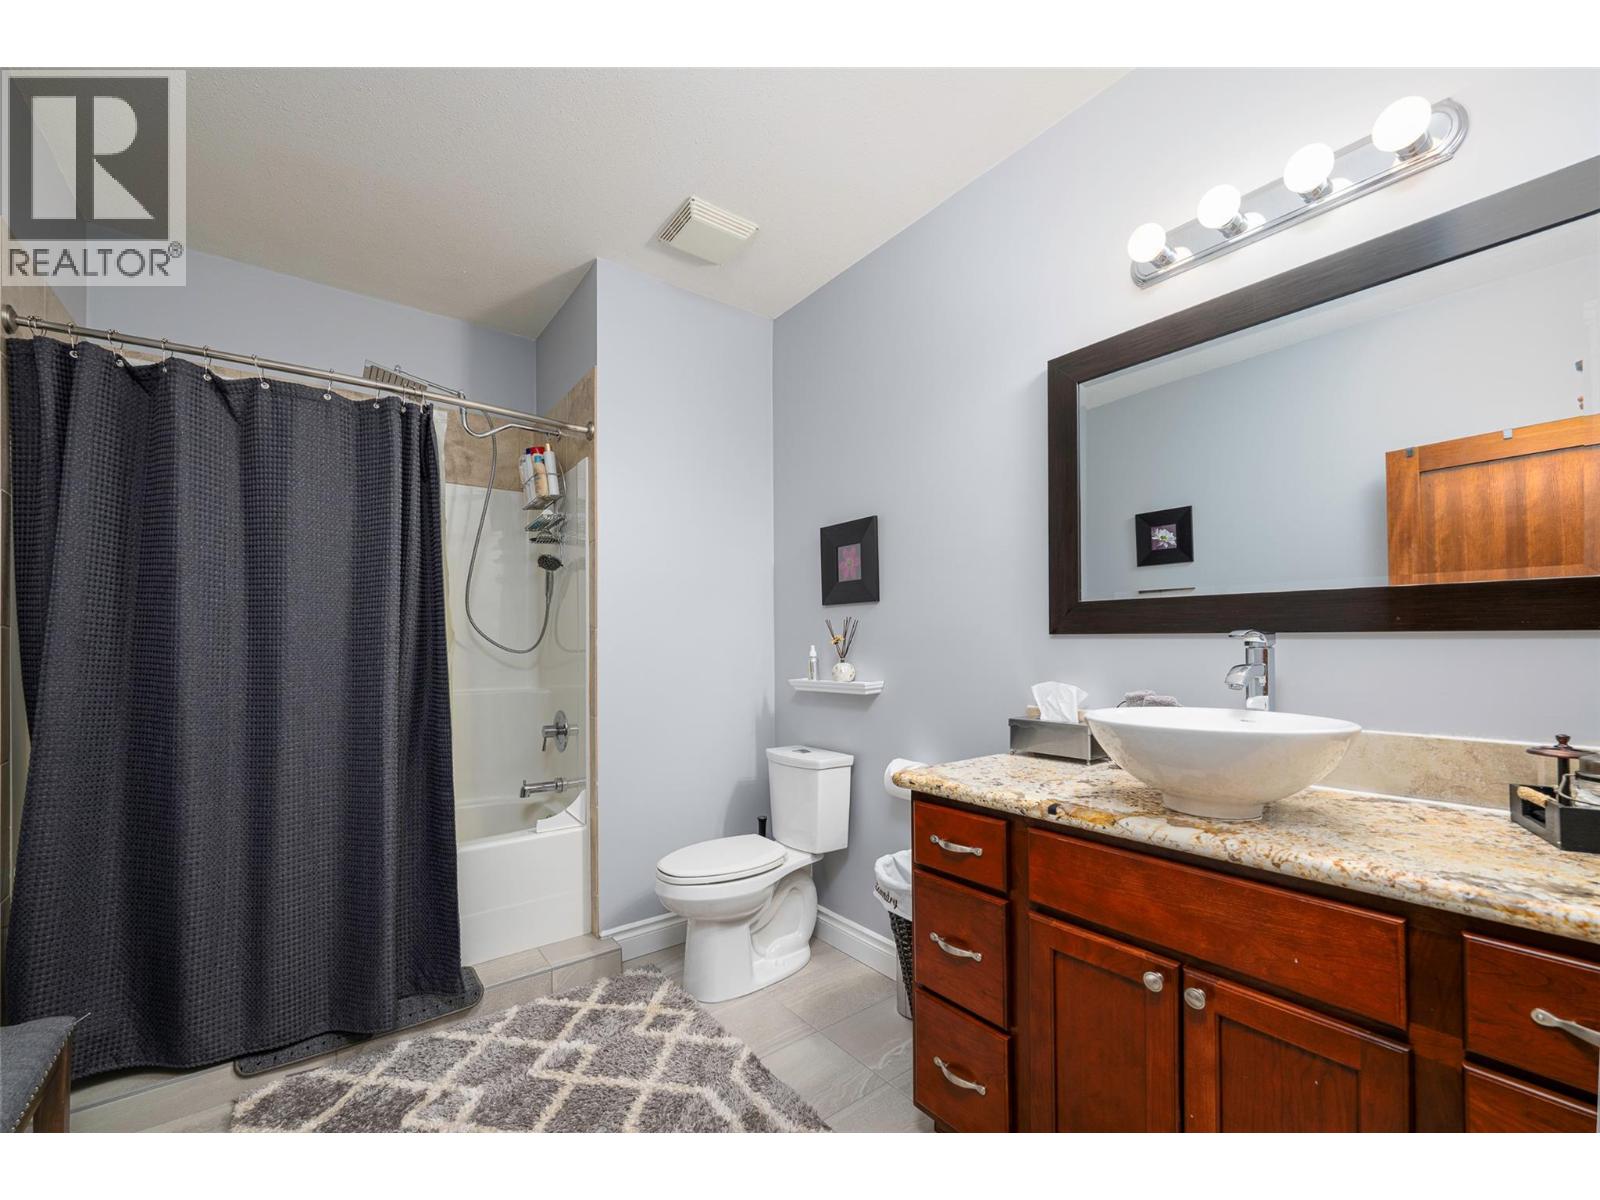
| 4pc Bathroom | Main level | 11'1'' x 8' |
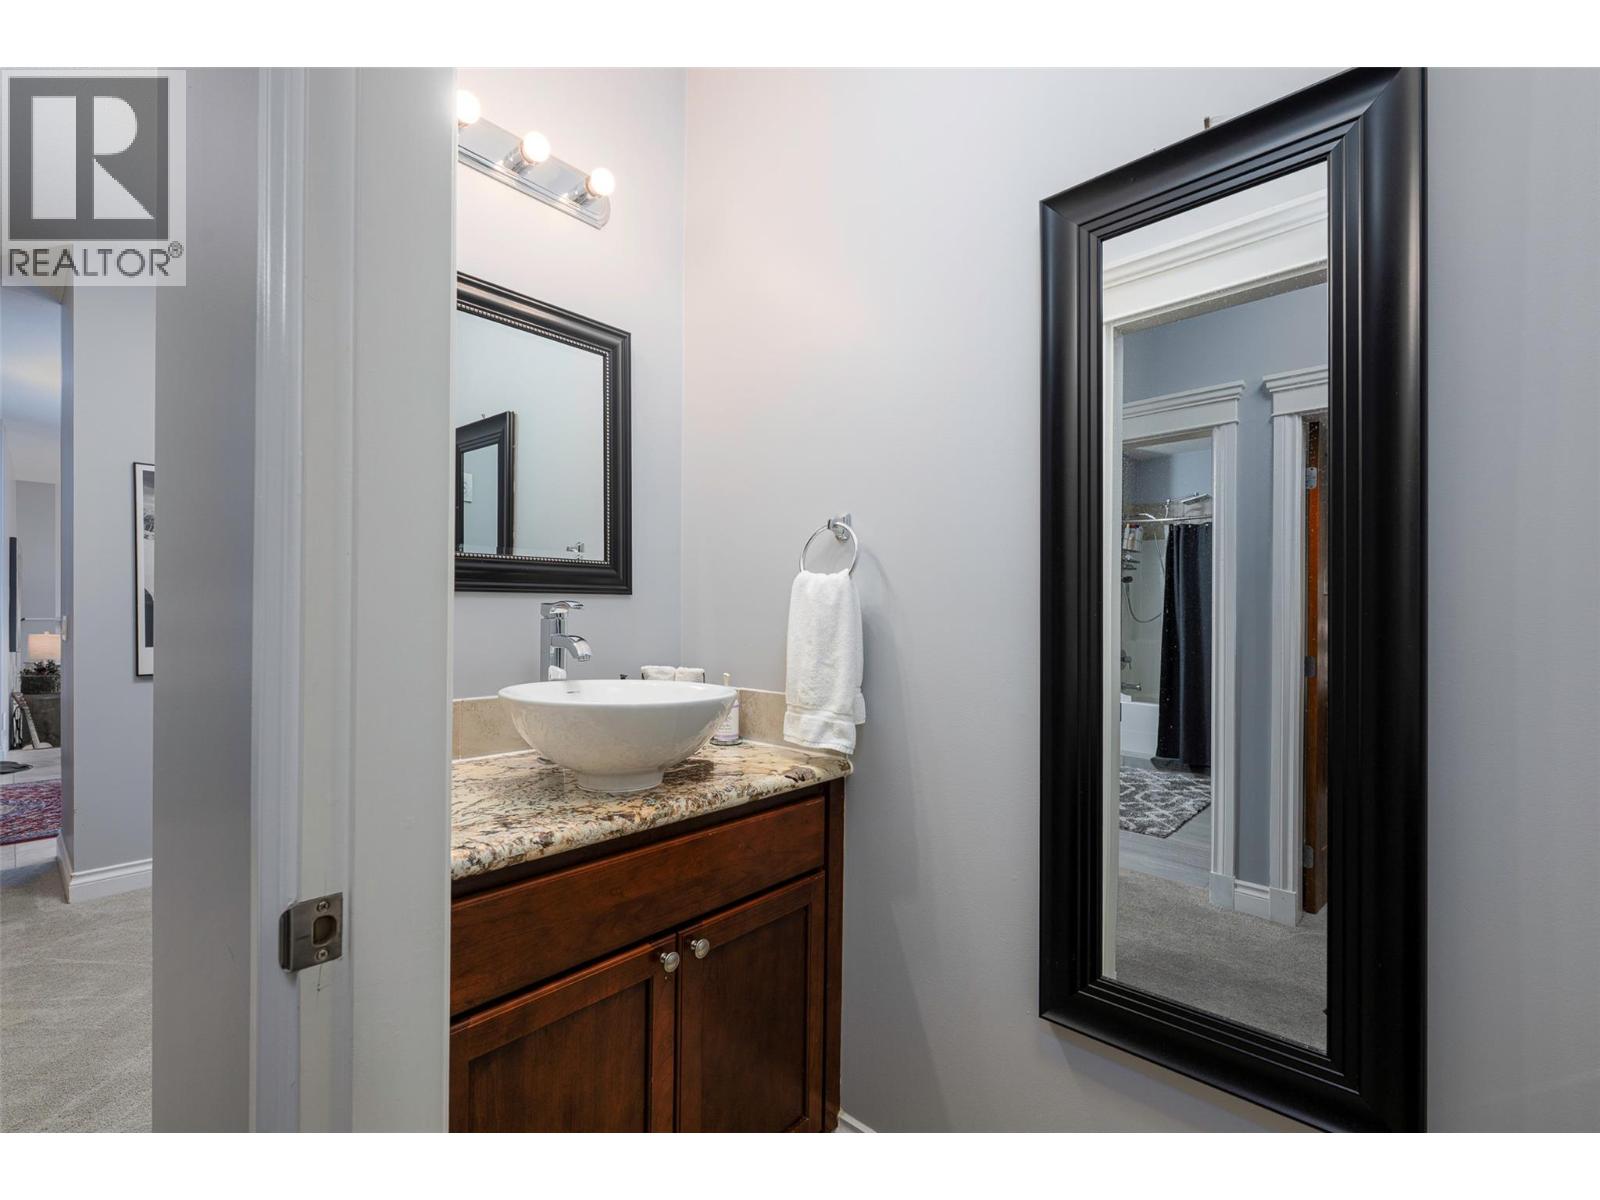
| 2pc Bathroom | Main level | 3'1'' x 7'11'' |
Location
This REALTOR.ca listing content is owned and licensed by REALTOR® members of The Canadian Real Estate Association
Data provided by: Okanagan-Mainline Real Estate Board