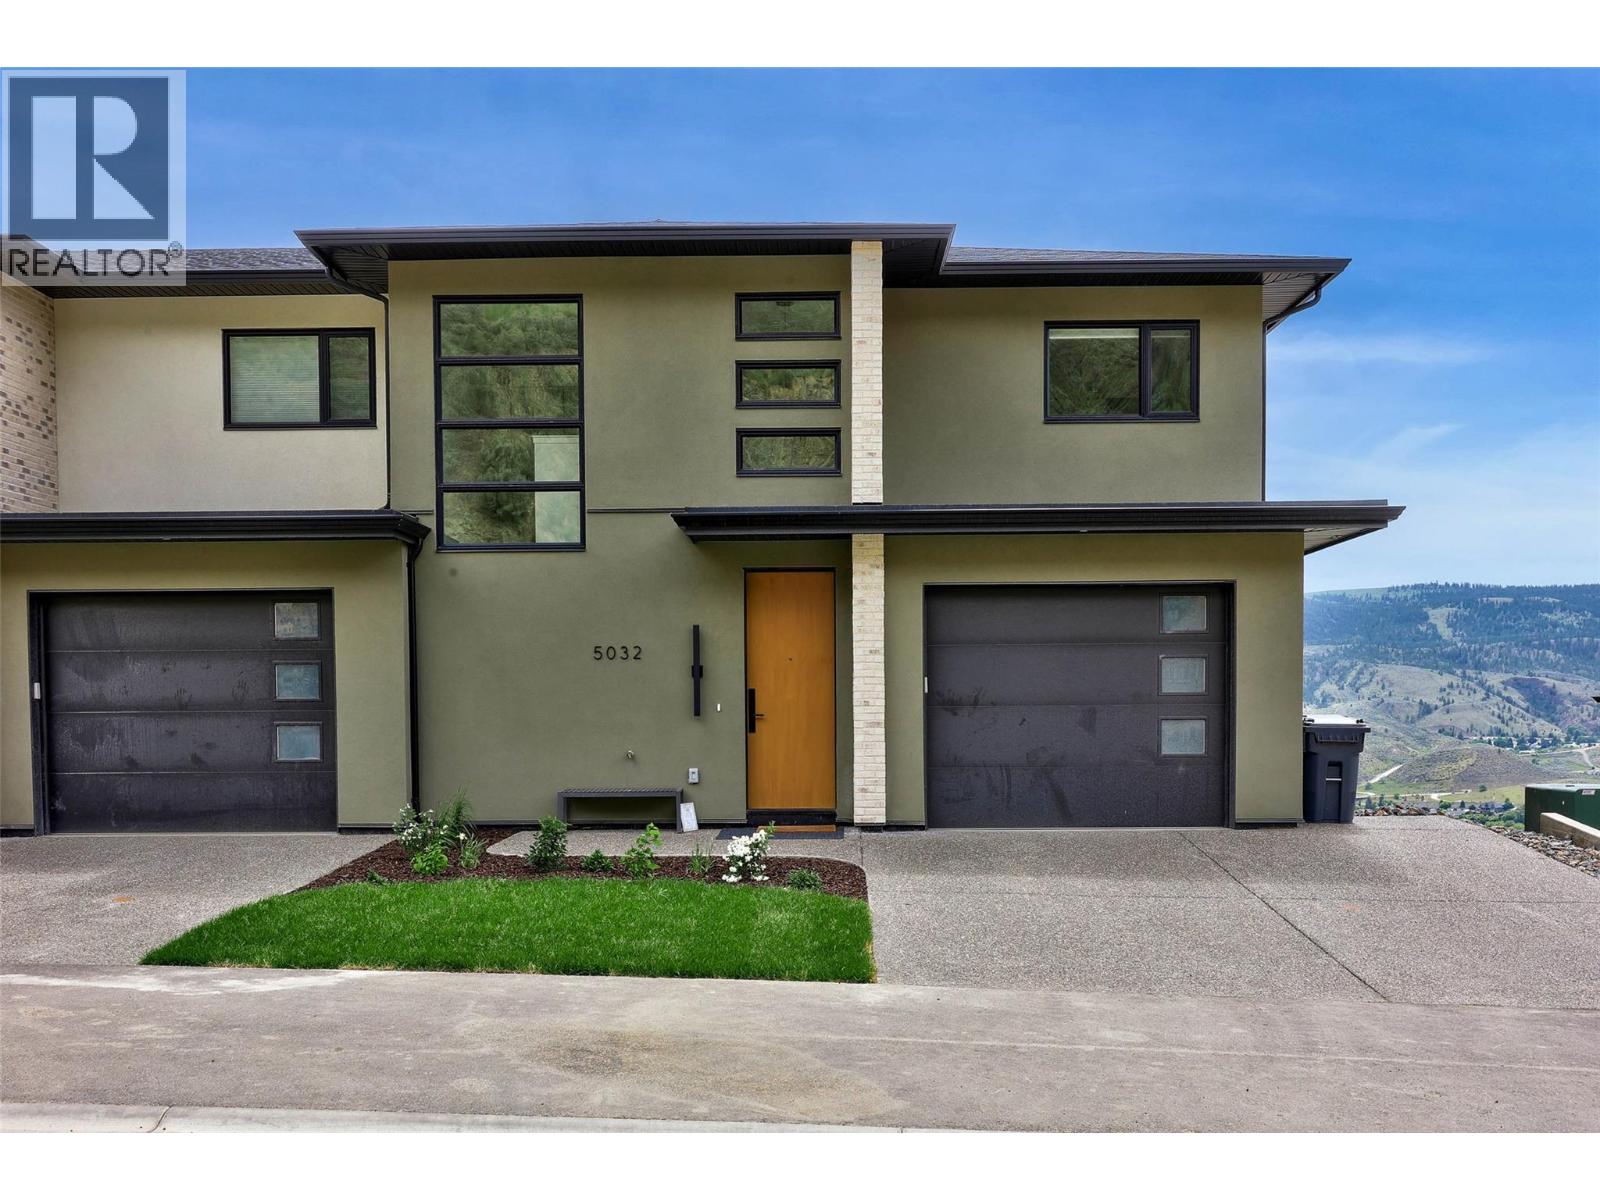
- ©MLS 10396795
- Area 2371 sq ft
- Bedrooms 4
- Bathrooms 4
- Parkings 1
Description
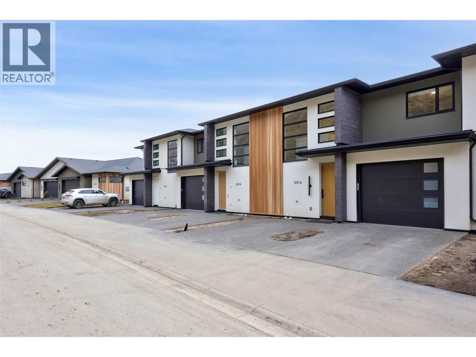
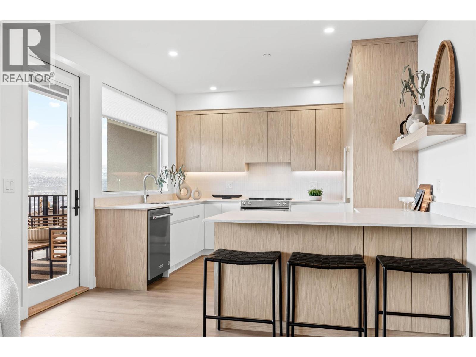
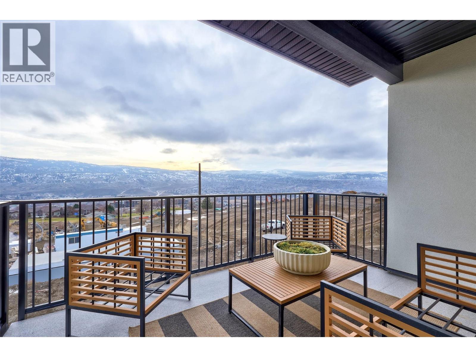
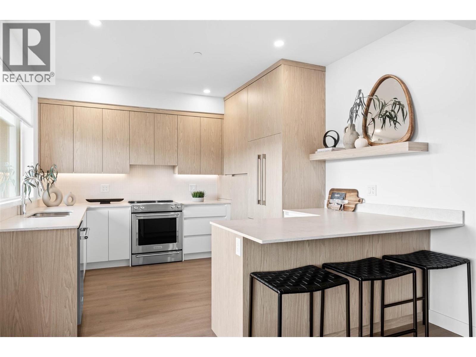
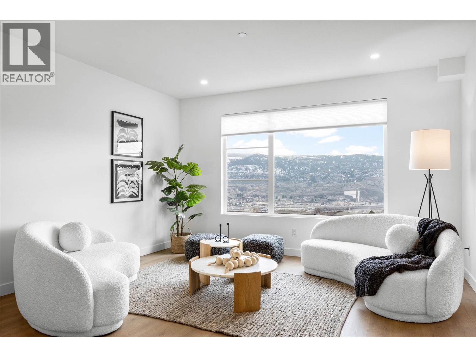
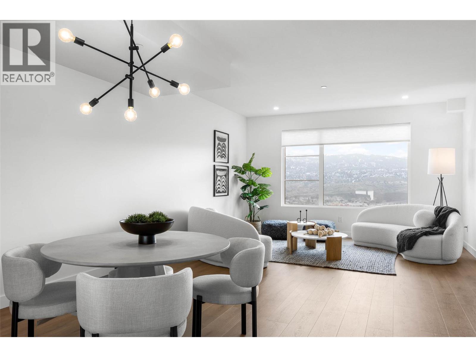
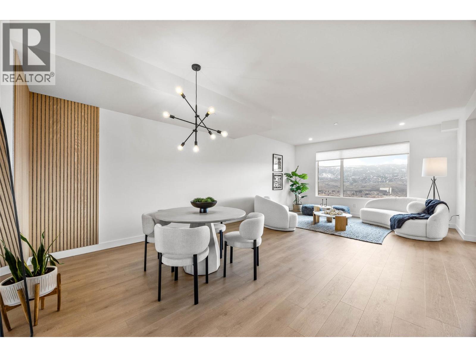
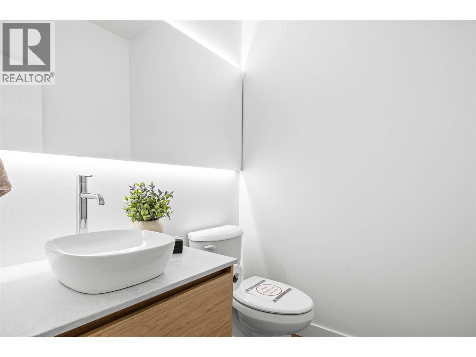
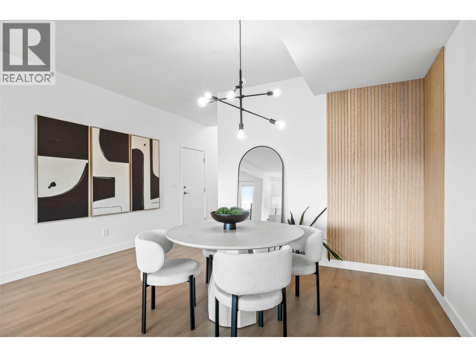
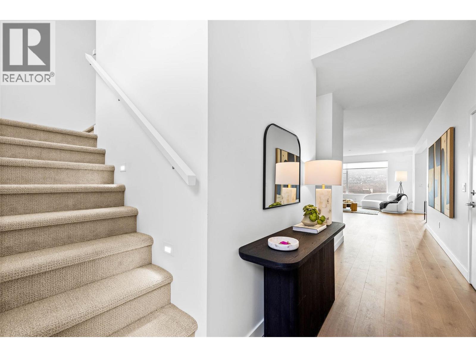
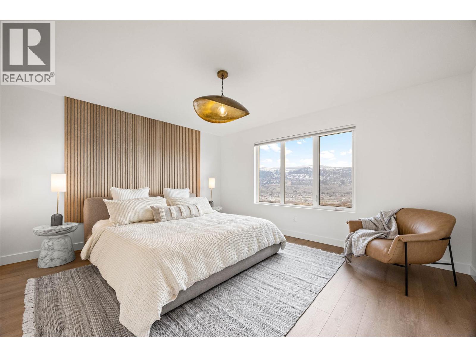
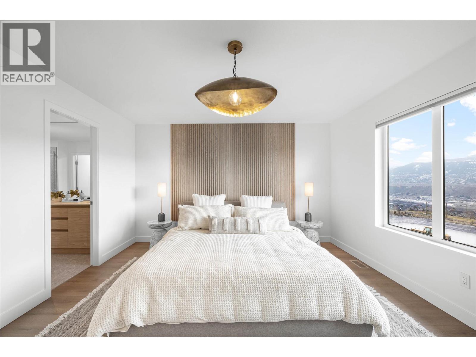
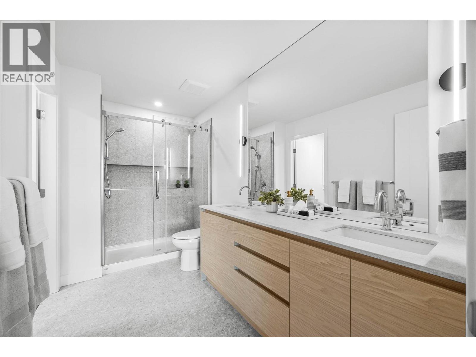
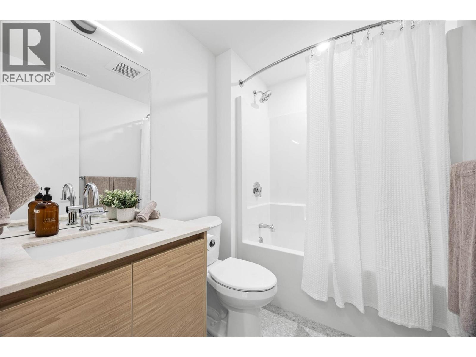
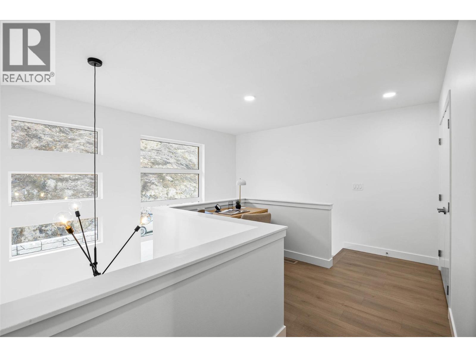
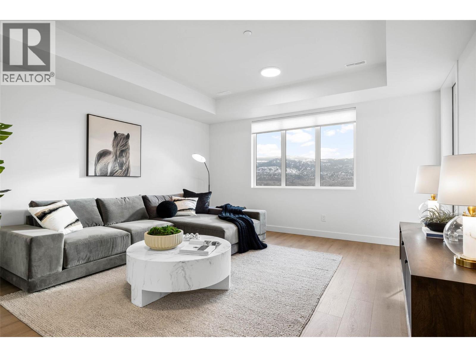
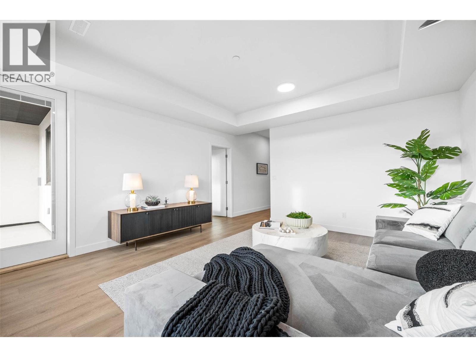
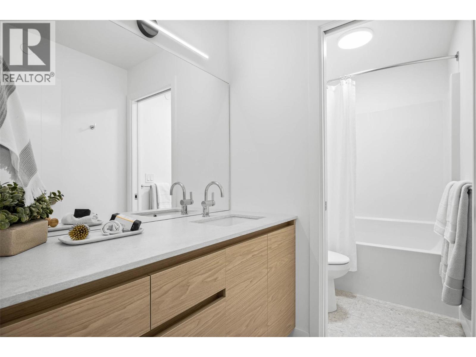
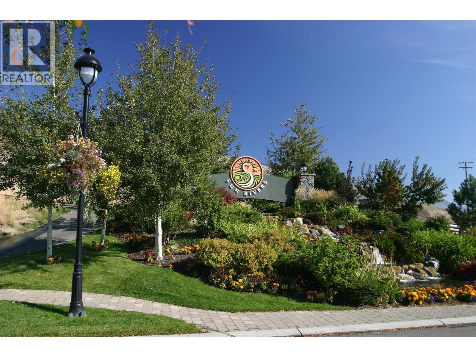
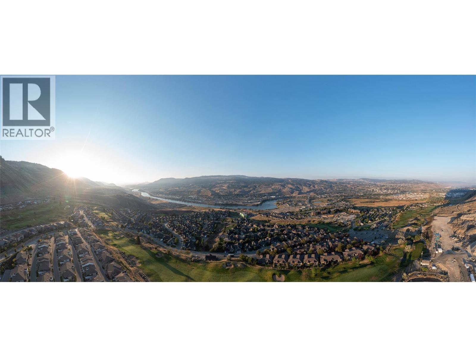
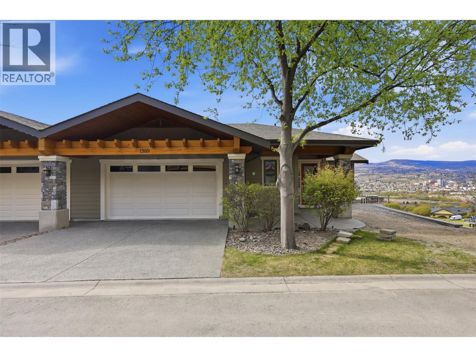
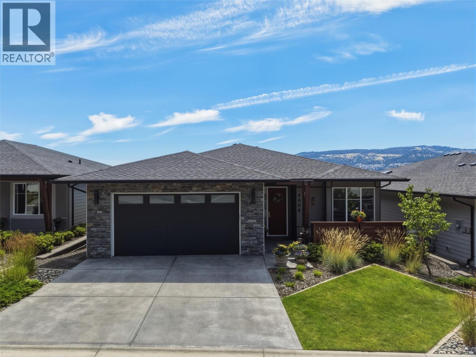
Welcome to Ladera, the newest townhome lifestyle experience at Sun Rivers Resort Community. Designed for low-maintenance living, Ladera offers 2-4 bdrm/3-4 bathroom multi-level homes, ranging from approx. 2071-2645sqft, over a variety of layouts. All units are fully finished, including appliances and window coverings. The meticulous design offers bright living spaces with 9ft ceilings, large windows, daylight lower levels, and ample parking. The kitchens include extended height uppers, modern integrated hardware, quartz counters, large islands, and more. Attention to detail is evident from the exquisite ensuites, to the 8' sidelite entry door (most plans), to the expansive outdoor spaces. Every unit is achieving Step 4 Energy Rating and contains geothermal heating and cooling, ICF foundations, and R/I EV. GST is applicable. *This unit has transom window in dining room and laundry room upgrades.* *Please note: media is from a different staged unit. (id:48970) Show More
Details
- Constructed Date: 2026
- Property Type: Single Family
- Type: Row / Townhouse
- Access Type: Easy access
- Architectural Style: Multi-level
- Community: Ladera
- Neighbourhood: Sun Rivers
- Maintenance Fee: 287.12/Monthly
Features
- Pets Allowed
- Range
- Refrigerator
- Dishwasher
- Washer & Dryer
- Geothermal
- Geothermal
Rooms Details For 5044 Sun Rivers Drive
| Type | Level | Dimension |
|---|---|---|
| Laundry room | Second level | 4'9'' x 7'3'' |
| Dining nook | Second level | 5'10'' x 5'11'' |
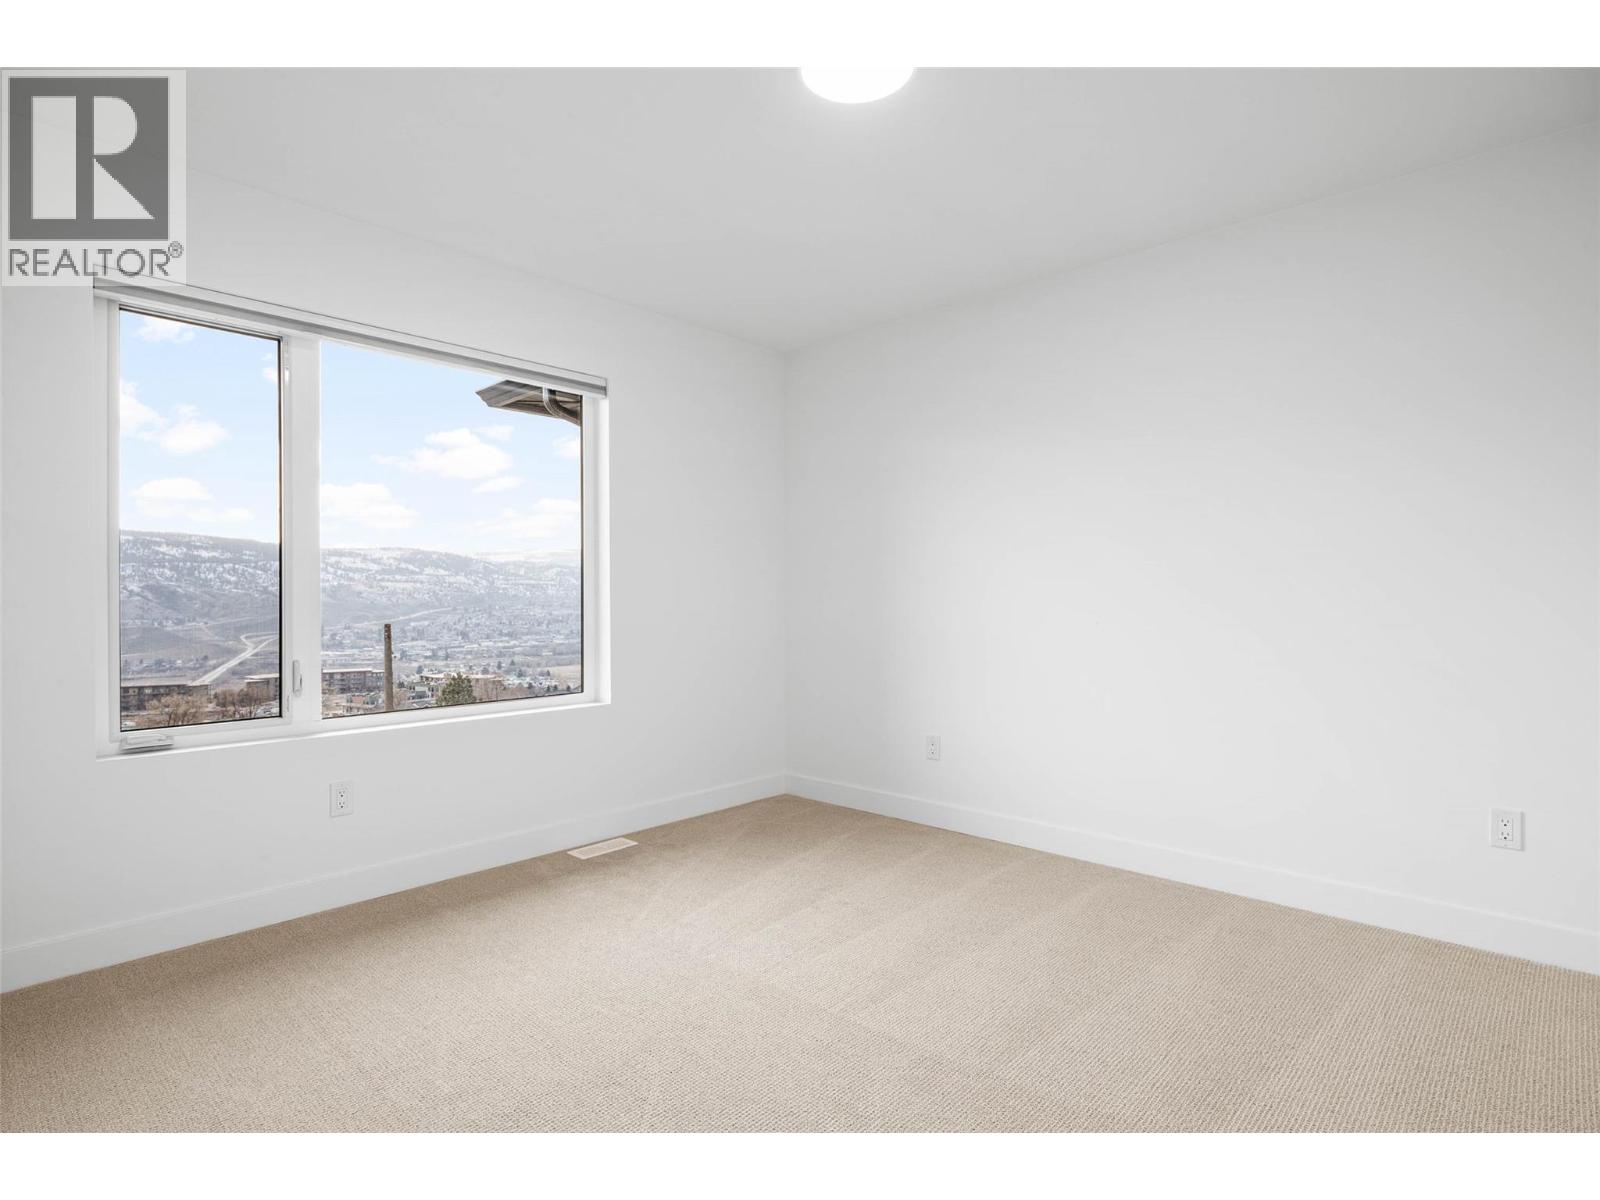
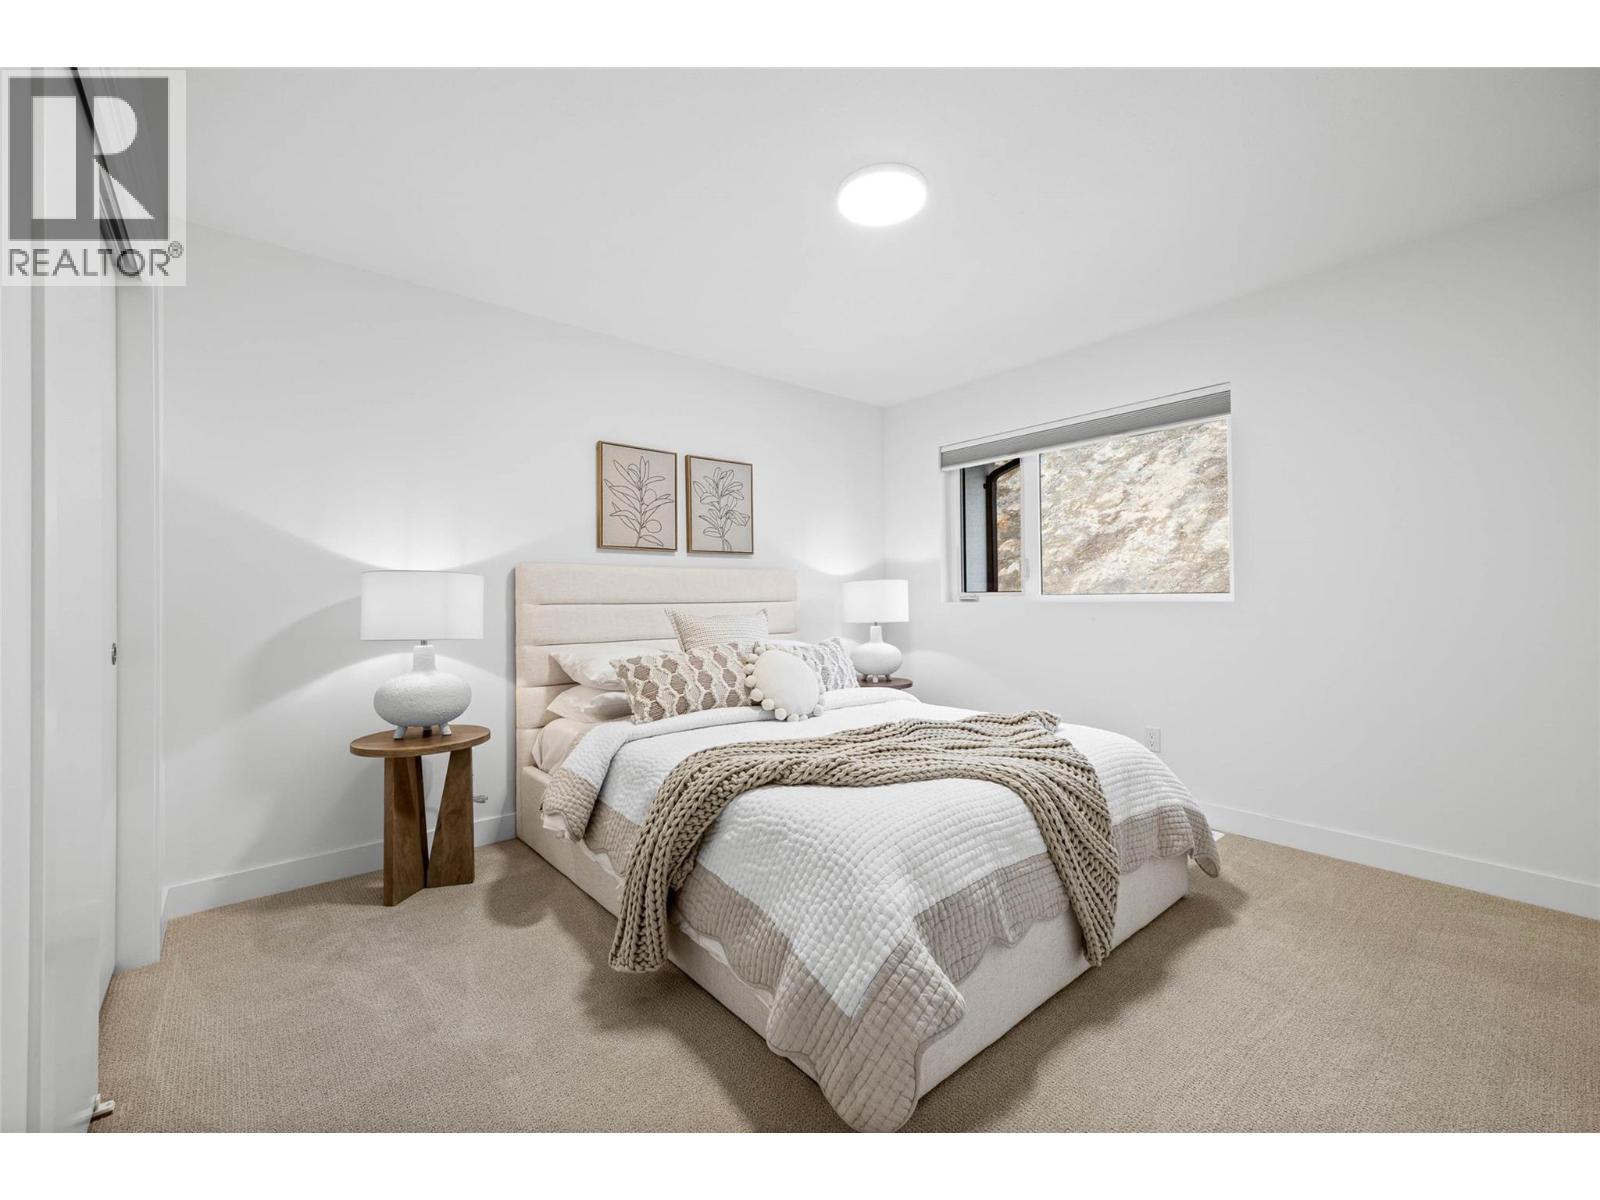
| Bedroom | Second level | 10'10'' x 14'5'' |
| Bedroom | Second level | 10'10'' x 12'1'' |
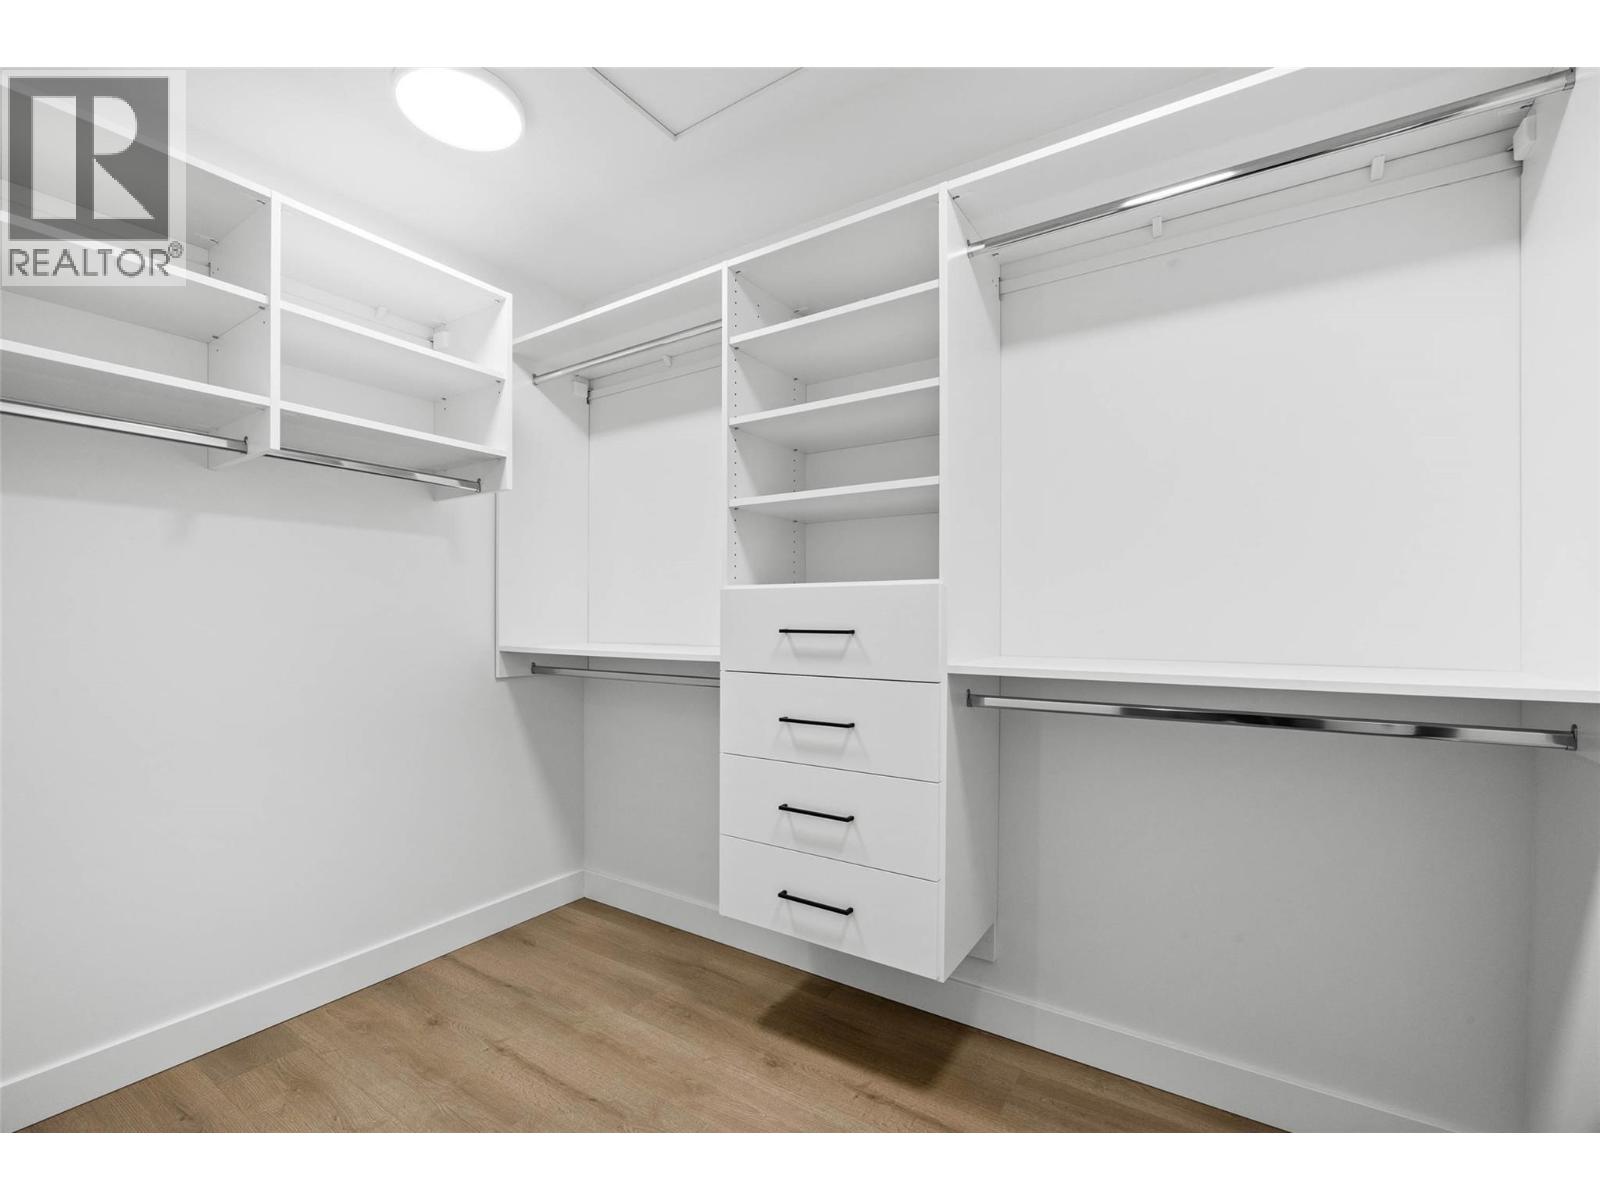
| Primary Bedroom | Second level | 13'1'' x 14'7'' |
| 4pc Bathroom | Second level | Measurements not available |
| 4pc Bathroom | Second level | Measurements not available |
| Storage | Basement | 10'2'' x 14'8'' |
| Family room | Basement | 14'7'' x 15'11'' |
| Bedroom | Basement | 11'5'' x 13'1'' |
| 4pc Bathroom | Basement | Measurements not available |
| Dining room | Main level | 10'6'' x 14'7'' |
| Living room | Main level | 14'6'' x 14'7'' |
| Kitchen | Main level | 11'5'' x 13'7'' |
| 2pc Bathroom | Main level | Measurements not available |
Location
Similar Properties
For Sale
$ 799,900 $ 342 / Sq. Ft.
- 10389726 ©MLS
- 4 Bedroom
- 4 Bathroom
For Sale
$ 959,900 $ 259 / Sq. Ft.
- 10381403 ©MLS
- 4 Bedroom
- 3 Bathroom
For Sale
$ 849,000 $ 292 / Sq. Ft.
- 10392373 ©MLS
- 4 Bedroom
- 3 Bathroom
This REALTOR.ca listing content is owned and licensed by REALTOR® members of The Canadian Real Estate Association
Data provided by: Okanagan-Mainline Real Estate Board