- ©MLS 1047804
- Area 1701 sq ft
- Bedrooms 2
- Bathrooms 2
Description
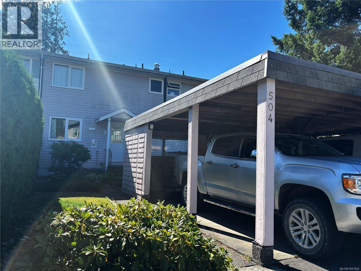
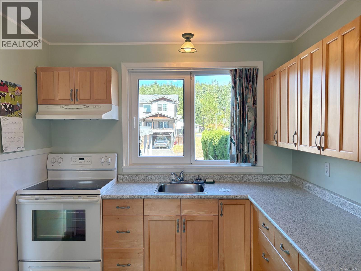
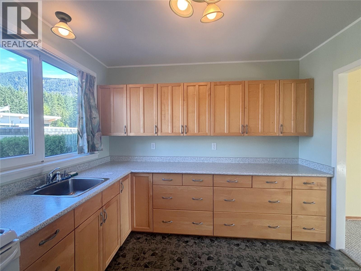
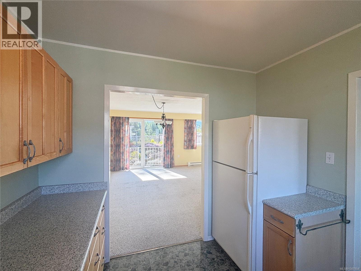
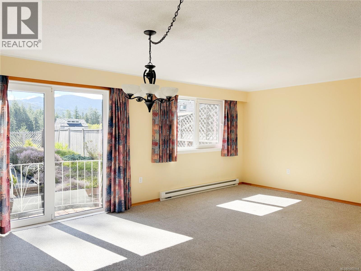
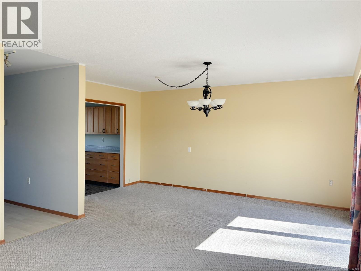
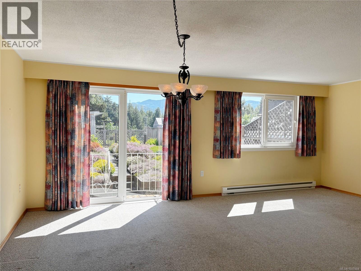
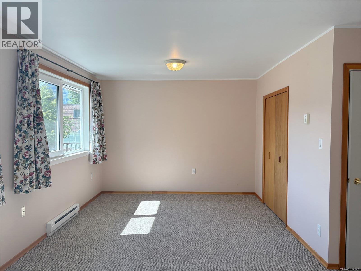
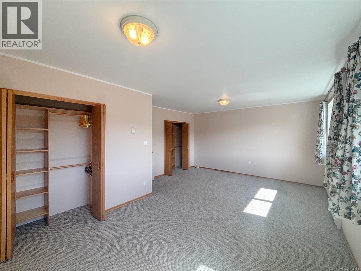
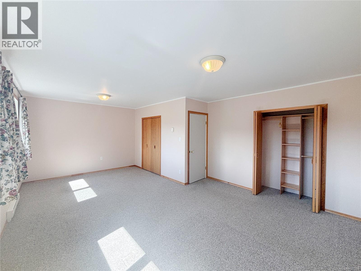
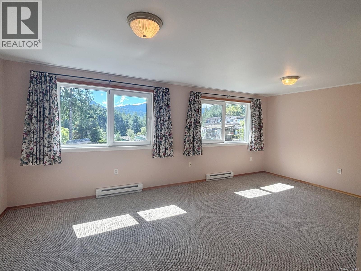
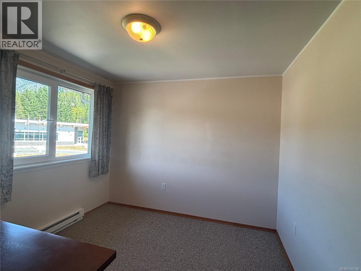
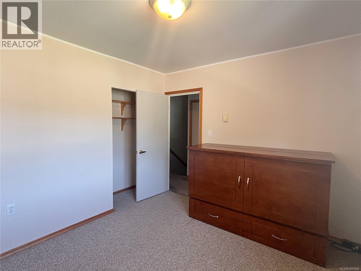
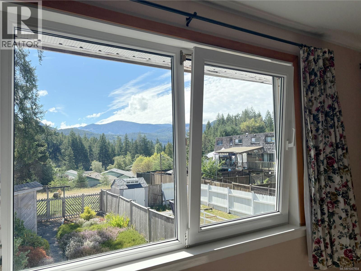
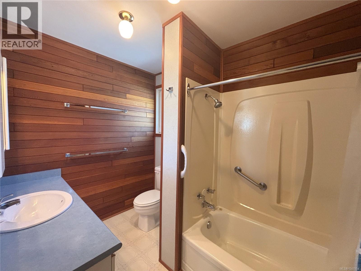
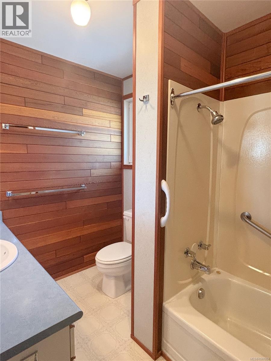
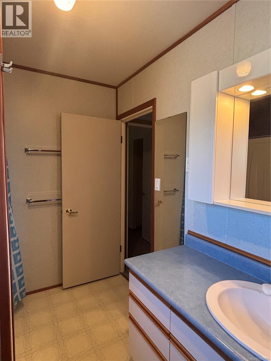
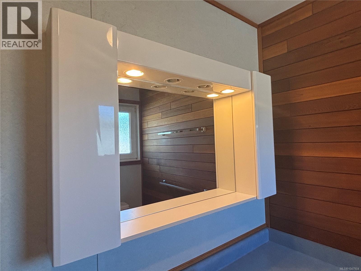
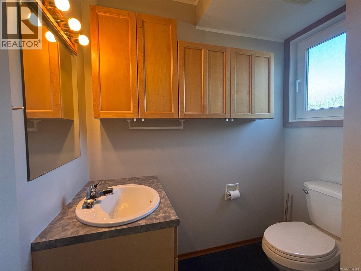
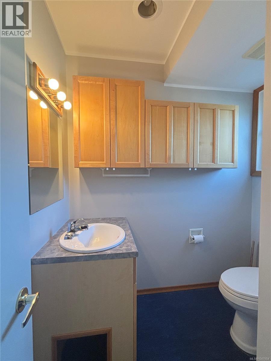
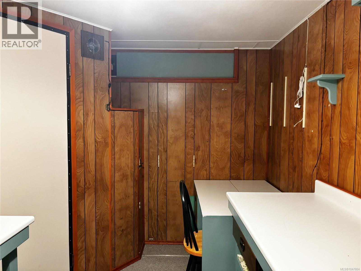
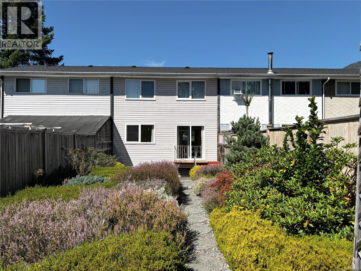
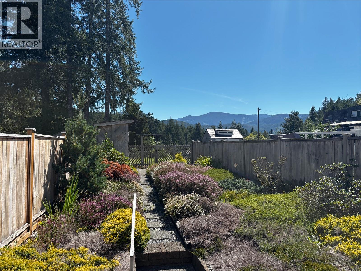
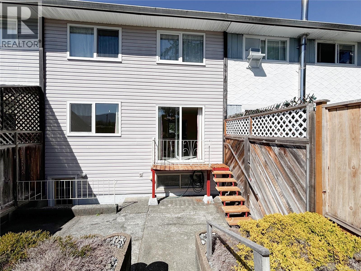
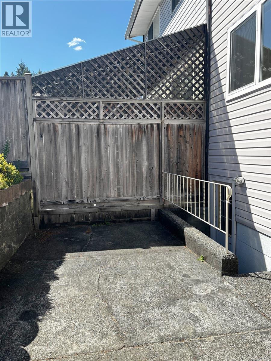
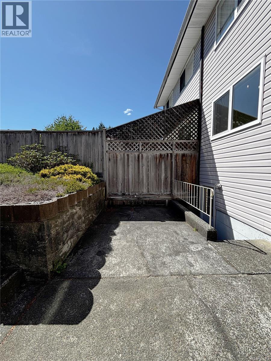
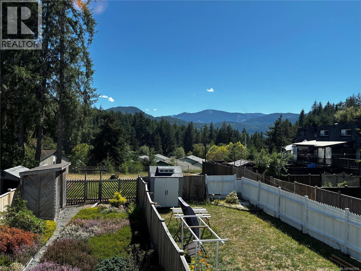
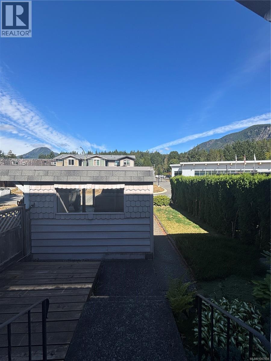
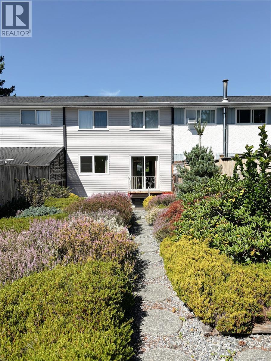
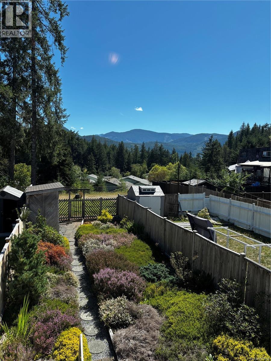
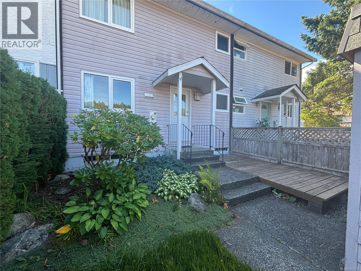
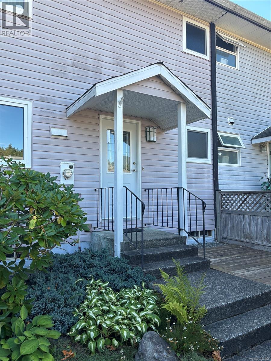
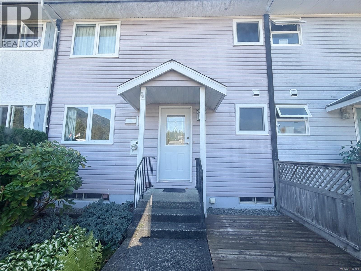
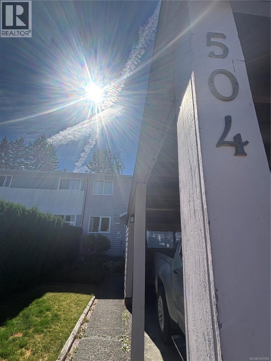
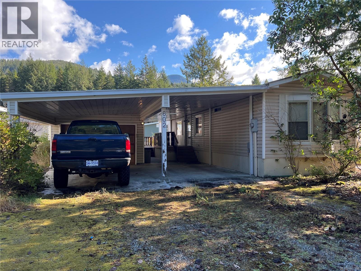
Welcome to this well maintained and updated 2-bedroom home with stunning mountain views, that offers comfortable living across three levels. No strata fees and many quality updates including newer windows(2016) and a new roof(2024), while the kitchen and bathrooms feature beautiful solid-wood cabinetry. The spacious primary bedroom provides plenty of room to relax, and the lower-level hobby room is currently set up as a darkroom, perfect for creative pursuits or can be converted to any kind of workspace. Outside, enjoy a beautifully curated, fully fenced south-facing backyard with a fantastic mountain view. A charming back courtyard adds an inviting outdoor space. The 1-car carport provides convenient covered parking. Located in a desirable neighborhood, this home offers an inviting blend of quality updates, timeless character, beautiful outdoor space, and stunning views. Freehold no strata! (id:48970) Show More

Details
- Constructed Date: 1967
- Property Type: Single Family

- Type: Row / Townhouse
- Neighbourhood: Gold River
Features
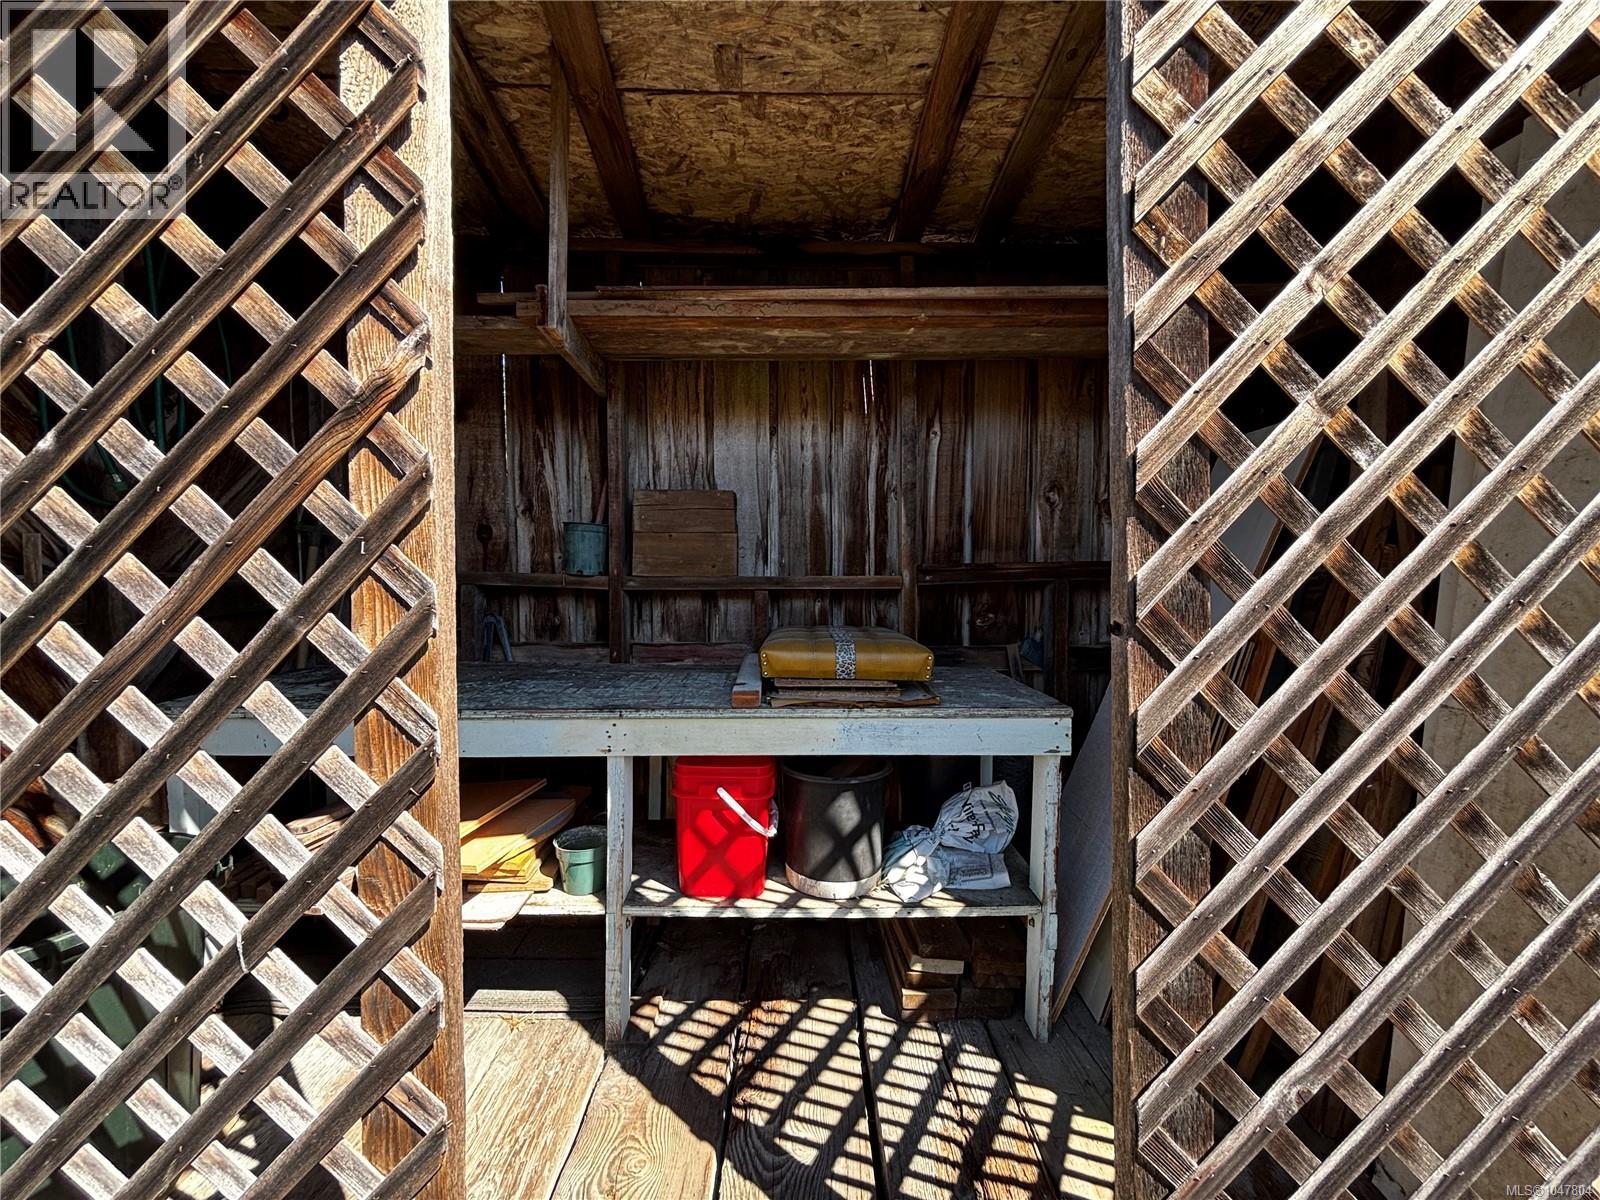
- Shed
- Mountain view
- Dryer
- Range - Electric
- Refrigerator
- Washer
- Baseboard heaters
Rooms Details For 504 Maquinna Cres
| Type | Level | Dimension |
|---|---|---|
| Bathroom | Second level | 9'4 x 6'7 |
| Bedroom | Second level | 10'8 x 9'11 |
| Primary Bedroom | Second level | Measurements not available x 20 ft |
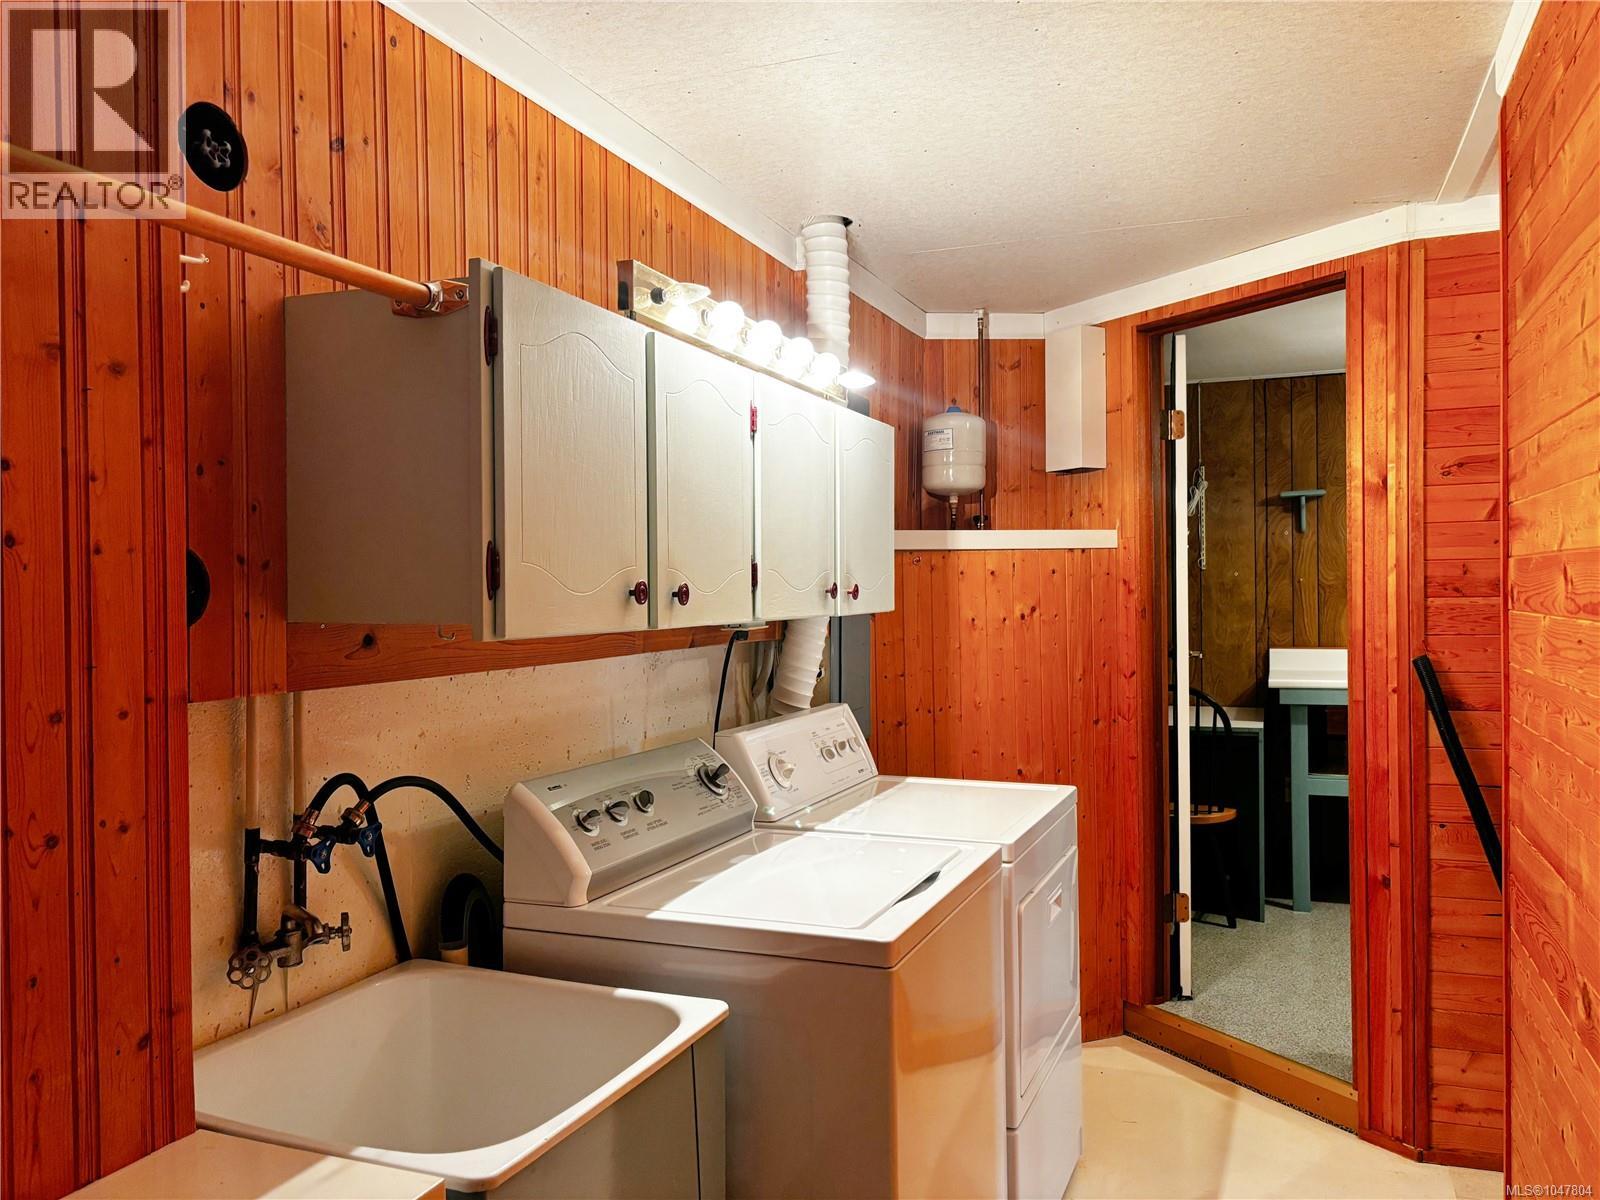
| Laundry room | Lower level | 14'4 x 5'4 |
| Storage | Lower level | 7'9 x 5'9 |
| Den | Lower level | 20 ft x Measurements not available |
| Hobby room | Lower level | 12'11 x 7'8 |
| Living room | Lower level | 12'7 x 11'7 |
| Kitchen | Main level | Measurements not available x 9 ft |
| Dining room | Main level | 8'10 x 15'8 |
| Bathroom | Main level | 5'10 x 4'6 |
Location
Similar Properties
For Sale
$ 235,000 $ 254 / Sq. Ft.
- 1017396 ©MLS
- 2 Bedroom
- 2 Bathroom
This REALTOR.ca listing content is owned and licensed by REALTOR® members of The Canadian Real Estate Association
Data provided by: Vancouver Island Real Estate Board