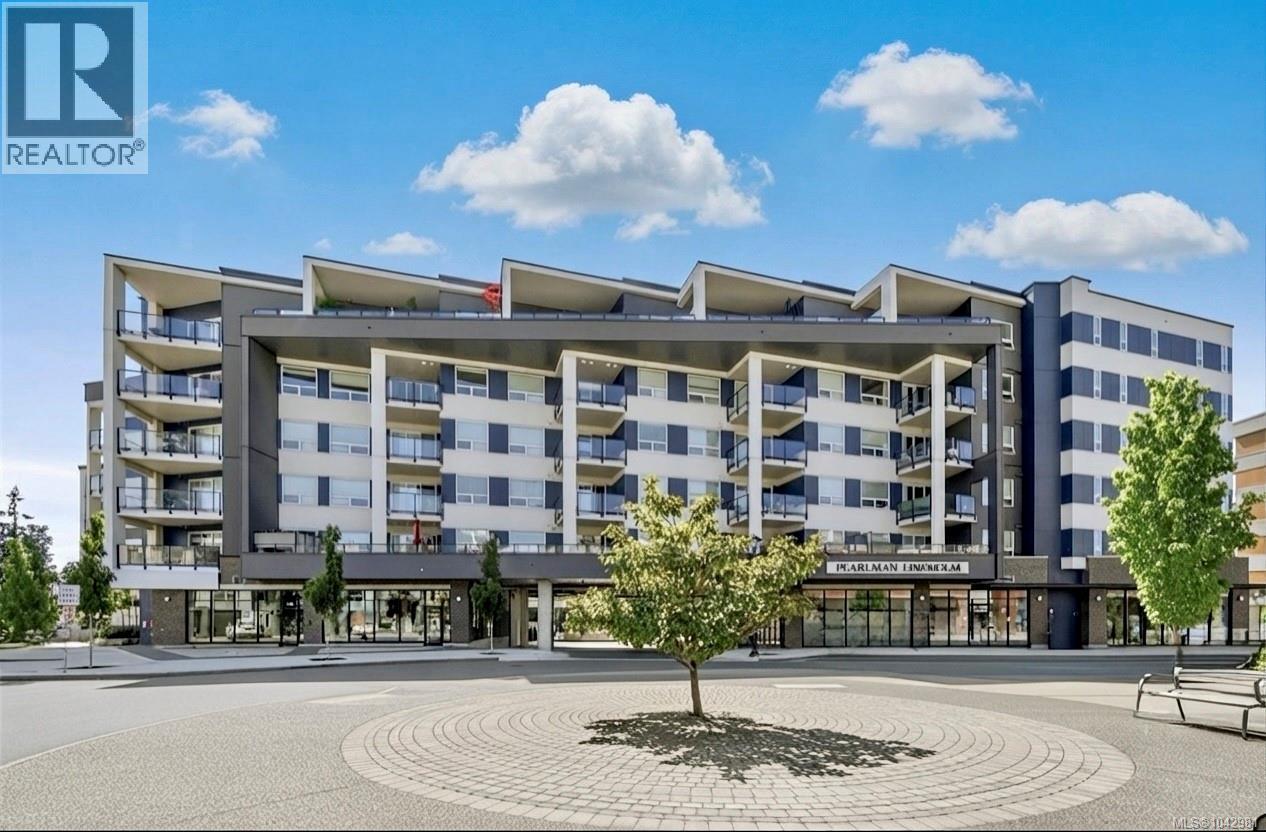
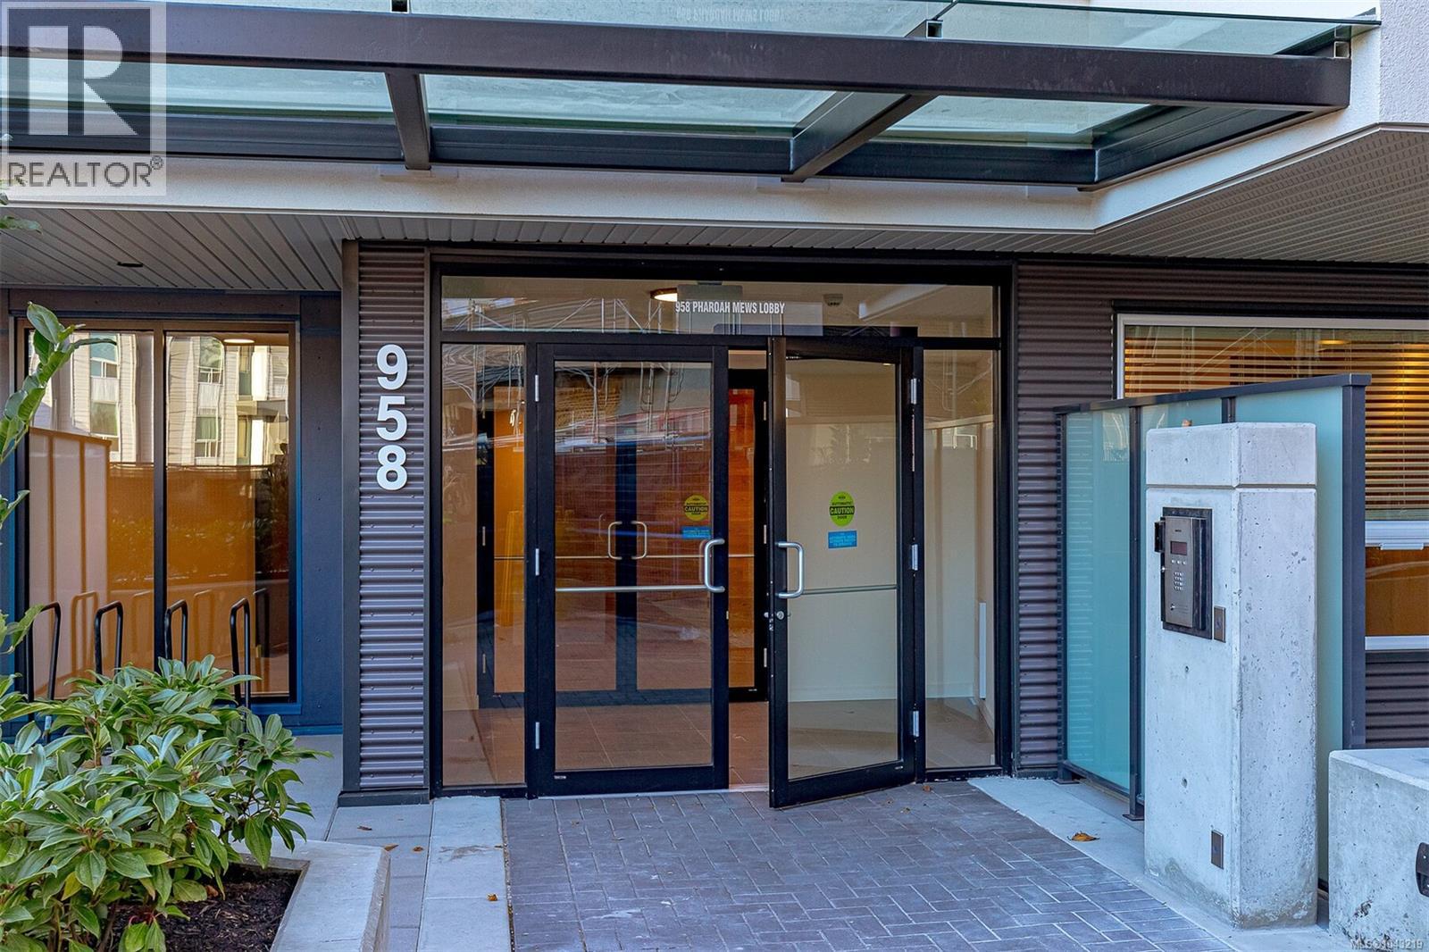
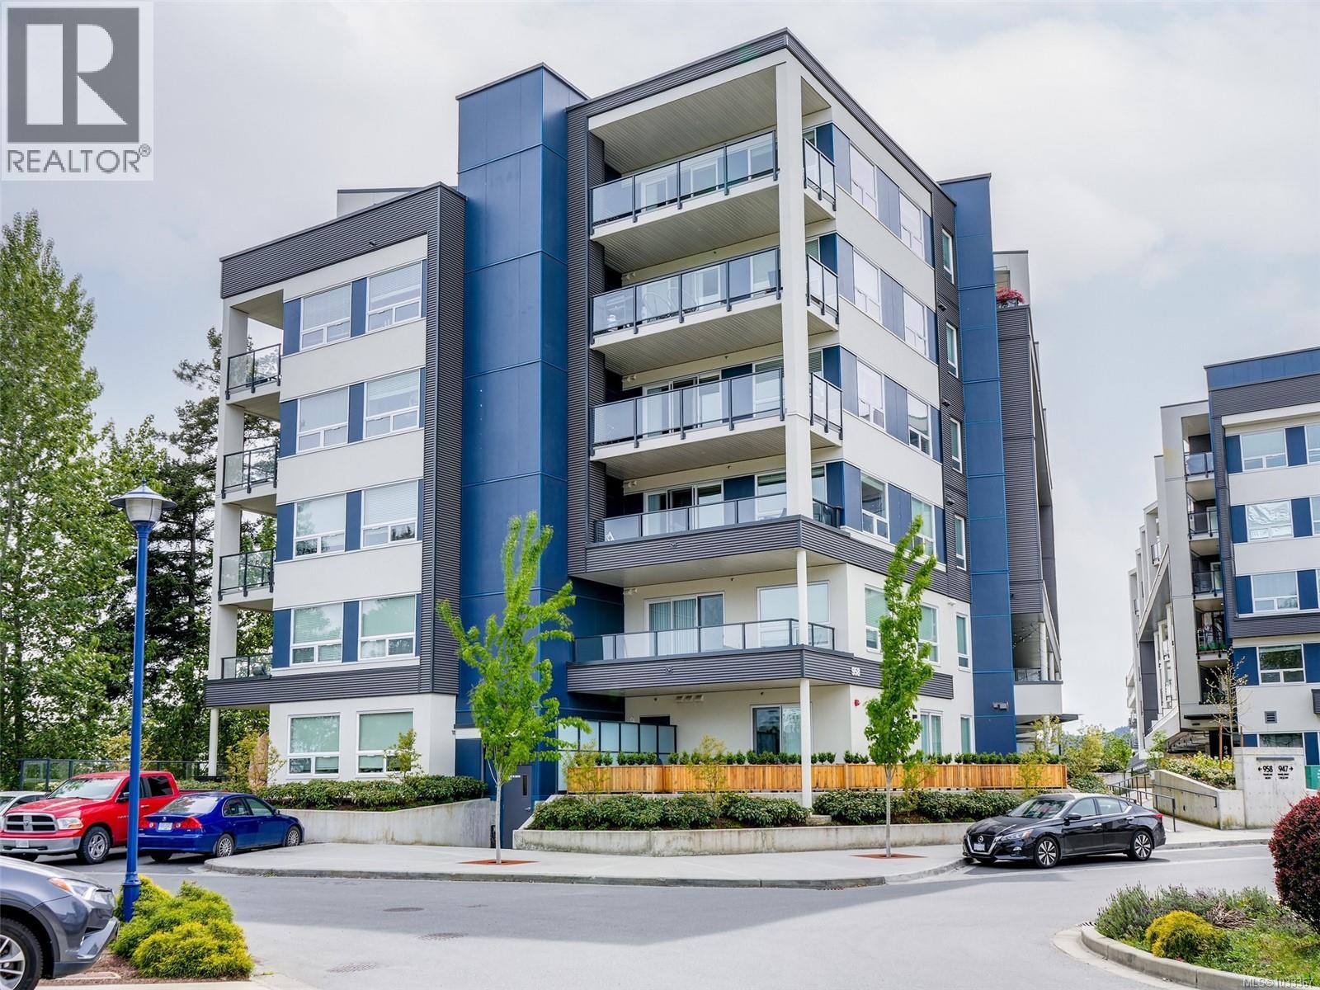
- ©MLS 1043222
- Area 930 sq ft
- Bedrooms 2
- Bathrooms 2
- Parkings 2
Description
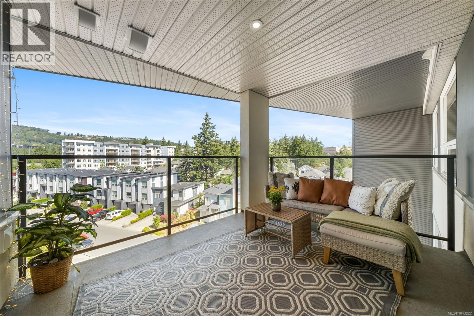
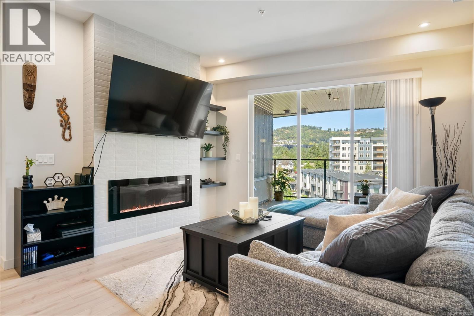
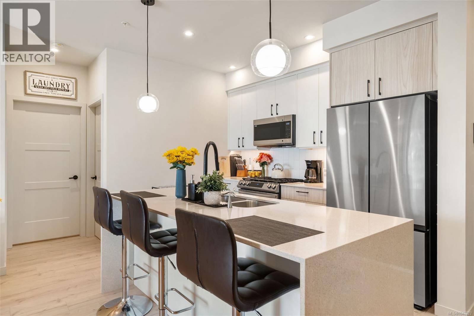
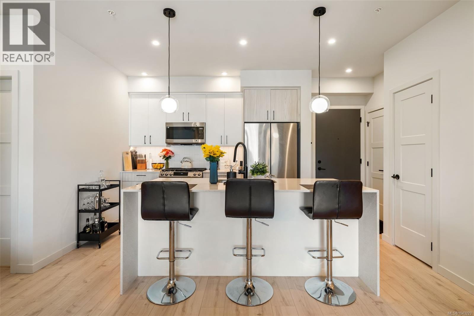
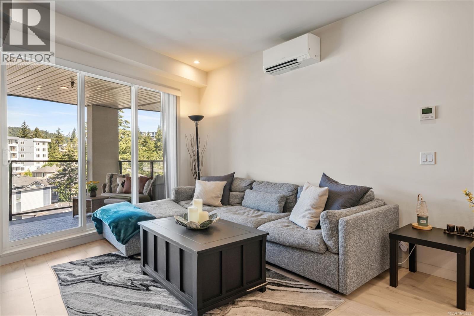
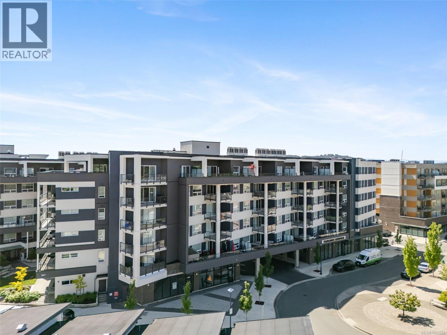
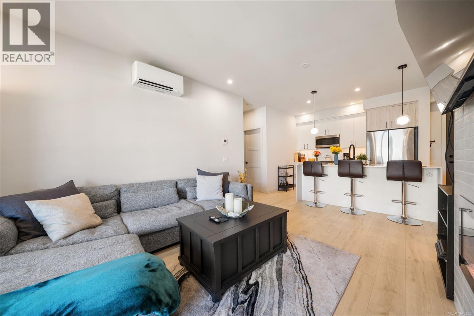
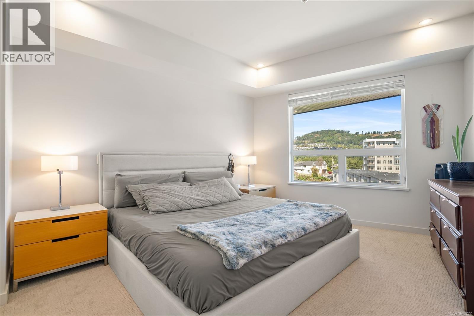
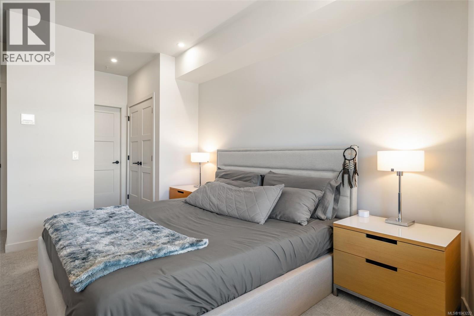
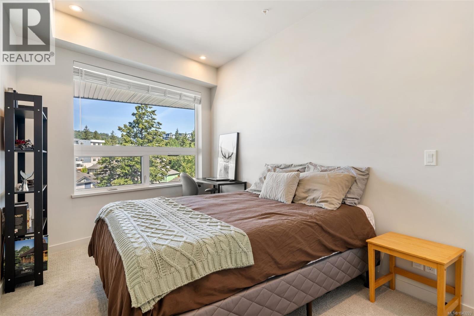
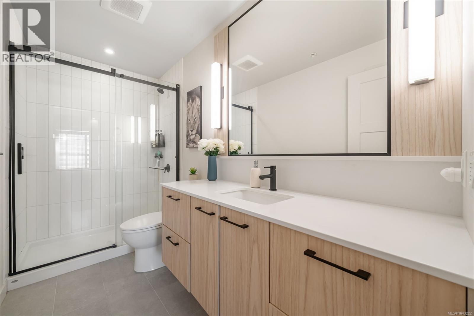
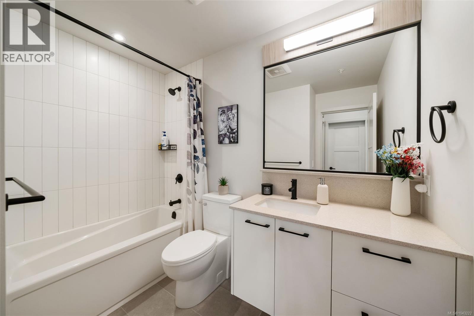
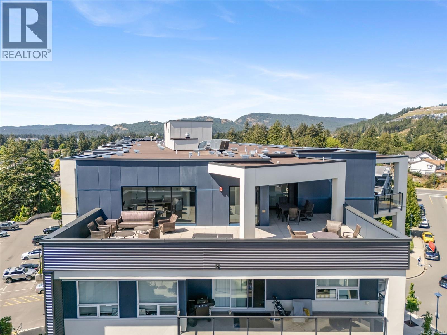
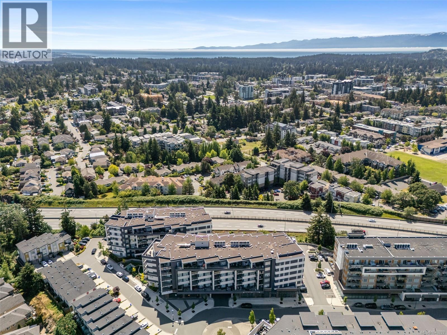
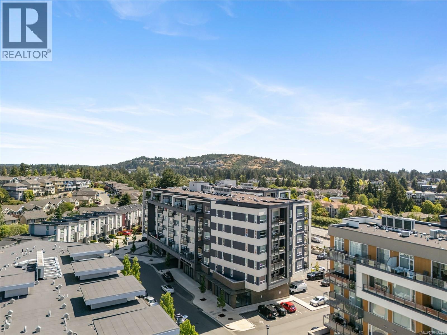
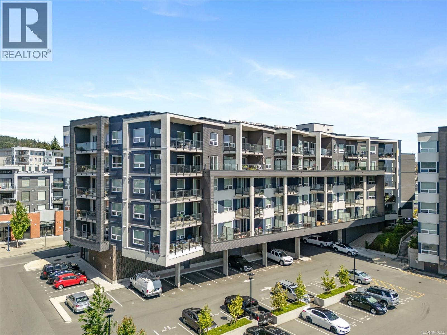
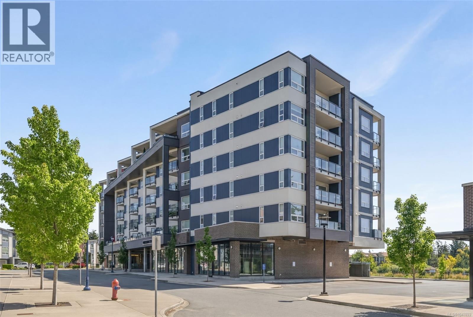
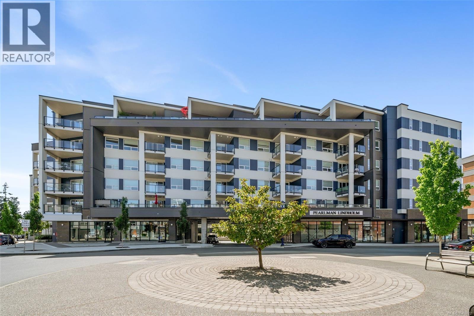
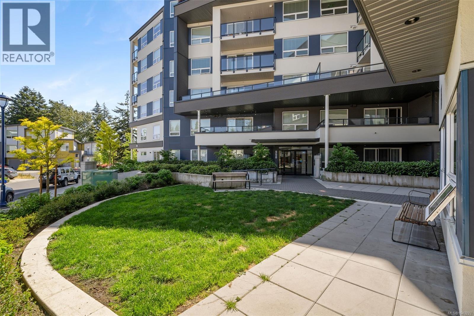
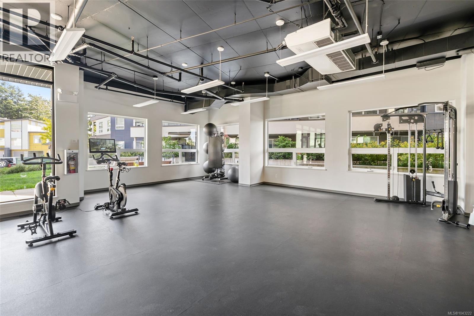
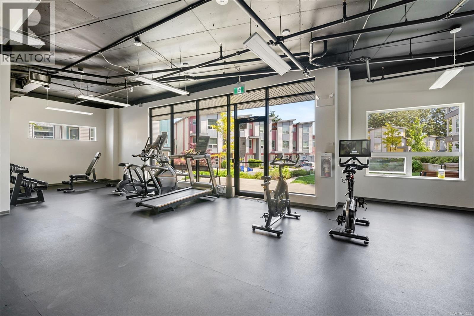
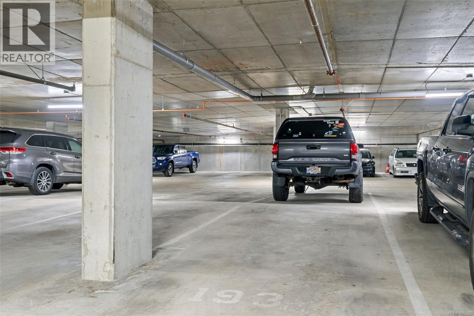
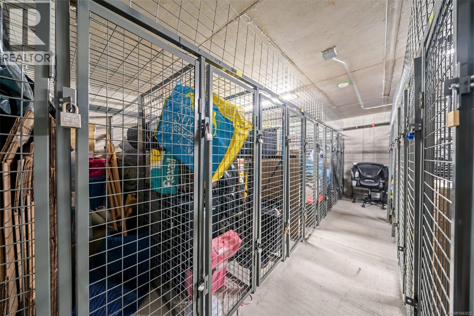
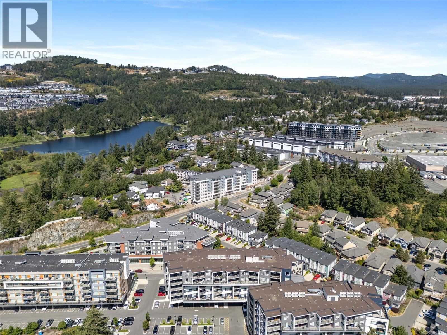
Feels like a corner unit! Welcome to this modern 2-bedroom, 2-bathroom condo in Triple Crown Residence III, offering two parking stalls, mountain and sunset views, and a quiet, private location on the side of the building. The spacious layout features 9-foot ceilings, generously sized bedrooms, and a large balcony with a gas BBQ hookup. The contemporary kitchen includes quartz countertops, a gas range, Samsung stainless steel appliances with water and ice, tiled backsplashes, and ample storage. Both bathrooms feature tiled shower and tub surrounds, while a sleek linear fireplace adds warmth and style to the living area. Year-round air conditioning and a heat pump in every room. Additional features include a large storage locker and common bike storage. Residents enjoy a rooftop patio, lounge, and 1,000 sq. ft. fitness centre. Pet-friendly and ideally located near Costco, Millstream Village, shopping, dining, and everyday amenities, with remaining 2-5-10 home warranty coverage. (id:48970) Show More
Details
- Constructed Date: 2023
- Property Type: Single Family
- Type: Apartment
- Neighbourhood: Florence Lake
- Maintenance Fee: 354.60/Monthly
Features
- Pets Allowed
- Family Oriented
- Dishwasher
- Dryer
- Microwave
- Range - Gas
- Refrigerator
- Washer
- Air Conditioned
- Heat Pump
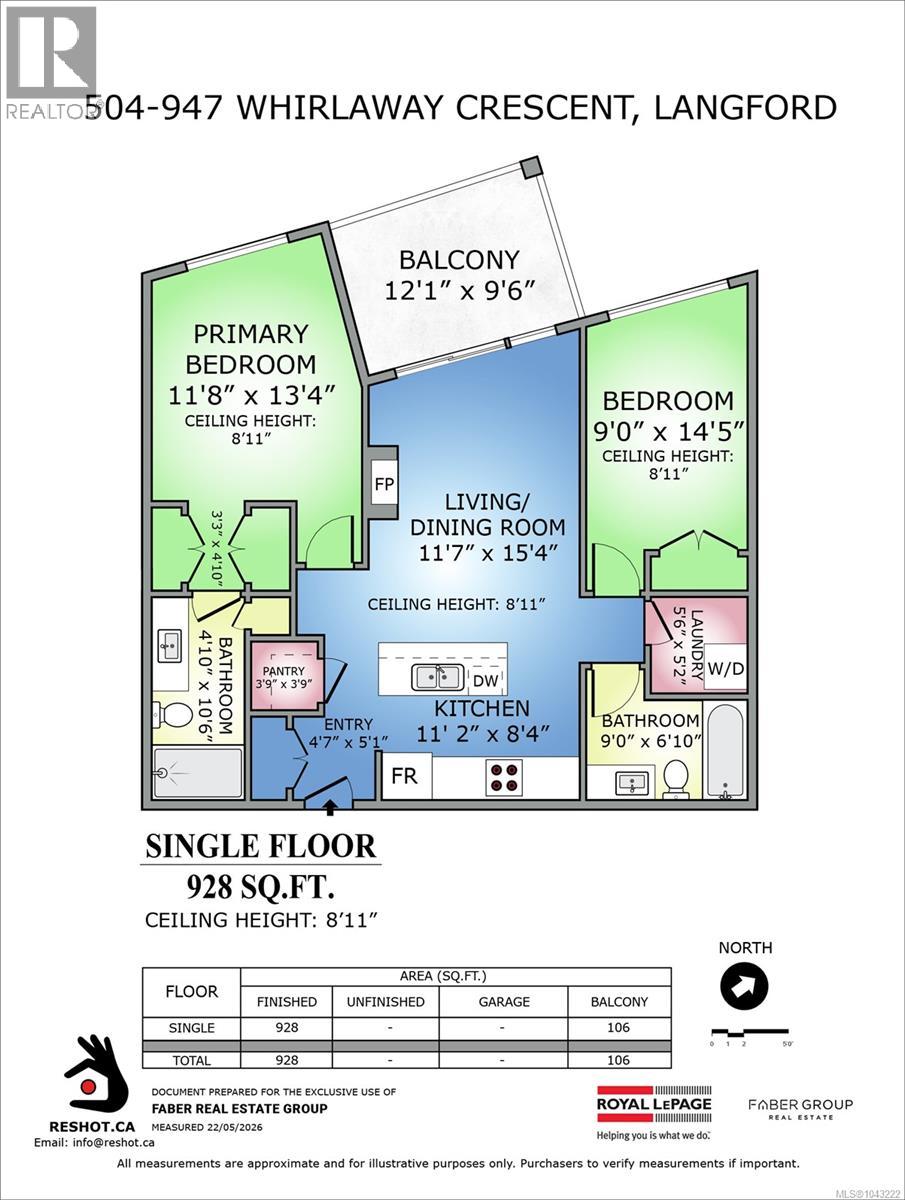
Rooms Details For 504 947 Whirlaway Cres
| Type | Level | Dimension |
|---|---|---|
| Balcony | Main level | 12'1 x 9'6 |
| Bathroom | Main level | 9'0 x 6'10 |
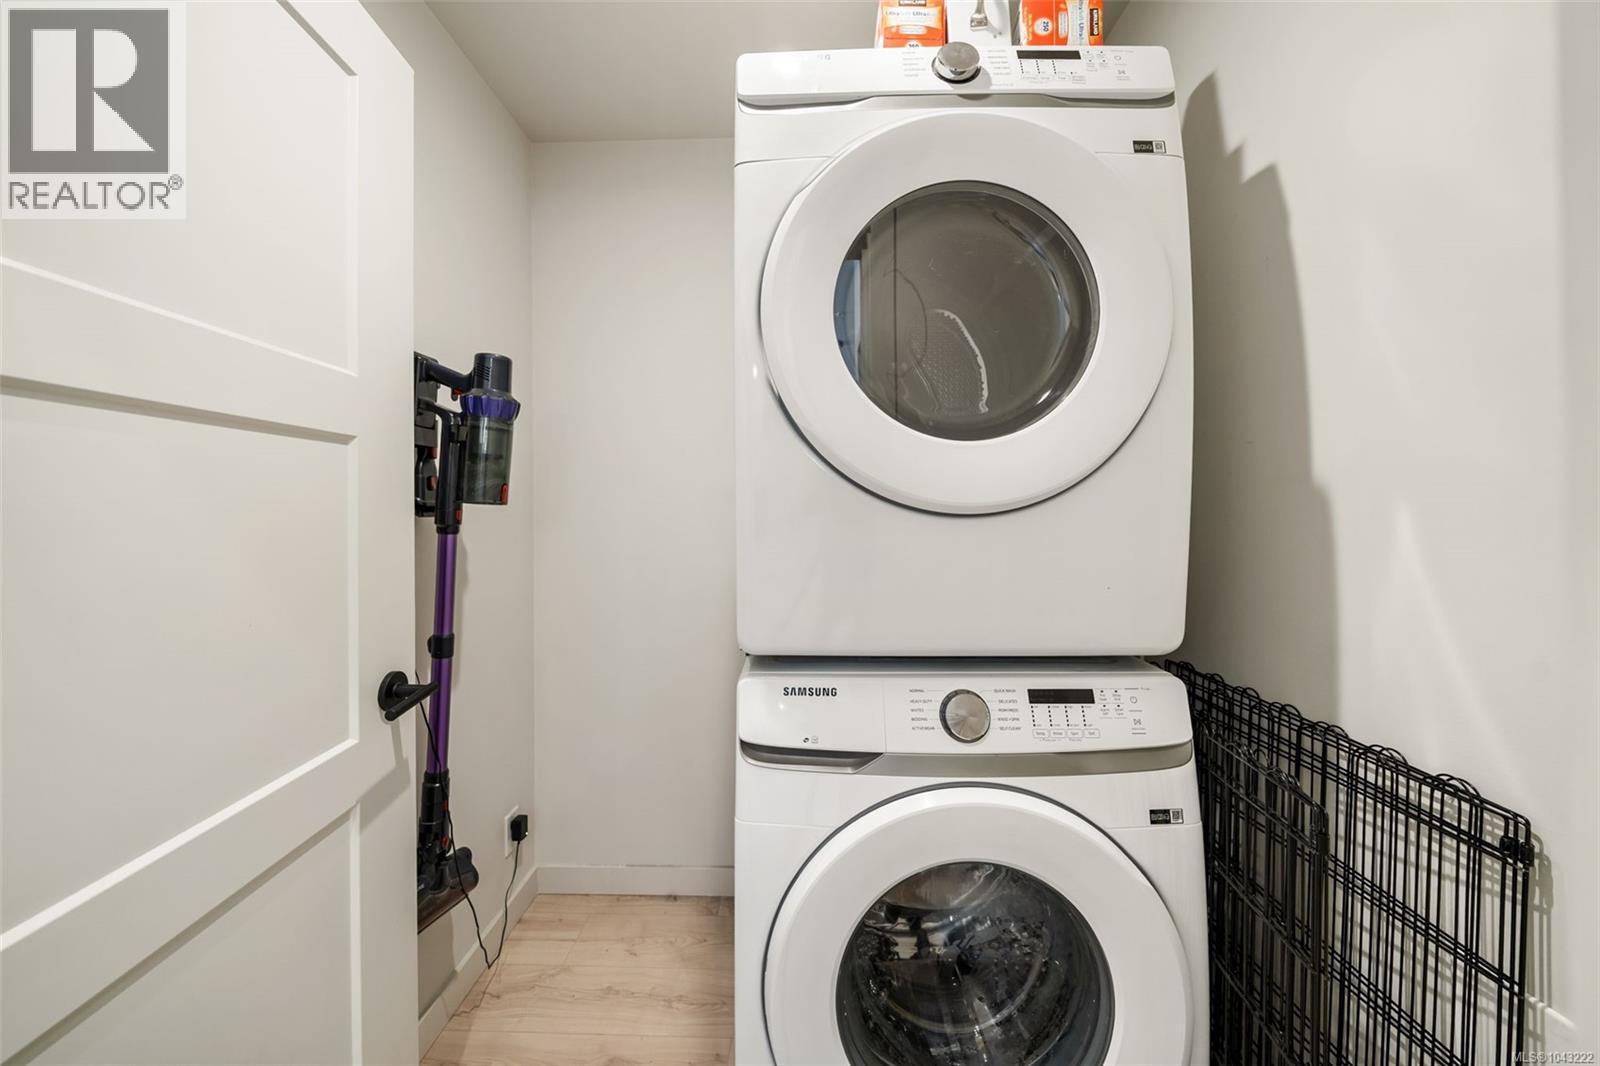
| Laundry room | Main level | 5'6 x 5'2 |
| Kitchen | Main level | 11'2 x 8'4 |
| Pantry | Main level | 3'9 x 3'9 |
| Ensuite | Main level | 4'10 x 10'6 |
| Bedroom | Main level | 9'0 x 14'5 |
| Living room/Dining room | Main level | 11'7 x 15'4 |
| Primary Bedroom | Main level | 11'8 x 13'4 |
Location
Similar Properties
For Sale
$ 584,000 $ 631 / Sq. Ft.
- 1042981 ©MLS
- 2 Bedroom
- 2 Bathroom
For Sale
$ 599,000 $ 636 / Sq. Ft.
- 1033367 ©MLS
- 2 Bedroom
- 2 Bathroom
For Sale
$ 598,000 $ 639 / Sq. Ft.
- 1039103 ©MLS
- 2 Bedroom
- 2 Bathroom
This REALTOR.ca listing content is owned and licensed by REALTOR® members of The Canadian Real Estate Association
Data provided by: Victoria Real Estate Board