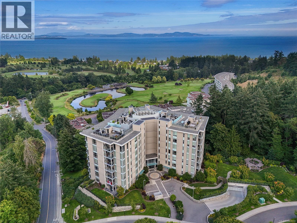
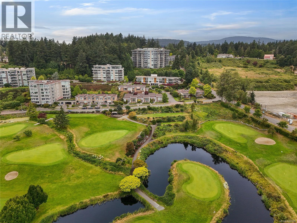
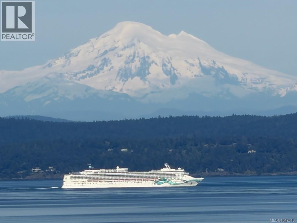
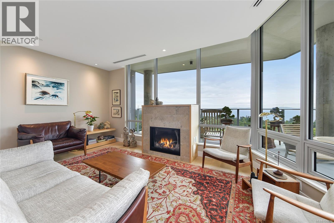
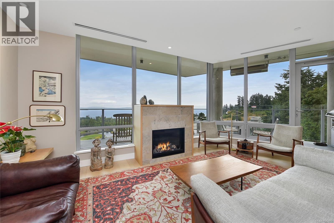
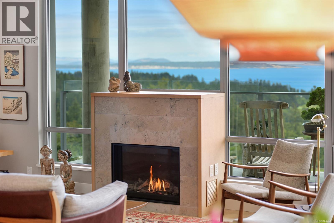
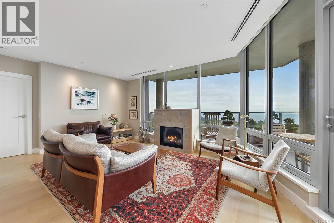
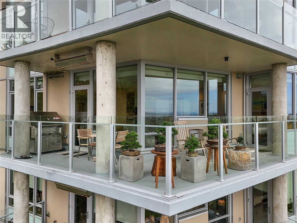
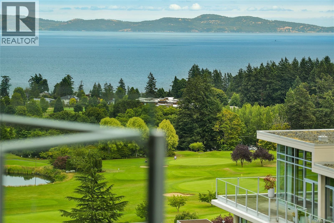
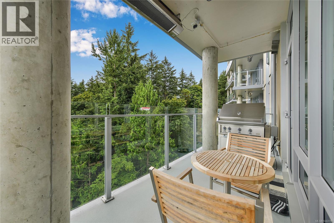
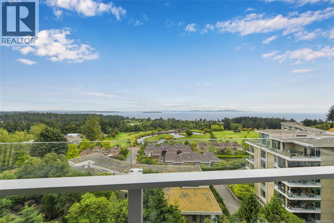
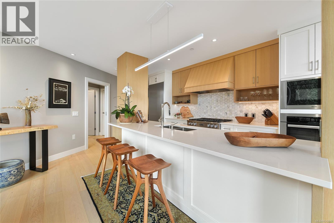
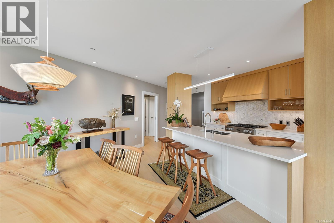
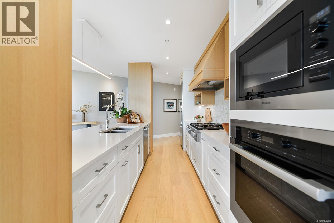
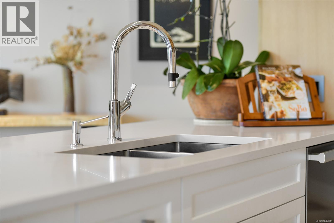
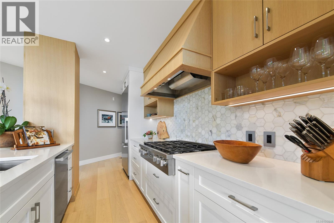
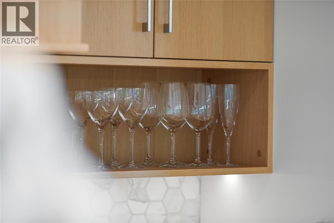
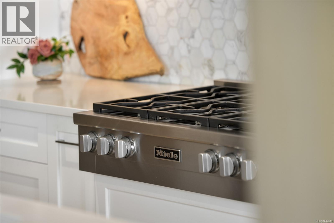
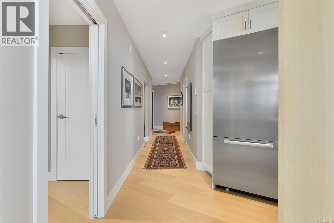
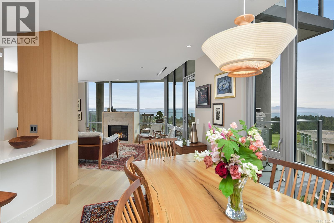
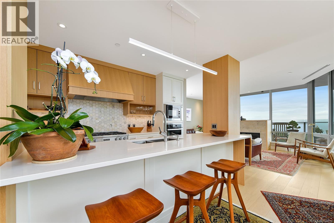
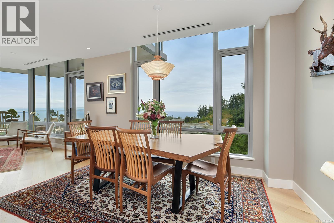
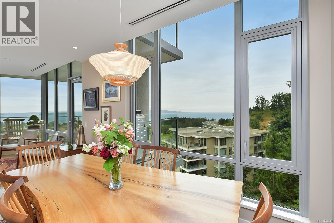
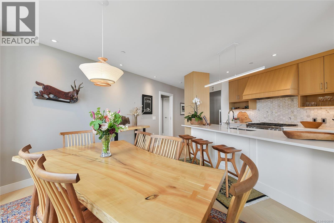
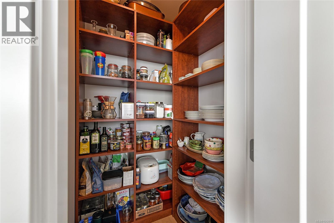
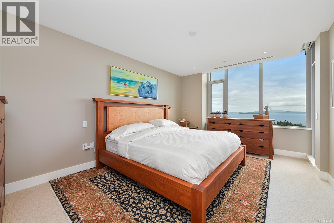
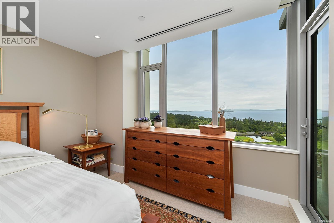
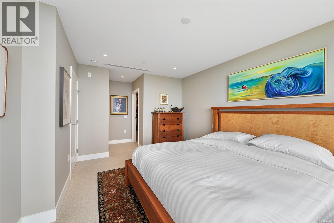
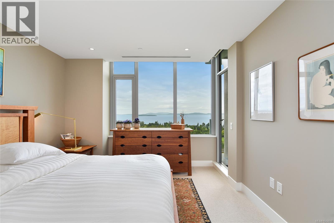
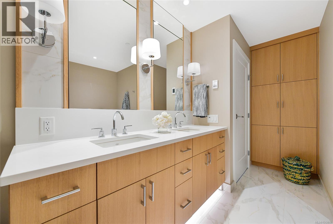
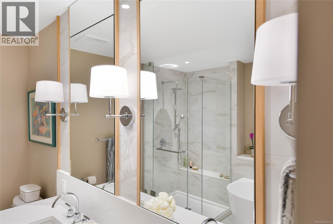
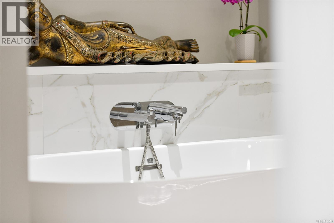
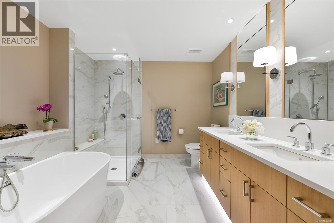
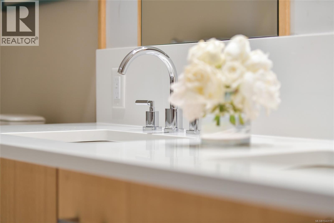
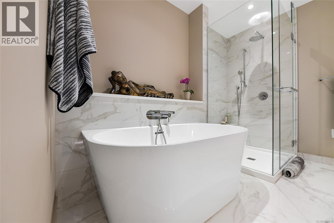
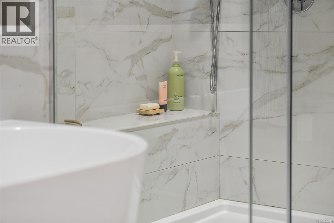
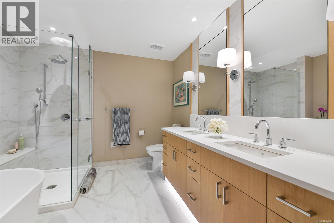
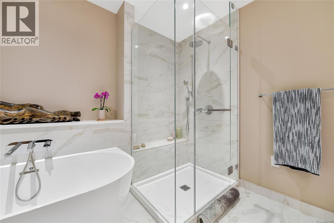
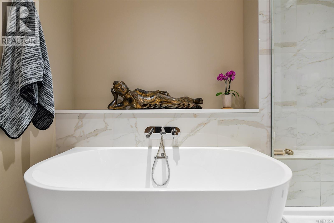
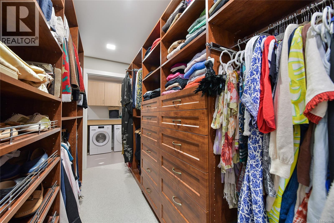
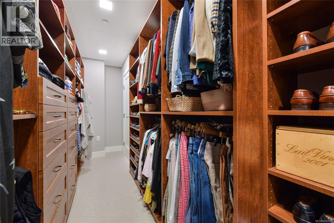
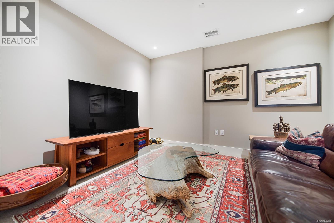
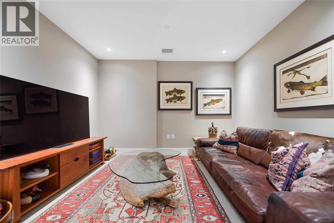
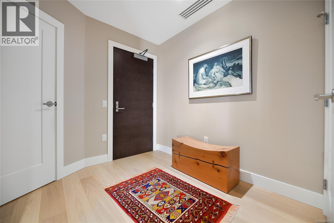
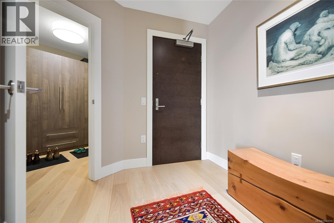
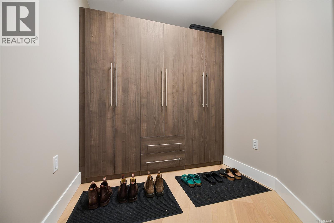
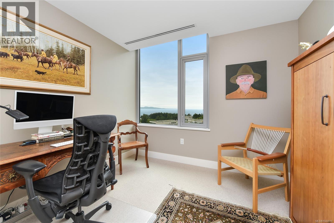
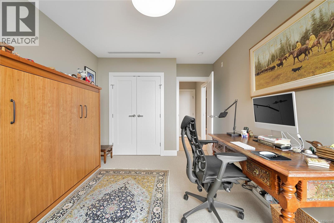
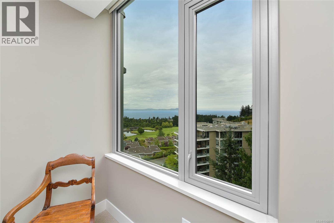
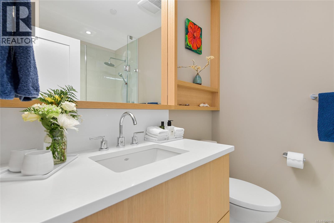
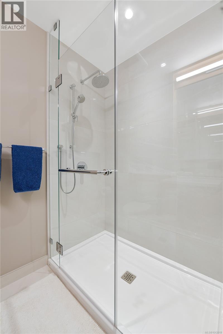
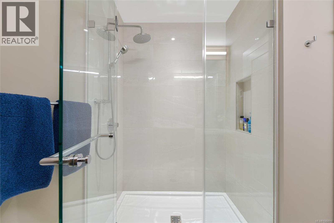
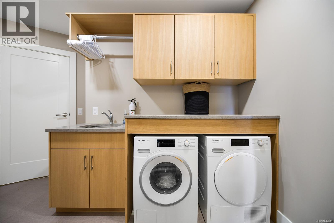
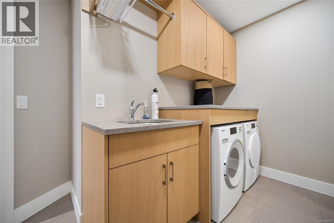
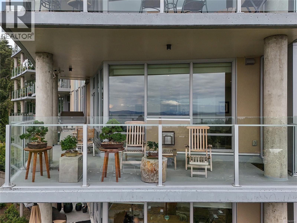
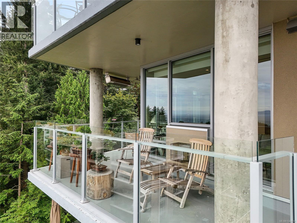
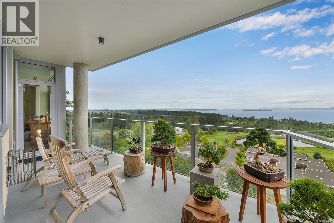
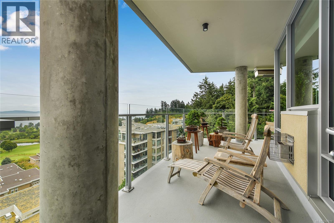
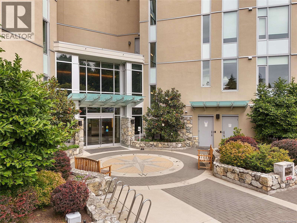
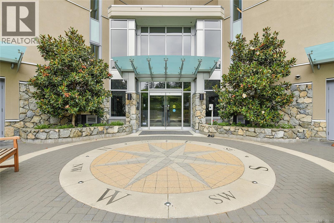
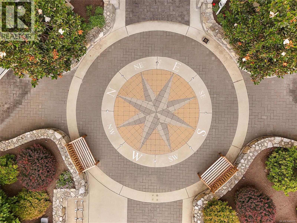
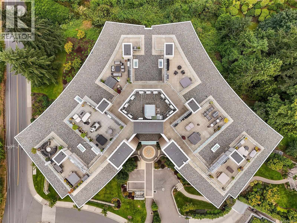
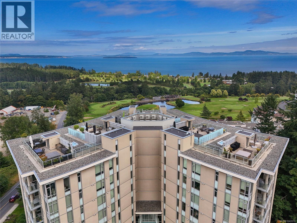
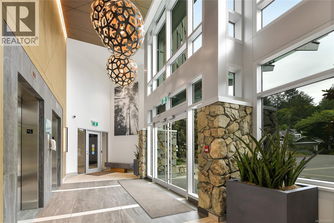
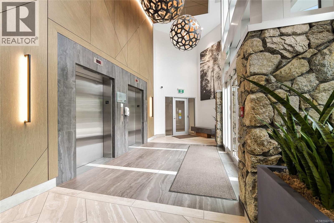
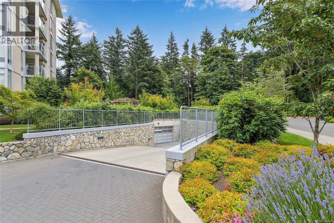
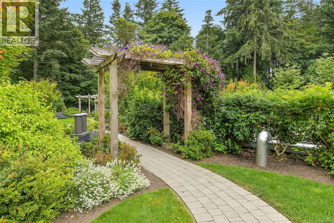
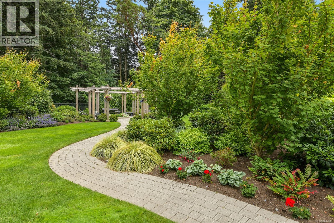
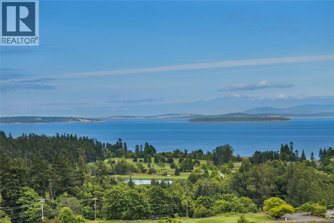
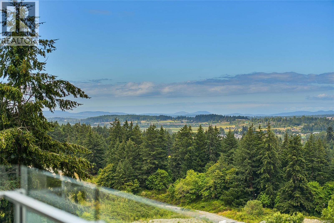
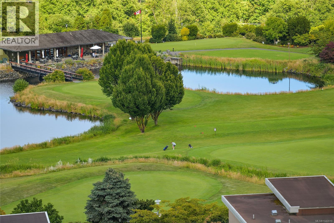
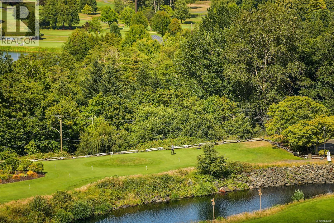
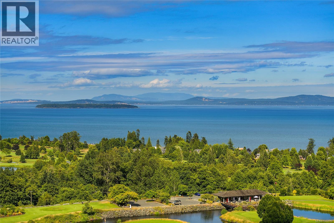
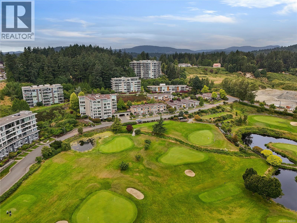
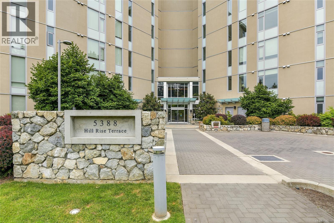
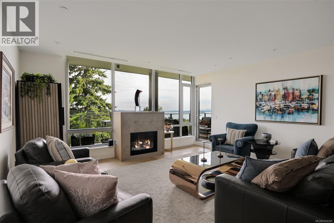
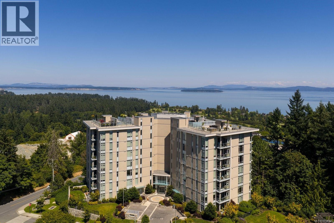
THE PINNACLE at Sayward Hill! Rare opportunity to own one of the most desired locations in this near-new concrete/steel 2019 quality build by JAWL DEVELOPMENTS overlooking CORDOVA BAY GOLF with unobstructed commanding OCEAN & MOUNTAIN VIEWS of Mt. Baker, Salish Sea, Gulf Islands & beyond. Exceptionally spacious, meticulously maintained by original owner, contemporary design in 1,863sf, 2 Beds, 2 Baths, Media Room/Home Office plus bonus Flex room offering a thoughtfully curated layout maximizing the abundance of natural light and views. Top quality finishings with gourmet kitchen, Miele upgraded appliances, walk-in pantry, quartz counters, engineered hardwood floors & in-floor heating in both bathrooms. AC/heat pump with 4 individual zones for all-year comfort, Gas FP, central vacuum, electric blinds including blackouts, custom built-ins including murphy bed & custom closet organizers are just some of the bespoke upgrades by the original owner. U/G secure parking stalls (2) including dedicated EV charger, large storage locker and building amenities include fitness gym, workshop, bike storage & SW outdoor pergola and common gardens. Spacious, entertainment sized, sunny 250sf balcony offers the most stunning OCEANVIEWS in the city and enjoy all-year alfresco living with natural gas patio heater and high-end Hestan gas BBQ. Enjoy the best golf in town just a chip away at Cordova Bay Golf and Mattick's Farm local shops are just down the hill, jump on your bike and ride the Lochside Trail and sandy beaches just steps away this residence presents a unique opportunity for the discerning buyer seeking the pinnacle of coastal elegance. (id:48970)
Show More