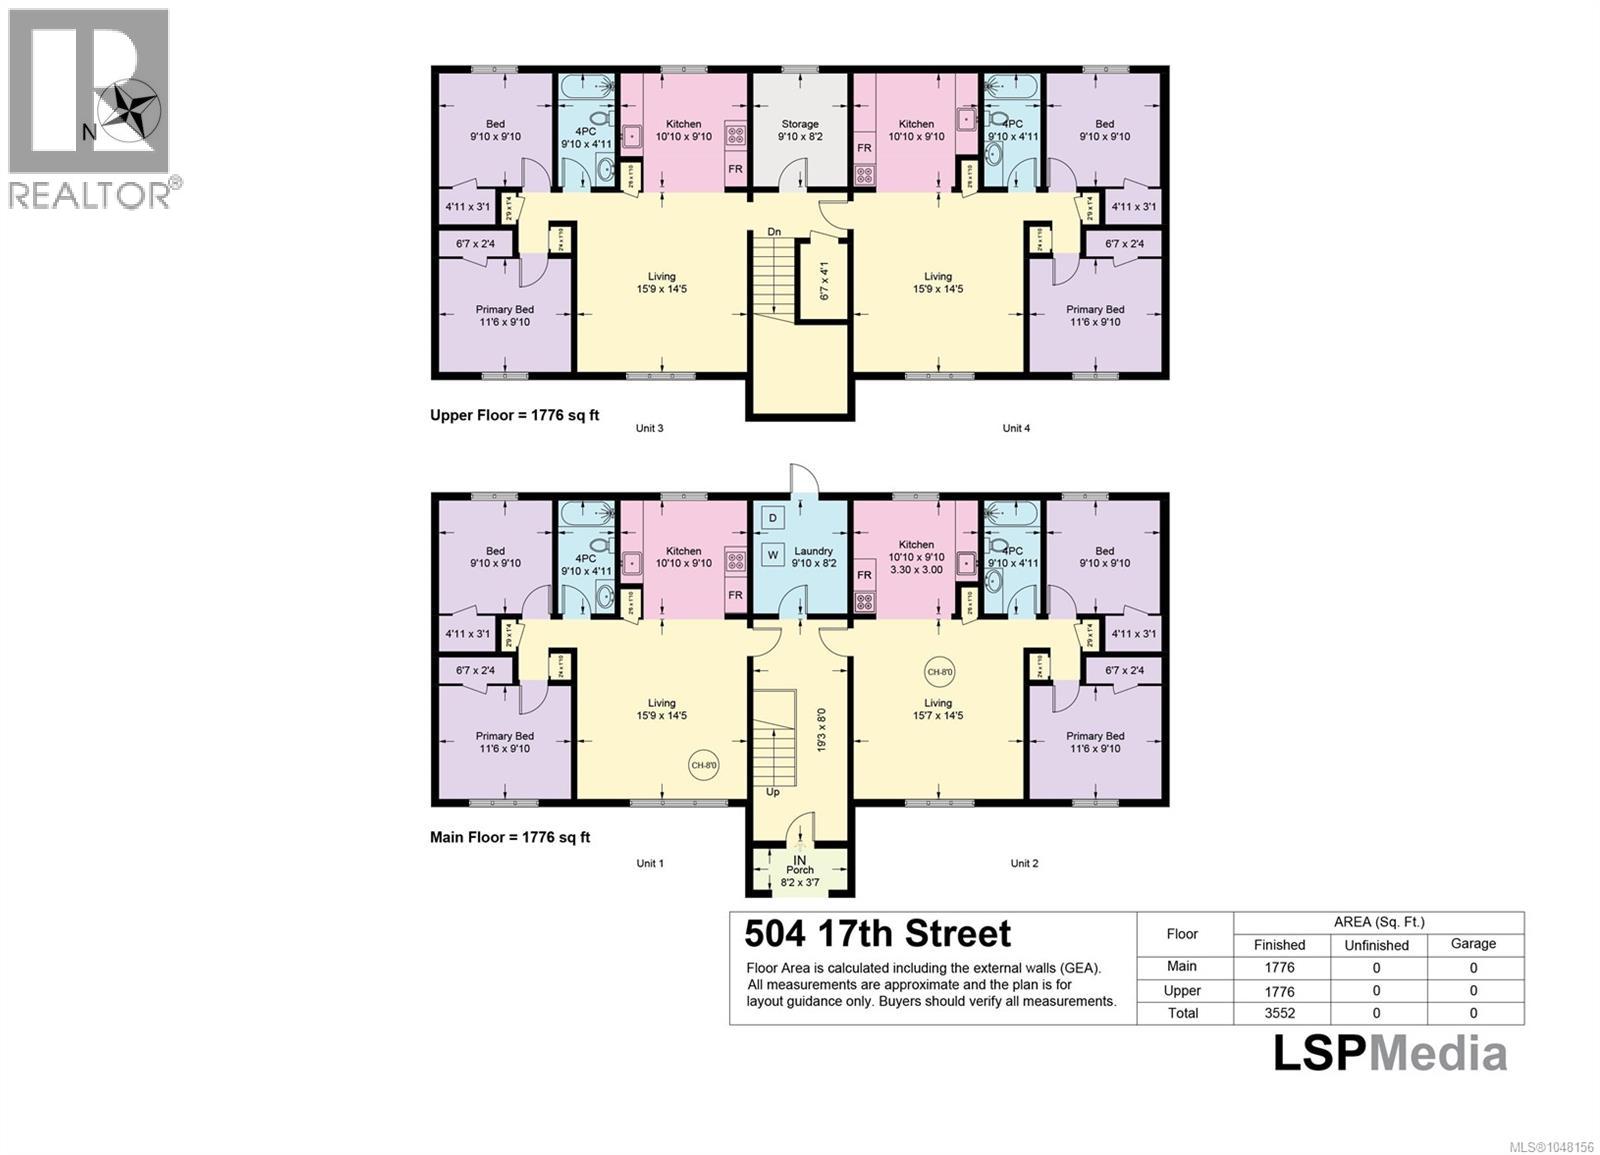
- ©MLS 1048156
- Area 3552 sq ft
- Bedrooms 8
- Bathrooms 4
- Parkings 5
Description
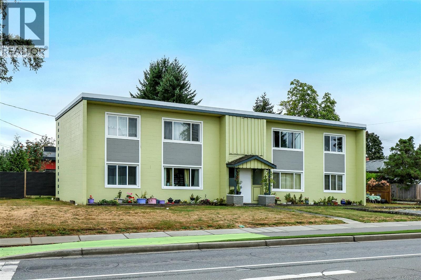
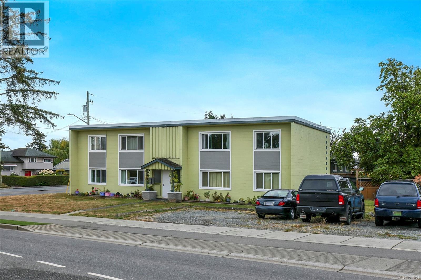
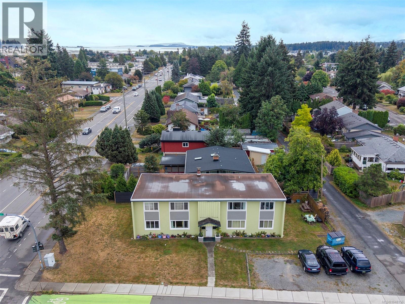
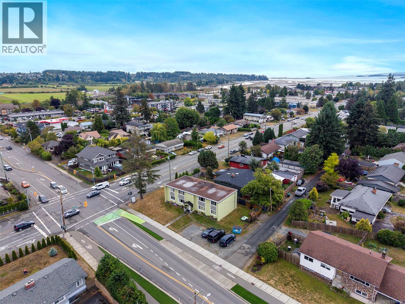
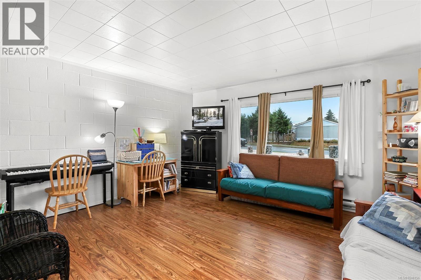
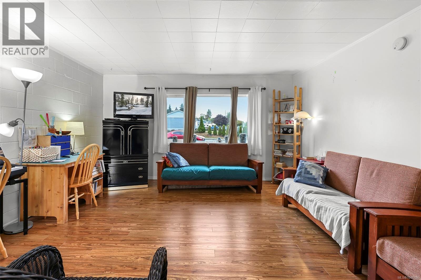
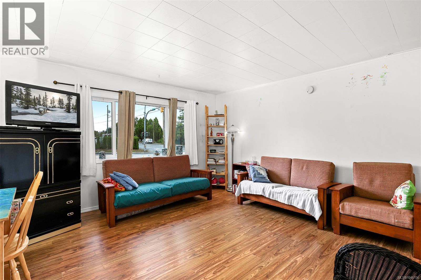
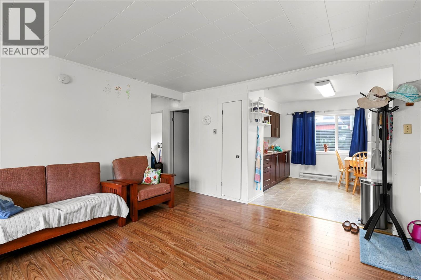
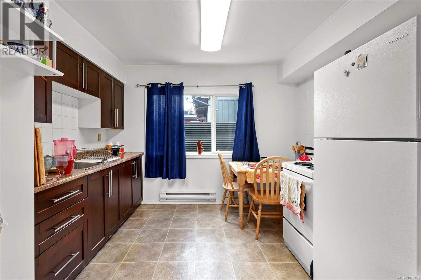
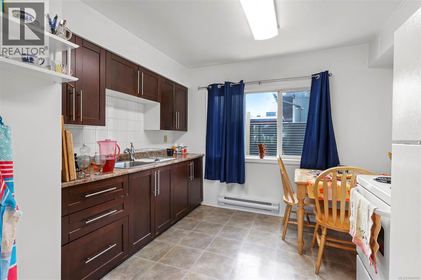
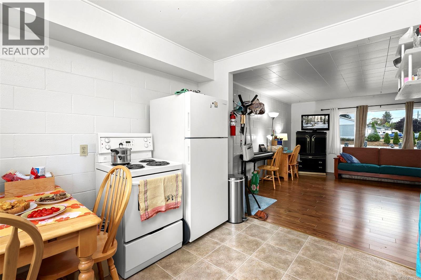
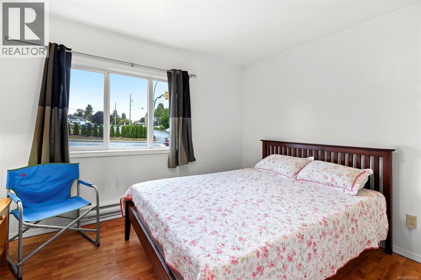
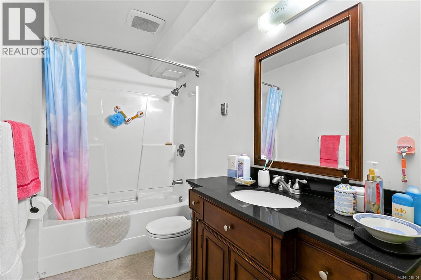
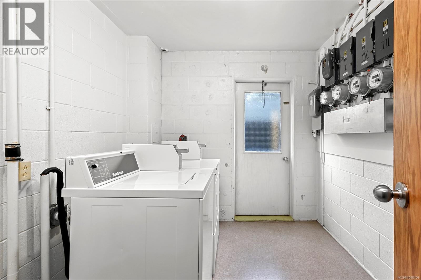
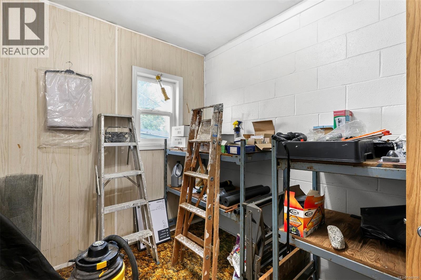
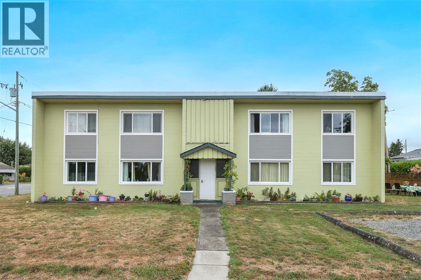
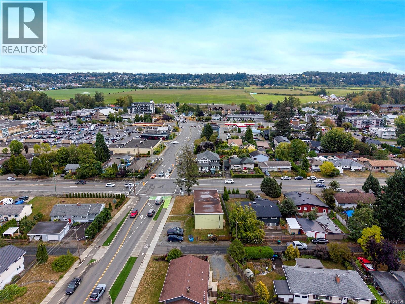
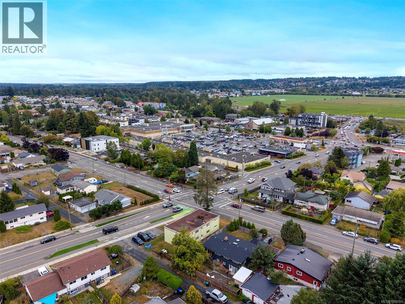
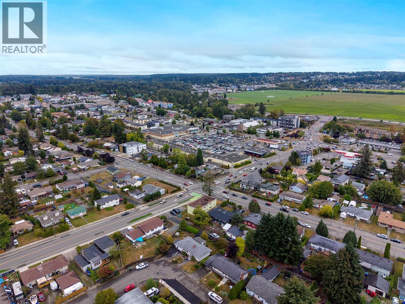
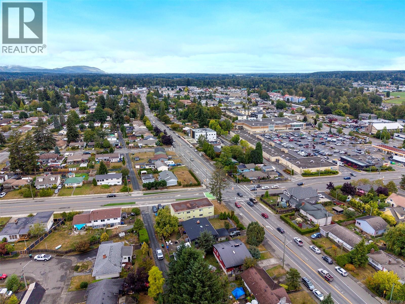
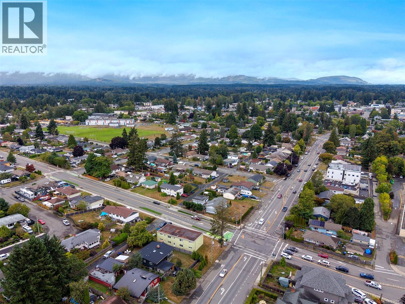
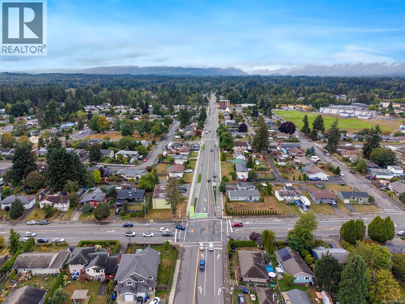
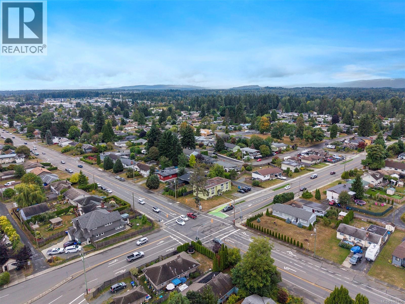
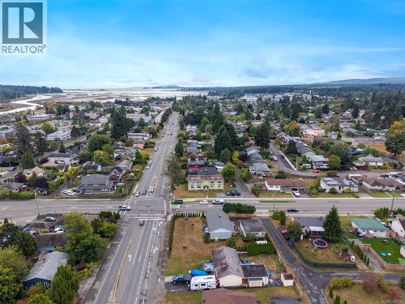
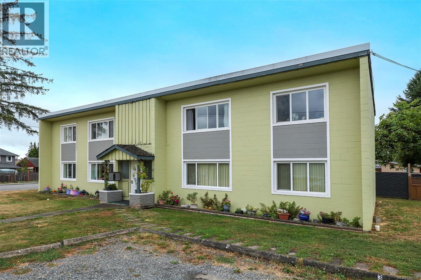
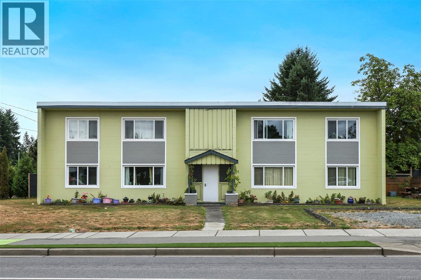
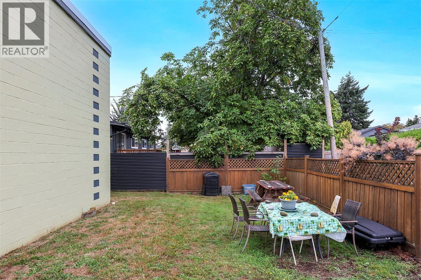
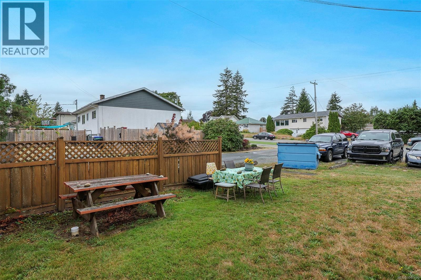
Rare 4 plex investment opportunity! Own an iconic landmark building in the heart of the city with four established income streams from day one. This fully tenanted fourplex offers solid cinderblock construction, an unbeatable central location and numerous valuable upgrades. Two suites have been updated, along with updated windows and plumbing, 100 amp electrical service to each unit, plus recent perimeter drain and sewer line improvements. Coin operated laundry provides additional convenience and income potential, while a separate workshop room adds valuable useable space. Steps from shopping, restaurants, parks, transit and downtown amenities, this recognizable property offers strong tenant appeal and excellent long term potential. A unique opportunity to add a well located, income producing property to your investment portfolio. (id:48970) Show More
Details
- Constructed Date: 1959
- Property Type: Single Family
- Type: Fourplex
- Neighbourhood: Courtenay City
Features
- Central location
- Corner Site
- Rectangular
- Baseboard heaters
Rooms Details For 504 17th St
| Type | Level | Dimension |
|---|---|---|
| Living room | Second level | 16 ft x 14 ft |
| Living room | Second level | 16 ft x 14 ft |
| Kitchen | Second level | 10'10 x 9'10 |
| Kitchen | Second level | 10'10 x 9'10 |
| Bathroom | Second level | 4-Piece |
| Bathroom | Second level | 4-Piece |
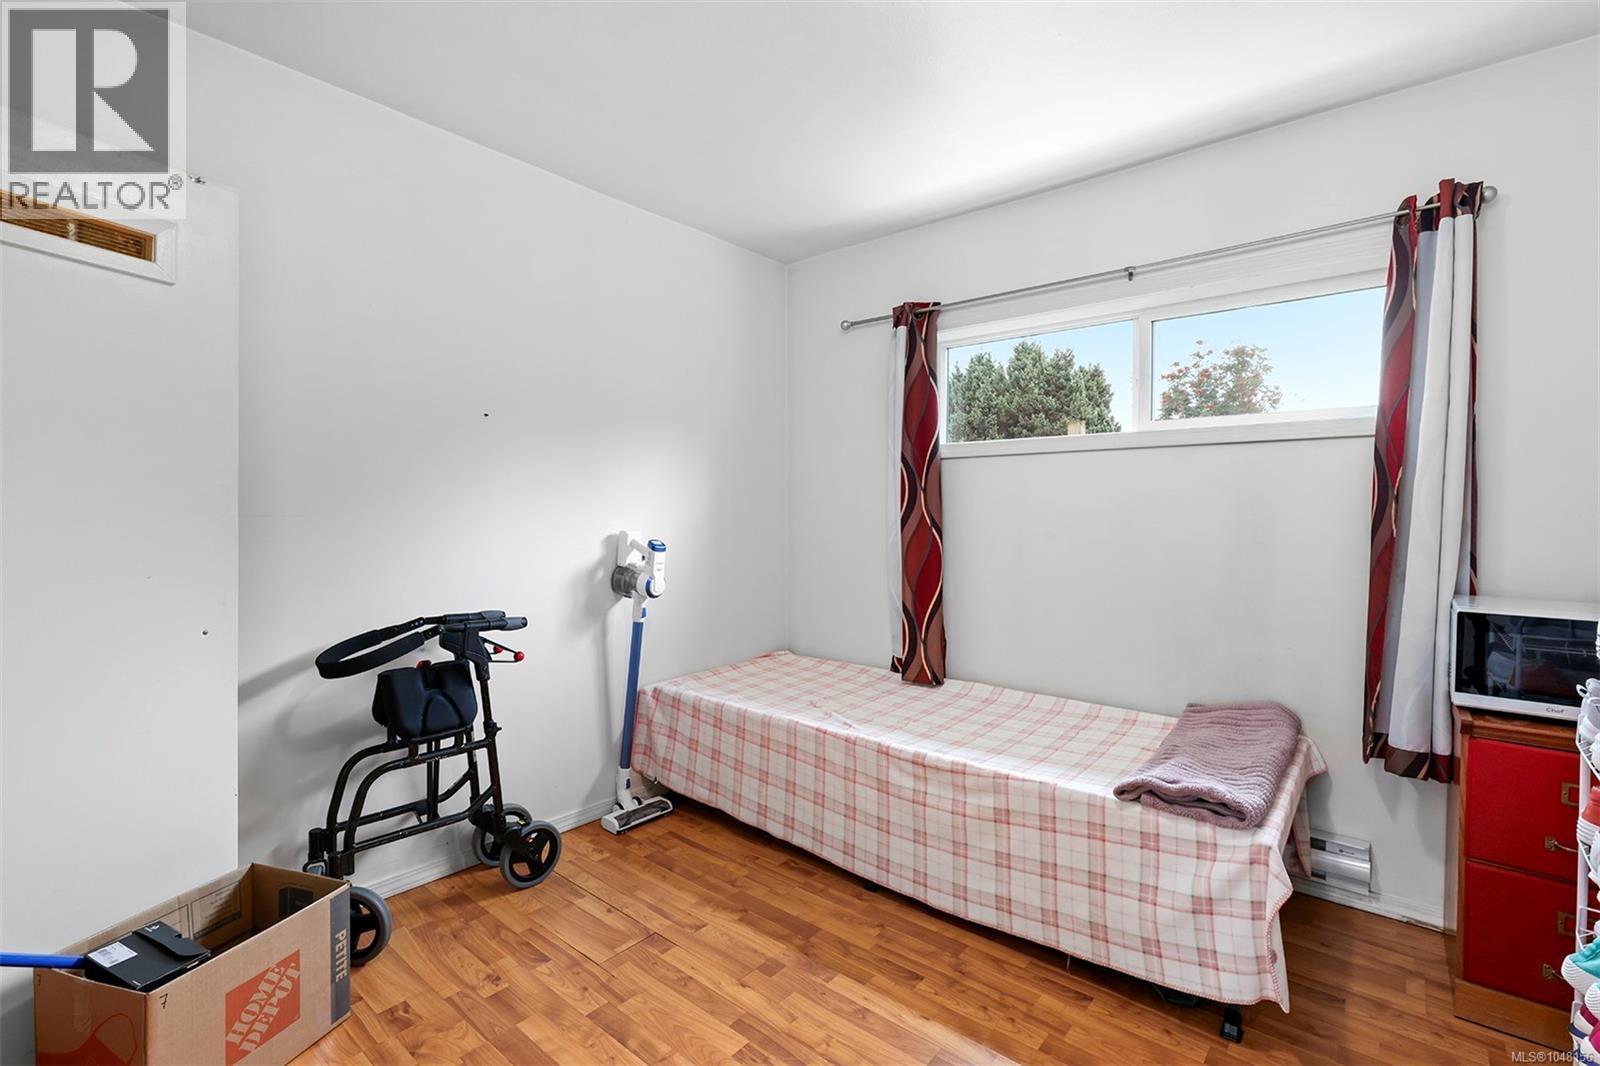
| Bedroom | Second level | 9'10 x 9'10 |
| Bedroom | Second level | 9'10 x 9'10 |
| Primary Bedroom | Second level | 11'6 x 9'10 |
| Primary Bedroom | Second level | 11'6 x 9'10 |
| Storage | Main level | 10 ft x 8 ft |
| Laundry room | Main level | 10 ft x 8 ft |
| Living room | Main level | 16 ft x 14 ft |
| Living room | Main level | 16 ft x 14 ft |
| Bathroom | Main level | 4-Piece |
| Bathroom | Main level | 4-Piece |
| Kitchen | Main level | 10'10 x 9'10 |
| Kitchen | Main level | 10'10 x 9'10 |
| Primary Bedroom | Main level | 11'6 x 9'10 |
| Bedroom | Main level | 9'10 x 9'10 |
| Primary Bedroom | Main level | 11'6 x 9'10 |
| Bedroom | Main level | 9'10 x 9'10 |
Location
This REALTOR.ca listing content is owned and licensed by REALTOR® members of The Canadian Real Estate Association
Data provided by: Vancouver Island Real Estate Board