- ©MLS 1033902
- Area 5105 sq ft
- Bedrooms 4
- Bathrooms 5
- Parkings 4
Description
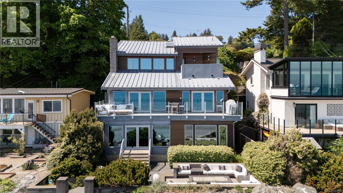
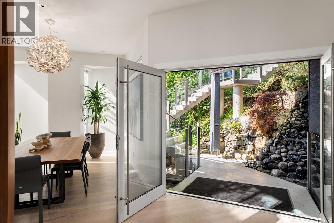
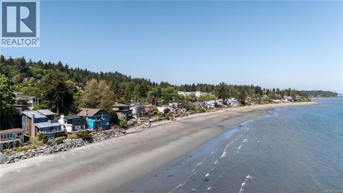
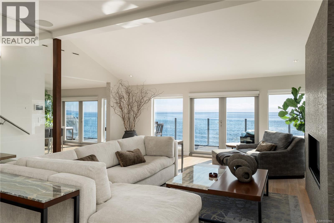
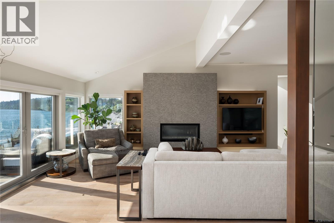
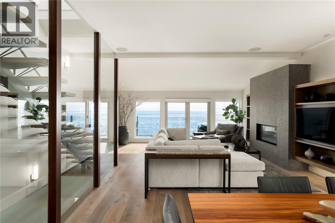
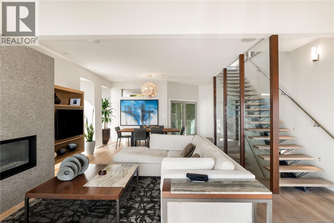
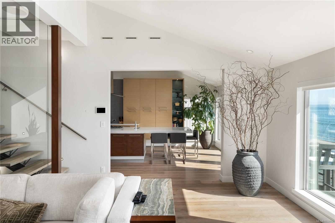
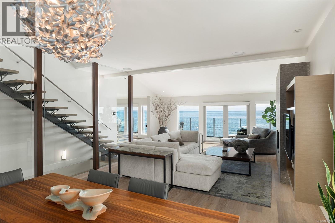
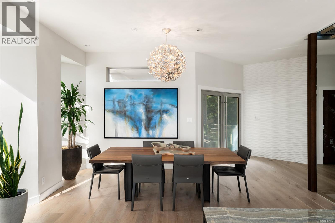
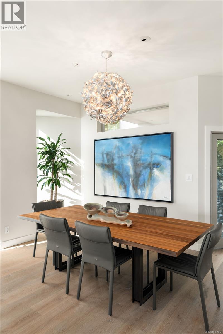
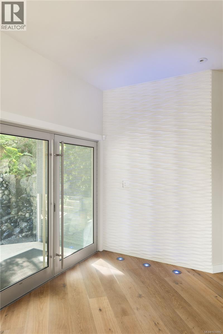
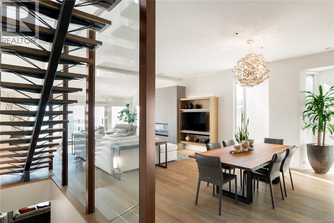
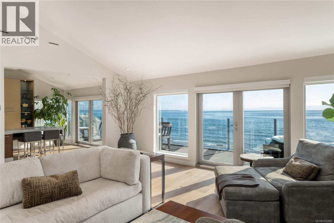
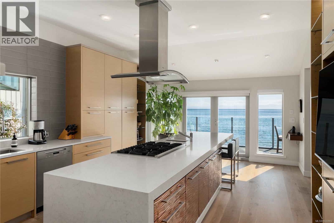
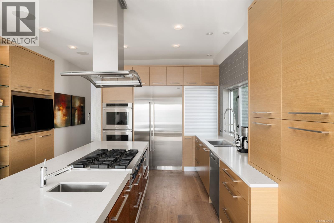
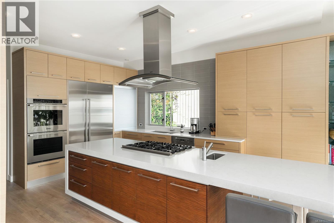
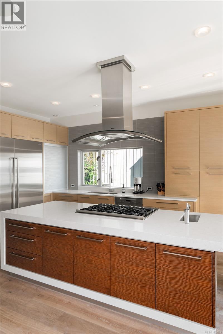
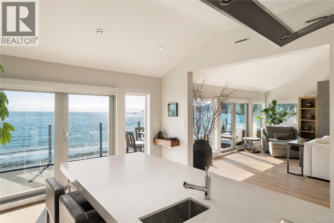
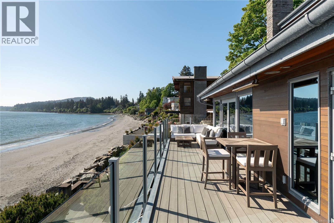
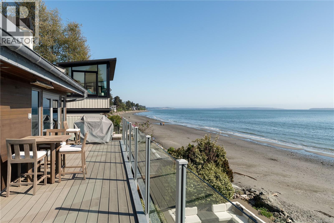
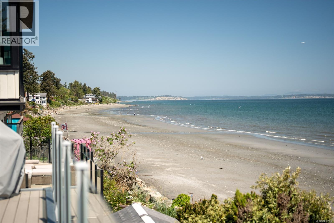
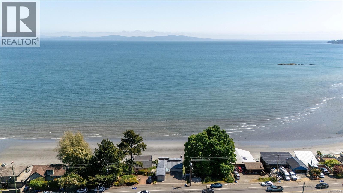
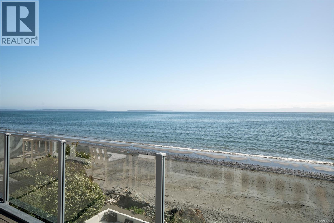
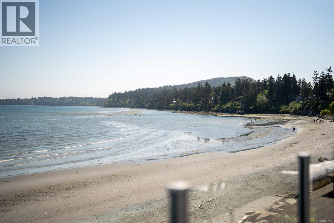
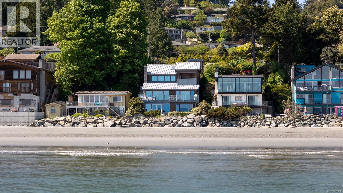
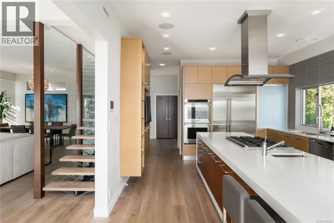
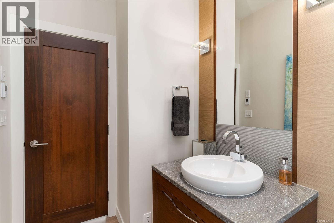
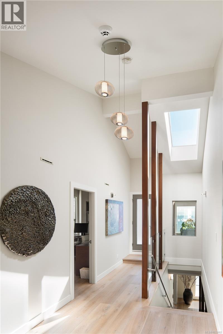
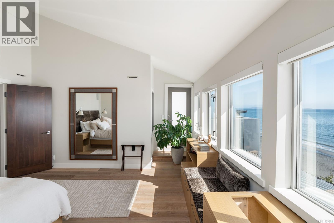
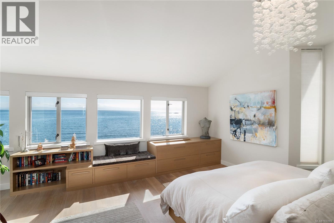
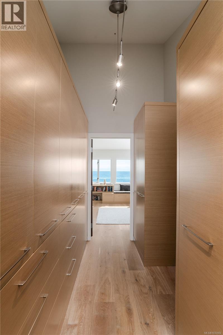
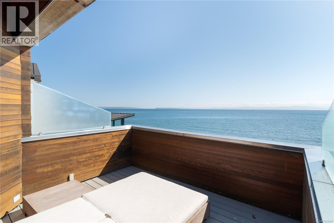
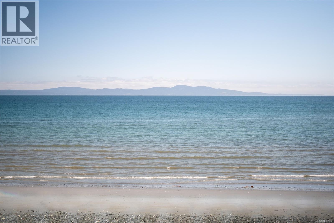
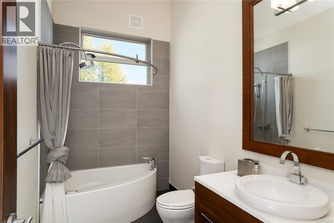
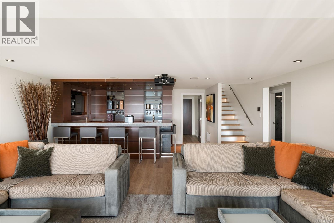
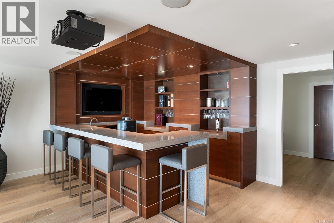
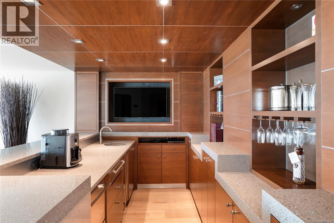
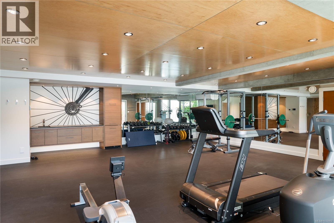
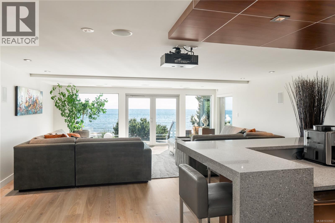
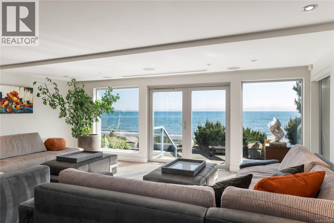
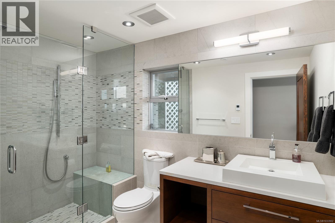
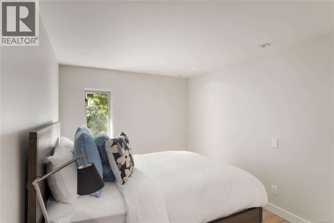
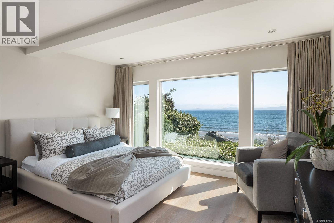
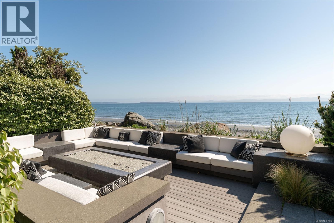
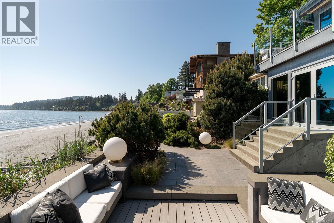
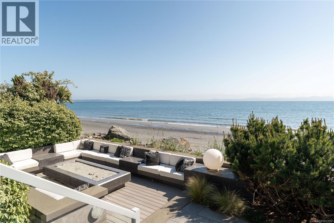
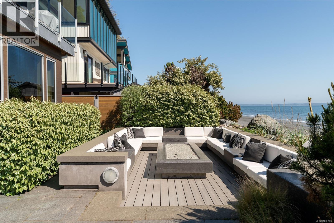
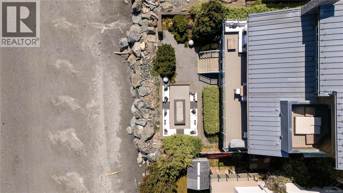
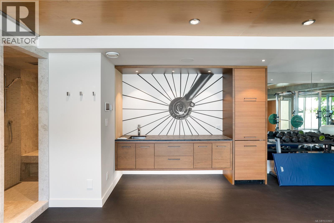
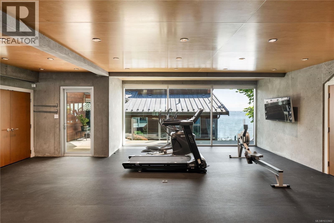
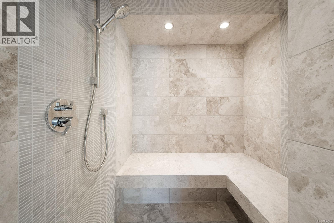
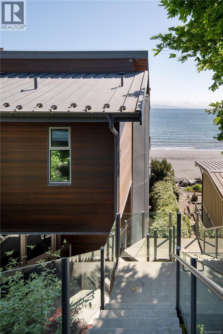
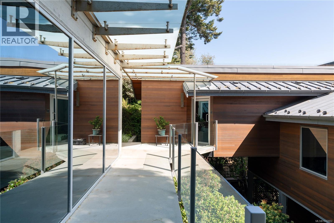
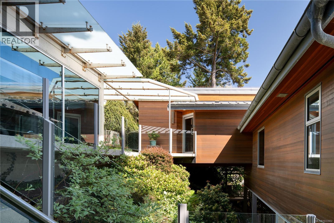
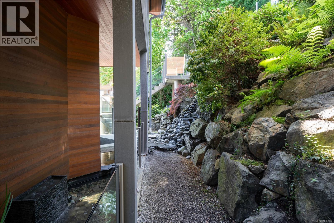
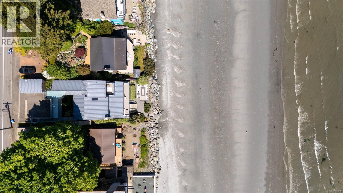
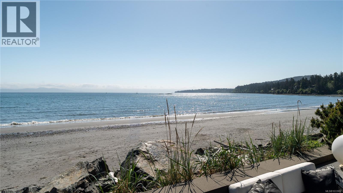
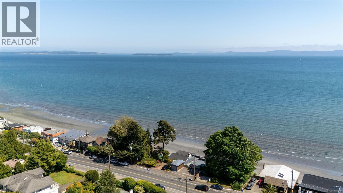
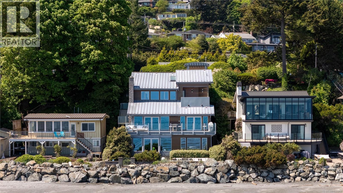
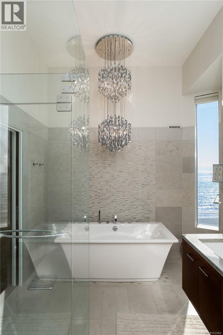
Extraordinary oceanfront living Set directly on the sandy shores of Cordova Bay, this striking Malibu-style residence is in a class of its own with panoramic ocean views from every principal room. A smart home blending architectural sophistication with effortless seaside living. Remarkable custom features include a river-rock stream, dramatic up-lit feature wall and unique liquid crystal front door. Sandy Nygaard's thoughtful interior design demonstrates exceptional attention to detail with quality finishes. The chef-inspired kitchen features top-of-the-line appliances, expansive preparation areas and an abundance of storage. French doors from the kitchen and living room allow for seamless flow to the sun-drenched view deck. Offering 4 bedrooms, the home is designed for both comfortable daily living and memorable entertaining. The lower level, with 2 bedrooms and generous gathering spaces for entertaining or family movie nights, opens directly to the oceanside fire pit terrace - perfect for hosting family & friends. A separate gym provides an ideal retreat for fitness enthusiasts. An extraordinary waterfront home in one of Victoria’s most coveted seaside settings. (id:48970) Show More
Details
- Constructed Date: 1982
- Property Type: Single Family
- Type: House
- Architectural Style: Other
- Neighbourhood: Cordova Bay
Features
- Central location
- Rectangular
- Mountain view
- Ocean view
- Range
- Dishwasher
- Dryer
- Hot Tub
- Microwave
- Oven - Built-In
- Range - Electric
- Range - Gas
- Refrigerator
- Washer
- Air Conditioned
- Forced air
- Heat Pump
- Waterfront on ocean
Rooms Details For 5039 Cordova Bay Rd
| Type | Level | Dimension |
|---|---|---|
| Storage | Second level | 25 ft x 10 ft |
| Bathroom | Second level | 3-Piece |
| Gym | Second level | 26 ft x 31 ft |
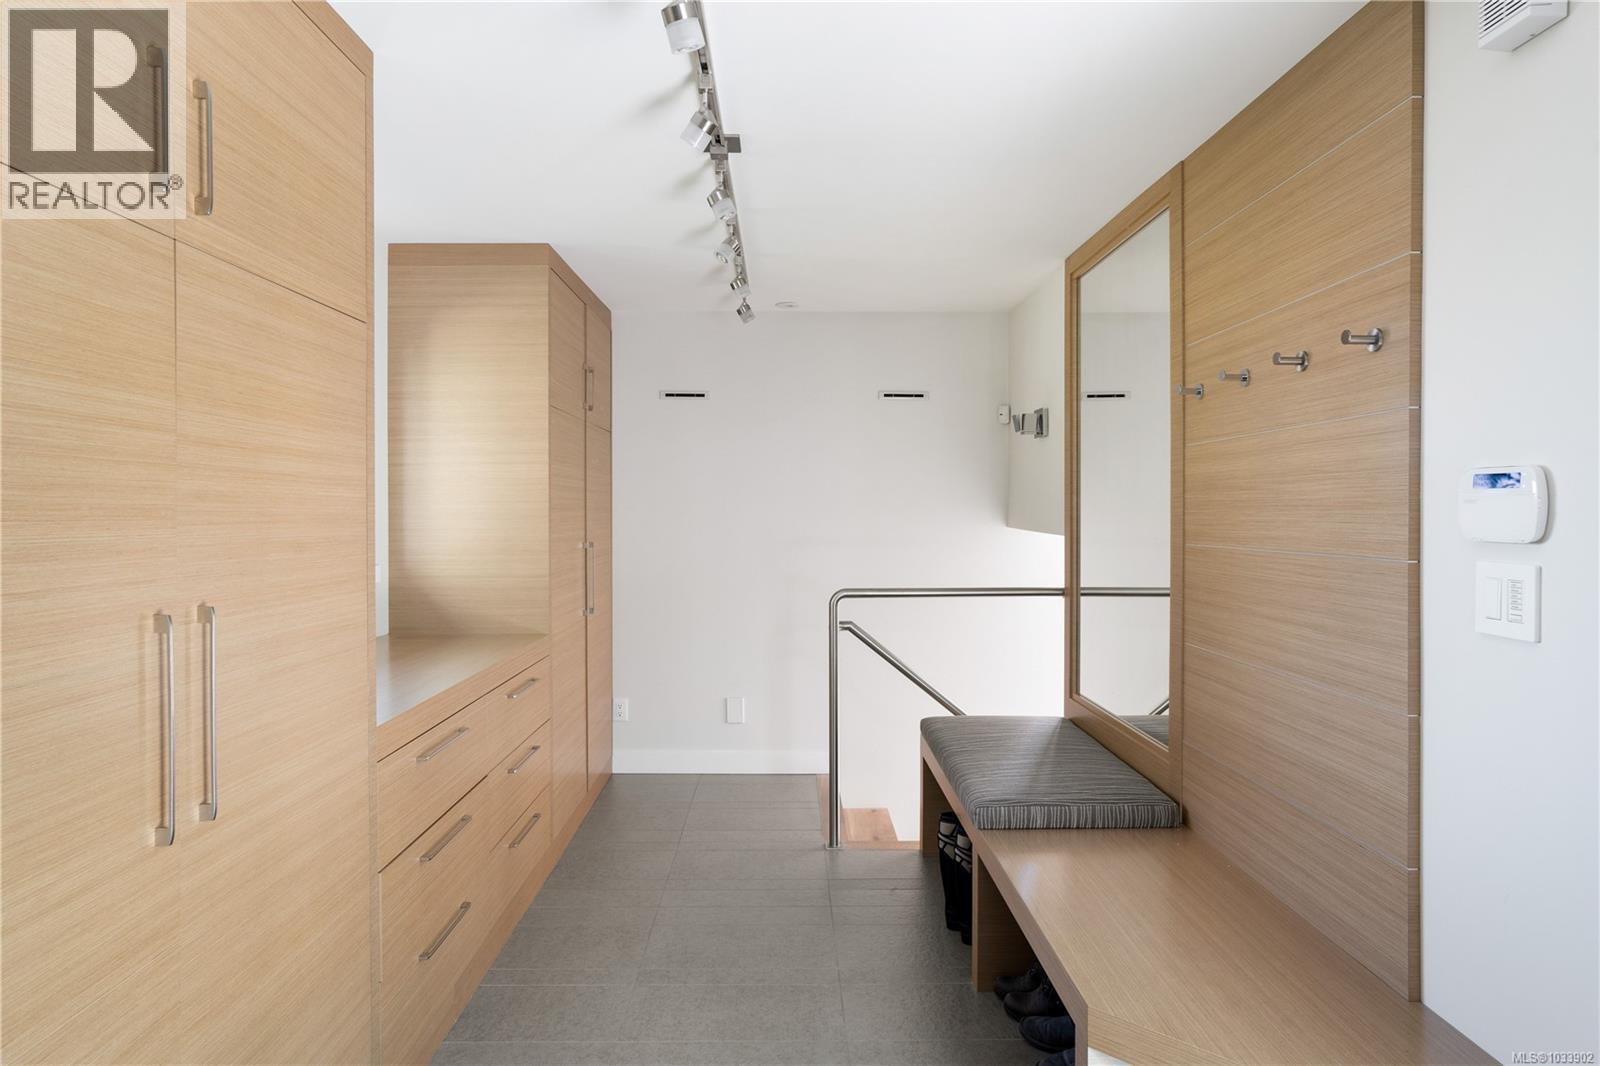
| Mud room | Second level | 9 ft x 19 ft |
| Bathroom | Second level | 4-Piece |
| Bedroom | Second level | 9 ft x 12 ft |
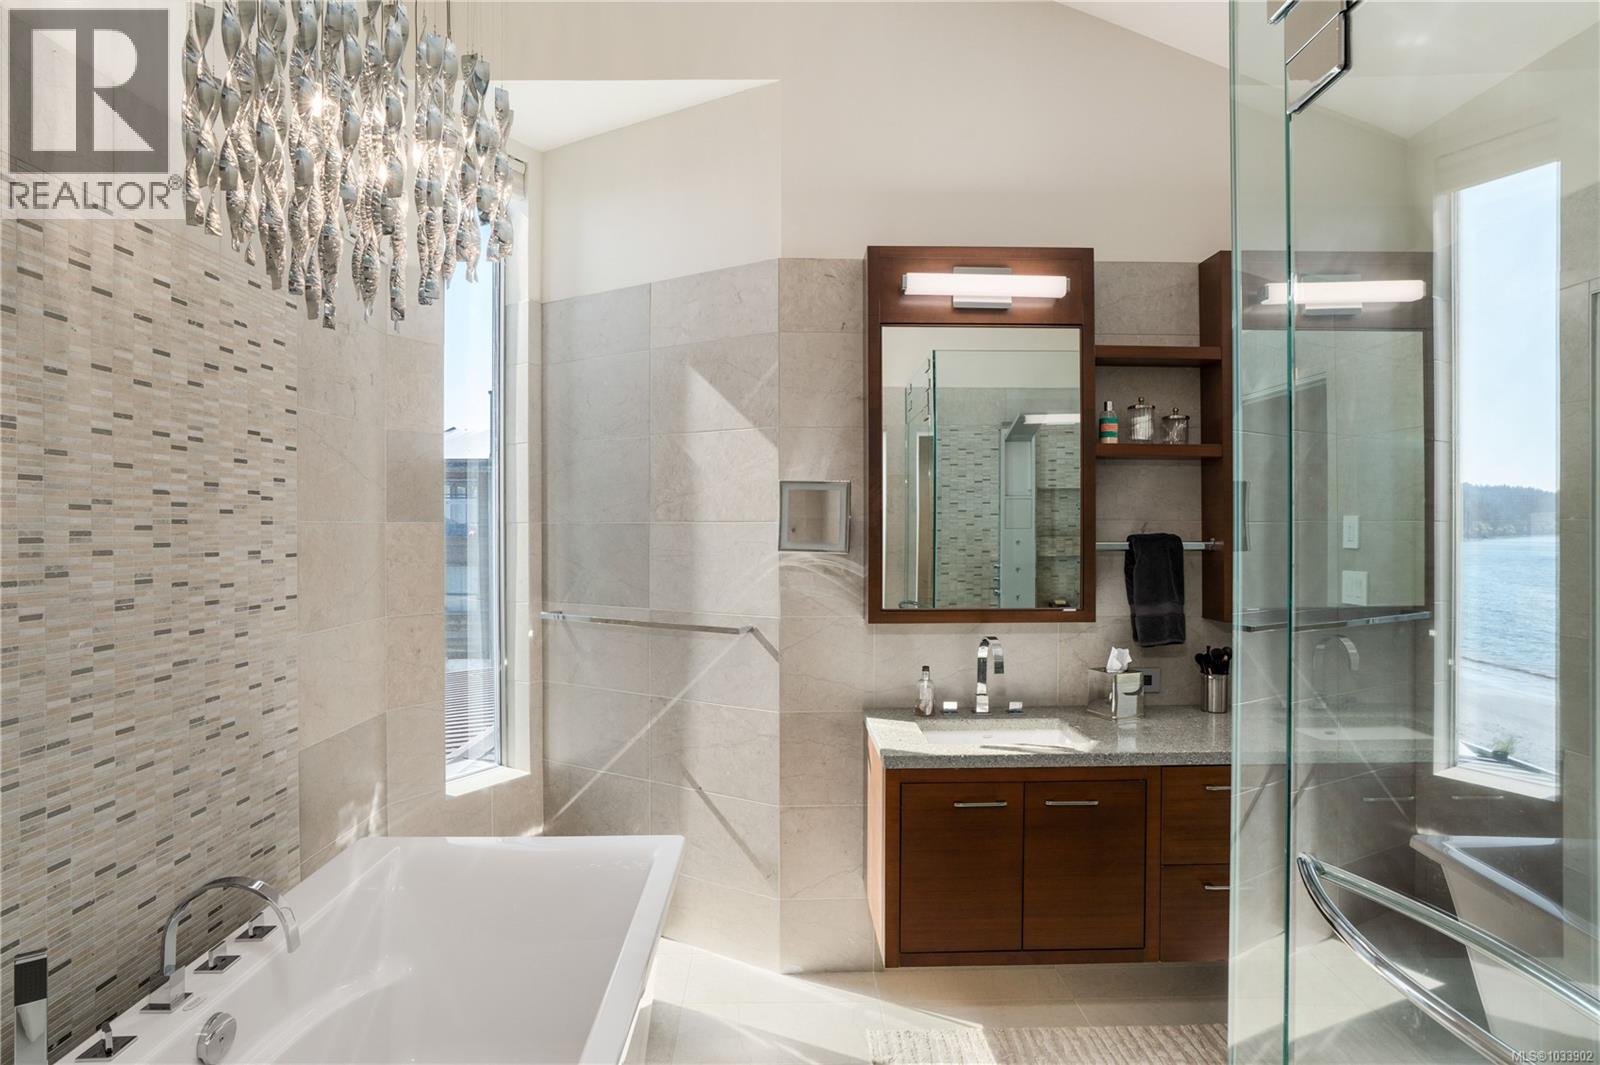
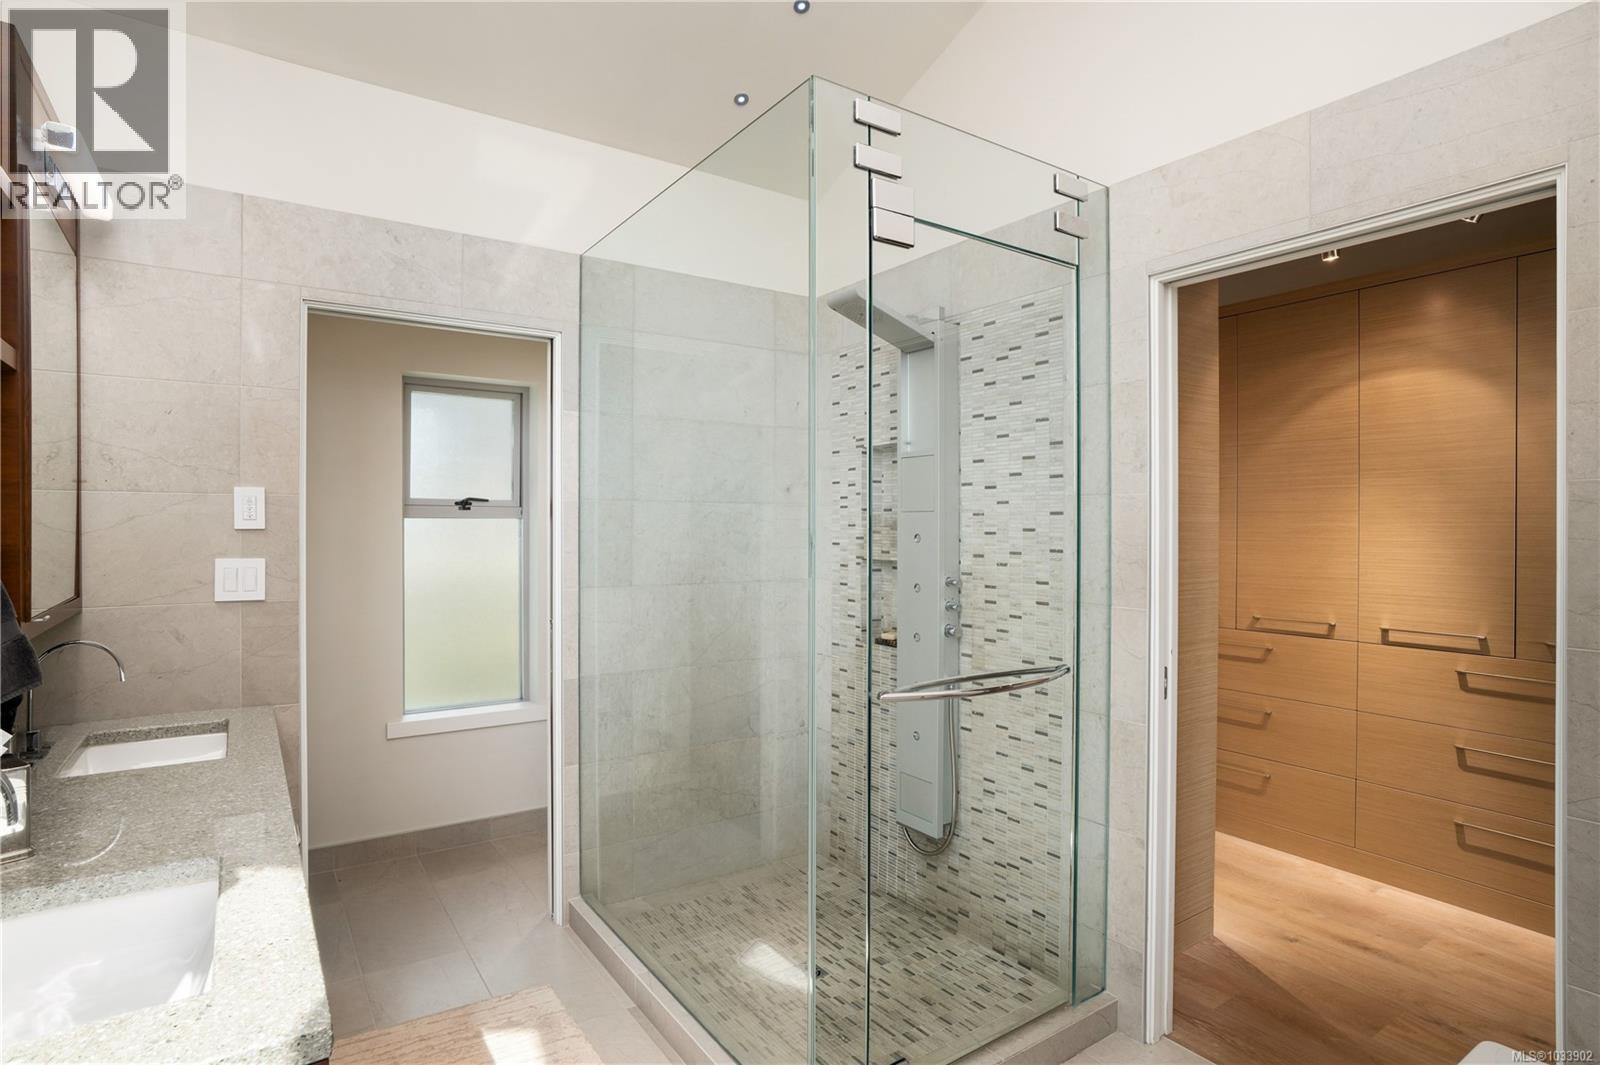
| Ensuite | Second level | 5-Piece |
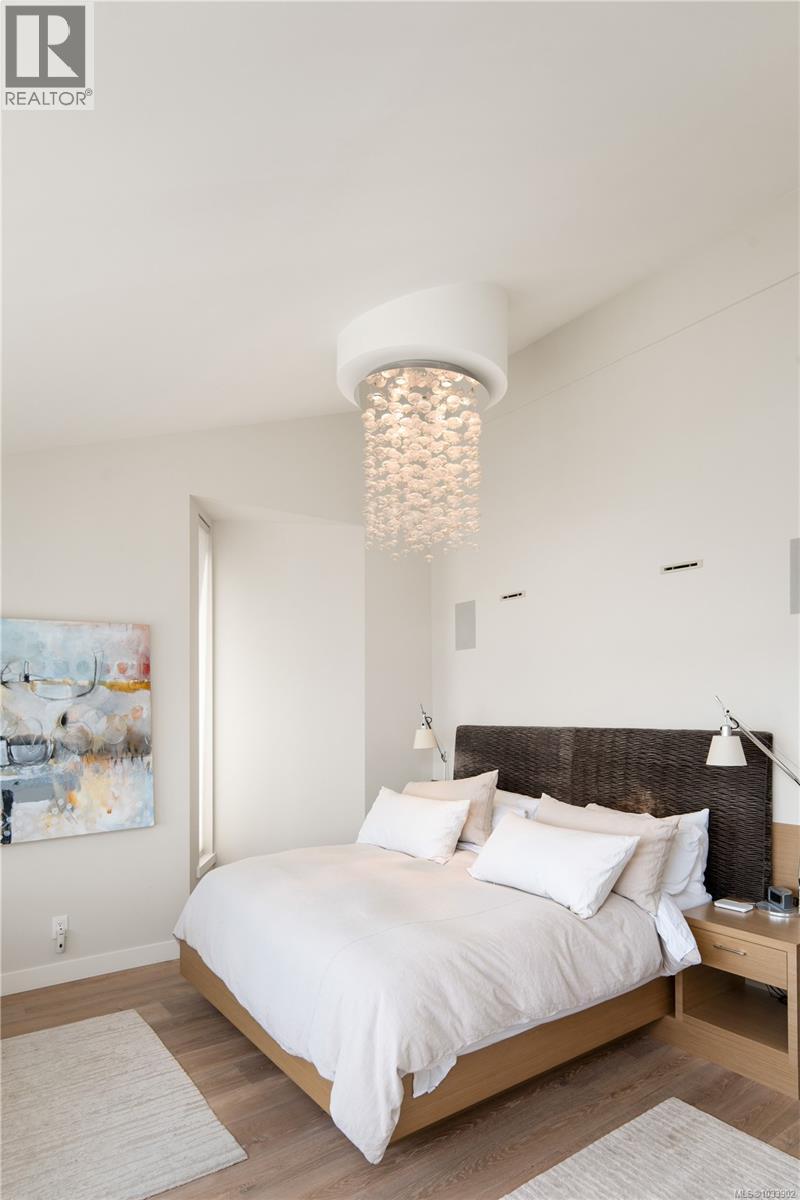
| Primary Bedroom | Second level | 18 ft x 14 ft |
| Other | Lower level | 6 ft x 8 ft |
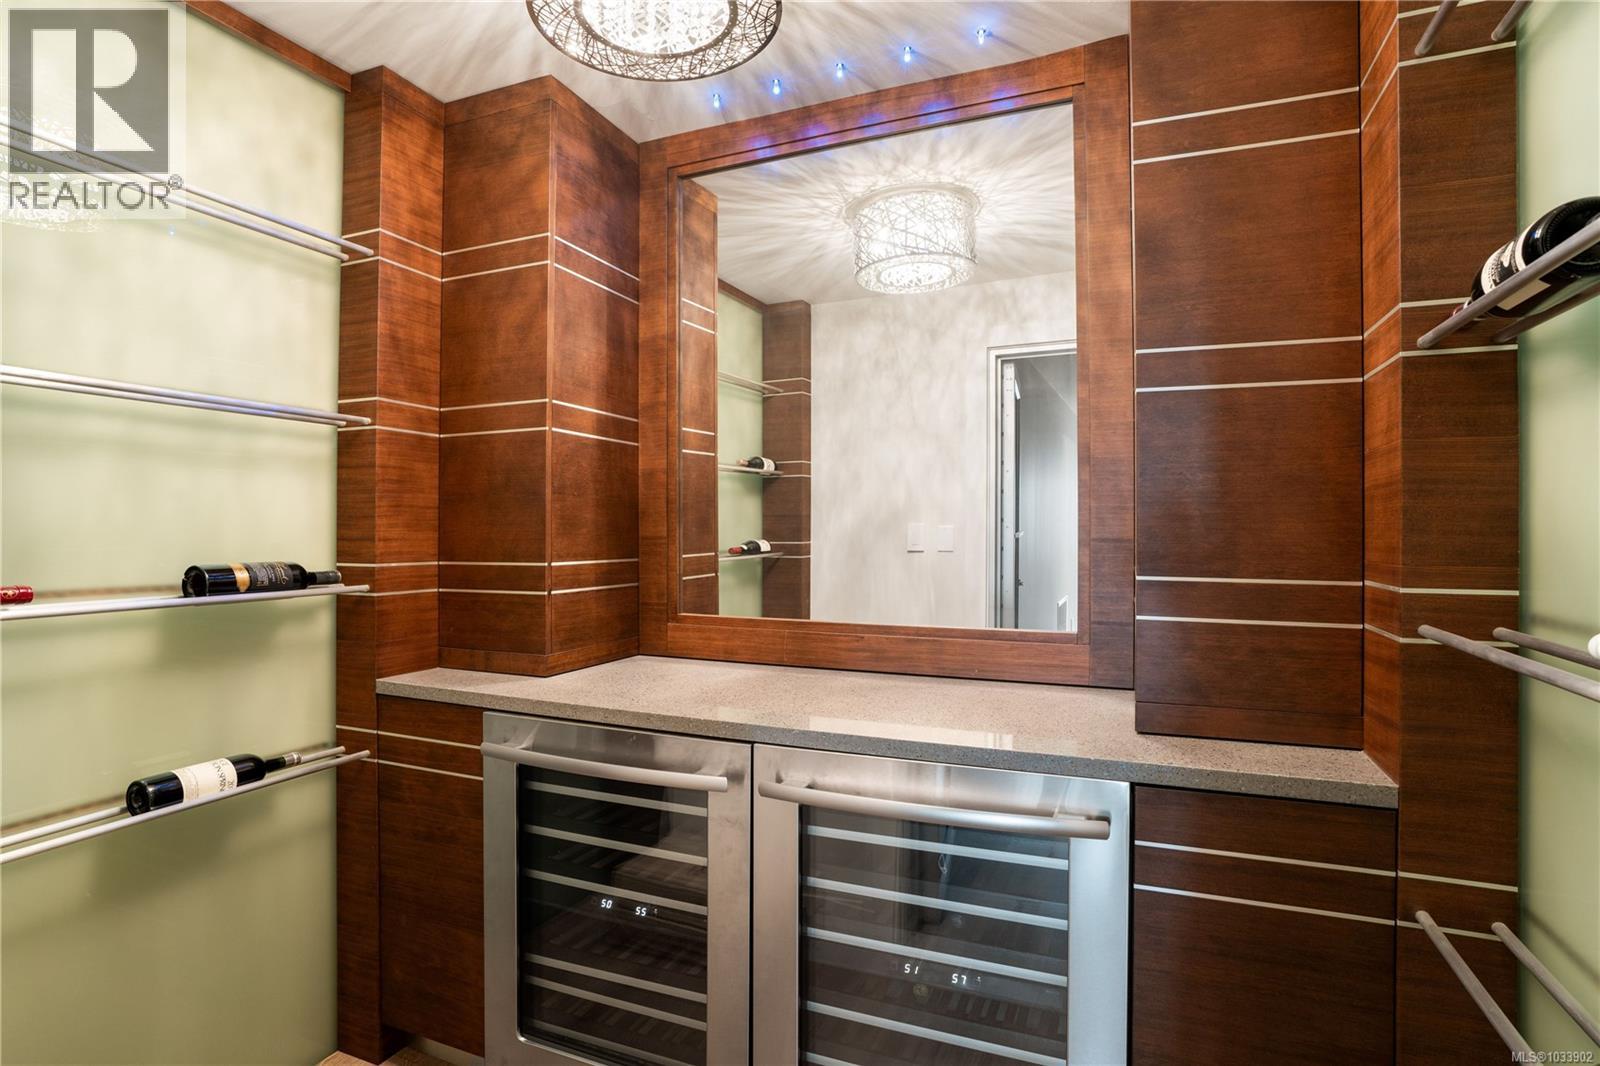
| Wine Cellar | Lower level | 7 ft x 6 ft |
| Laundry room | Lower level | 9 ft x 7 ft |
| Bathroom | Lower level | 4-Piece |
| Bedroom | Lower level | 15 ft x 9 ft |
| Bedroom | Lower level | 14 ft x 12 ft |
| Other | Lower level | 11 ft x 8 ft |
| Family room | Lower level | 19 ft x 19 ft |
| Entrance | Main level | 9 ft x 11 ft |
| Bathroom | Main level | 10 ft x 7 ft |
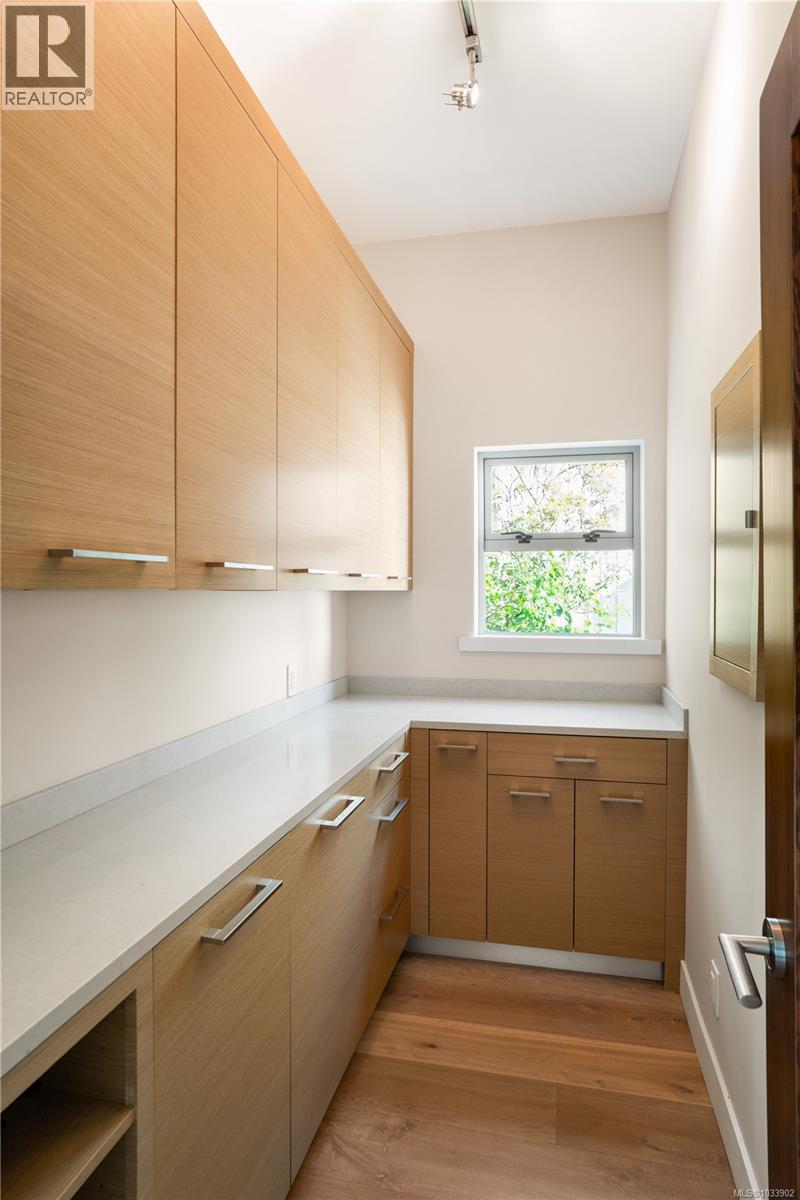
| Pantry | Main level | 9 ft x 5 ft |
| Kitchen | Main level | 14 ft x 23 ft |
| Dining room | Main level | 18 ft x 11 ft |
| Family room | Main level | 20 ft x 21 ft |
Location
This REALTOR.ca listing content is owned and licensed by REALTOR® members of The Canadian Real Estate Association
Data provided by: Victoria Real Estate Board