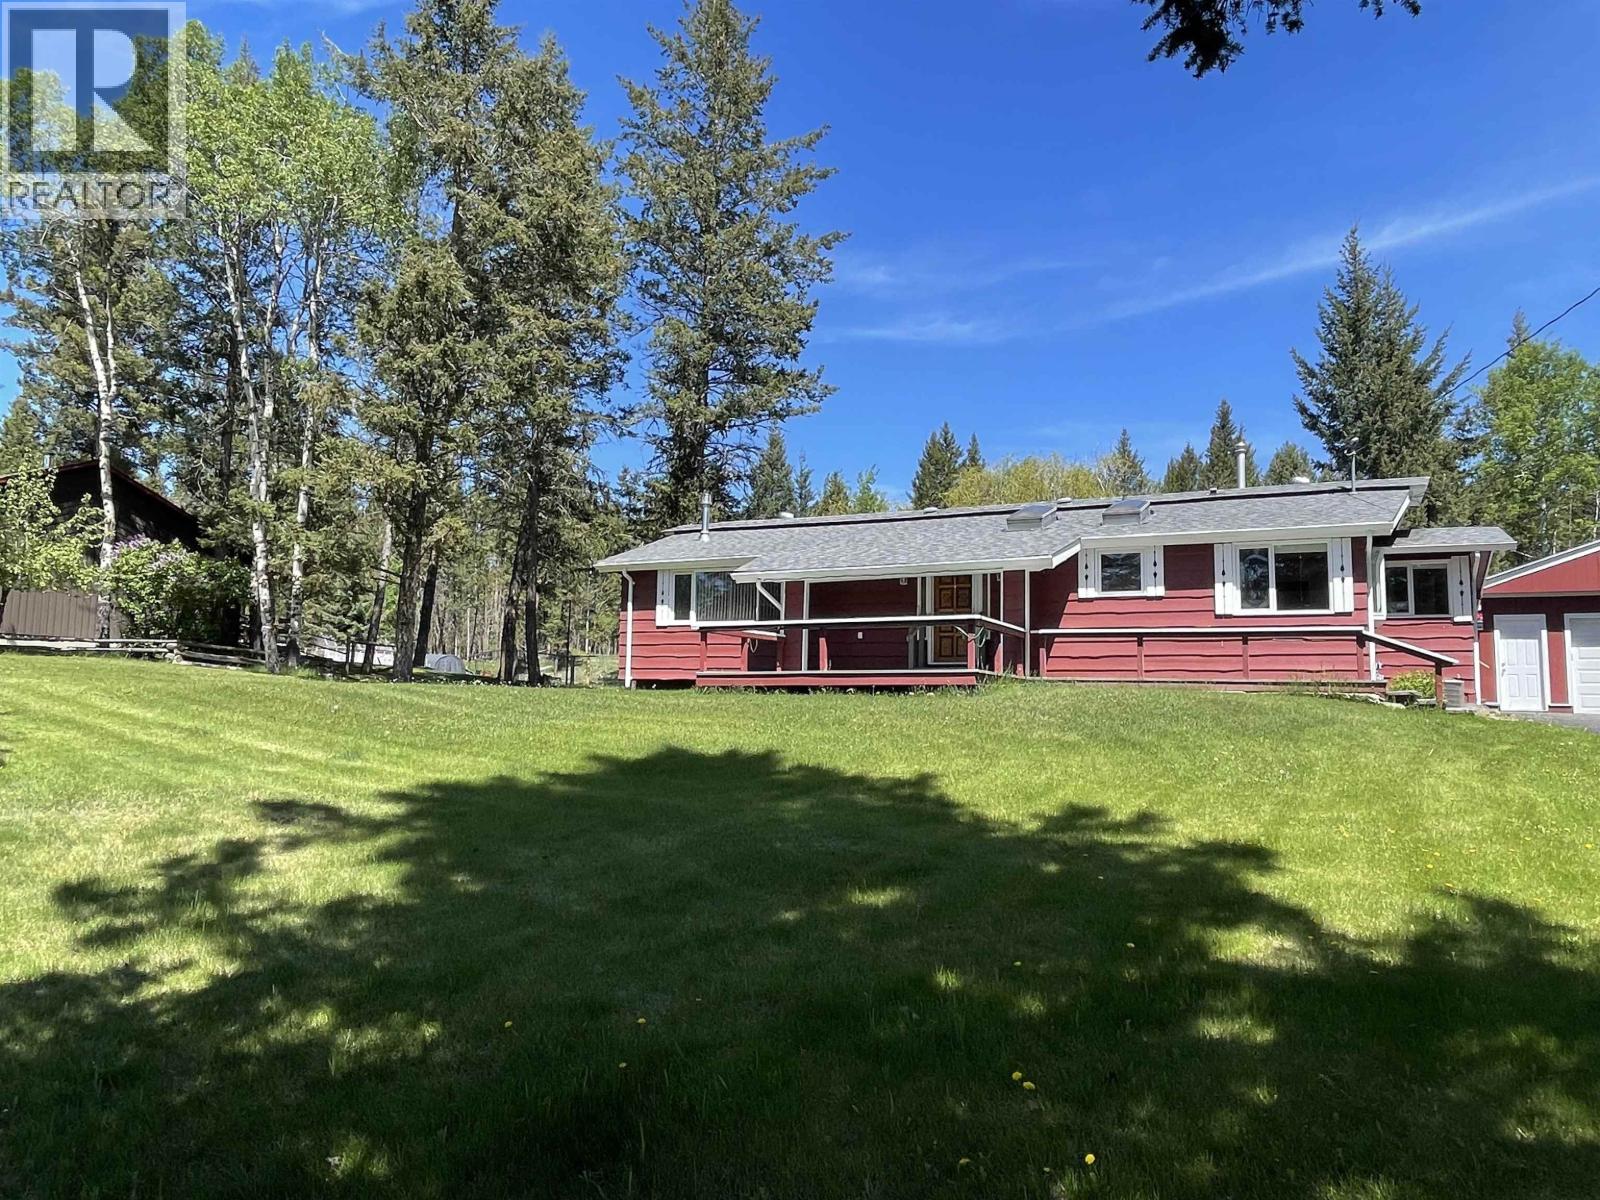
- ©MLS R3111141
- Area 1370 sq ft
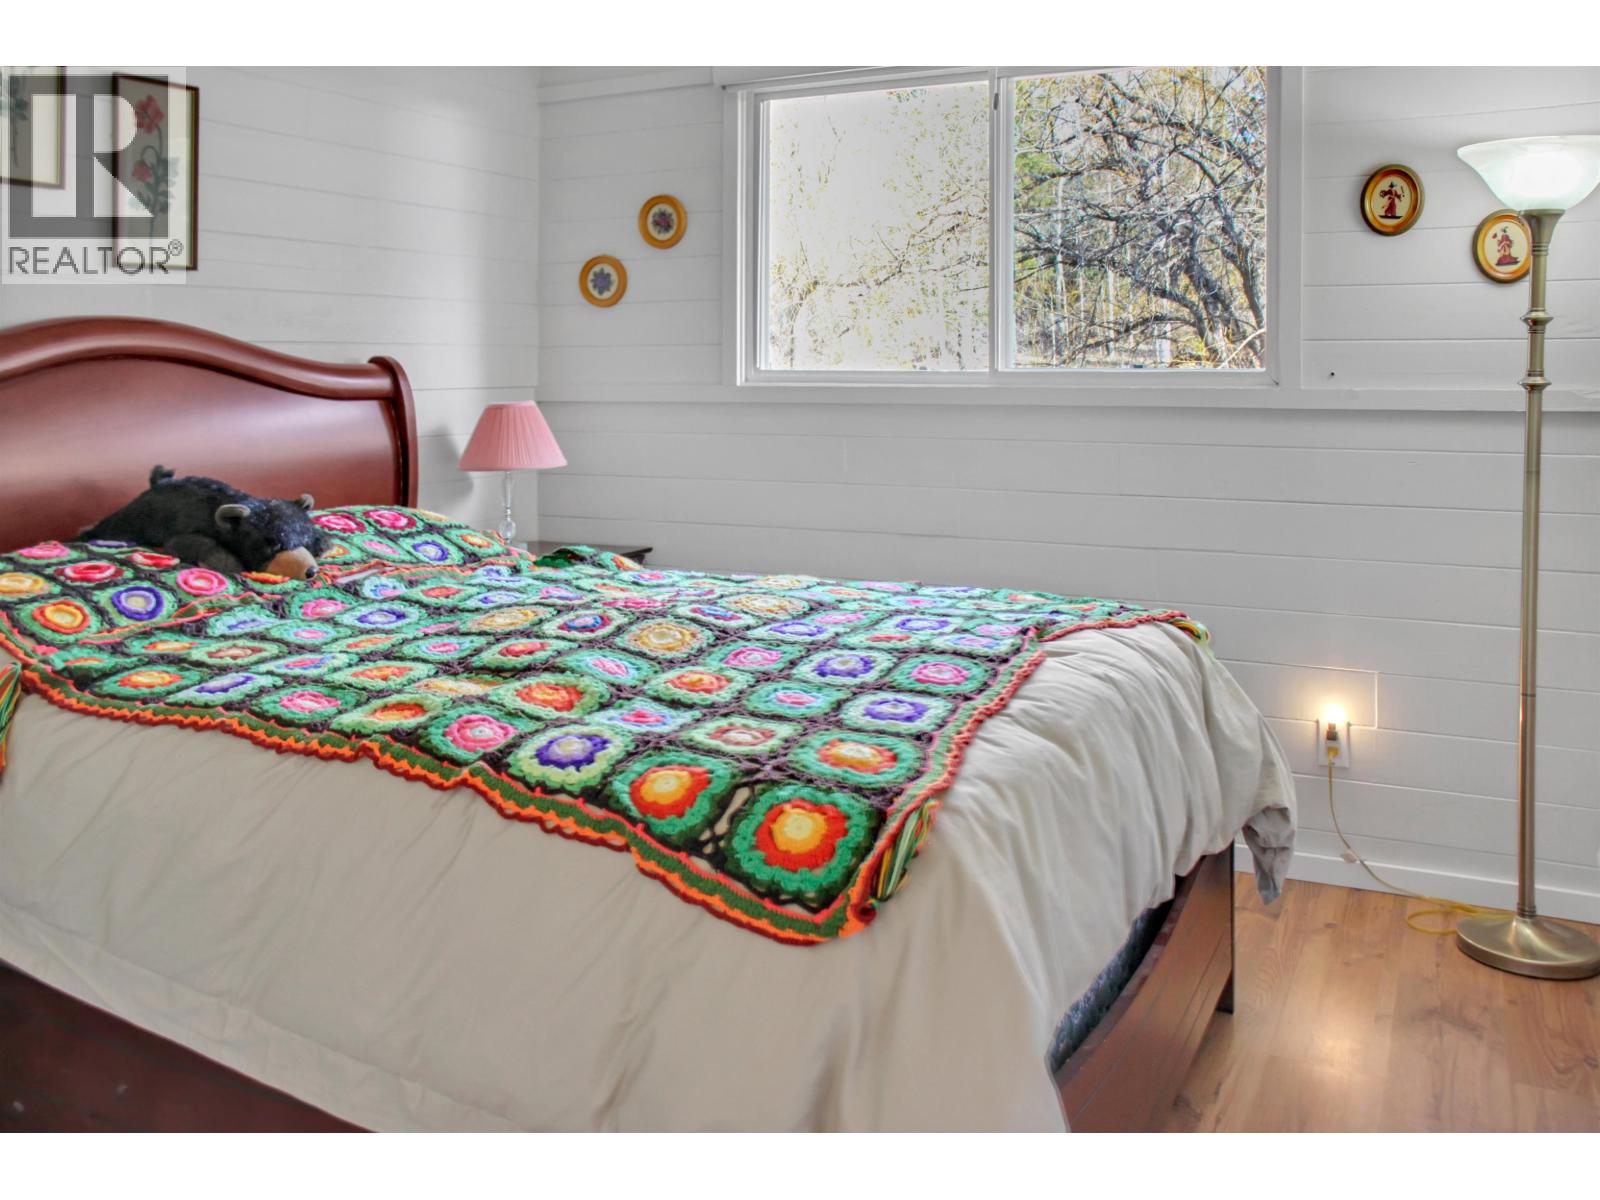
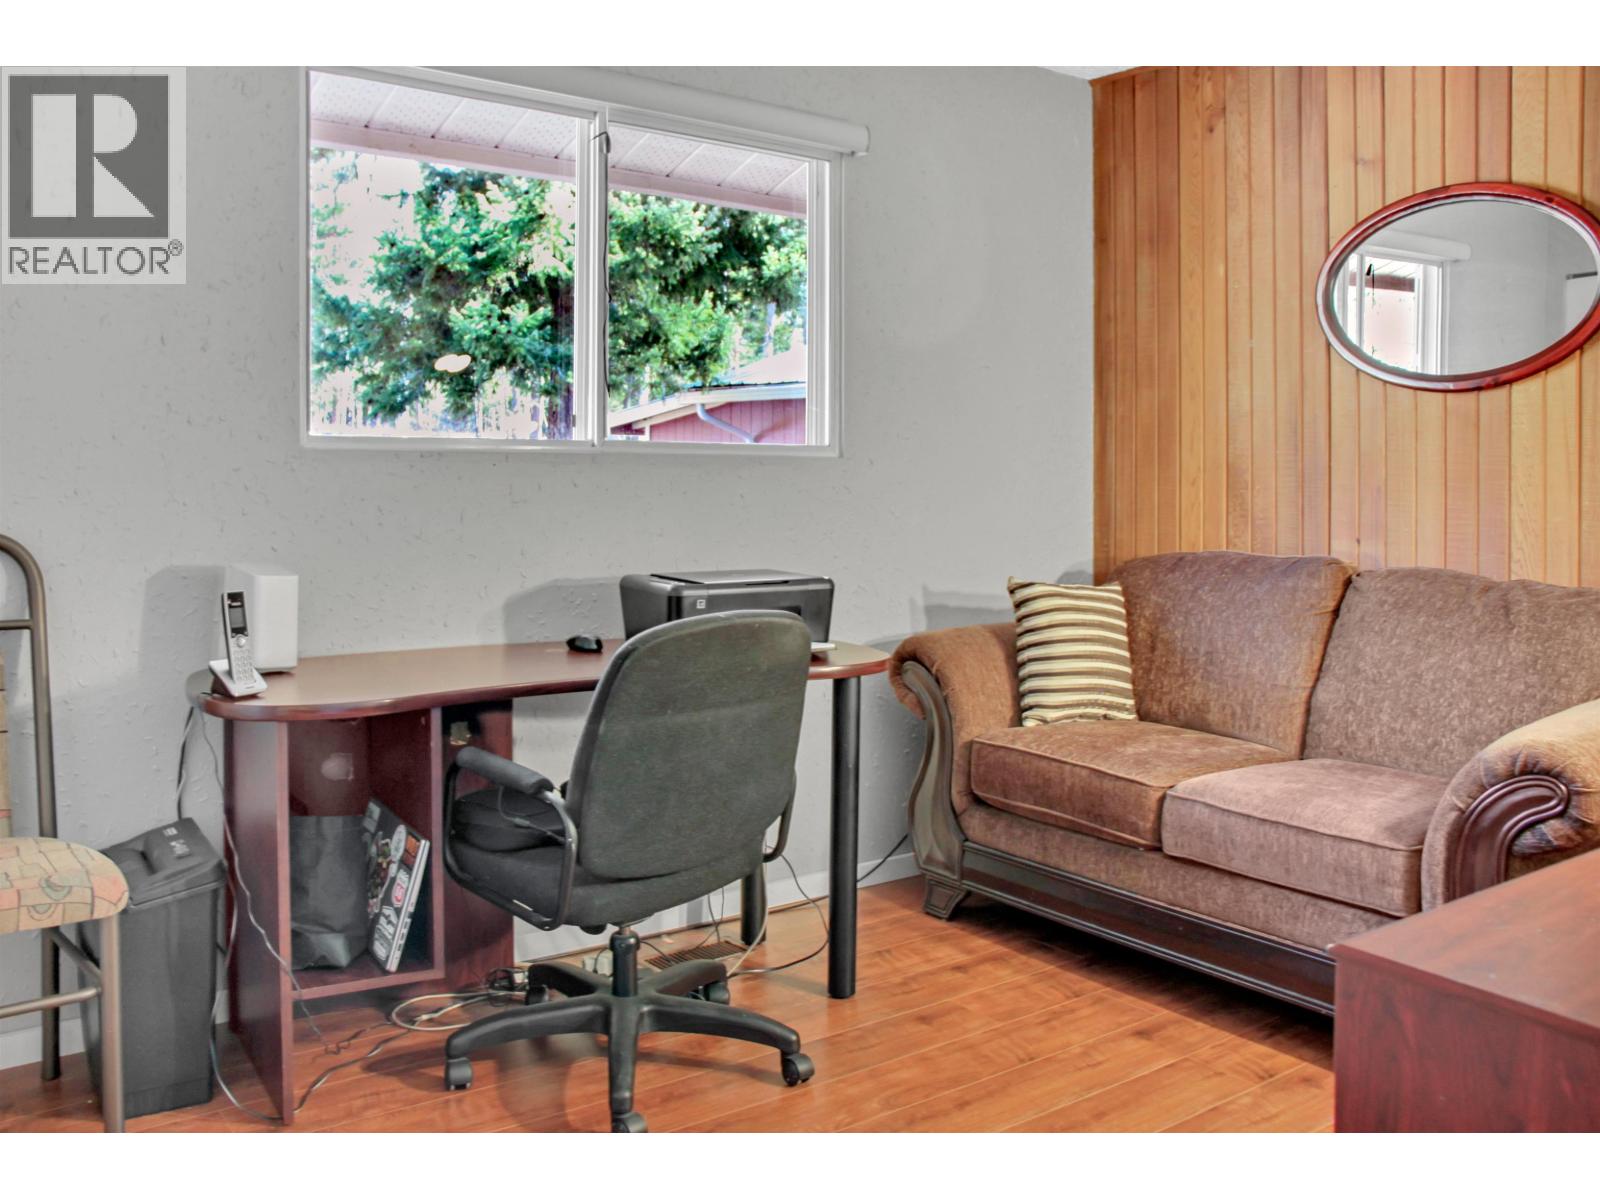
- Bedrooms 3
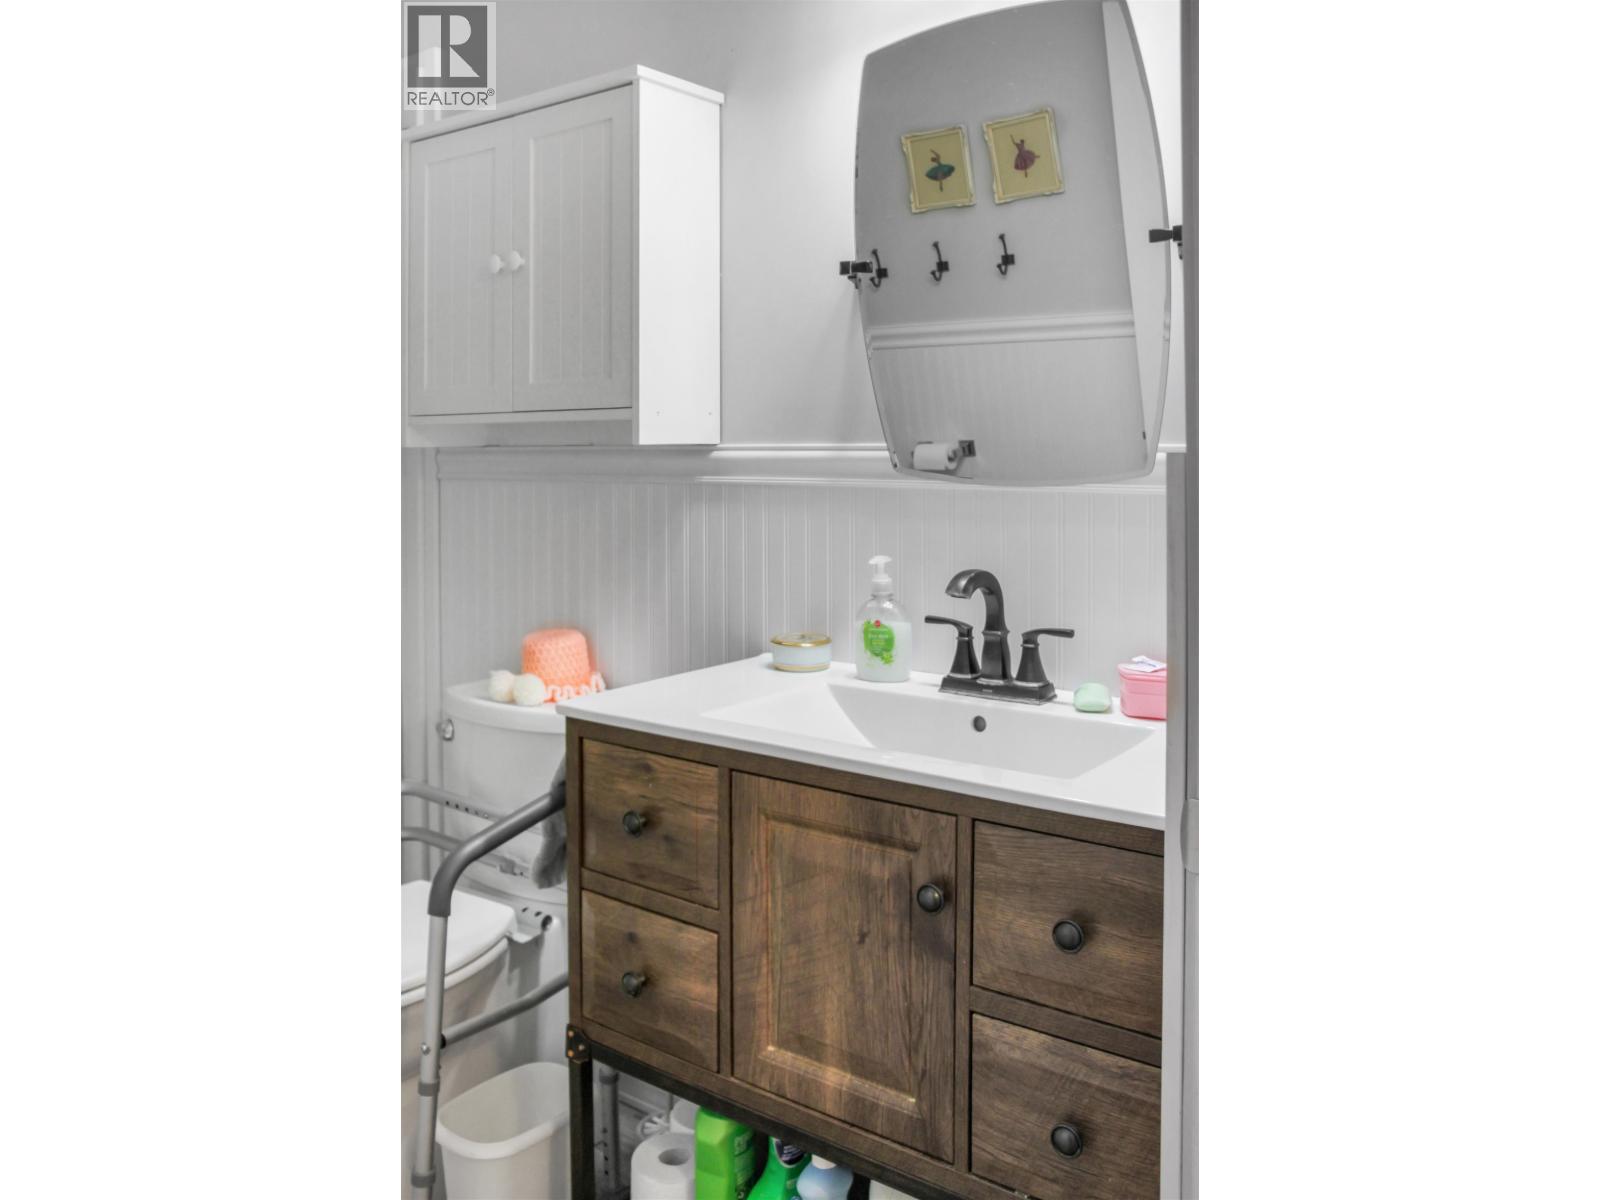
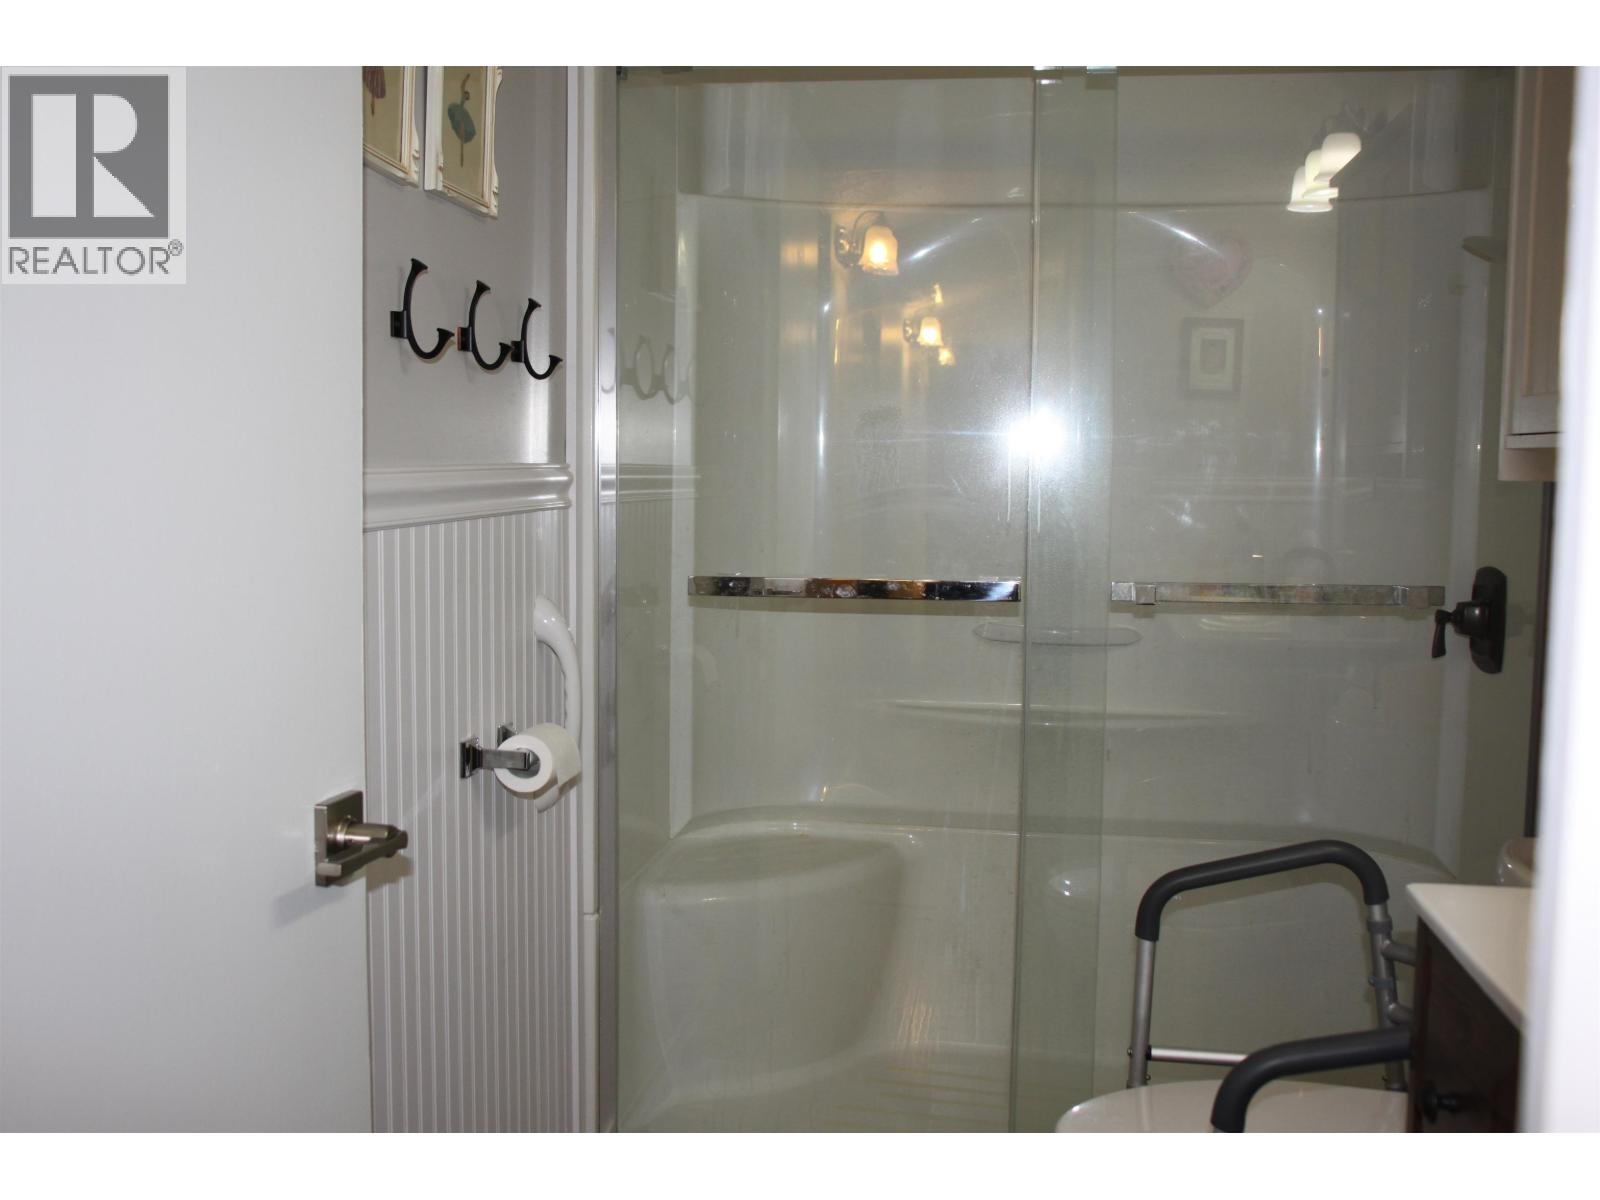
- Bathrooms 2
Description
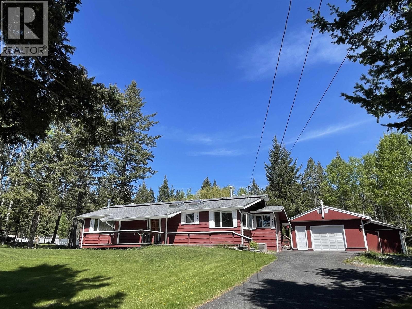
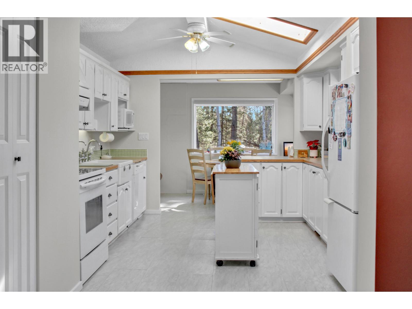
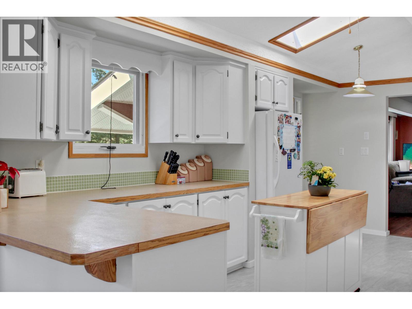
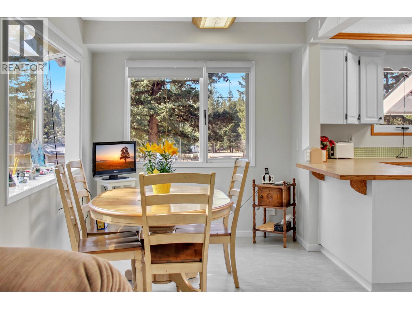
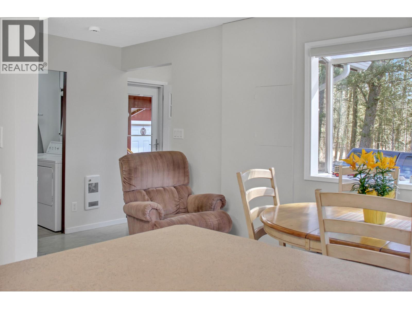
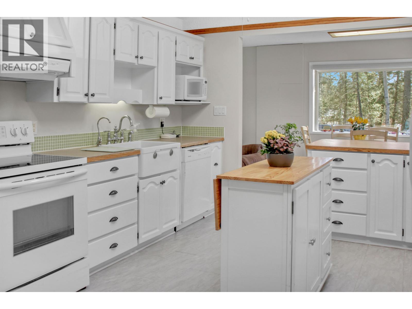
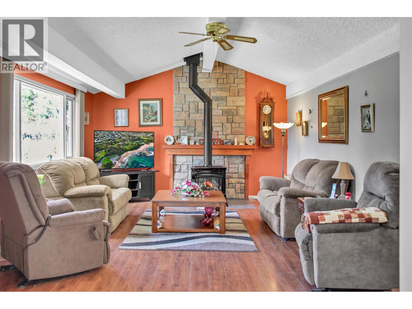
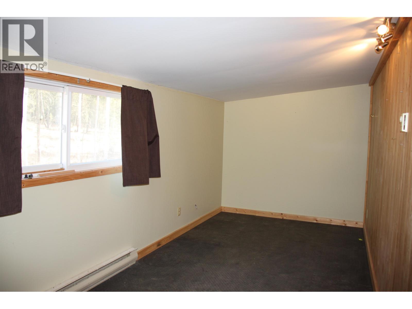
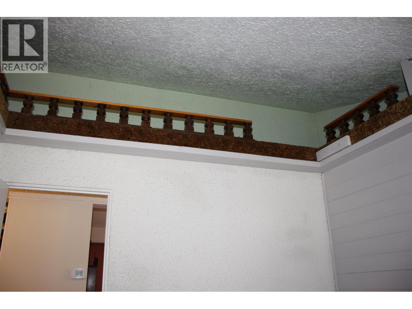
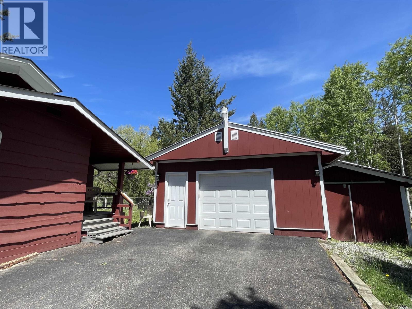
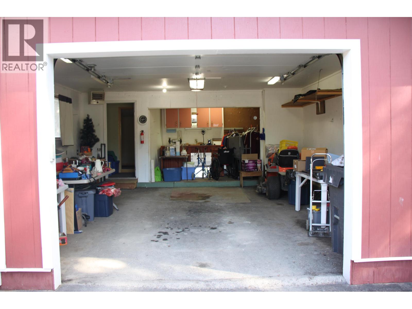
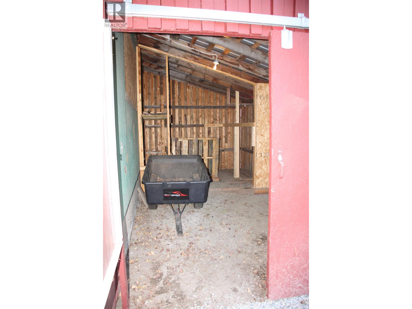
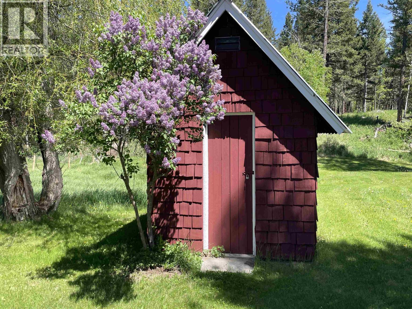
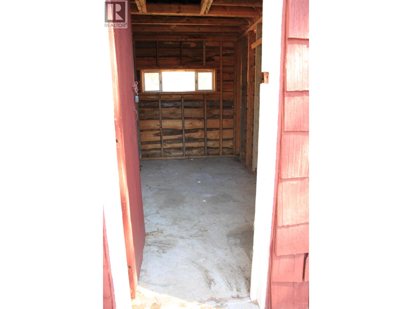
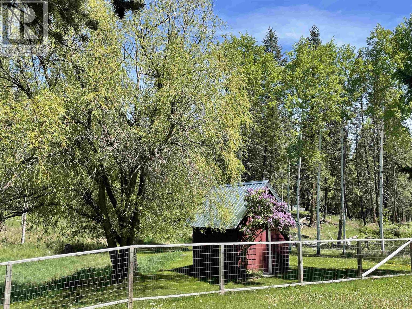
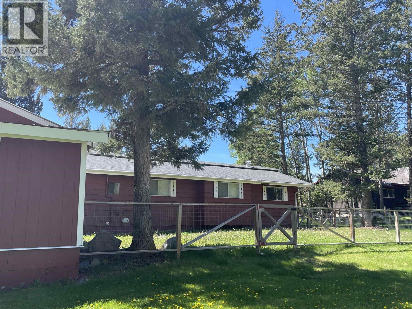
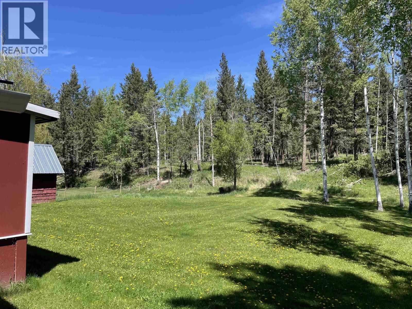
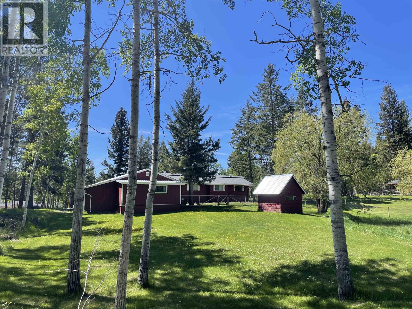
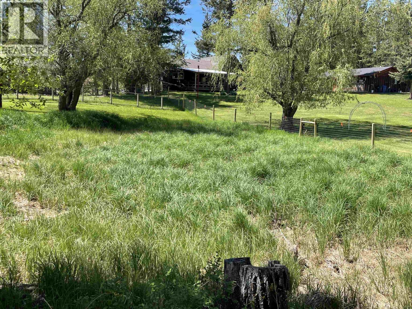
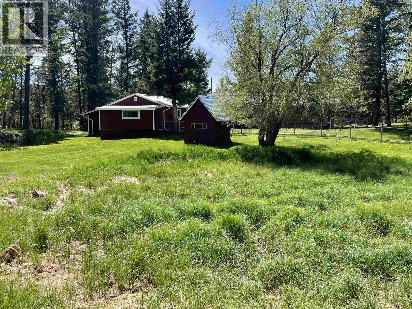
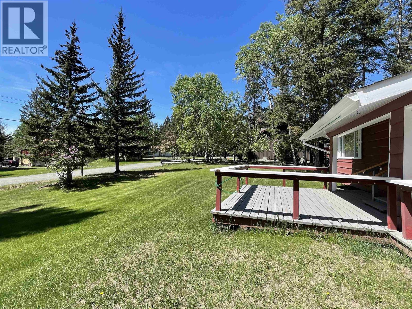
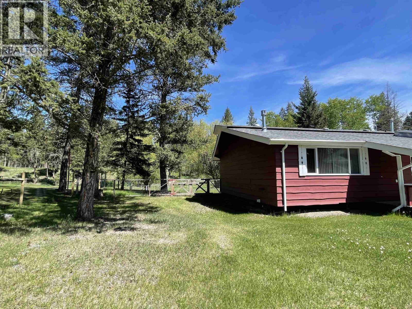
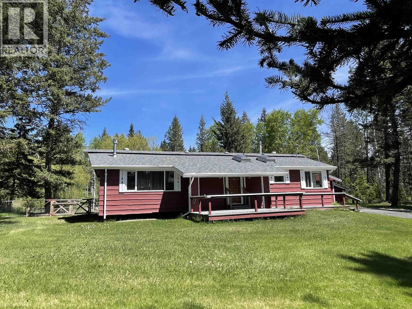
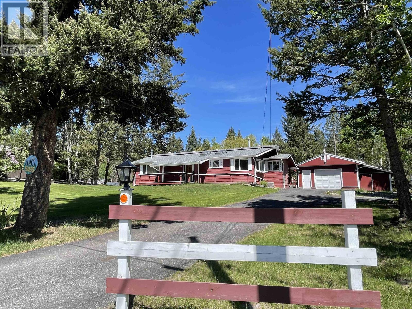
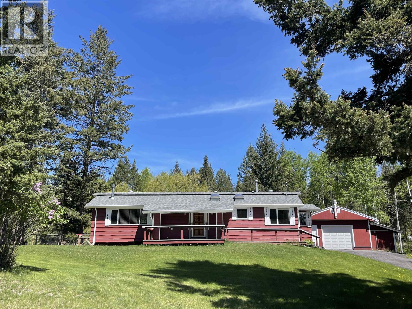
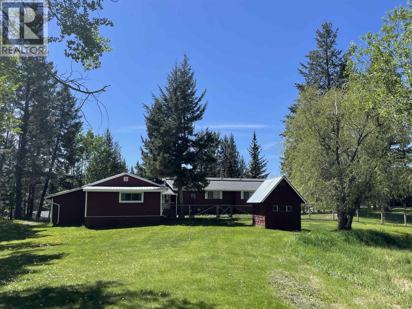
Quiet cul-de-sac living, in this 3 bed, 1.5 bath move in ready, well maintained rancher. The kitchen and living room are both large and bright. You can't ask for more from your kitchen, there are lots of cupboards and lots of counter space. The home has natural gas heating and municipal water for easy living. Outside there is a large detached garage, which has a work bench and a room at the back. There is fencing and a small pond to attract the wildlife and it backs on to greenspace. The yard is nearly level for your expansion options and there is a great sun deck out front to lounge on. Recent updates: furnace 5 yrs old, air conditioner 2 yrs, front deck re-decked, blinds 5 yrs, gutters added and painted outside 5 yrs, added more insulation. This is a great home in a great location. (id:48970) Show More
Details
- Constructed Date: 1980
- Property Type: Single Family

- Type: House
- Total Finished Area: 1370 sqft
- Architectural Style: Ranch
Features
- Workshop
- Forced air
Rooms Details For 5035 HANSEN COURT
| Type | Level | Dimension |
|---|---|---|
| Kitchen | Main level | 18 ft x 13 ft |
| Dining room | Main level | 15 ft ,1 in x 7 ft |
| Living room | Main level | 21 ft x 13 ft |
| Primary Bedroom | Main level | 12 ft x 11 ft ,1 in |
| Bedroom 2 | Main level | 10 ft ,7 in x 9 ft ,8 in |
| Bedroom 3 | Main level | 11 ft x 8 ft ,7 in |
| Mud room | Main level | 7 ft ,4 in x 5 ft ,8 in |
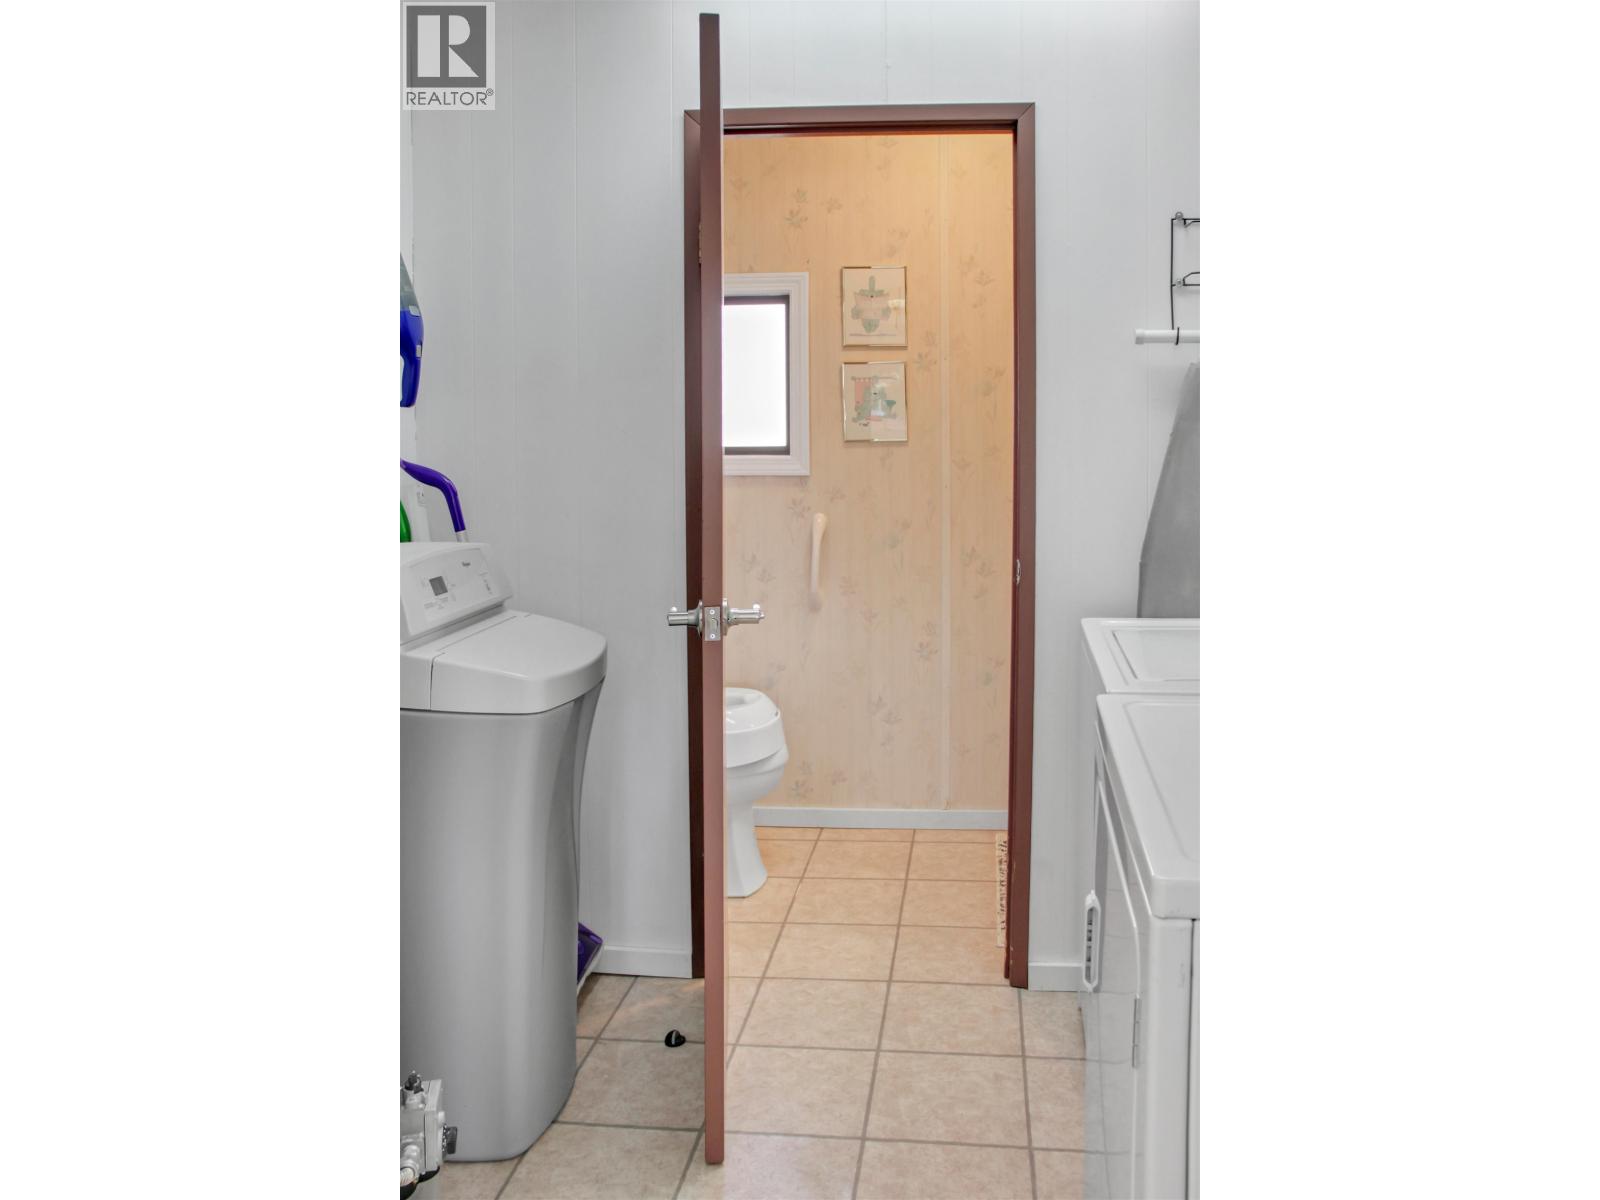
| Laundry room | Main level | 7 ft ,8 in x 5 ft ,3 in |
Location
This REALTOR.ca listing content is owned and licensed by REALTOR® members of The Canadian Real Estate Association
Data provided by: BC Northern Real Estate Board