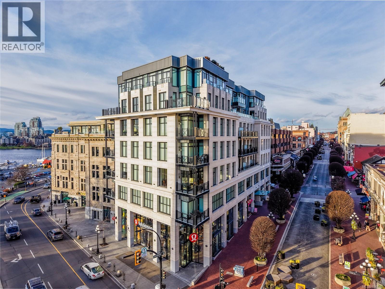
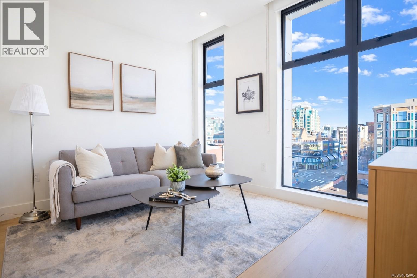
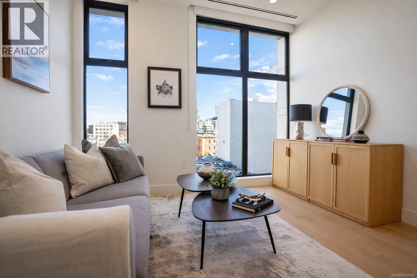
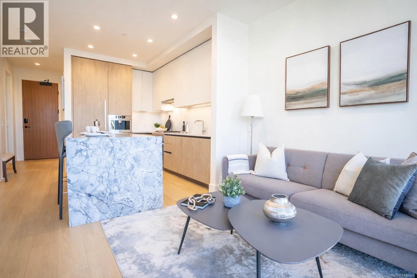
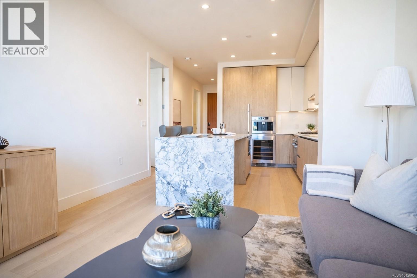
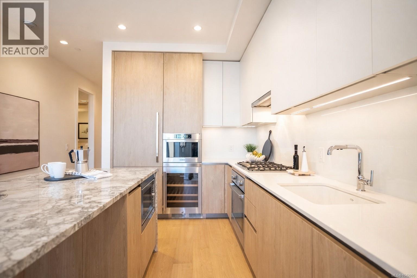
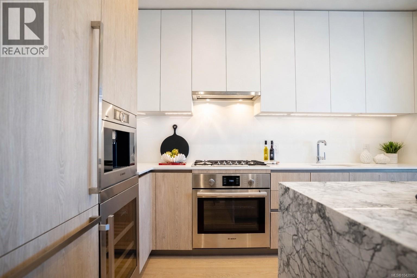
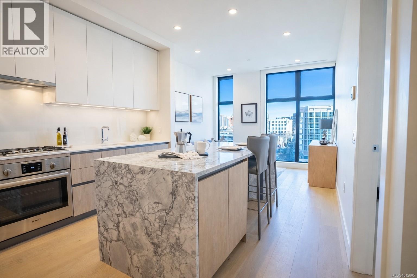
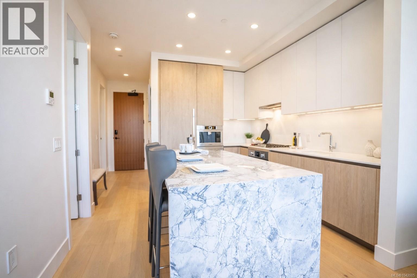
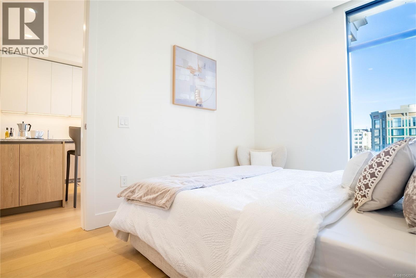
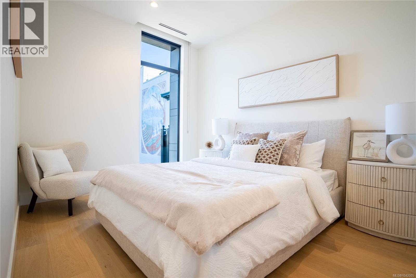
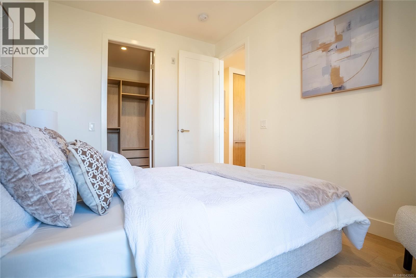
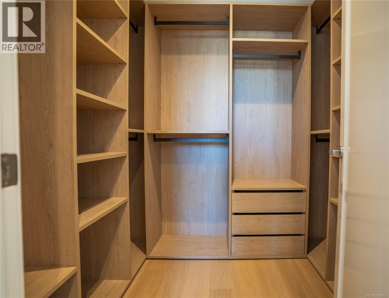
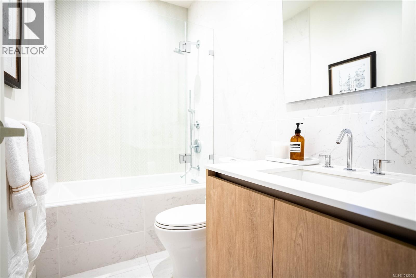
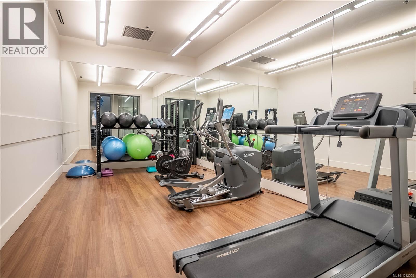
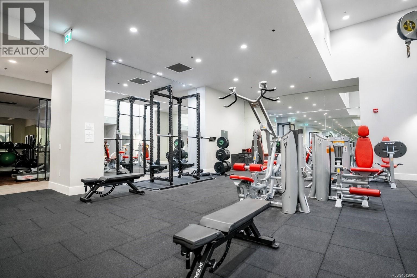
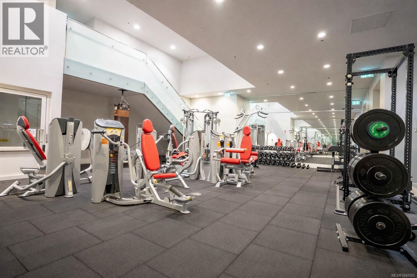
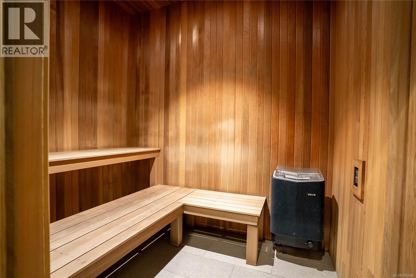
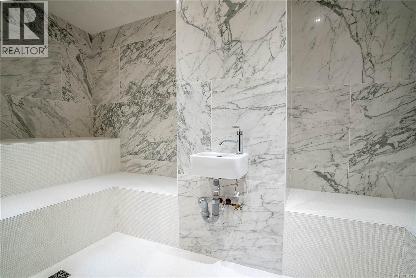
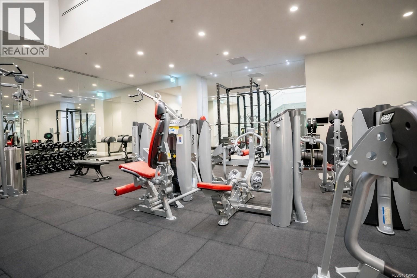
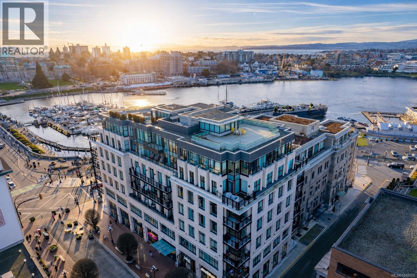
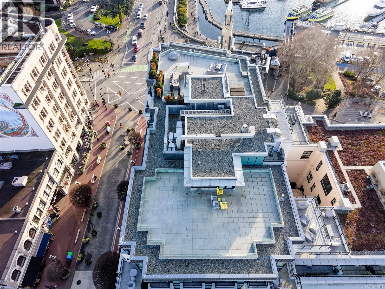
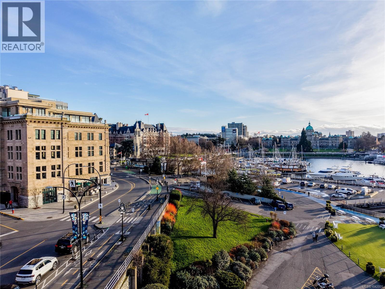
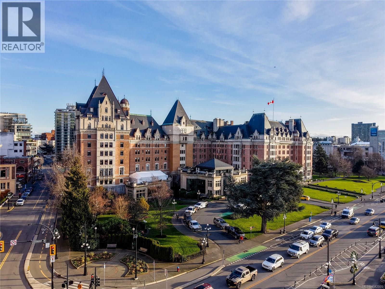
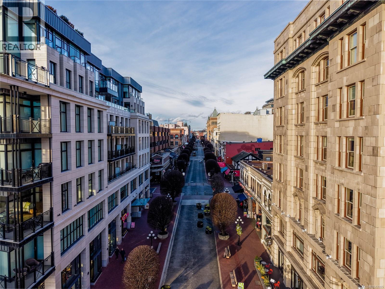
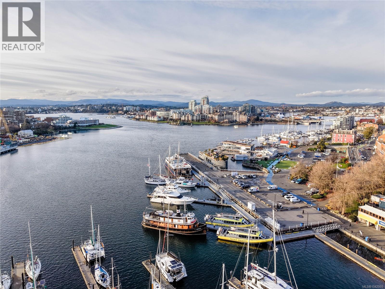
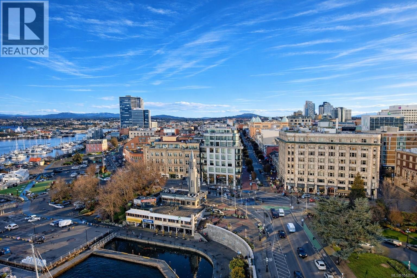
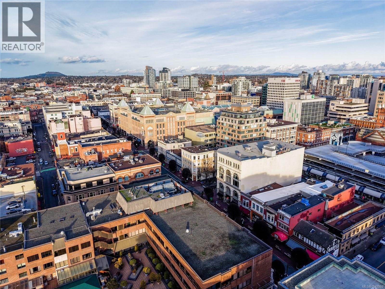
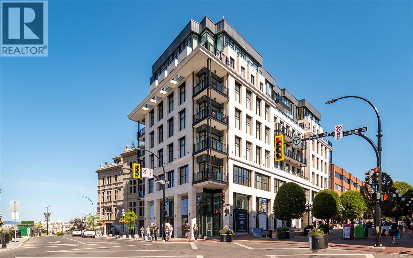
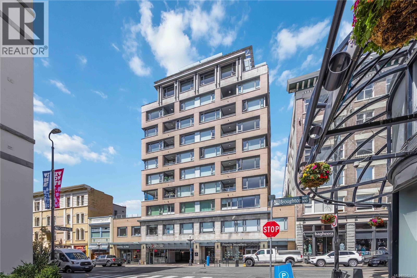
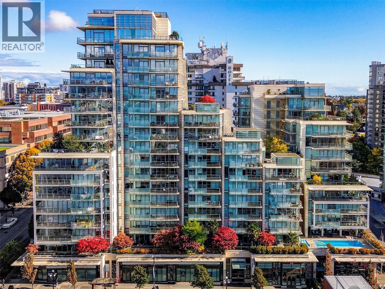
The Customs House, Victoria’s most sought-after luxury condo. . An elegant 1-bedroom, 1-bathroom residence in one of perfectly positioned between the Inner Harbour and the vibrant Old Town district. This thoughtfully designed home features a bright, open-concept layout with floor-to-ceiling windows that flood the space with natural light and frame picturesque urban outlooks. The contemporary kitchen is both stylish and functional, showcasing premium integrated appliances, a gas cooktop, sleek cabinetry, stone countertops, and a generous waterfall island ideal for entertaining or casual dining. Warm wood flooring and refined finishes carry throughout the living space, creating a modern yet inviting atmosphere. The bedroom offers a calm retreat with ample closet space, while the spa-inspired bathroom is finished with clean lines and high-quality materials. In-suite laundry and efficient use of space add to the home’s everyday convenience. Residents of this well-managed building enjoy access to first-class amenities, including a fully equipped fitness centre, sauna, and steam room. Step outside your door and immerse yourself in the best of downtown living, with cafés, restaurants, boutique shopping, the Inner Harbour, and cultural landmarks all just moments away. Ideal for professionals, investors, or those seeking a refined urban lifestyle, this residence combines modern design, premium amenities, and an unbeatable location in the heart of Victoria. (id:48970)
Show More