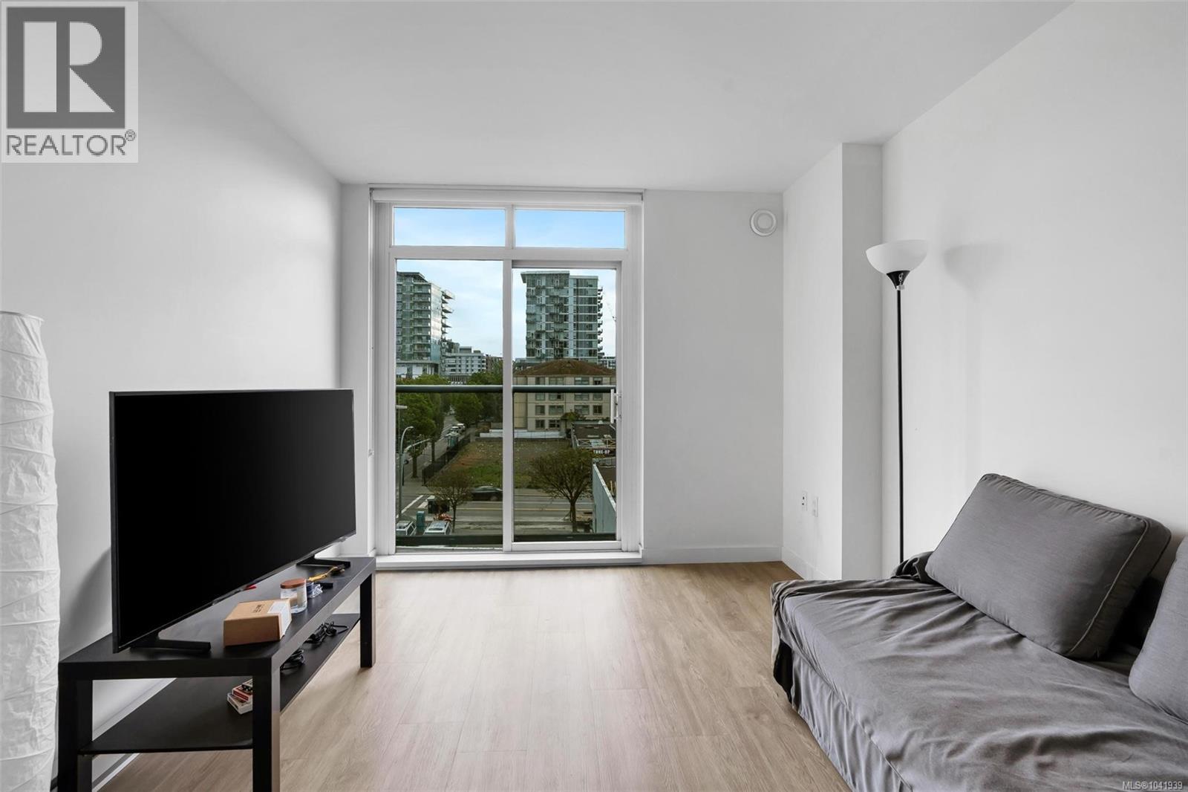
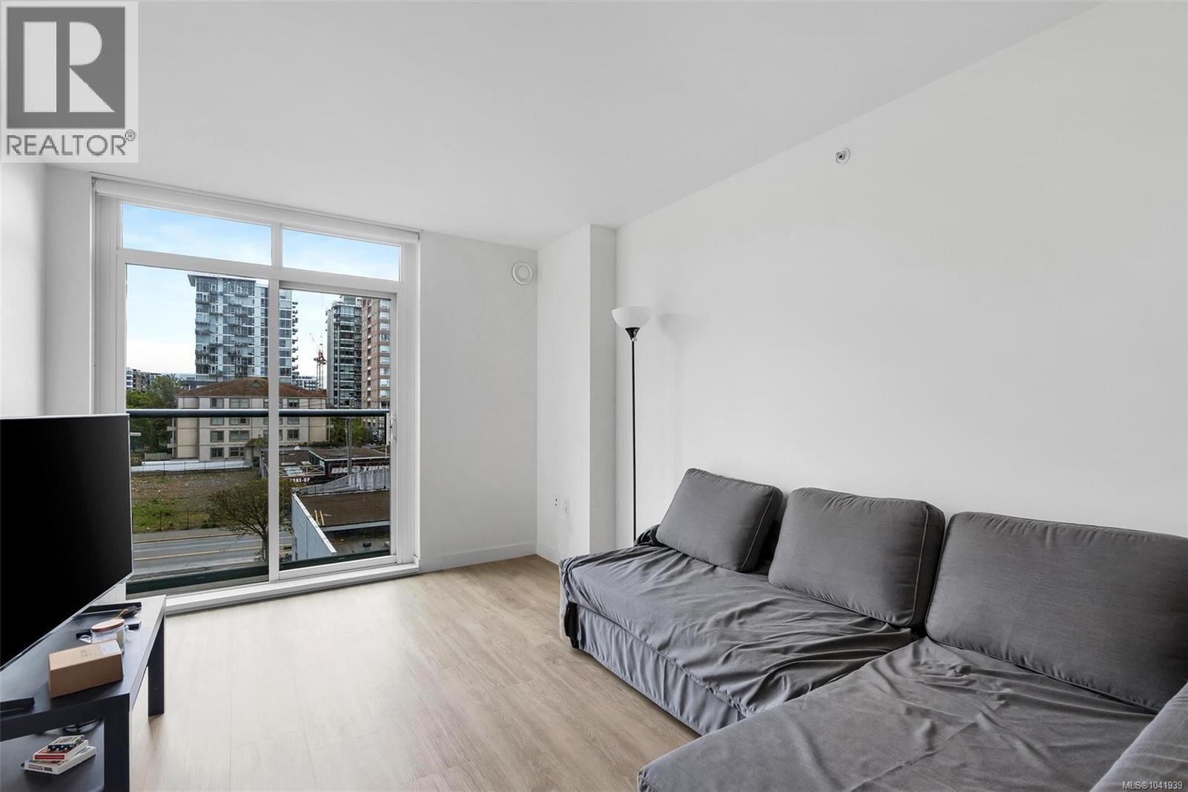
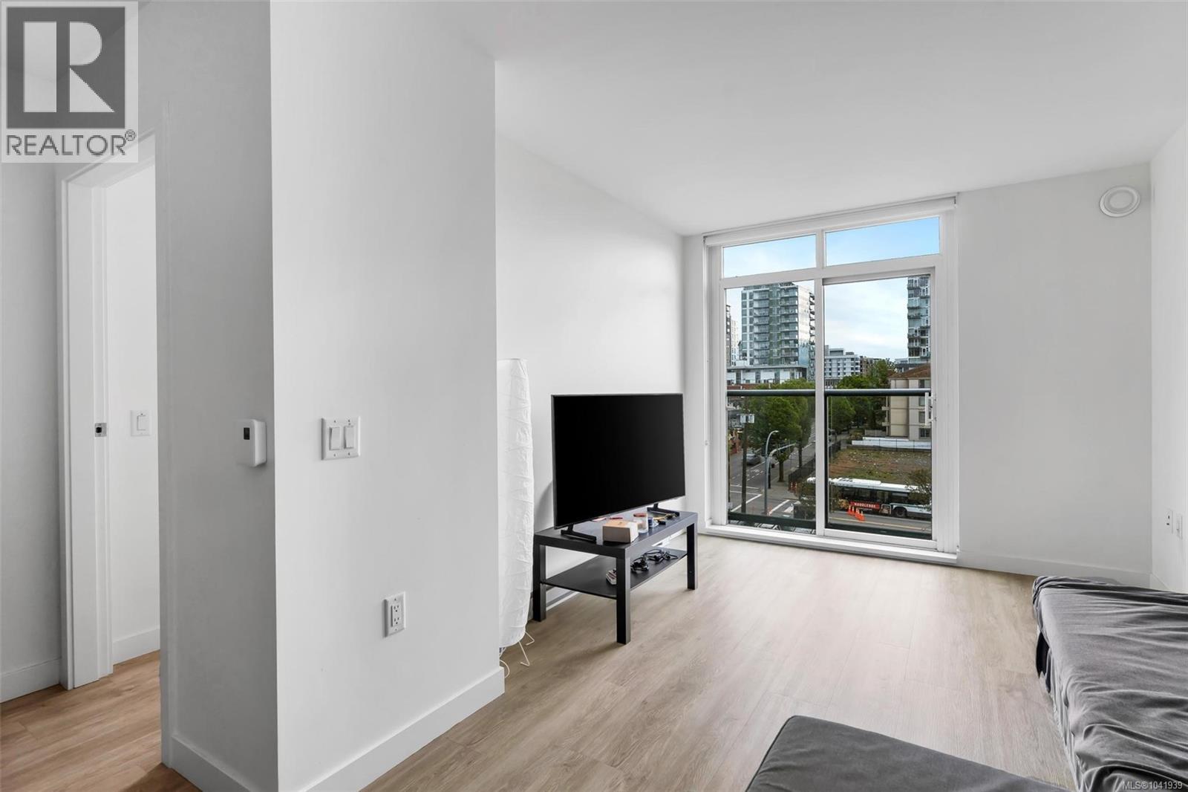
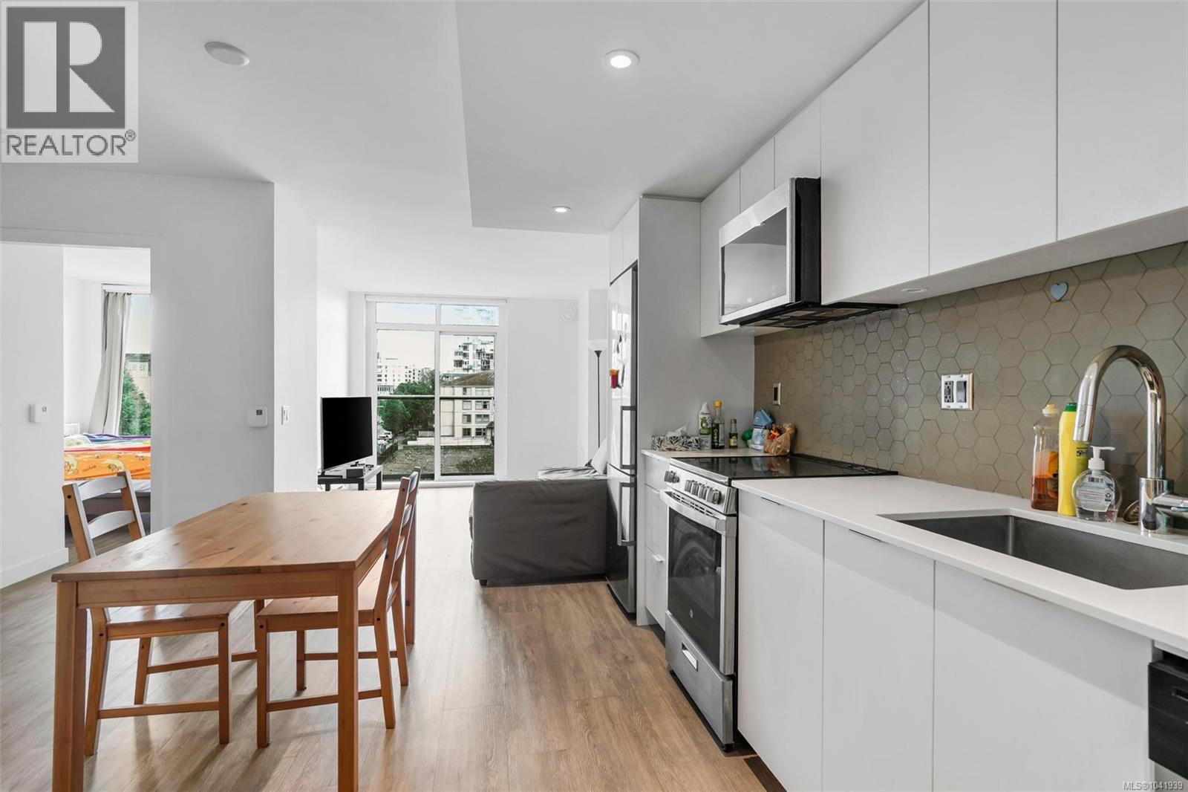
- ©MLS 1041939
- Area 523 sq ft
- Bedrooms 1
- Bathrooms 1
Description
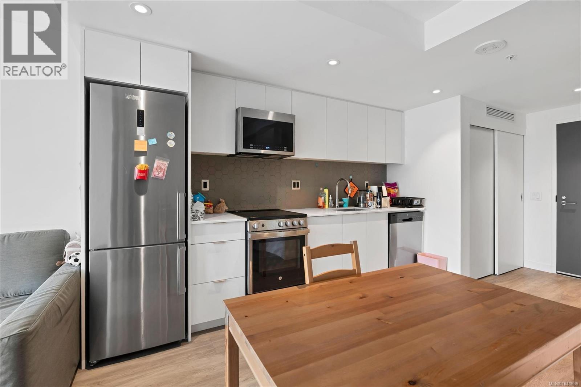
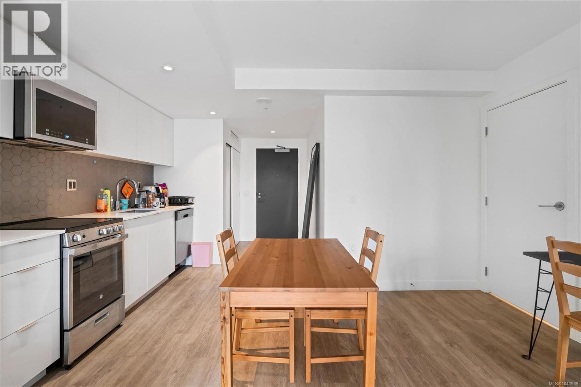
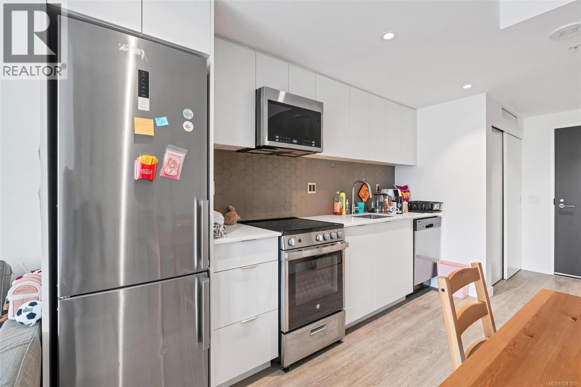
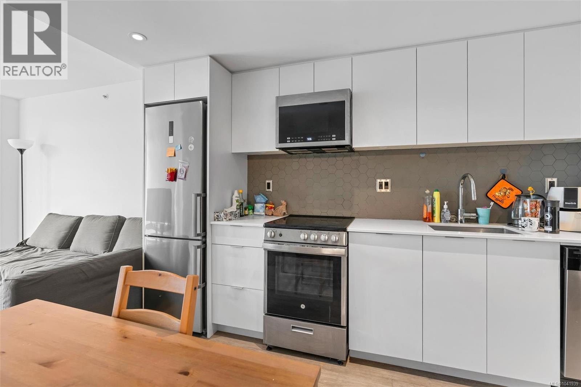
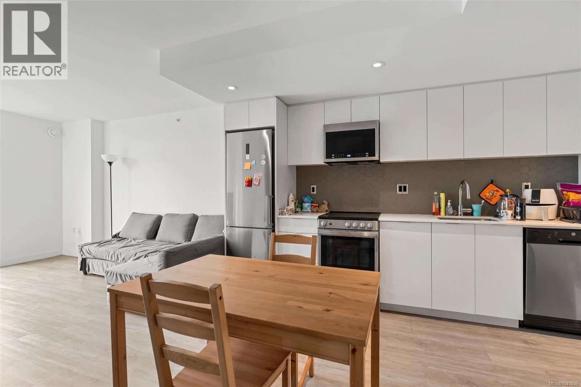
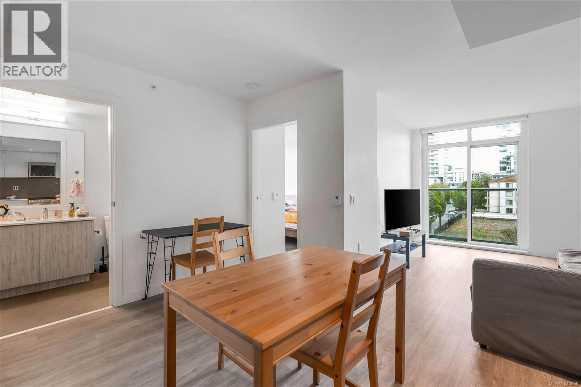
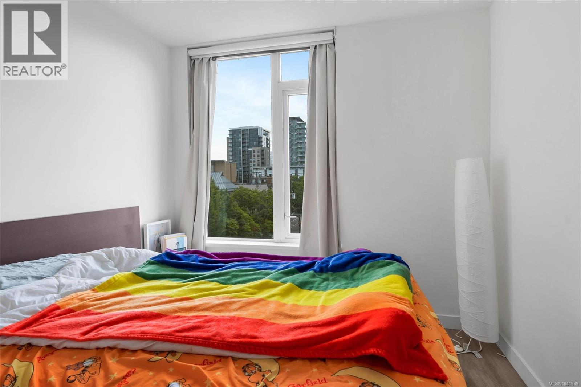
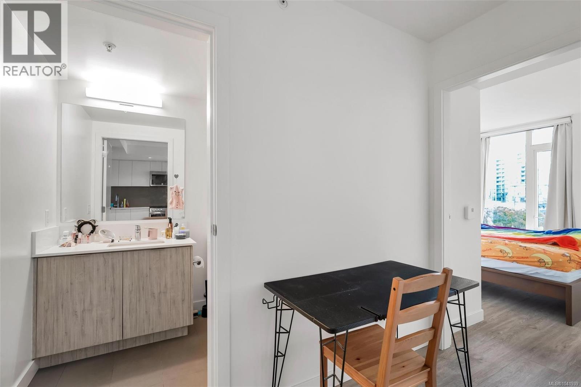
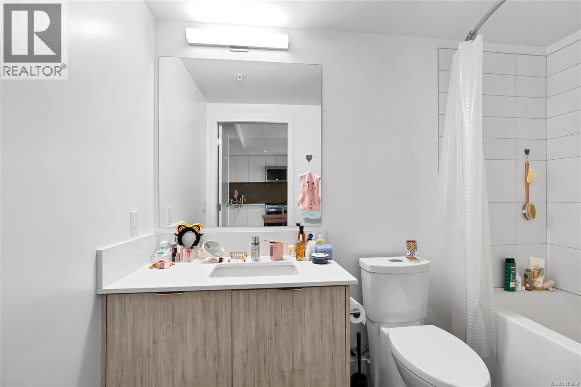
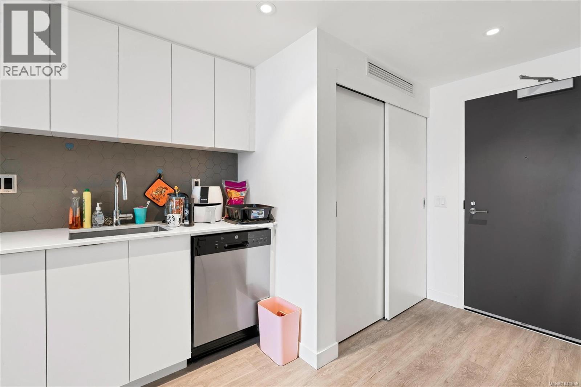
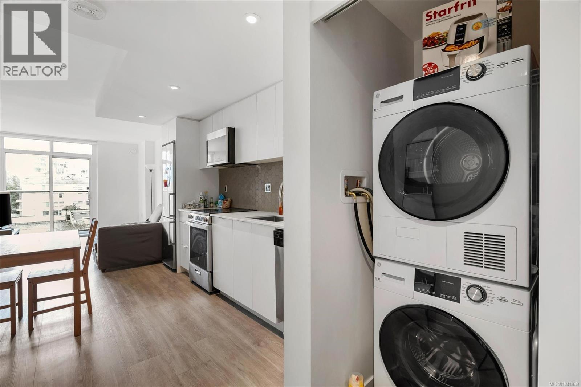
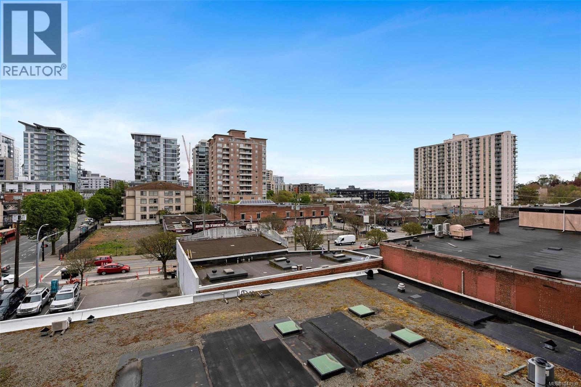
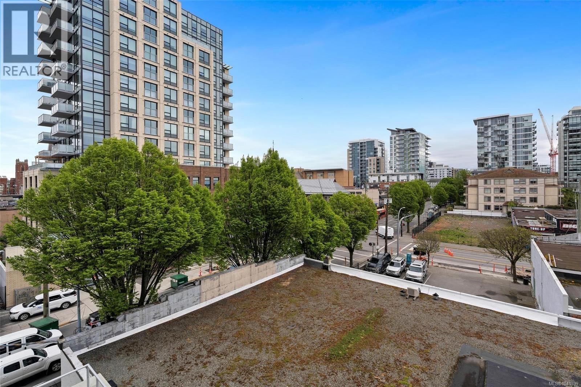
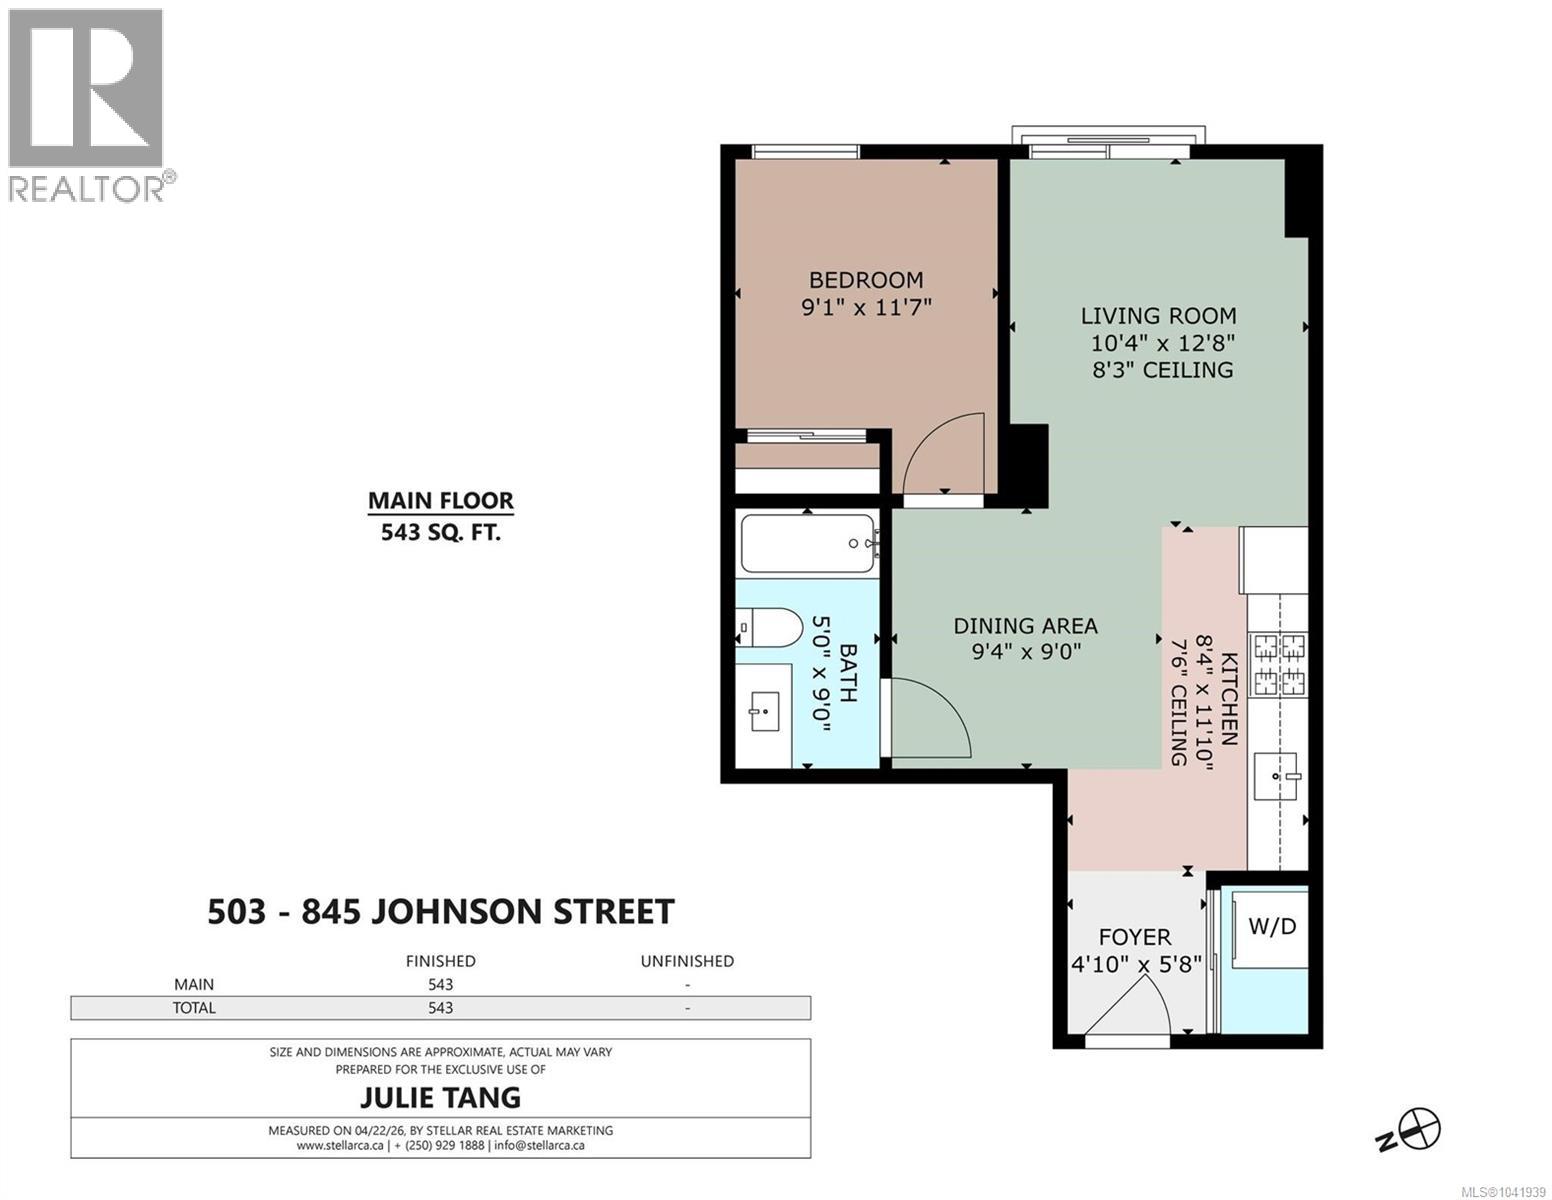
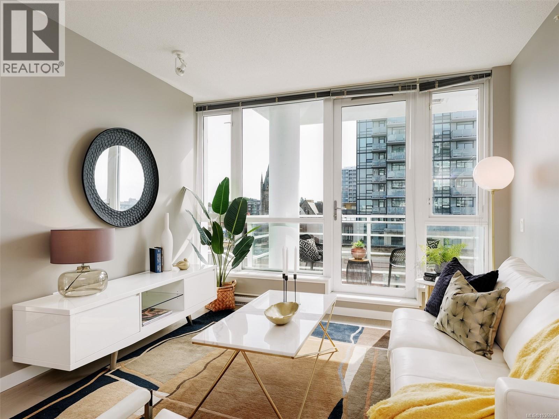
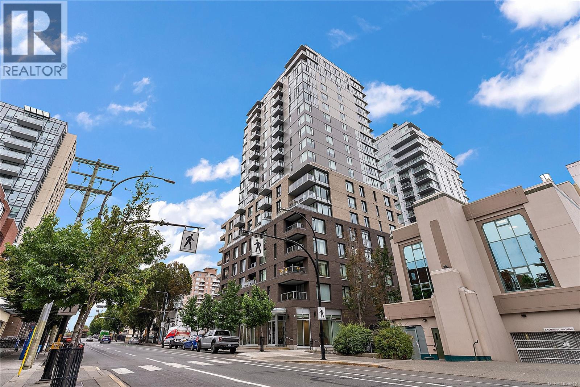
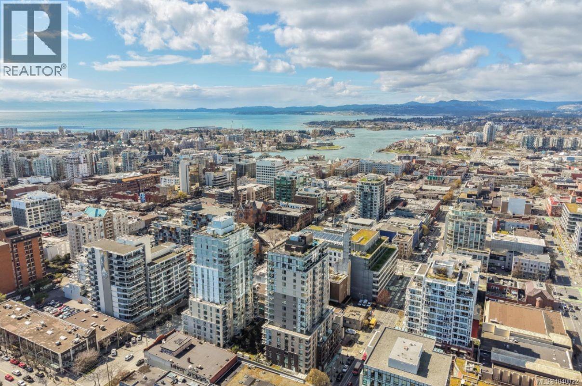
Enjoy this 1 bed, 1 bath condo in a prime downtown location. Built in 2021 by reputable developer Chard, this quality concrete building offers modern design and efficient use of space. The smart and functional floor plan features premium finishes, large windows, and an open-concept kitchen, dining, and living area that maximizes natural light and city views. The kitchen is equipped with quartz countertops, full-height backsplash, and stainless steel appliances, ideal for everyday living. Enjoy views from both the living room and bedroom, as well as access to the impressive rooftop patio with panoramic views of the Inner Harbour, Olympic Mountains, and downtown skyline—perfect for relaxing or entertaining. Additional features include in-suite laundry, large storage locker, and bike storage. Pet-friendly building with no income or residency restrictions, offering excellent value in today’s market. (id:48970) Show More
Details
- Constructed Date: 2021
- Property Type: Single Family
- Type: Apartment
- Access Type: Road access
- Architectural Style: Contemporary
- Community: Vivid at the Yates
- Neighbourhood: Downtown
- Maintenance Fee: 326.00/Monthly
Features
- Central location
- Pets Allowed With Restrictions
- Family Oriented
- City view
- Mountain view
- Ocean view
- Dishwasher
- Dryer
- Microwave
- Refrigerator
- Washer
- Fire alarm system
- Sprinkler System-Fire
- Baseboard heaters
Rooms Details For 503 845 Johnson St
| Type | Level | Dimension |
|---|---|---|
| Entrance | Main level | 4' x 7' |
| Kitchen | Main level | 10' x 11' |
| Living room | Main level | 14' x 10' |
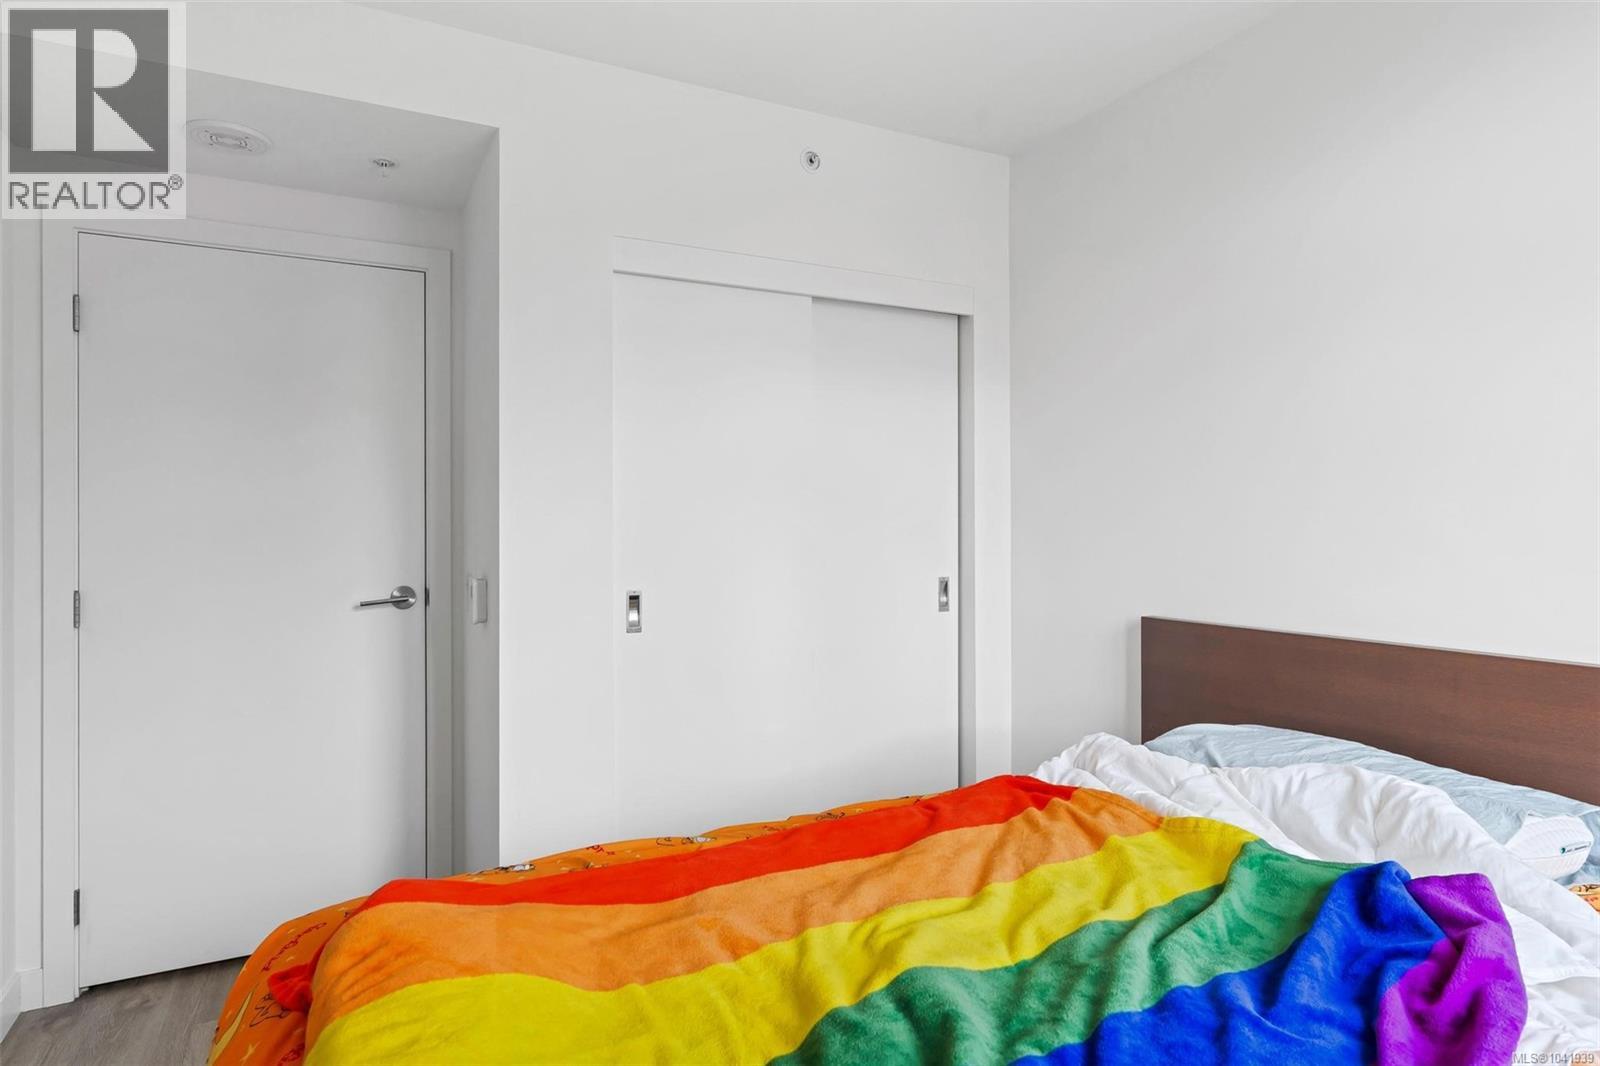
| Primary Bedroom | Main level | 9' x 10' |
| Bathroom | Main level | 4-Piece |
Location
Similar Properties
For Sale
$ 450,000 $ 723 / Sq. Ft.
- 1036091 ©MLS
- 1 Bedroom
- 1 Bathroom
For Sale
$ 399,900 $ 640 / Sq. Ft.
- 1029612 ©MLS
- 1 Bedroom
- 1 Bathroom
For Sale
$ 420,000 $ 672 / Sq. Ft.
- 1040822 ©MLS
- 1 Bedroom
- 1 Bathroom
This REALTOR.ca listing content is owned and licensed by REALTOR® members of The Canadian Real Estate Association
Data provided by: Victoria Real Estate Board