- ©MLS R3137152
- Area 3114 sq ft
- Bedrooms 7
- Bathrooms 2
Description
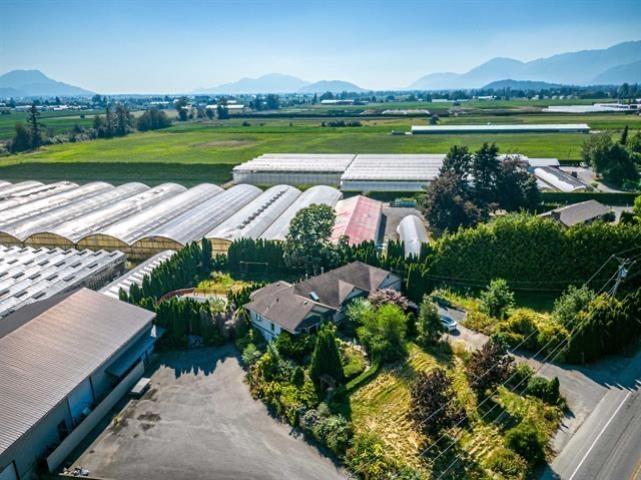
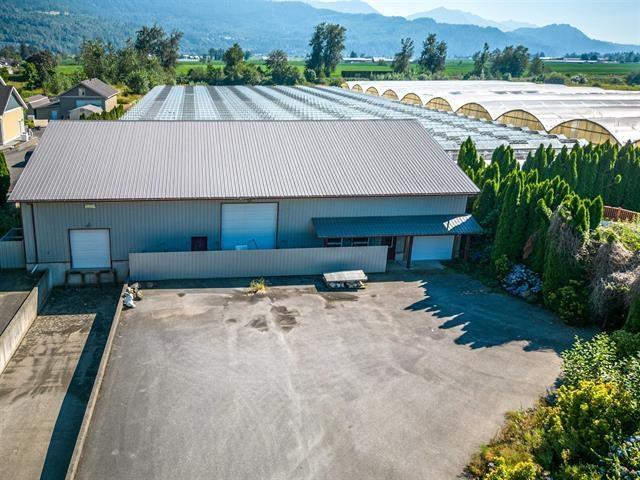
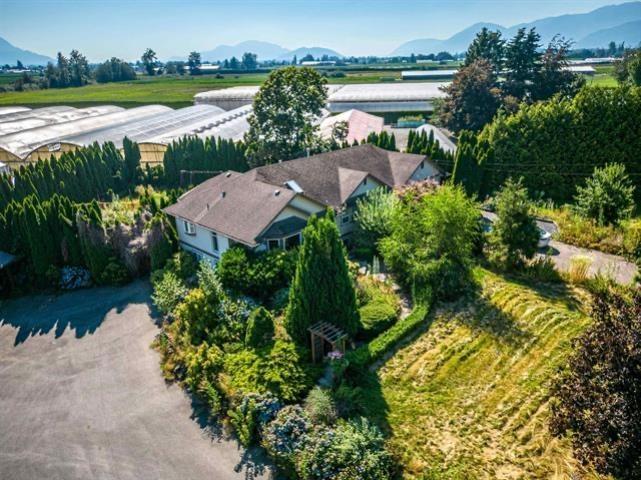
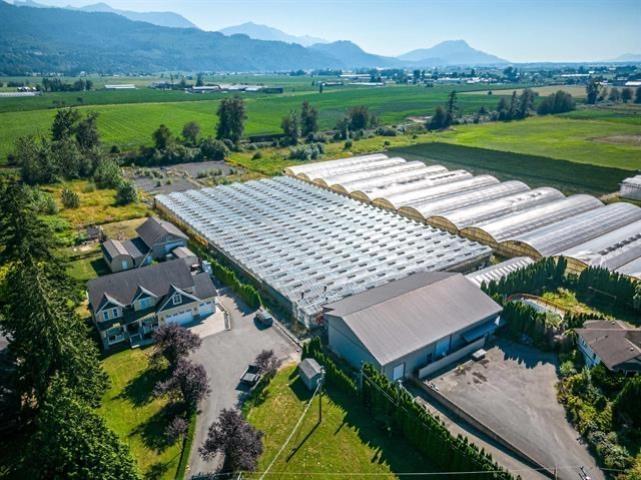
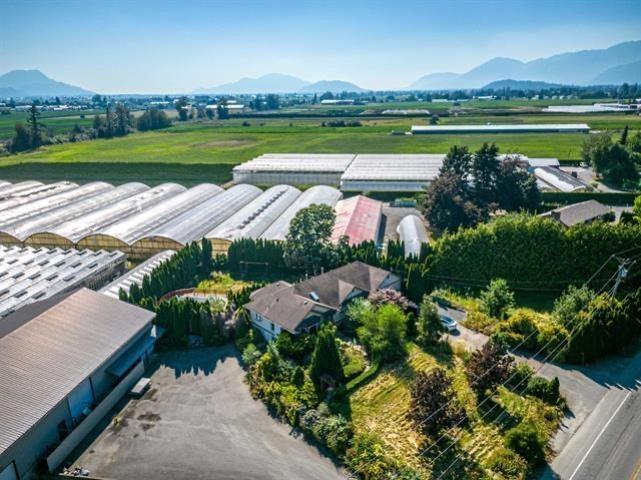
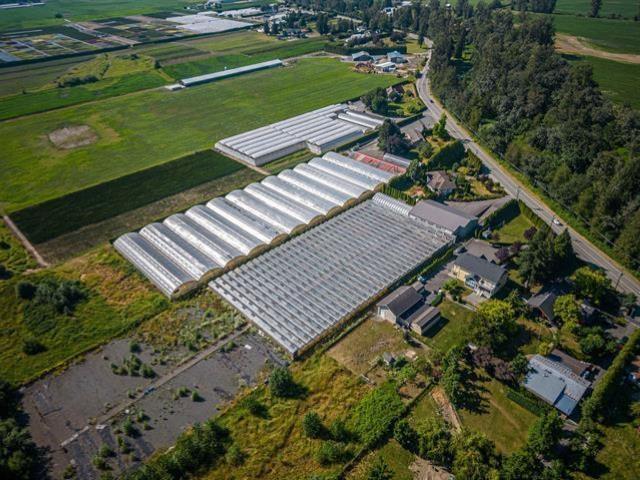
Rare opportunity to own a profitable income-generating property in a desirable location. Monthly income $15000.00! This exceptional property boasts a spacious 7-bedroom home, thoughtfully designed for comfort and functionality. Additionally, it includes a 60' x 90' insulated shop, equipped with 220V wiring, three-phase power, and in-floor heating, as well as loading bays and a dedicated office space. The approximately 60,000 sq. ft. glass greenhouse is well-appointed with a hot water boiler heating system, Argus climate control, and a diesel generator, ensuring optimal growing conditions year-round. 40,000 sf concrete green house ground was built! Situated in a prime location, this is an outstanding opportunity to acquire a thriving greenhouse business. (id:48970) Show More
Details
- Constructed Date: 1999
- Property Type: Single Family
- Type: House
- Pool Type: Outdoor pool
Ammenities + Nearby
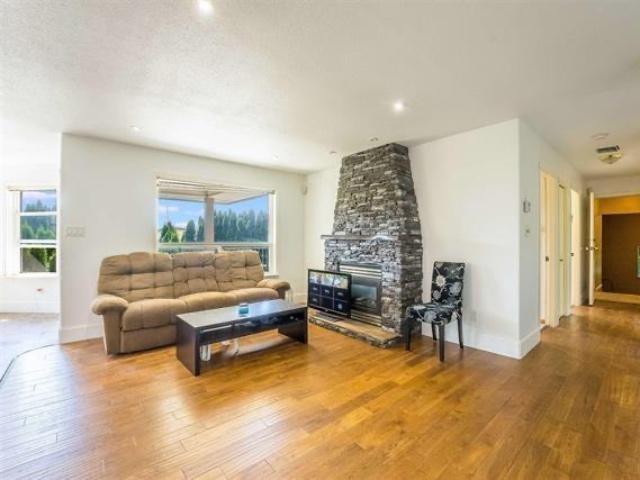
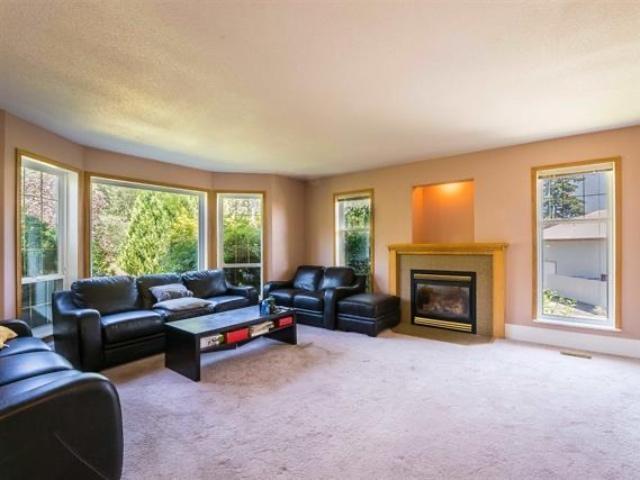
- Fireplace(s)
Features
- Mountain view
- Washer
- Dryer
- Refrigerator
- Stove
- Dishwasher
- Smoke Detectors
- Forced air
- Storage
Rooms Details For 50284 YALE ROAD|Rosedale
| Type | Level | Dimension |
|---|---|---|
| Bedroom 4 | Basement | 7 ft ,8 in x 15 ft ,1 in |
| Bedroom 5 | Basement | 12 ft x 12 ft |
| Bedroom 6 | Basement | 12 ft x 10 ft ,10 in |
| Additional bedroom | Basement | 29 ft ,4 in x 11 ft ,2 in |
| Laundry room | Basement | 12 ft x 7 ft ,11 in |
| Den | Basement | 9 ft ,3 in x 8 ft ,5 in |
| Flex Space | Basement | 9 ft x 6 ft ,6 in |
| Living room | Main level | 14 ft ,11 in x 19 ft ,6 in |
| Foyer | Main level | 9 ft ,7 in x 6 ft ,1 in |
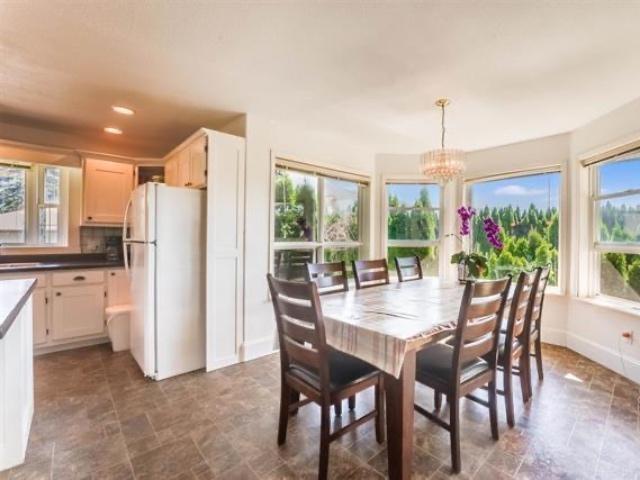
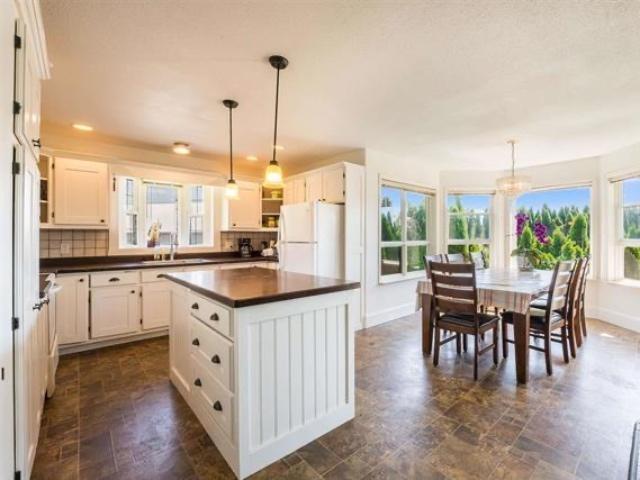
| Kitchen | Main level | 14 ft ,11 in x 18 ft ,7 in |
| Dining room | Main level | 8 ft ,2 in x 8 ft ,6 in |
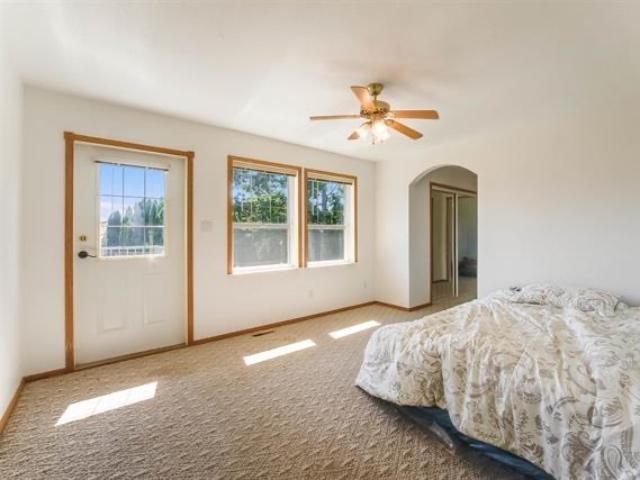
| Primary Bedroom | Main level | 12 ft x 33 ft ,11 in |
| Bedroom 2 | Main level | 11 ft ,7 in x 10 ft ,11 in |
| Bedroom 3 | Main level | 8 ft ,3 in x 11 ft ,7 in |
Location
This REALTOR.ca listing content is owned and licensed by REALTOR® members of The Canadian Real Estate Association
Data provided by: Chilliwack & District Real Estate Board