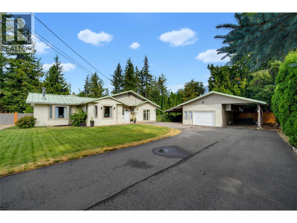
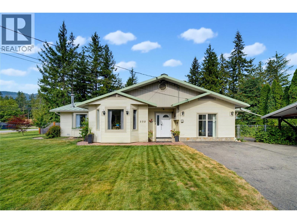
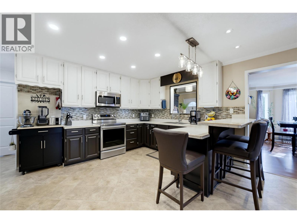
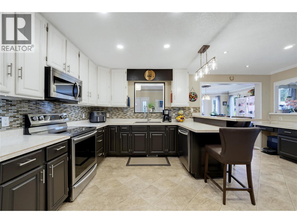
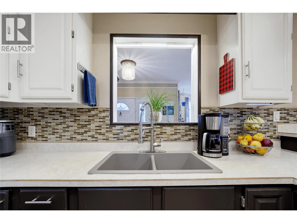
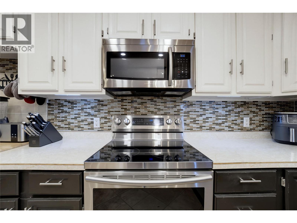
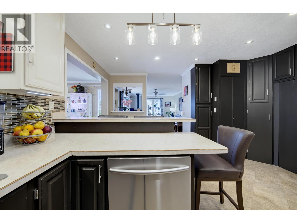
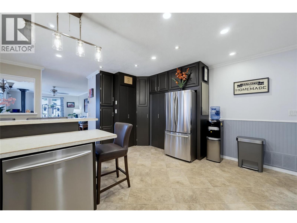
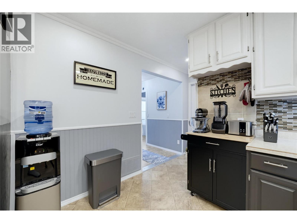
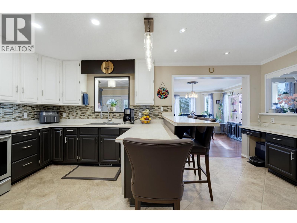
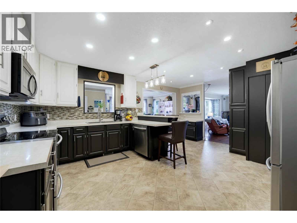
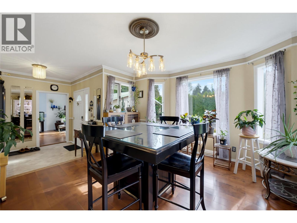
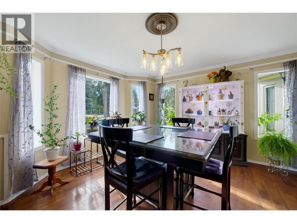
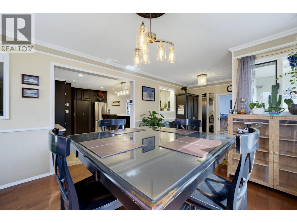
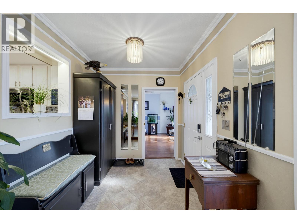
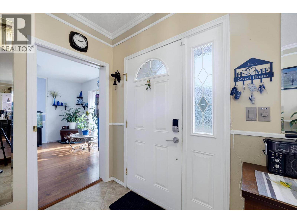
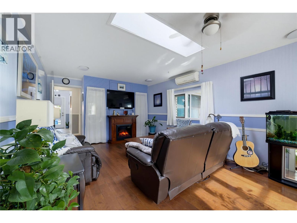
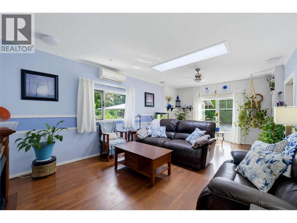
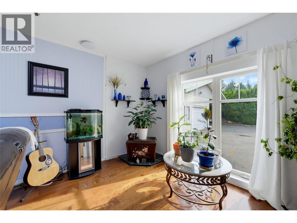
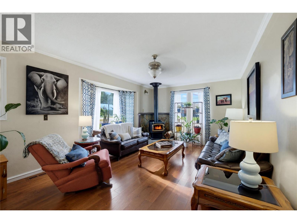
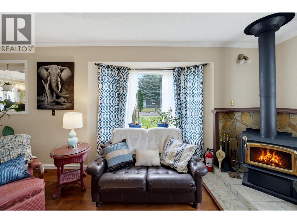
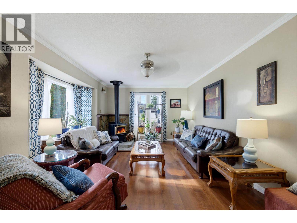
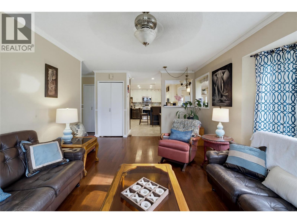
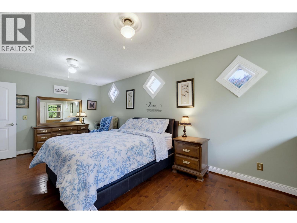
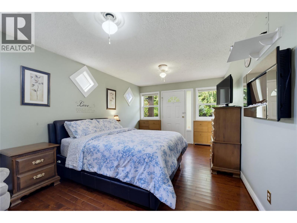
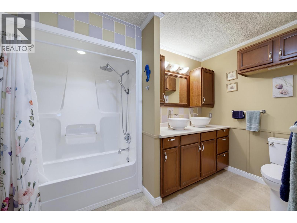
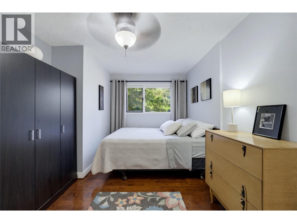
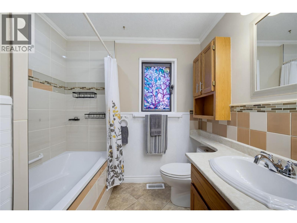
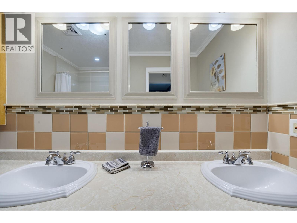
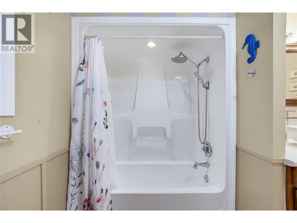
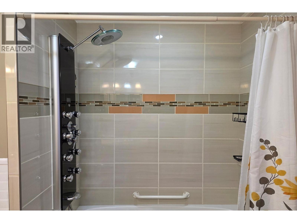
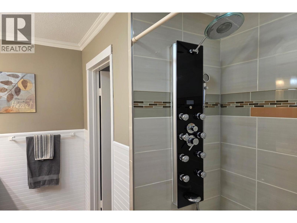
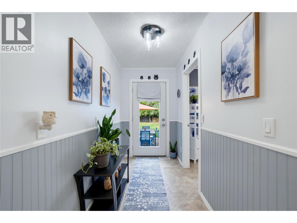
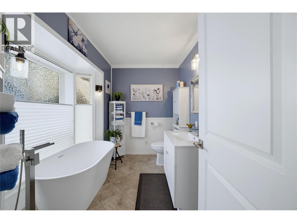
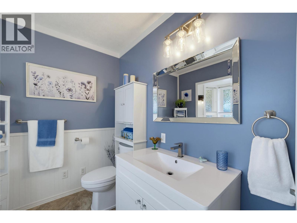
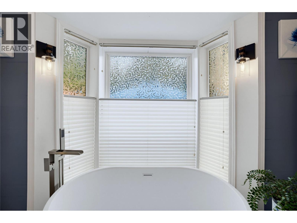
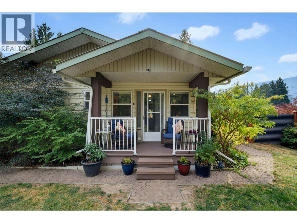
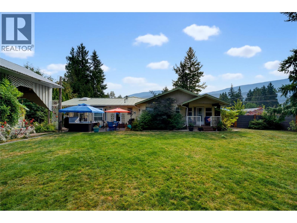
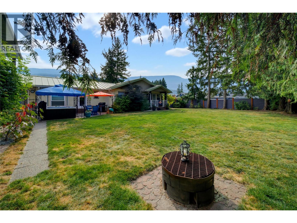
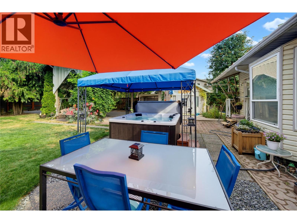
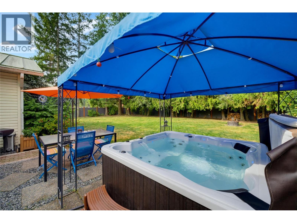
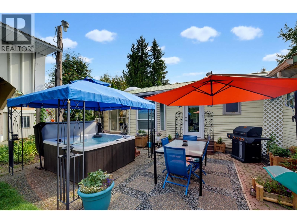
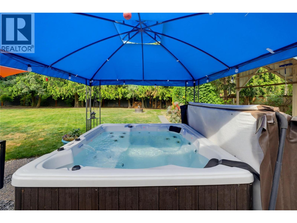
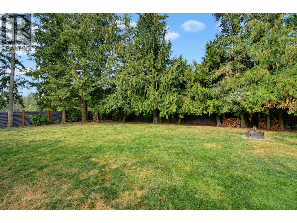
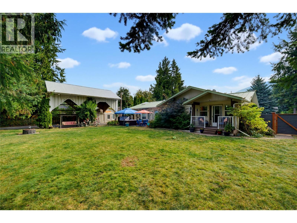
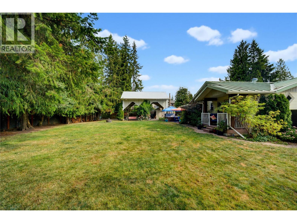
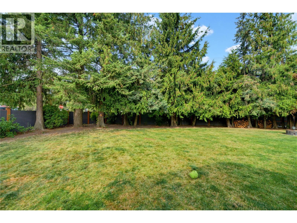
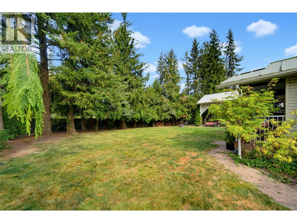
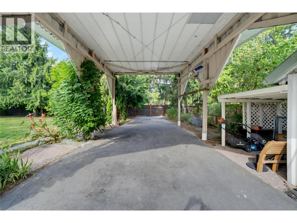
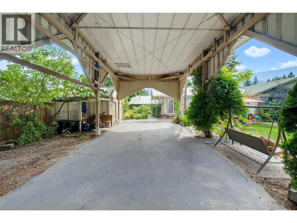
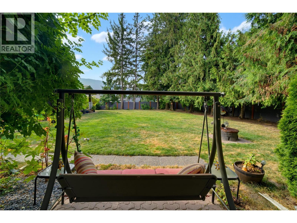
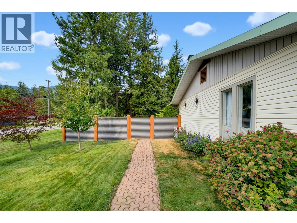
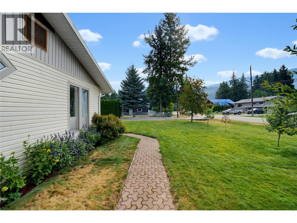
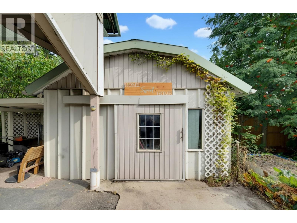
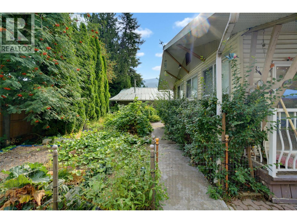
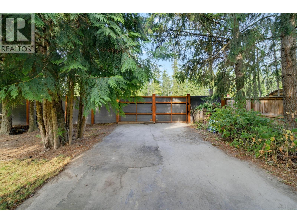
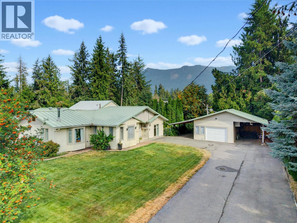
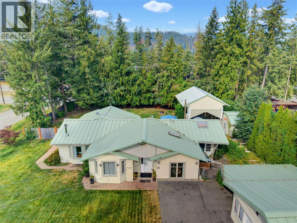
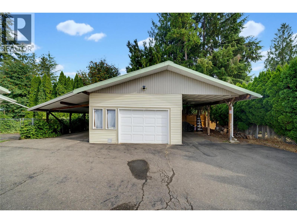
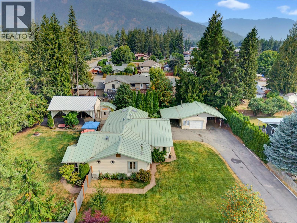
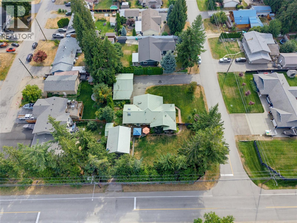
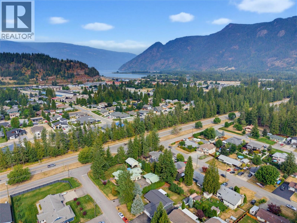
Sprawling rancher living with room for all your toys! This well-maintained 2-bedroom, 3-bathroom home offers over 2,000 sq. ft. of comfortable single-level living on an impressive, flat corner lot just shy of half an acre. With plenty of room to park, store and enjoy the outdoors, this is a property that combines space, functionality and thoughtful updates. A standout feature inside is the beautifully renovated main bathroom, offering a bright, fresh and inviting space with a freestanding soaker tub, modern finishes and plenty of natural light. The kitchen has also been updated, while the attic insulation has been upgraded to an impressive R-56 for improved efficiency and comfort. The heat pump and hot water tank are approximately five years old, adding to the home’s practical appeal. Outside, the property is exceptionally well suited for RVs, recreational vehicles and hobbies. The covered RV parking area is over 32 feet long and includes a convenient sani-dump. A detached powered shop provides excellent space for projects, hobbies or additional storage, while the attached carport offers even more covered parking and storage. The lot provides plenty of room to spread out, with a corrugated metal fence installed approximately three years ago and a three-year-old hot tub creating a great setup for relaxing and enjoying the outdoors. If you’re looking for a spacious rancher with a large, flat lot, substantial RV parking, a powered shop and a long list of thoughtful updates, you've found it! (id:48970)
Show More