- ©MLS 10380896
- Area 1592 sq ft
- Bedrooms 2
- Bathrooms 4
- Parkings 1
Description
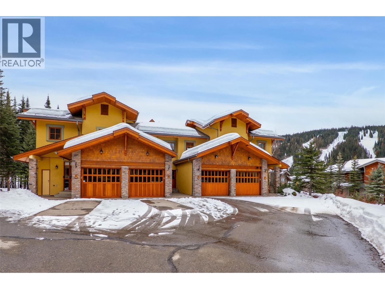
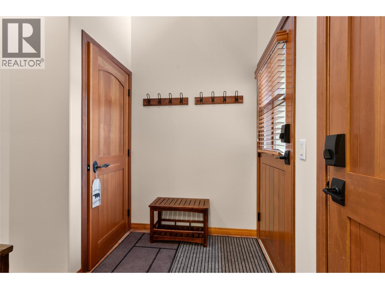
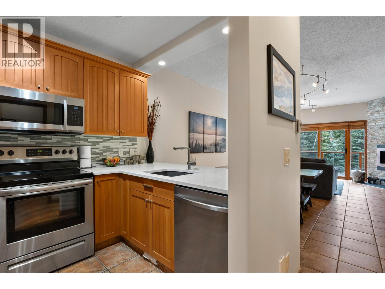

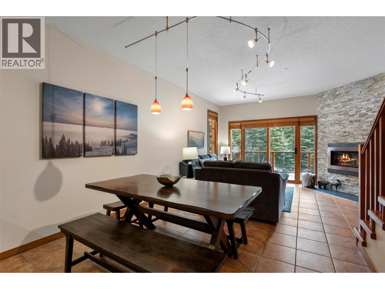
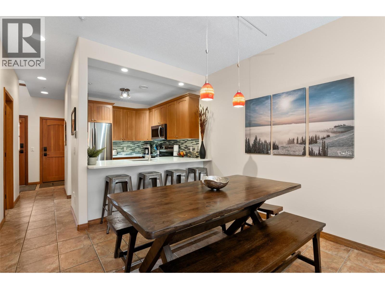
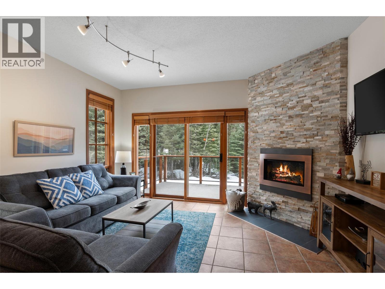
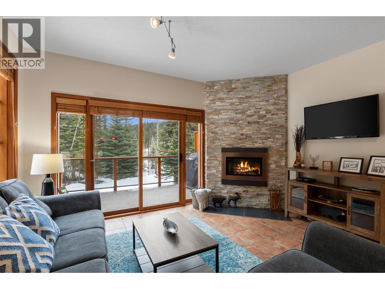
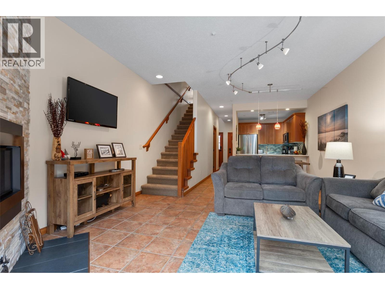
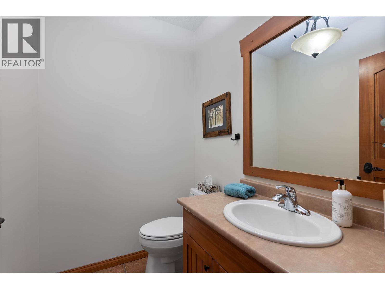
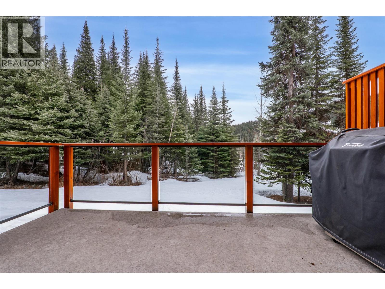
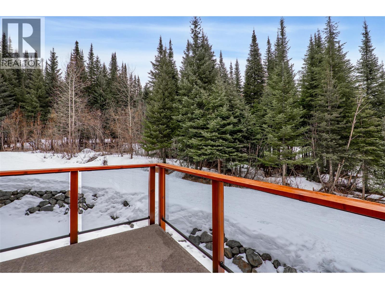
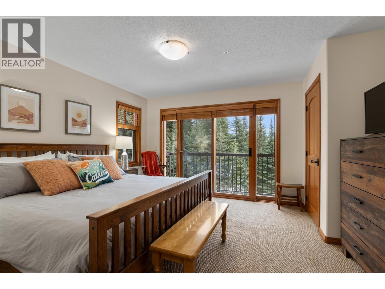
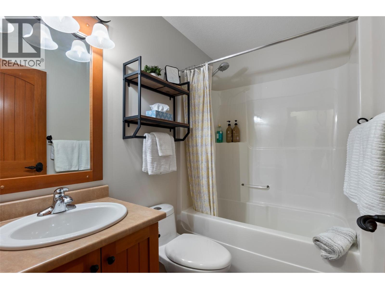
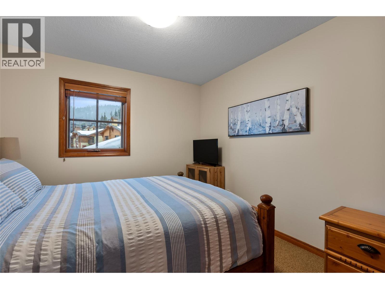
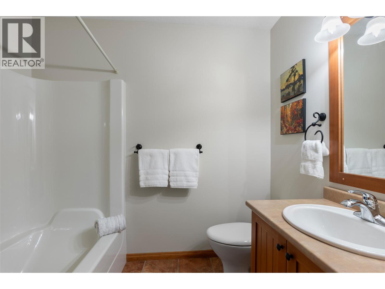
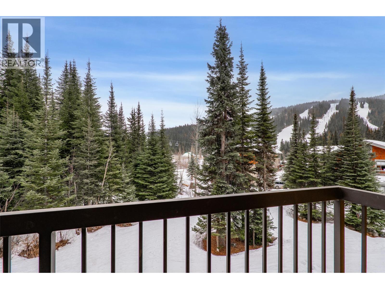
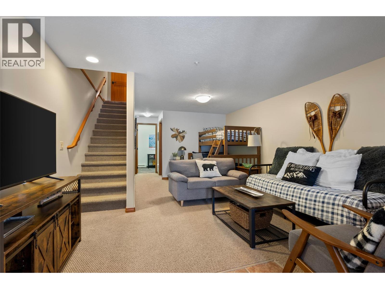
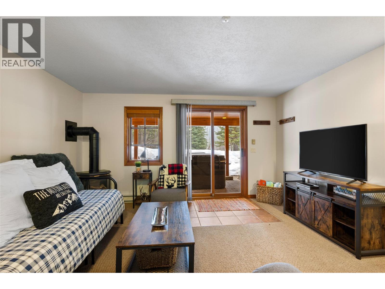
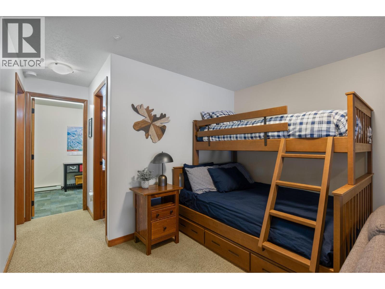
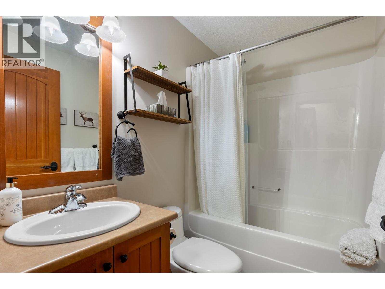

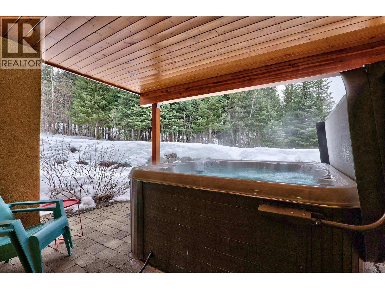
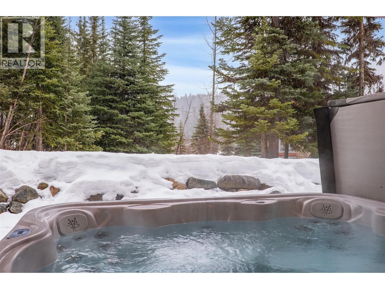
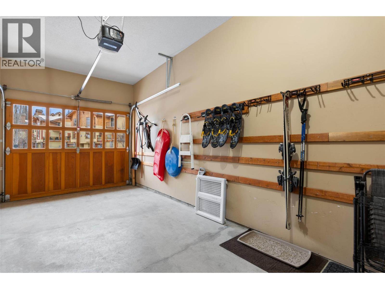
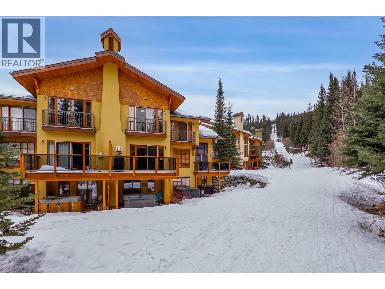
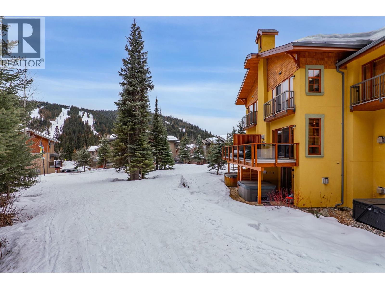
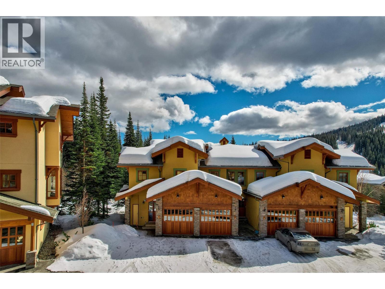
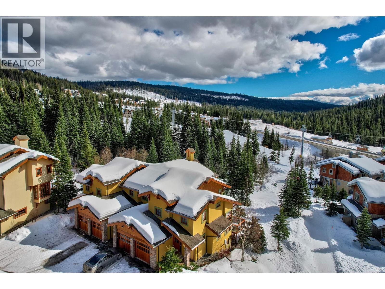
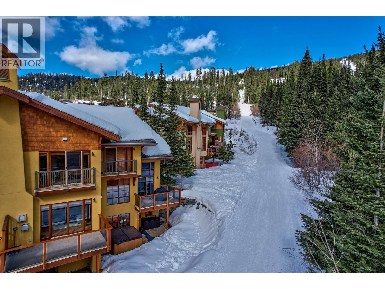

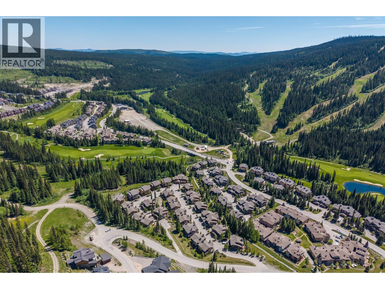
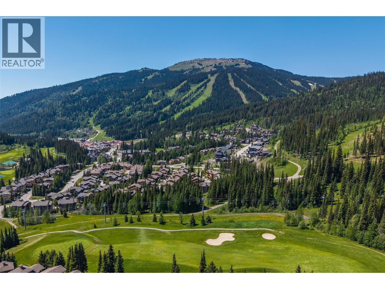
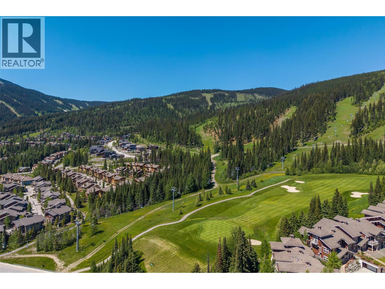
Beautifully updated and ideally located, this 2-bedroom, 3.5-bath level-entry ski-in/ski-out townhome in Trails Edge offers the mountain lifestyle buyers are looking for. Sold furnished, this welcoming home combines comfort, function, and direct slope access in one of Sun Peaks’ most desirable developments. The main level features heated tile flooring through the entry, living area, kitchen, and bathrooms, creating warmth and comfort throughout. The kitchen has been tastefully updated with stainless steel appliances, quartz countertops, and a modern tile backsplash. In the living room, a cozy gas fireplace with floor-to-ceiling ledgestone adds a fresh mountain feel, while large windows and access to the sunny private deck invite in natural light and mountain views. Upstairs, the primary bedroom offers a 4-piece ensuite, while the second bedroom is served by an additional full bath. The fully finished daylight walkout basement adds valuable flexible space with a spacious family room, second gas fireplace, 4-piece bath, laundry, and room for overflow guests. The covered lower patio is complete with a private hot tub—perfect for relaxing after a day on the slopes. Zoning allows for nightly rentals. GST applicable. (id:48970) Show More

Details
- Constructed Date: 2003
- Property Type: Recreational
- Type: Row / Townhouse
- Access Type: Easy access
- Architectural Style: Ranch
- Community: Trails Edge
- Neighbourhood: Sun Peaks
- Maintenance Fee: 697.00/Monthly
Ammenities + Nearby
- Cable TV
- Golf Nearby
- Park
- Recreation
- Schools
- Shopping
- Ski area
- Golf Nearby
- Park
- Recreation
- Schools
- Shopping
- Ski area
Features
- Balcony
- Family Oriented
- Mountain view
- Range
- Refrigerator
- Dishwasher
- Microwave
- Oven
- Washer & Dryer
- Sprinkler System-Fire

- Smoke Detector Only

- See remarks
Rooms Details For 5000 Sun Peaks Road Unit# 35
| Type | Level | Dimension |
|---|---|---|
| 4pc Bathroom | Second level | Measurements not available |
| 4pc Bathroom | Second level | Measurements not available |
| Bedroom | Second level | 10'1'' x 12'5'' |
| Primary Bedroom | Second level | 14'5'' x 17'10'' |
| 4pc Bathroom | Basement | Measurements not available |
| Laundry room | Basement | 14' x 7'1'' |
| Family room | Basement | 14' x 19'7'' |
| 2pc Bathroom | Main level | Measurements not available |
| Living room | Main level | 14'2'' x 11'9'' |
| Dining room | Main level | 10'9'' x 9'3'' |
| Kitchen | Main level | 7'7'' x 9'9'' |
| Foyer | Main level | 7'8'' x 5'4'' |
Location
This REALTOR.ca listing content is owned and licensed by REALTOR® members of The Canadian Real Estate Association
Data provided by: Okanagan-Mainline Real Estate Board