- ©MLS 1033905
- Area 2140 sq ft
- Bedrooms 3
- Bathrooms 3
- Parkings 5
Description
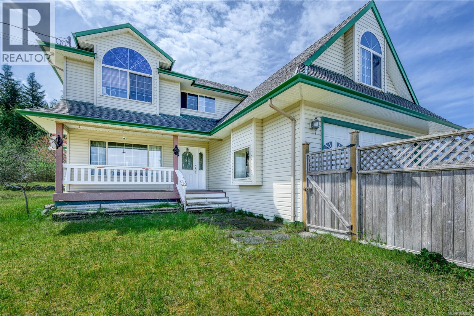
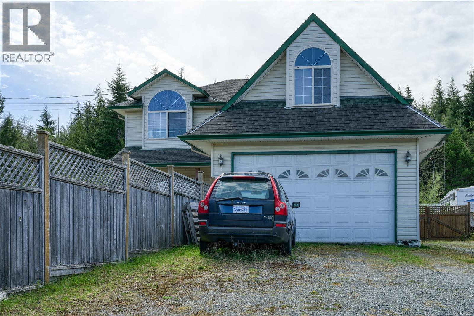
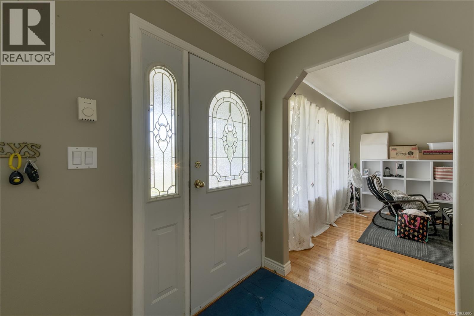
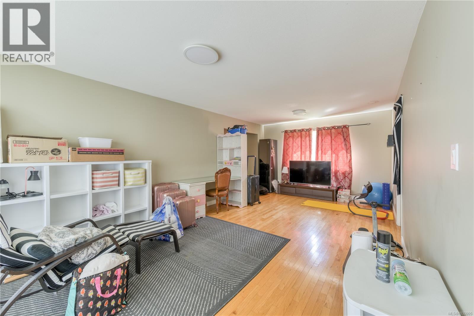
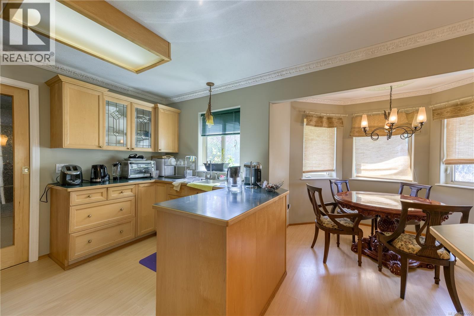
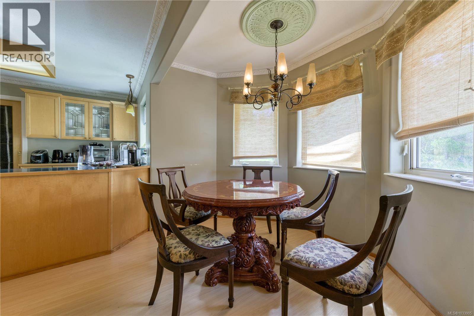
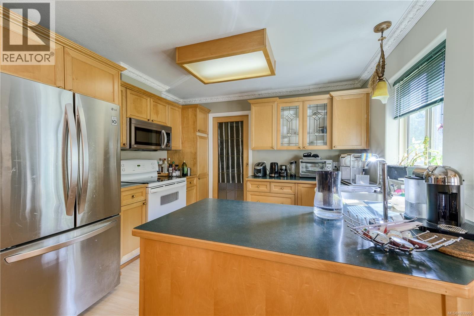
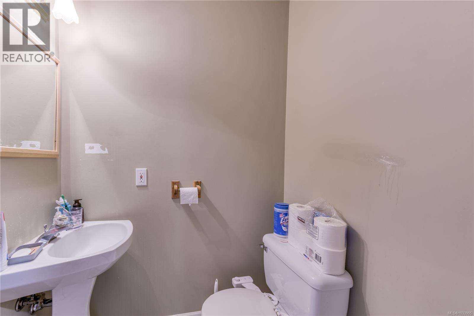
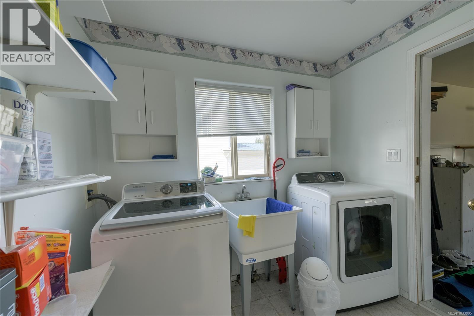
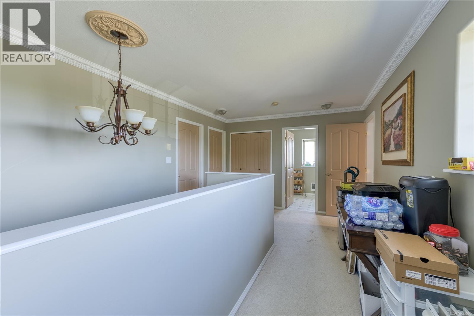
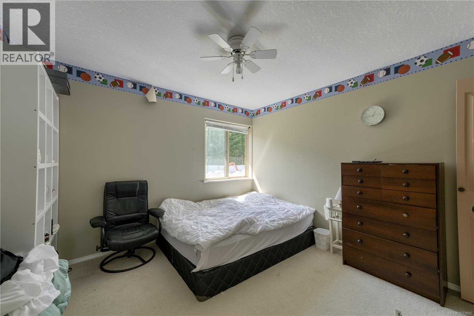
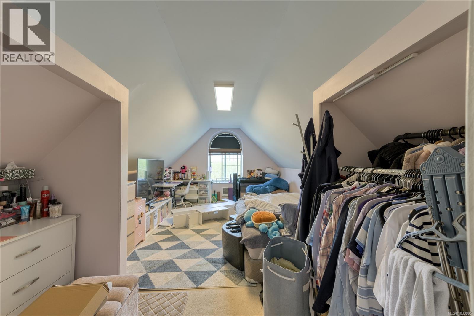
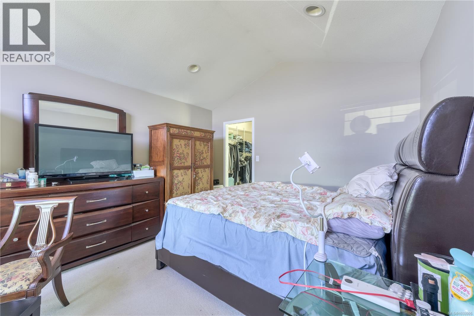
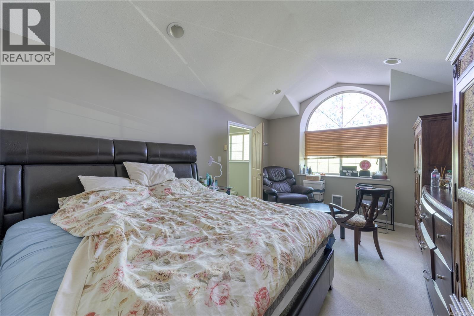
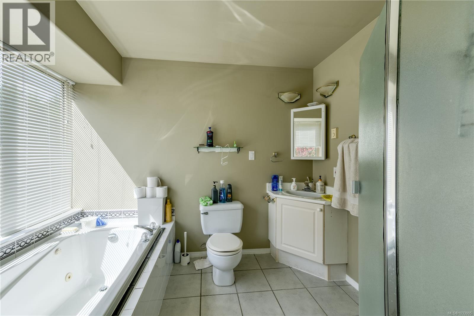
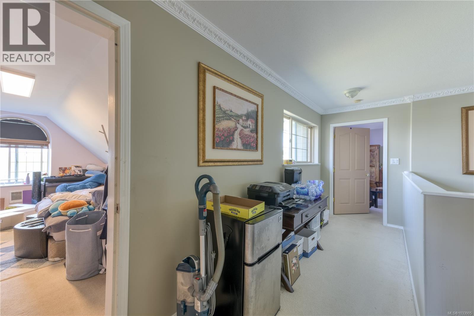
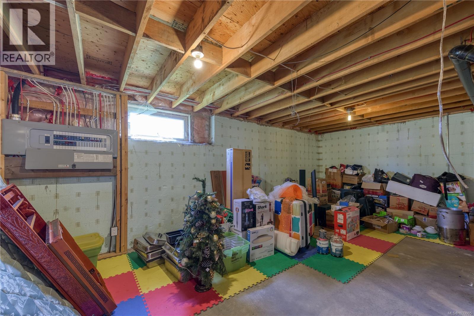
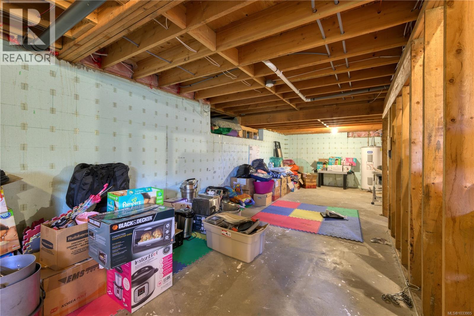
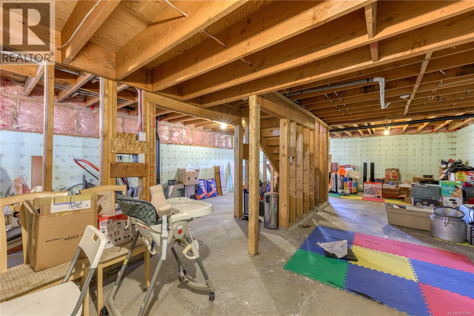
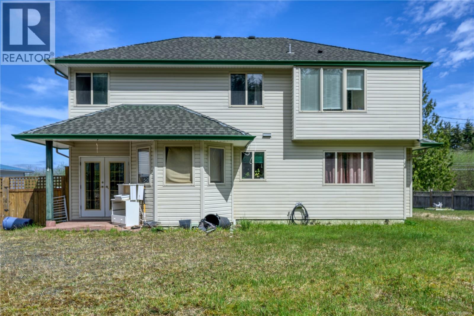
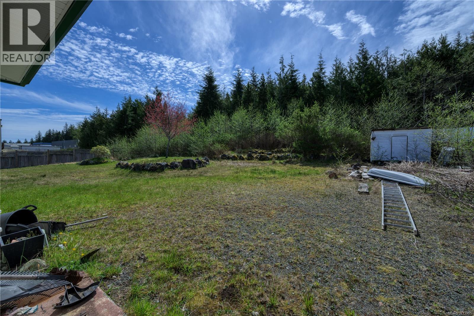
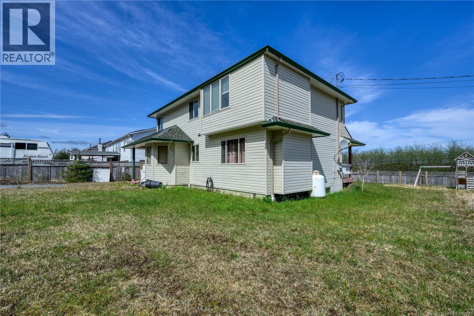
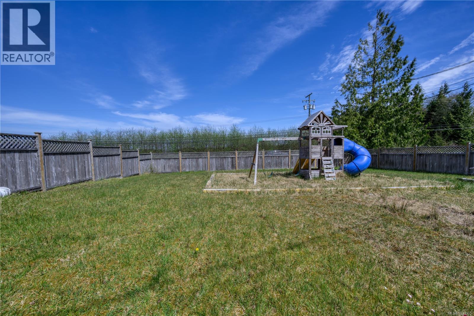
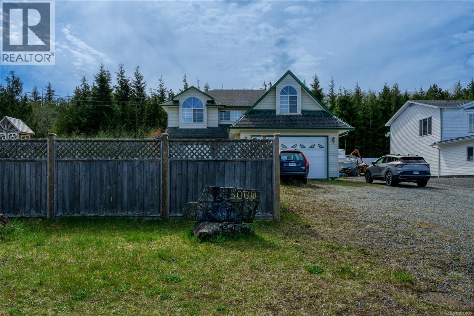
Welcome to 5000 Beaver Harbour, set on just over half an acre, this spacious home offers room to grow both inside and out. The main floor features a bright living and dining area off the entry, a convenient half bath, and a functional layout with kitchen, eating nook, and cozy family room that opens to the backyard—perfect for everyday living and entertaining. Laundry and direct access to the attached garage complete the main level. Upstairs you’ll find three bedrooms plus a versatile bonus room currently used as a fourth bedroom, along with a full bathroom and storage. The generous primary suite includes a walk-in closet and ensuite with a soaker tub and separate shower. The full, unfinished basement provides endless potential for future development. Outside, enjoy a huge yard with ample parking and space for all your needs. (id:48970) Show More

Details
- Constructed Date: 1998
- Property Type: Single Family

- Type: House
- Neighbourhood: Port Hardy
Features
- Rectangular
- Baseboard heaters
Rooms Details For 5000 Beaver Harbour Rd
| Type | Level | Dimension |
|---|---|---|
| Bathroom | Second level | 4-Piece |
| Bonus Room | Second level | 19'5 x 11'10 |
| Bedroom | Second level | 10'9 x 11'1 |
| Bedroom | Second level | 10'9 x 10'9 |
| Ensuite | Second level | 5-Piece |
| Primary Bedroom | Second level | 12 ft x Measurements not available |
| Laundry room | Main level | 6 ft x 8 ft |
| Family room | Main level | 10'5 x 13'11 |
| Dining nook | Main level | 6'2 x 9'6 |
| Kitchen | Main level | 9'10 x 10'9 |
| Bathroom | Main level | 2-Piece |
| Living room | Main level | 22'6 x 12'2 |
Location
Similar Properties
For Sale
$ 475,000 $ 268 / Sq. Ft.
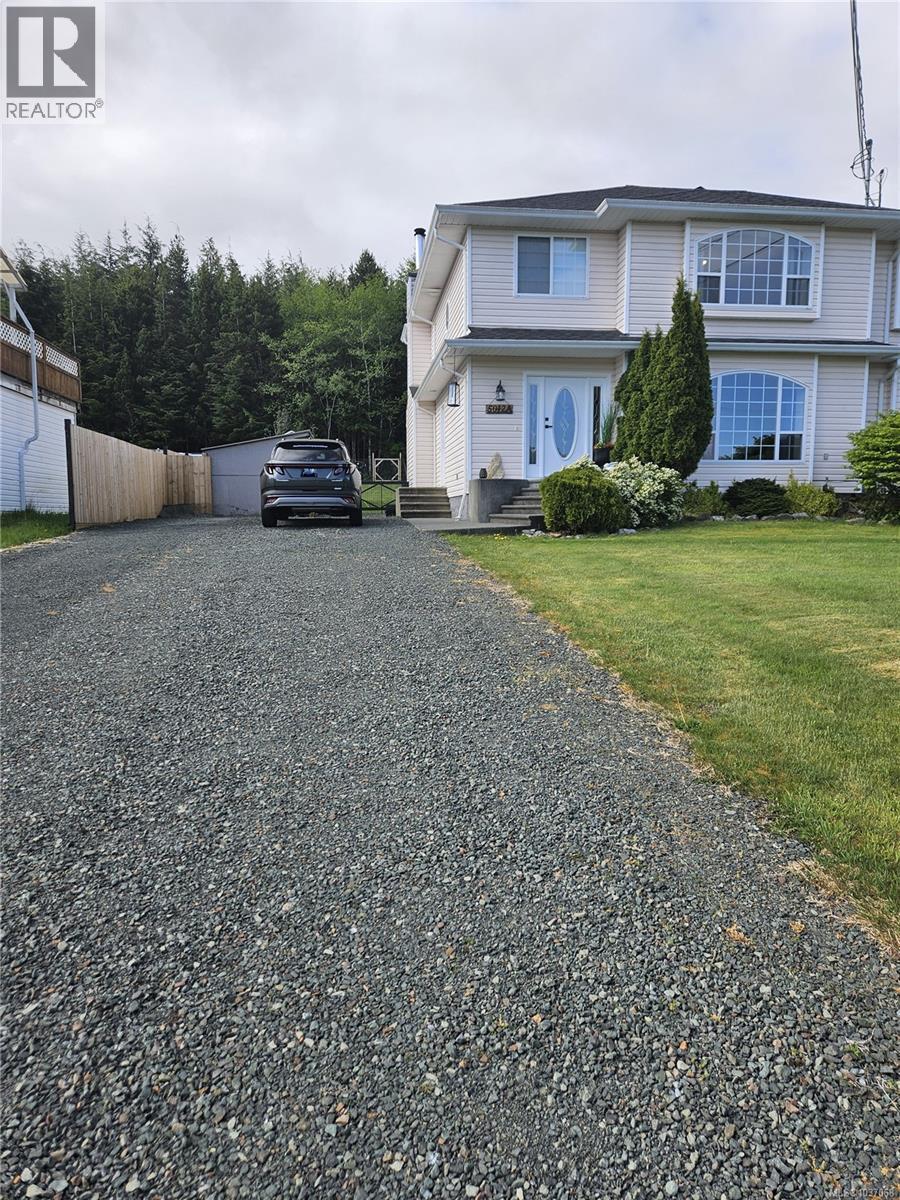
- 1037068 ©MLS
- 3 Bedroom
- 3 Bathroom
For Sale
$ 735,000 $ 215 / Sq. Ft.
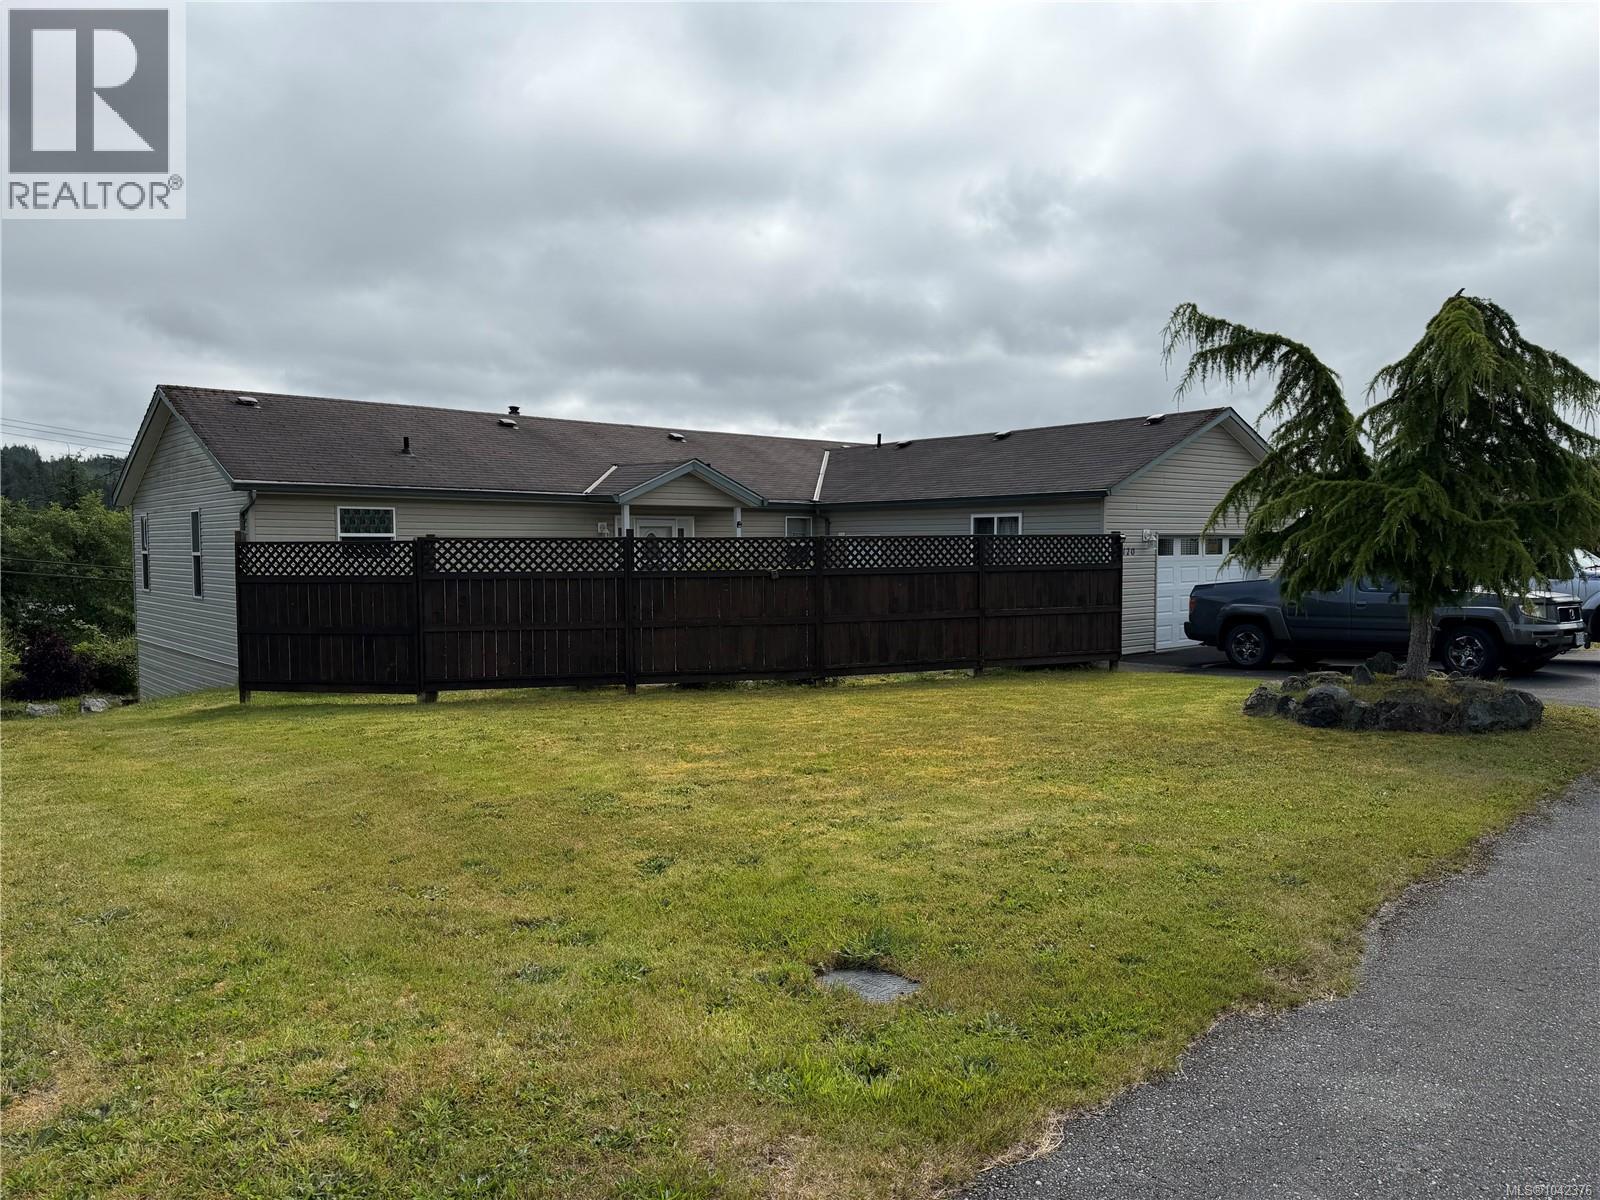
- 1042376 ©MLS
- 3 Bedroom
- 3 Bathroom
For Sale
$ 599,999 $ 549 / Sq. Ft.
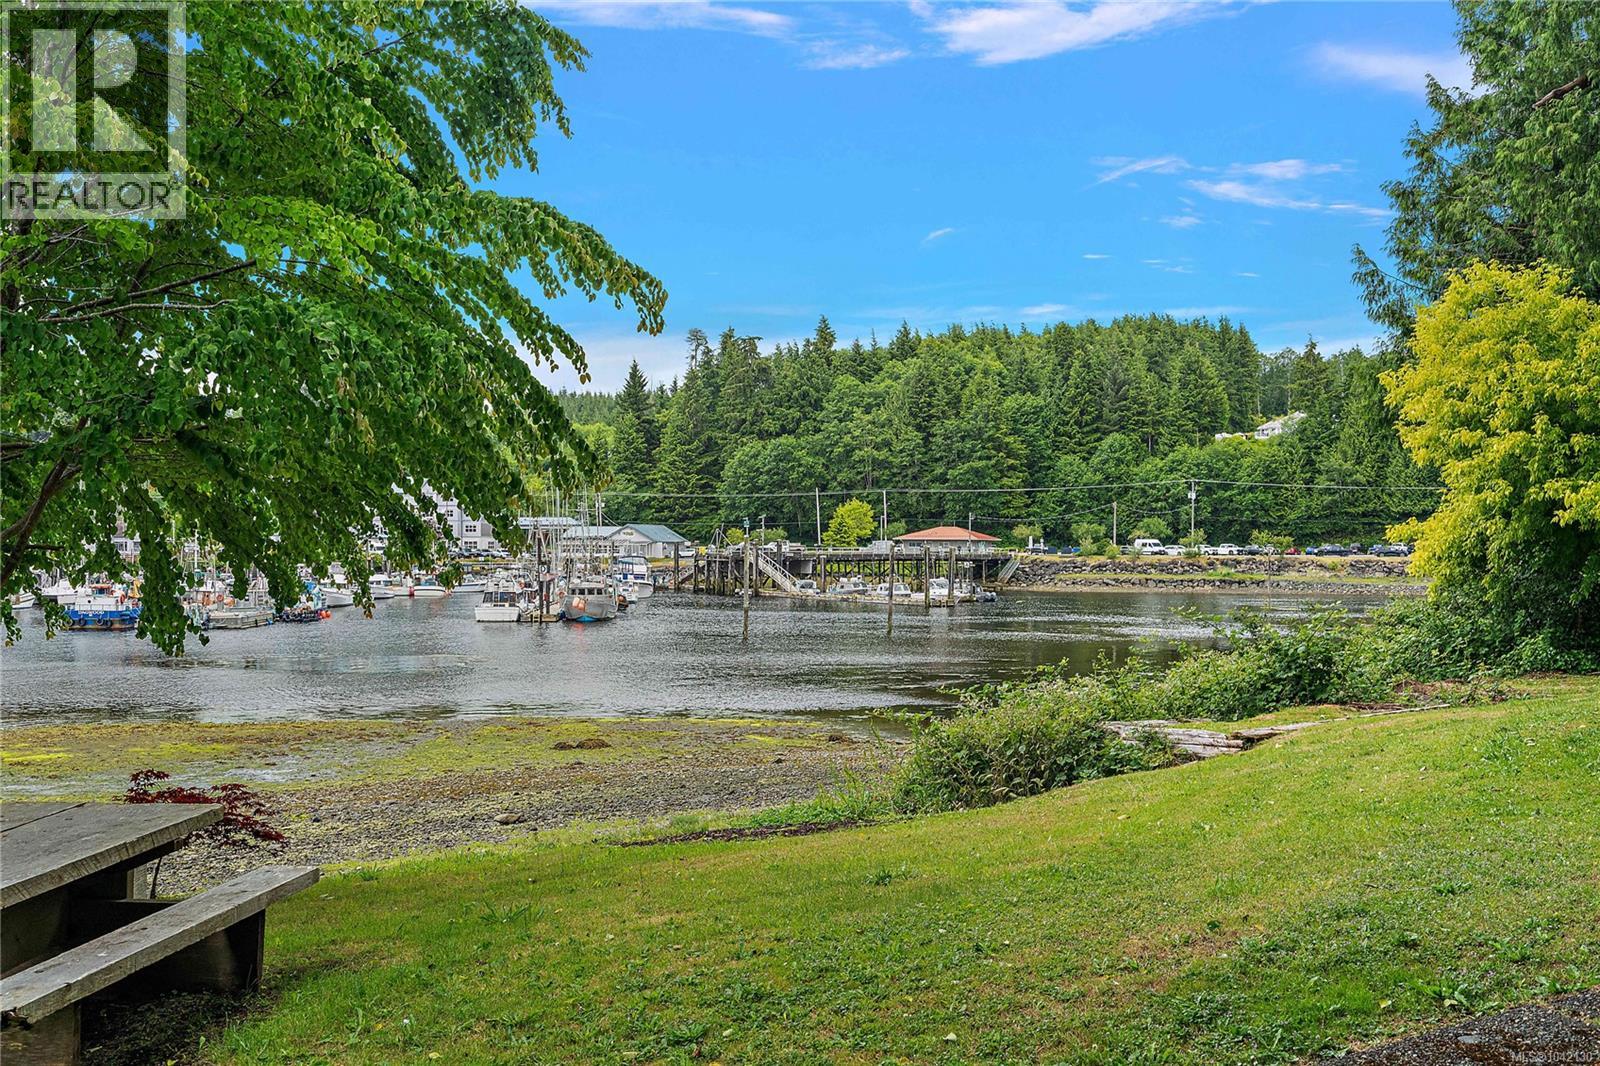
- 1042130 ©MLS
- 3 Bedroom
- 1 Bathroom
This REALTOR.ca listing content is owned and licensed by REALTOR® members of The Canadian Real Estate Association
Data provided by: Vancouver Island Real Estate Board