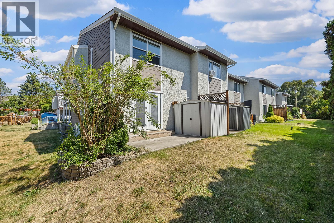
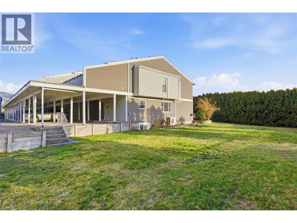
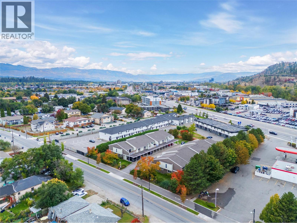
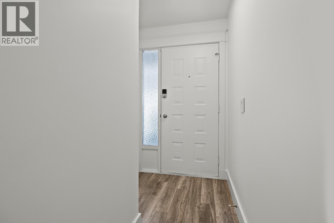
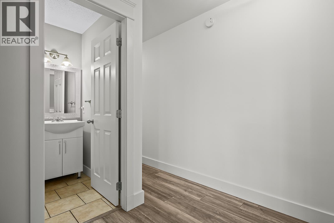
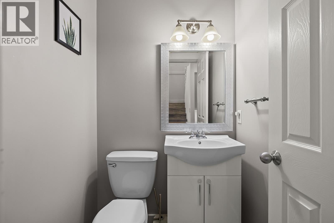
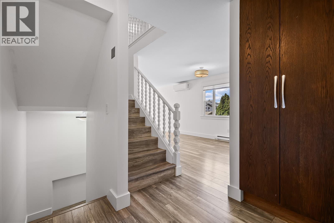
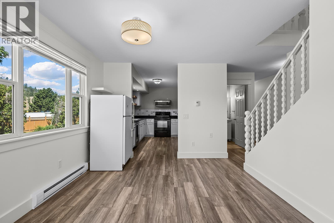
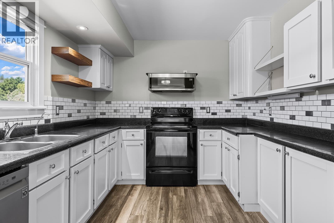
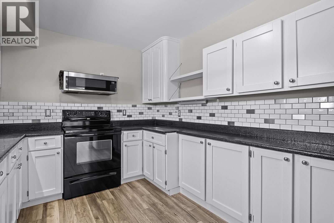
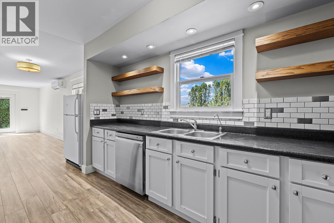
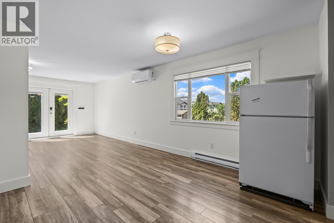
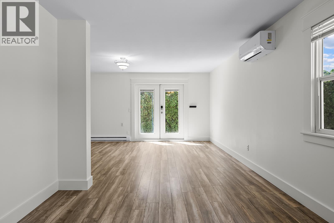
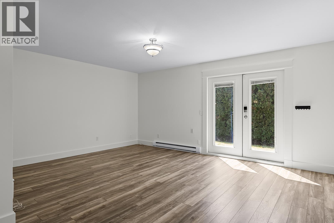
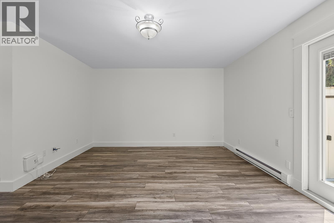
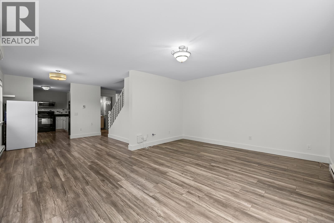
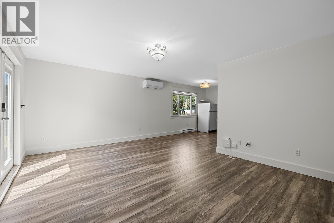
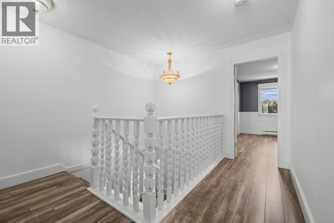
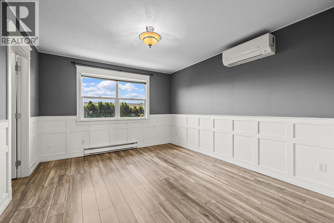
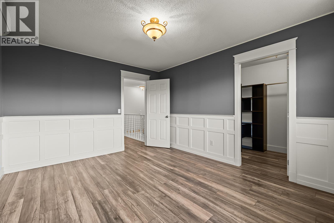
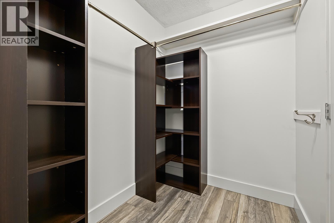
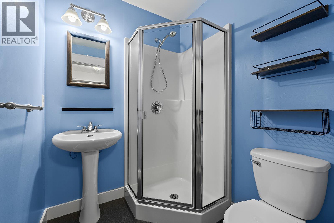
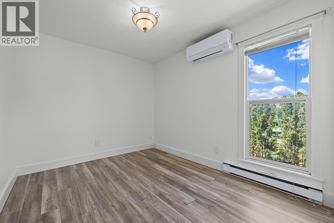
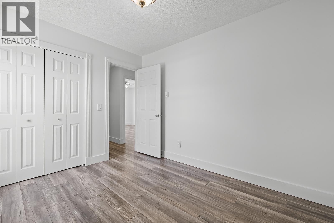
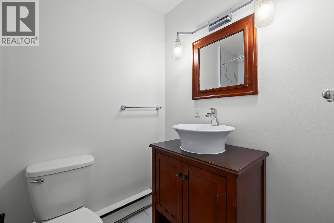
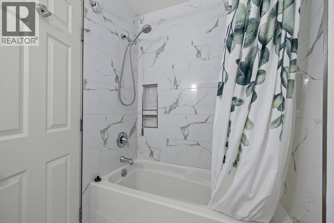
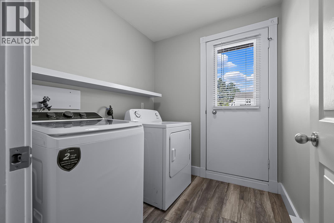
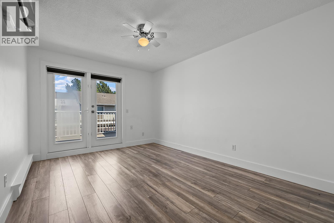
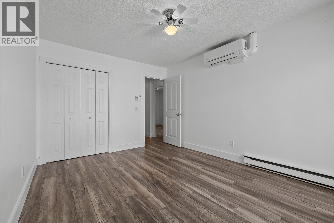
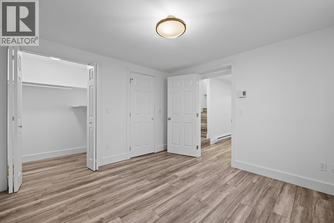
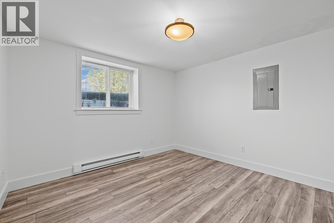
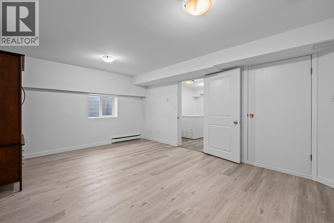
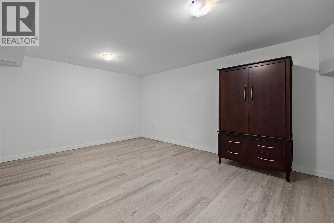
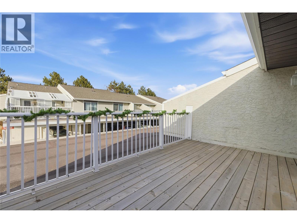
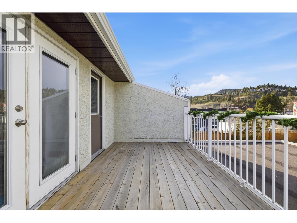
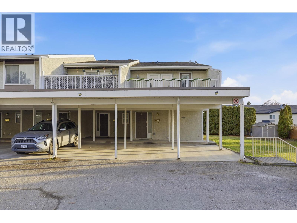
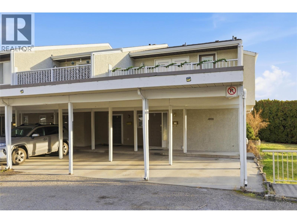
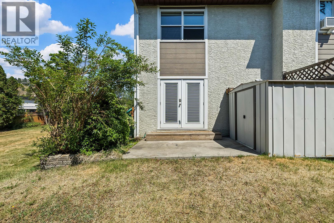
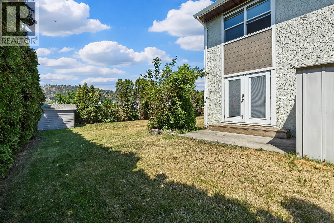
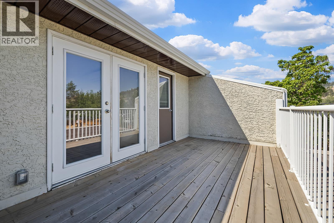
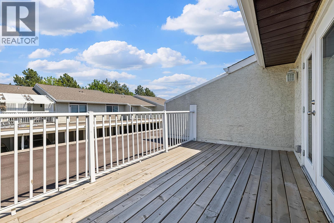
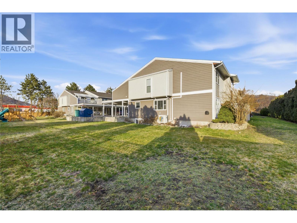
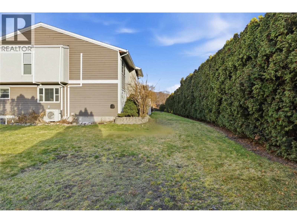
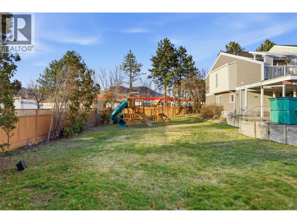
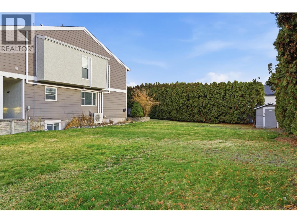
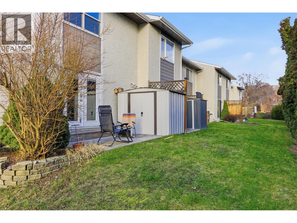
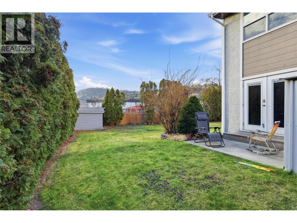
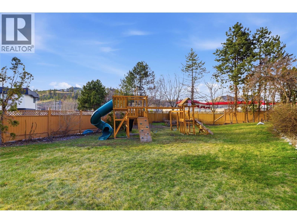
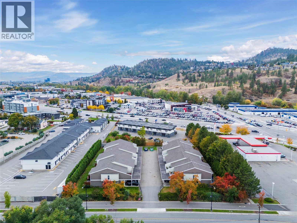
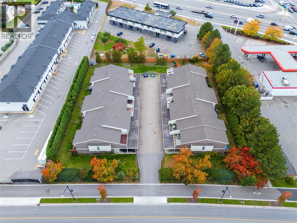
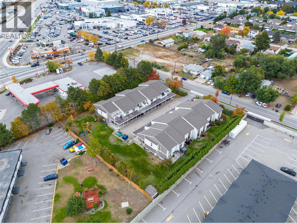
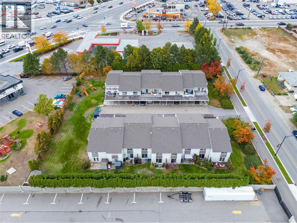
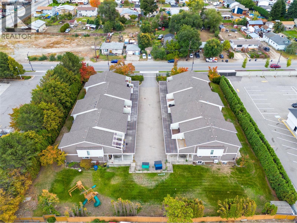
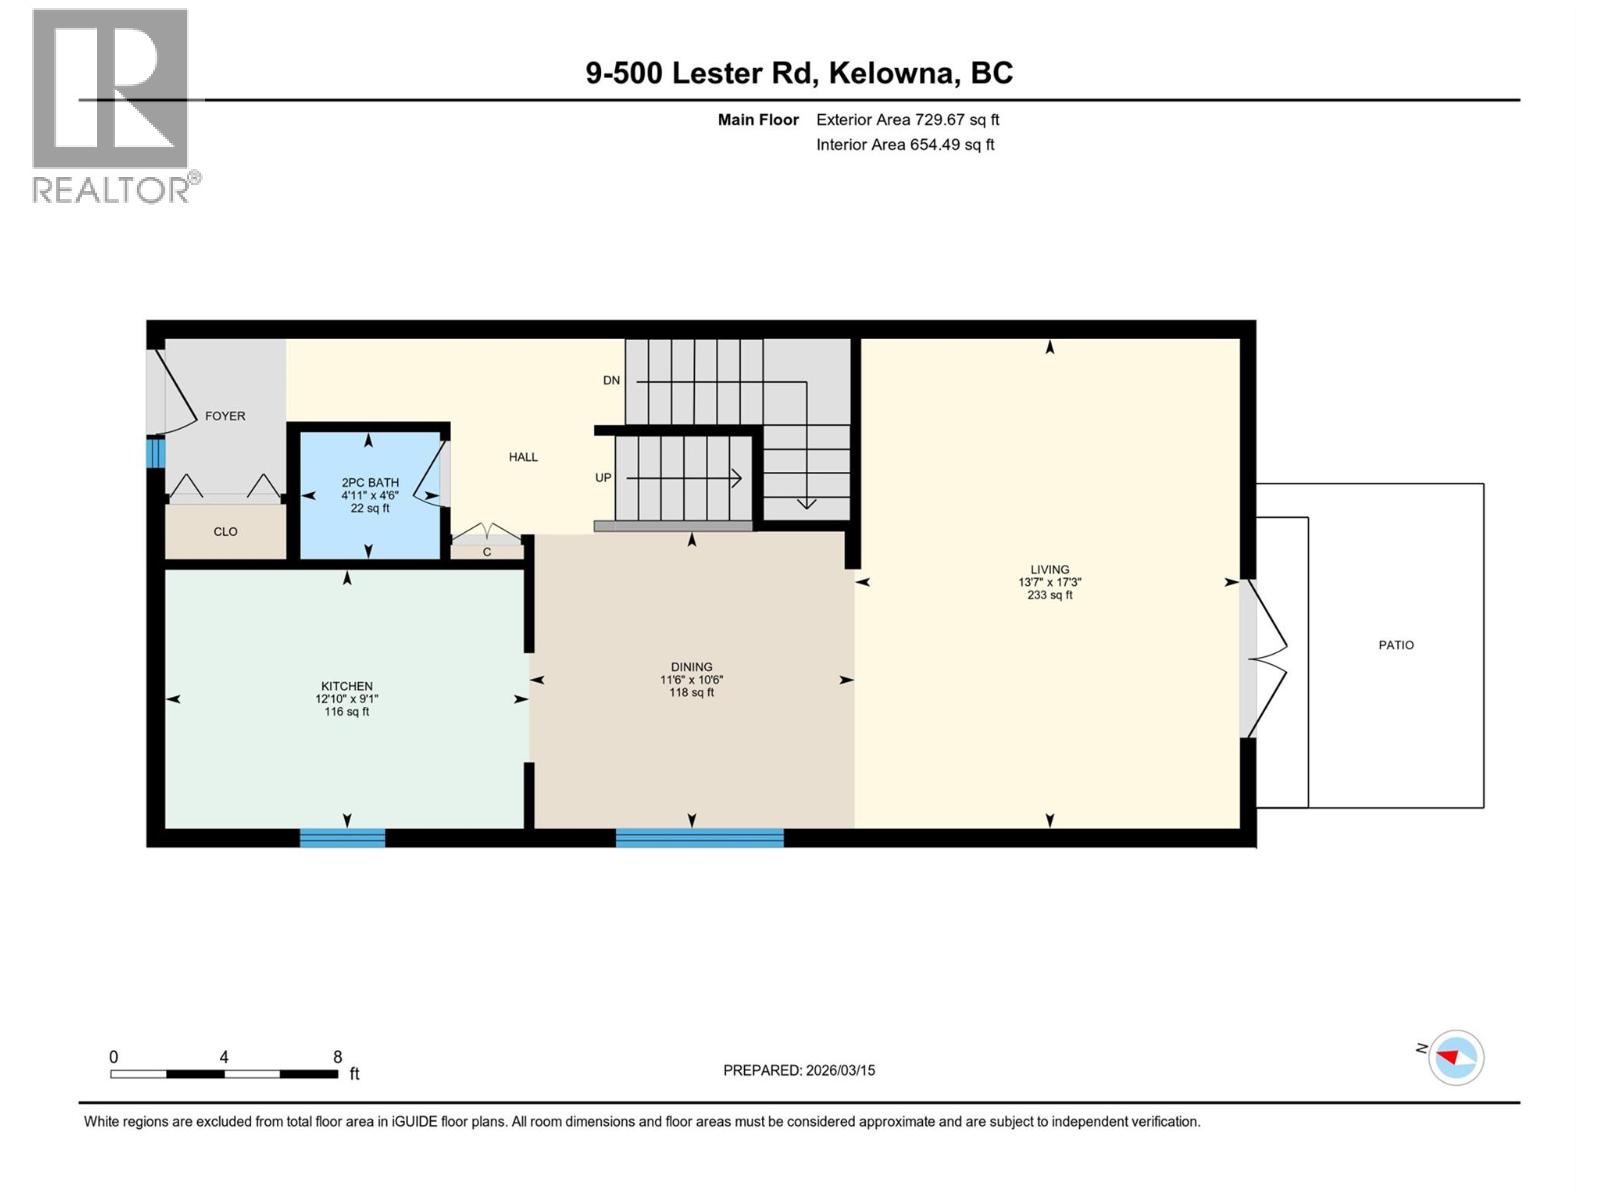
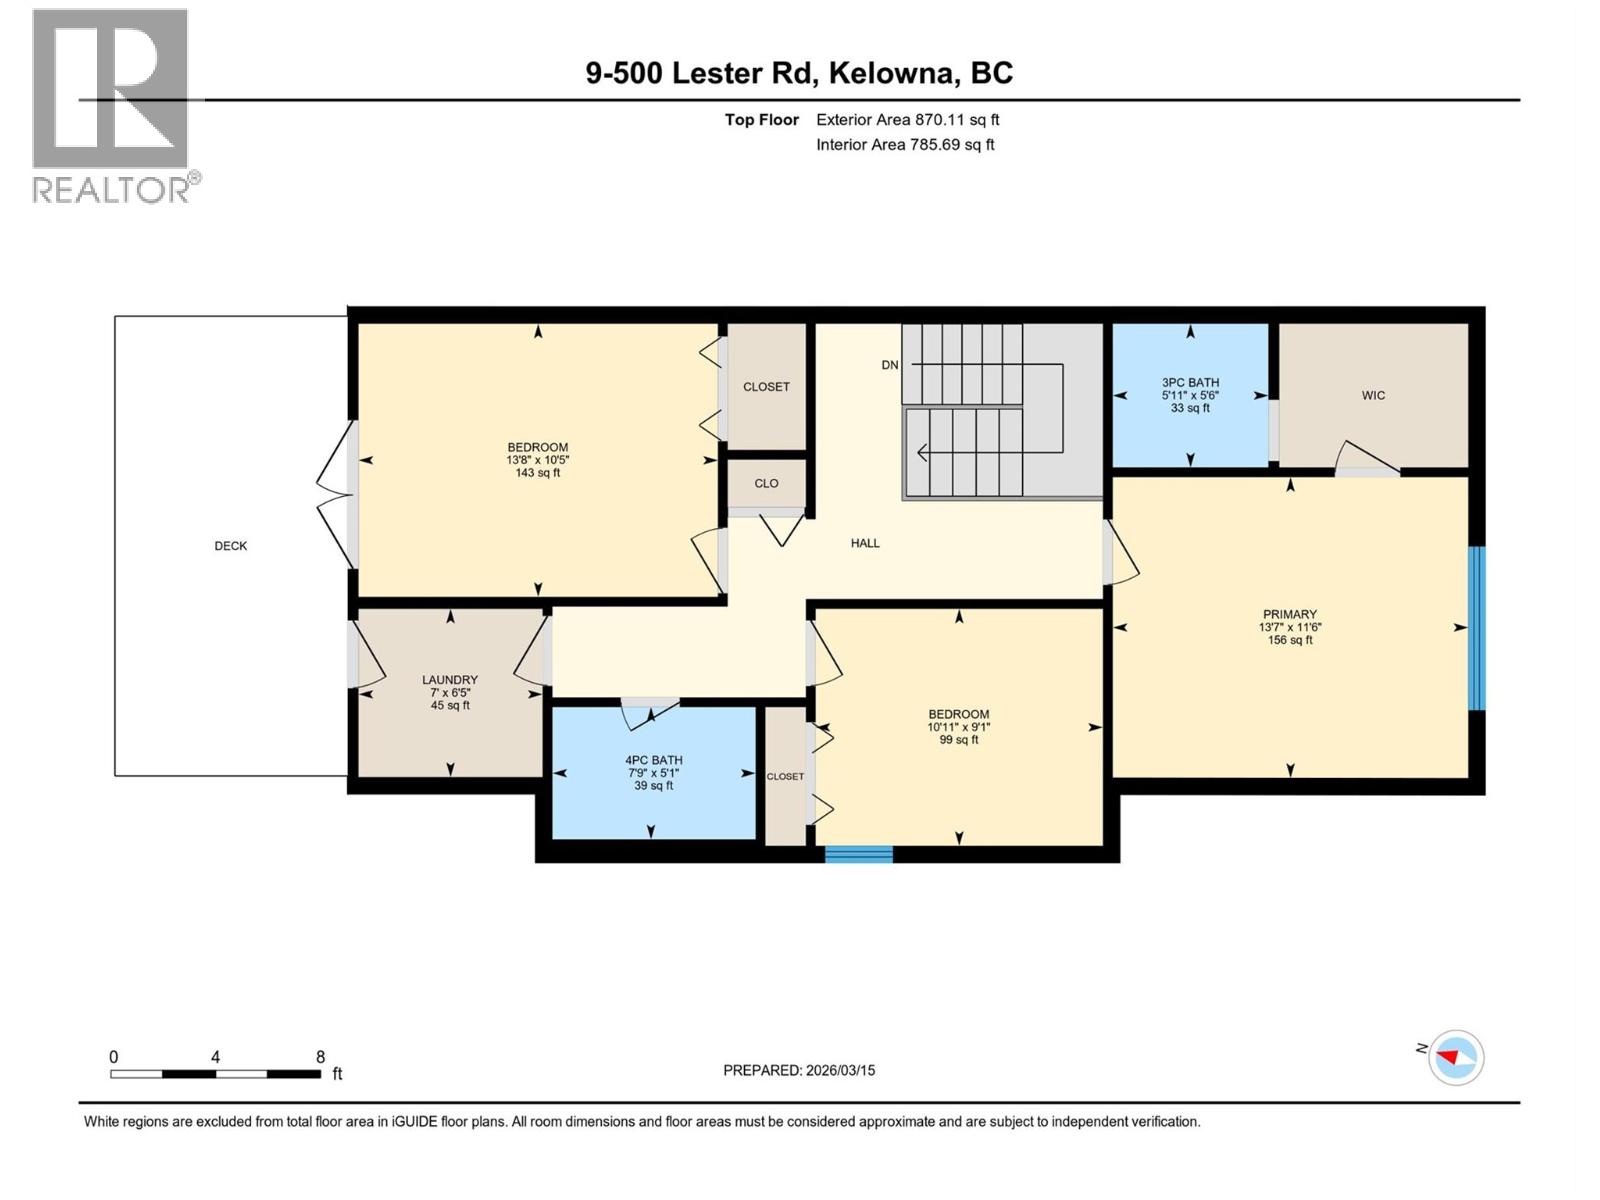
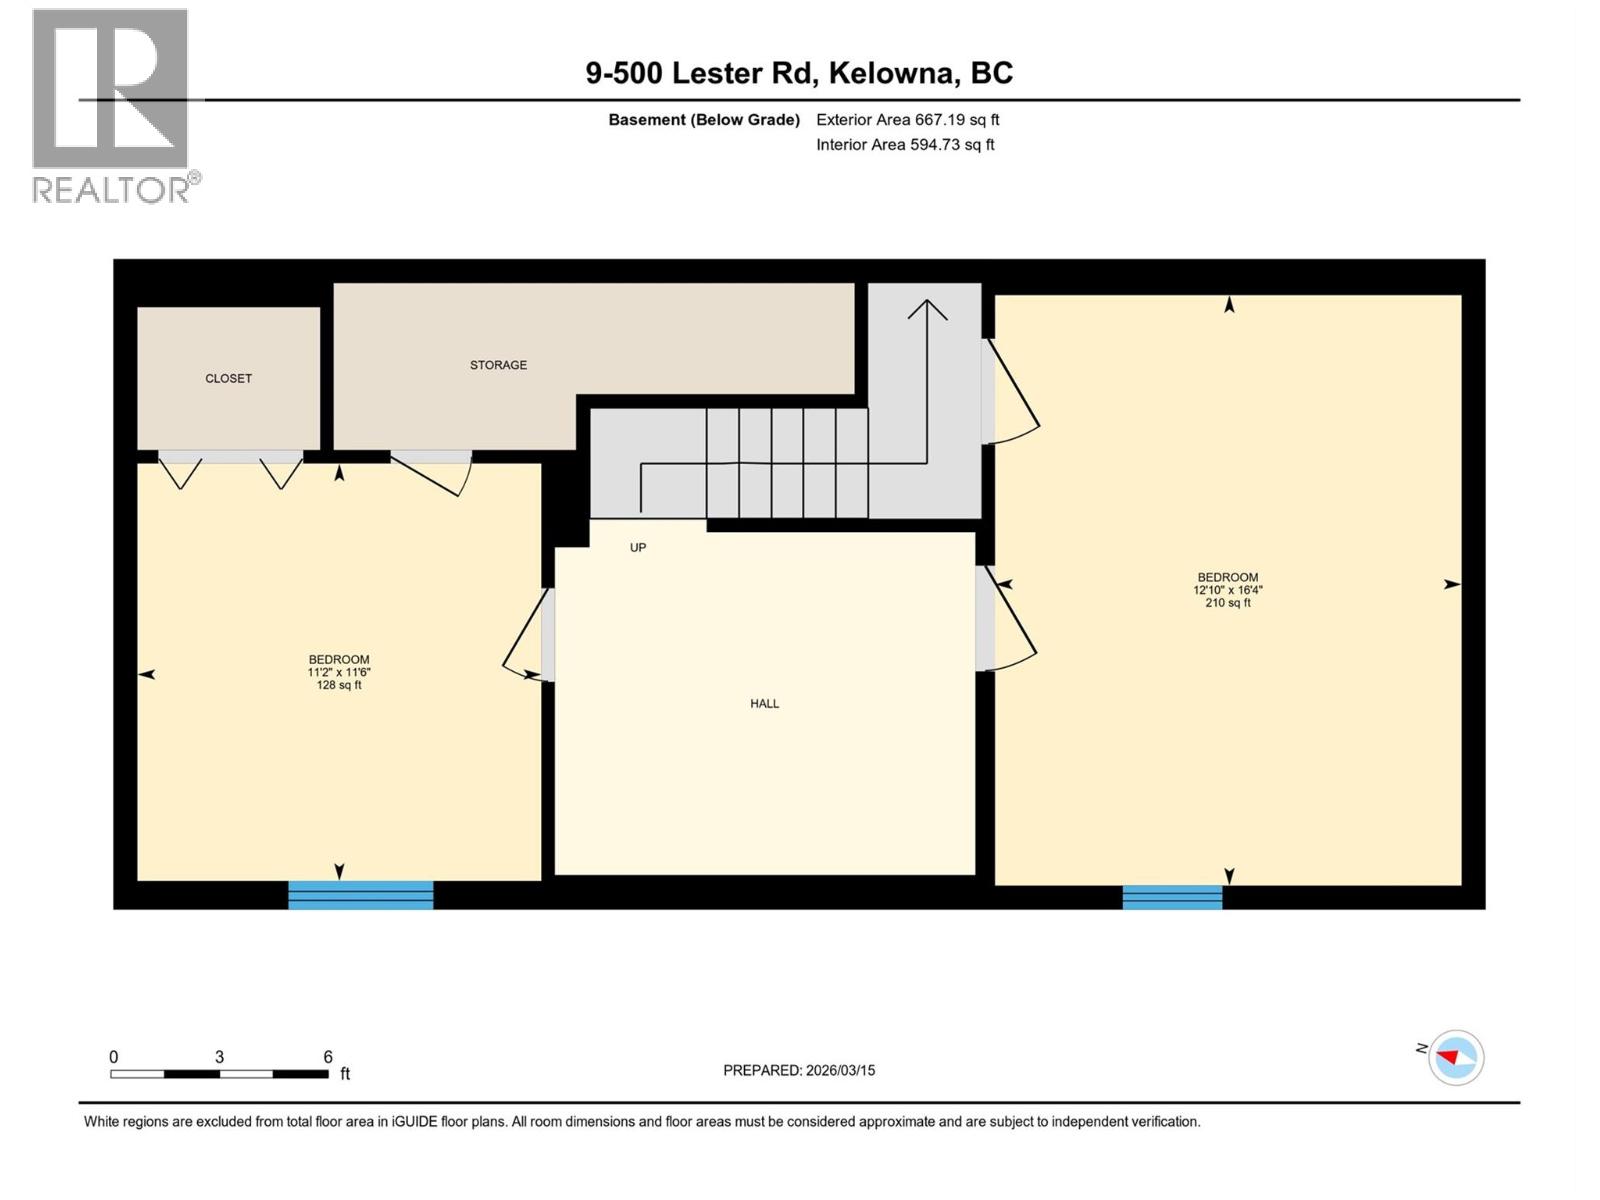
FINAL PRICE REDUCTION. Now offering exceptional value as Kelowna's lowest priced (by far) move-in-ready 5-bedroom home with vacant possession. Property will soon be rented if not under offer. No further price reductions. Current owner invested in significant upgrades to this home - finished basement with fifth bedroom & also installed efficient heat pumps for heating & cooling - rare for this community. Now being sold at a significant loss. Centrally located with exceptional access to shopping, schools, parks, and major routes. Freshly repainted, this bright end-unit townhouse features mountain views, generous living space, a family-friendly layout. The main floor seamlessly flows from a galley kitchen through the dining area into a spacious living room. French doors open to a small patio, garden space, and green area. Upstairs offers three well-sized bedrooms, including a primary suite with a walk-in closet and 3-piece ensuite. The second bedroom features French doors to a balcony, also accessible from the upper laundry room. A full bathroom completes this level. The fully finished basement adds two bedrooms & flex space for a family room, office, or gym. Additional highlights include a double carport, garden shed, and a common area with a playground. With quick access to UBC, YLW, Orchard Park, and the rest of Kelowna, this is a rare, turn-key opportunity. Select photos have been virtually staged to showcase potential layout. (id:48970)
Show More