- ©MLS 10385493
- Area 1769 sq ft
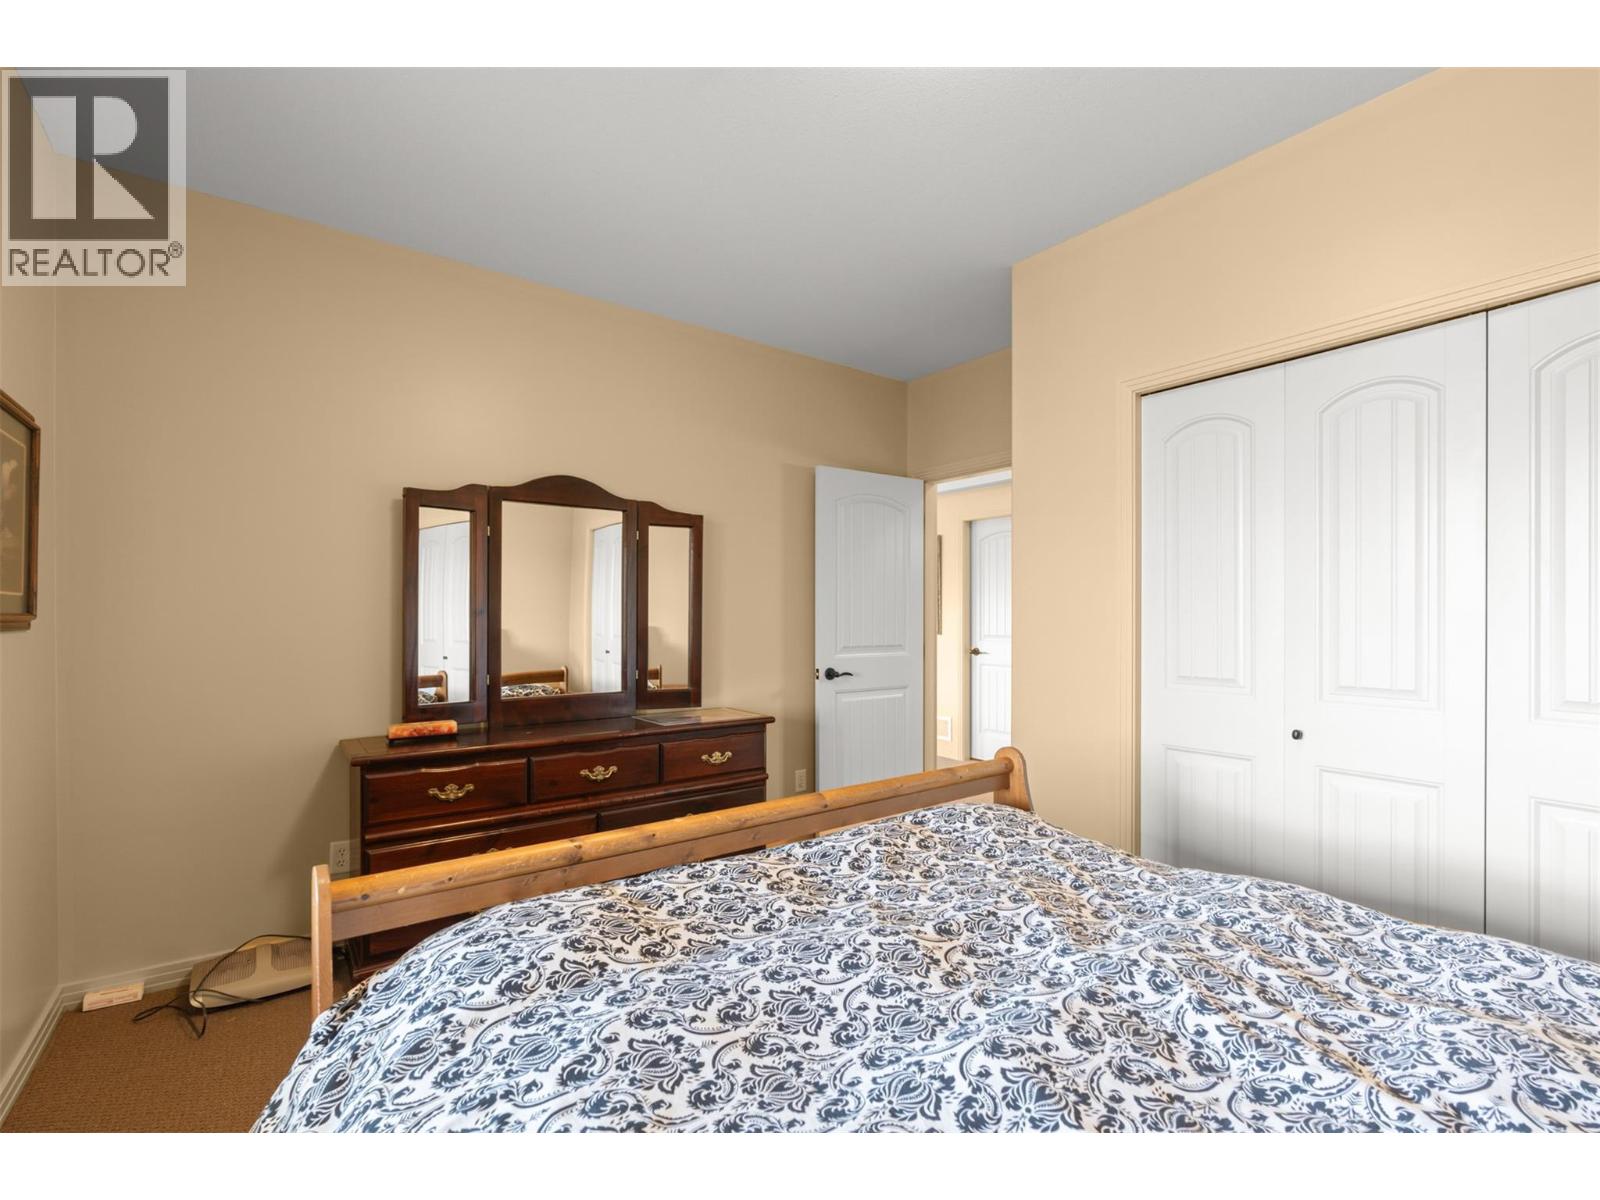
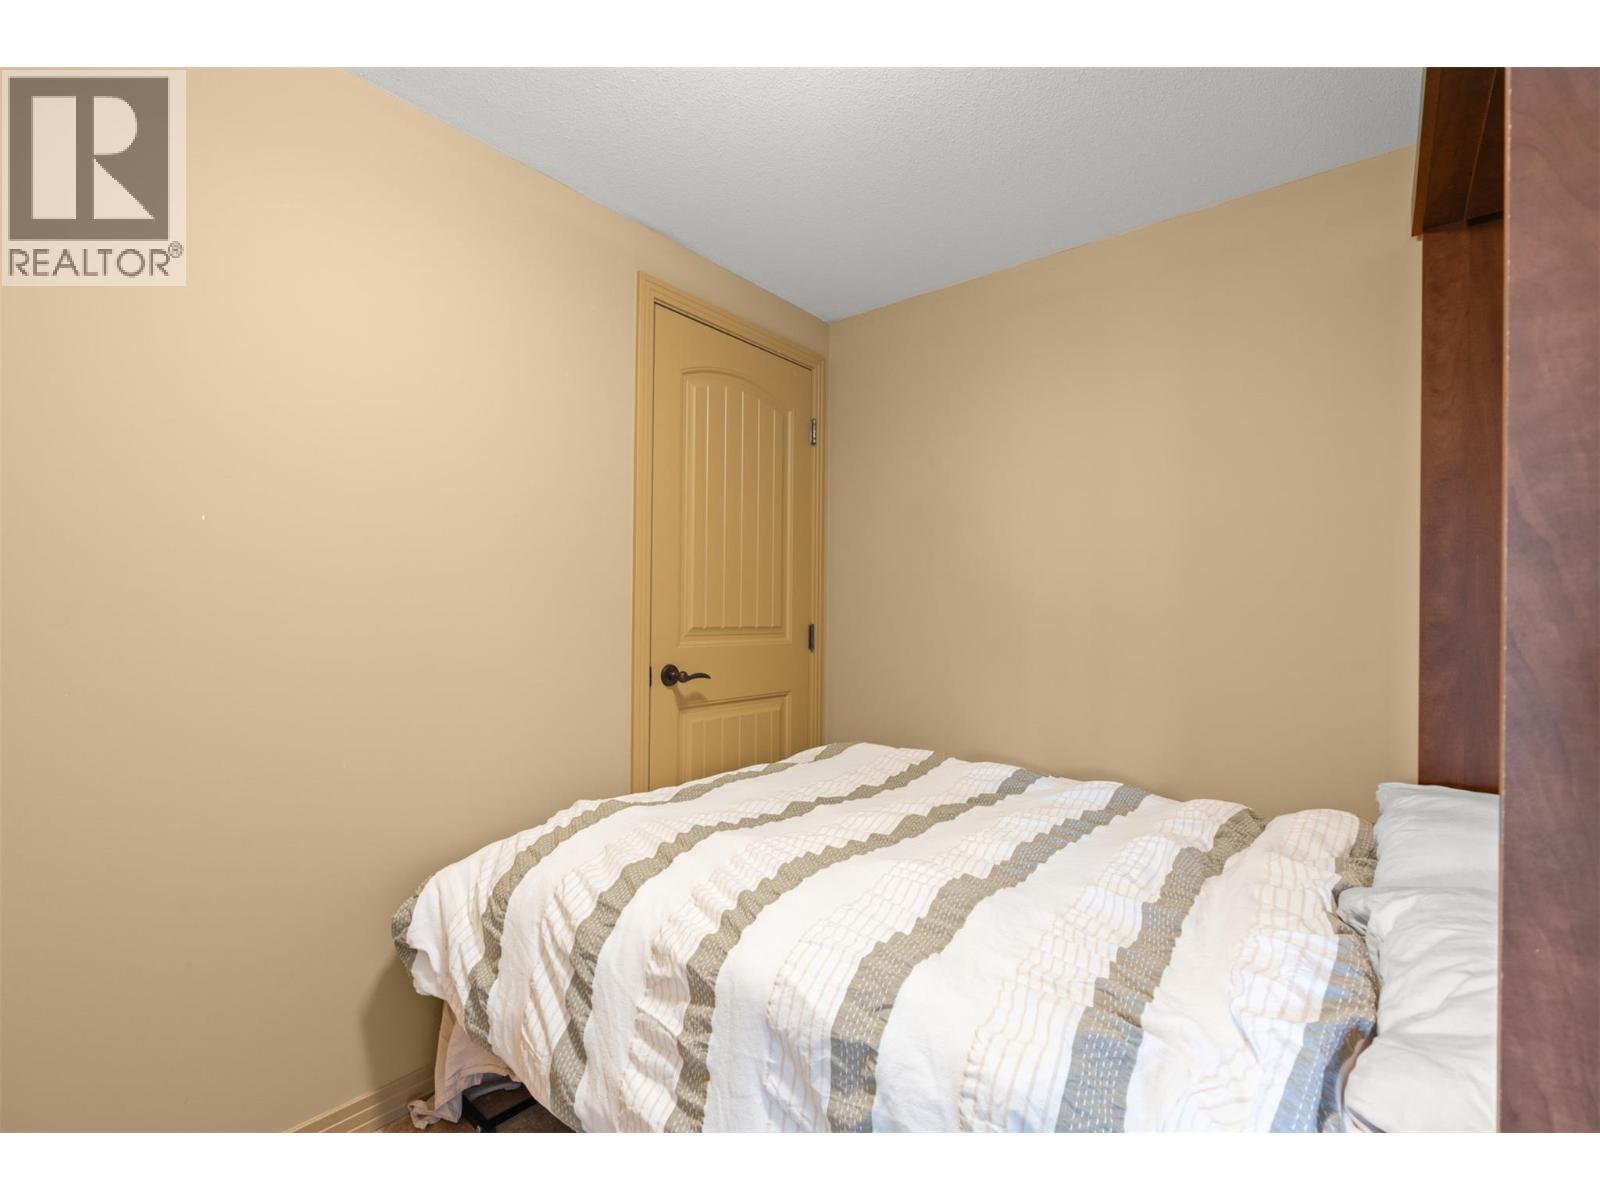
- Bedrooms 2
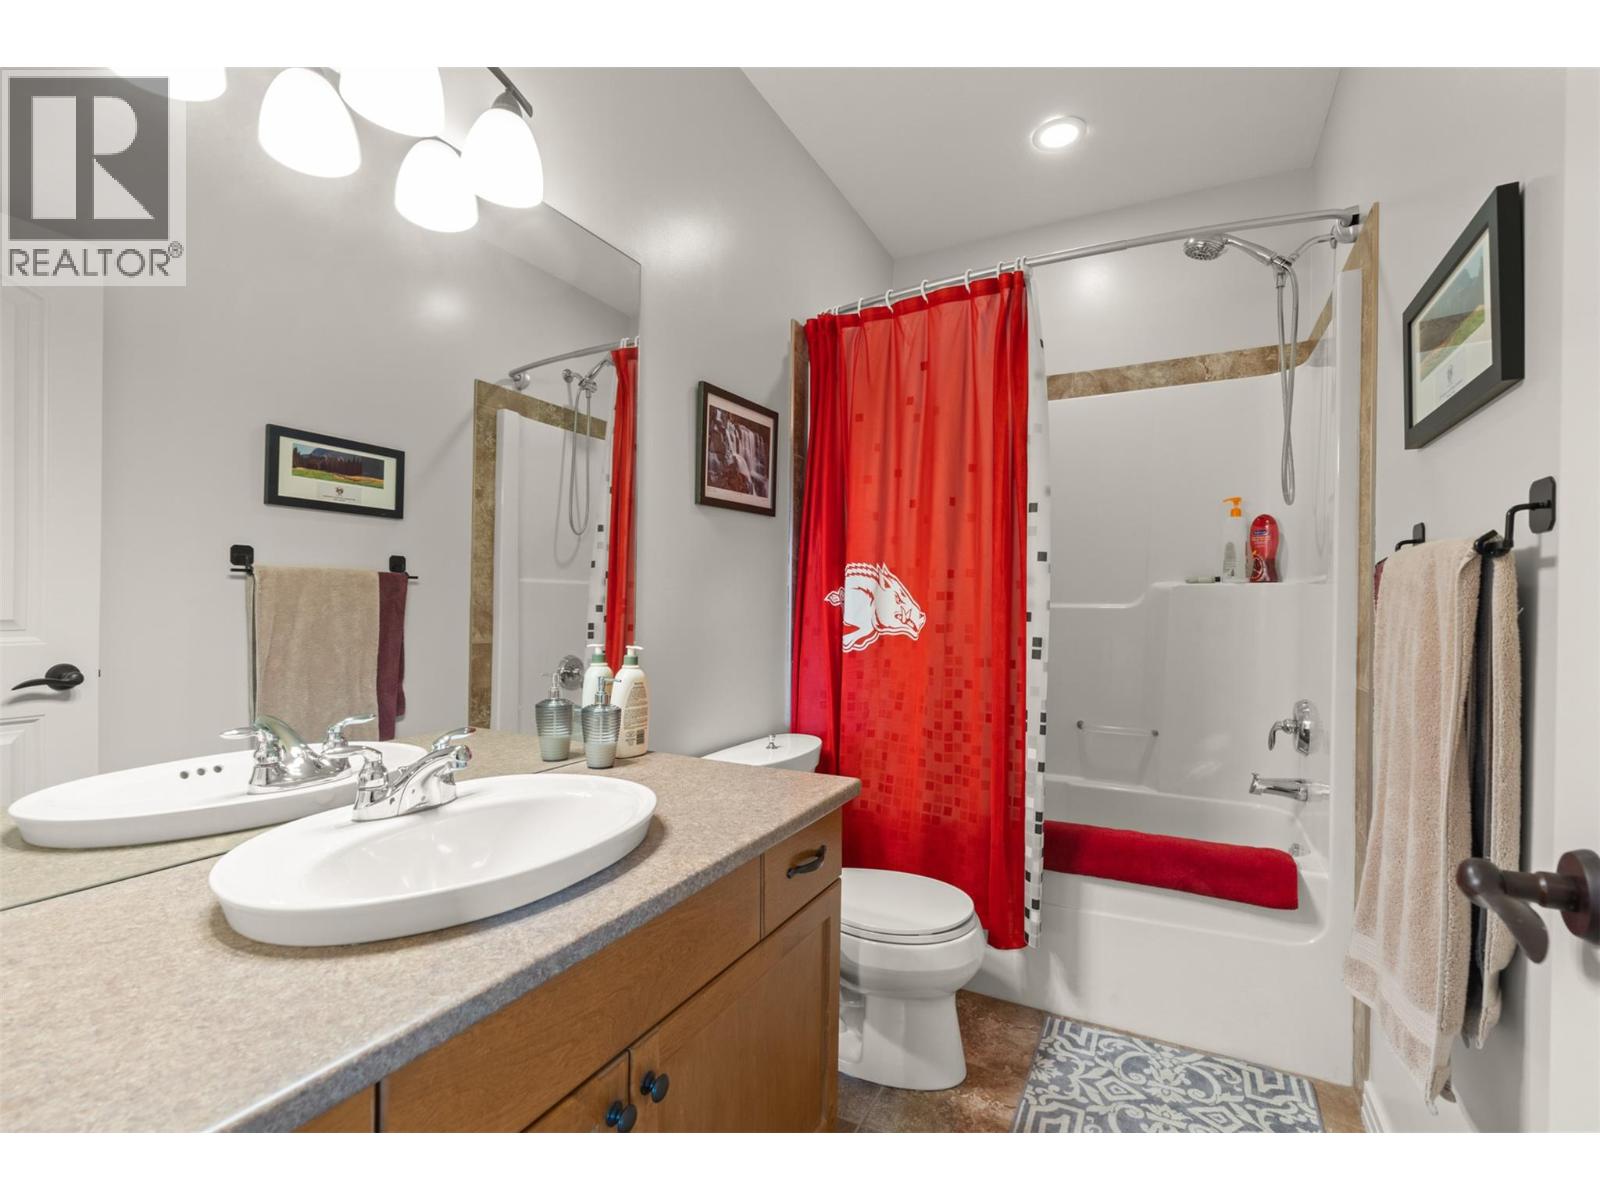
- Bathrooms 3
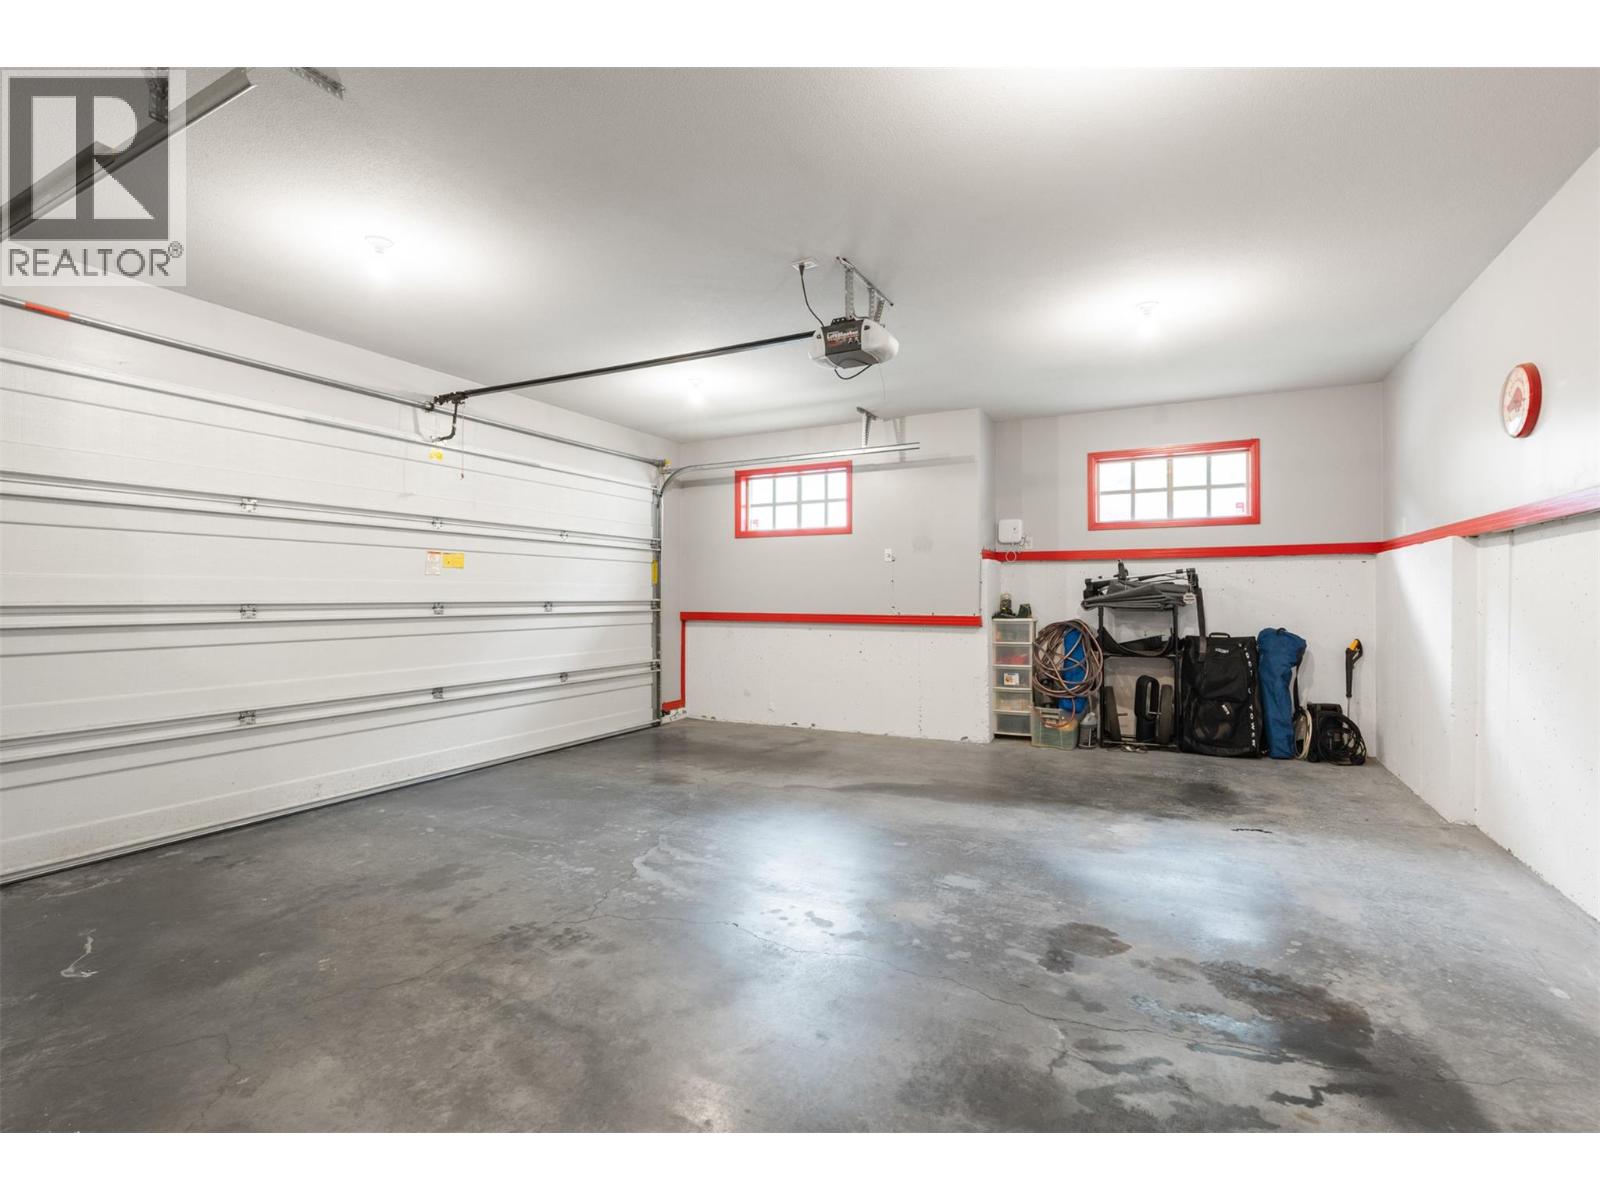
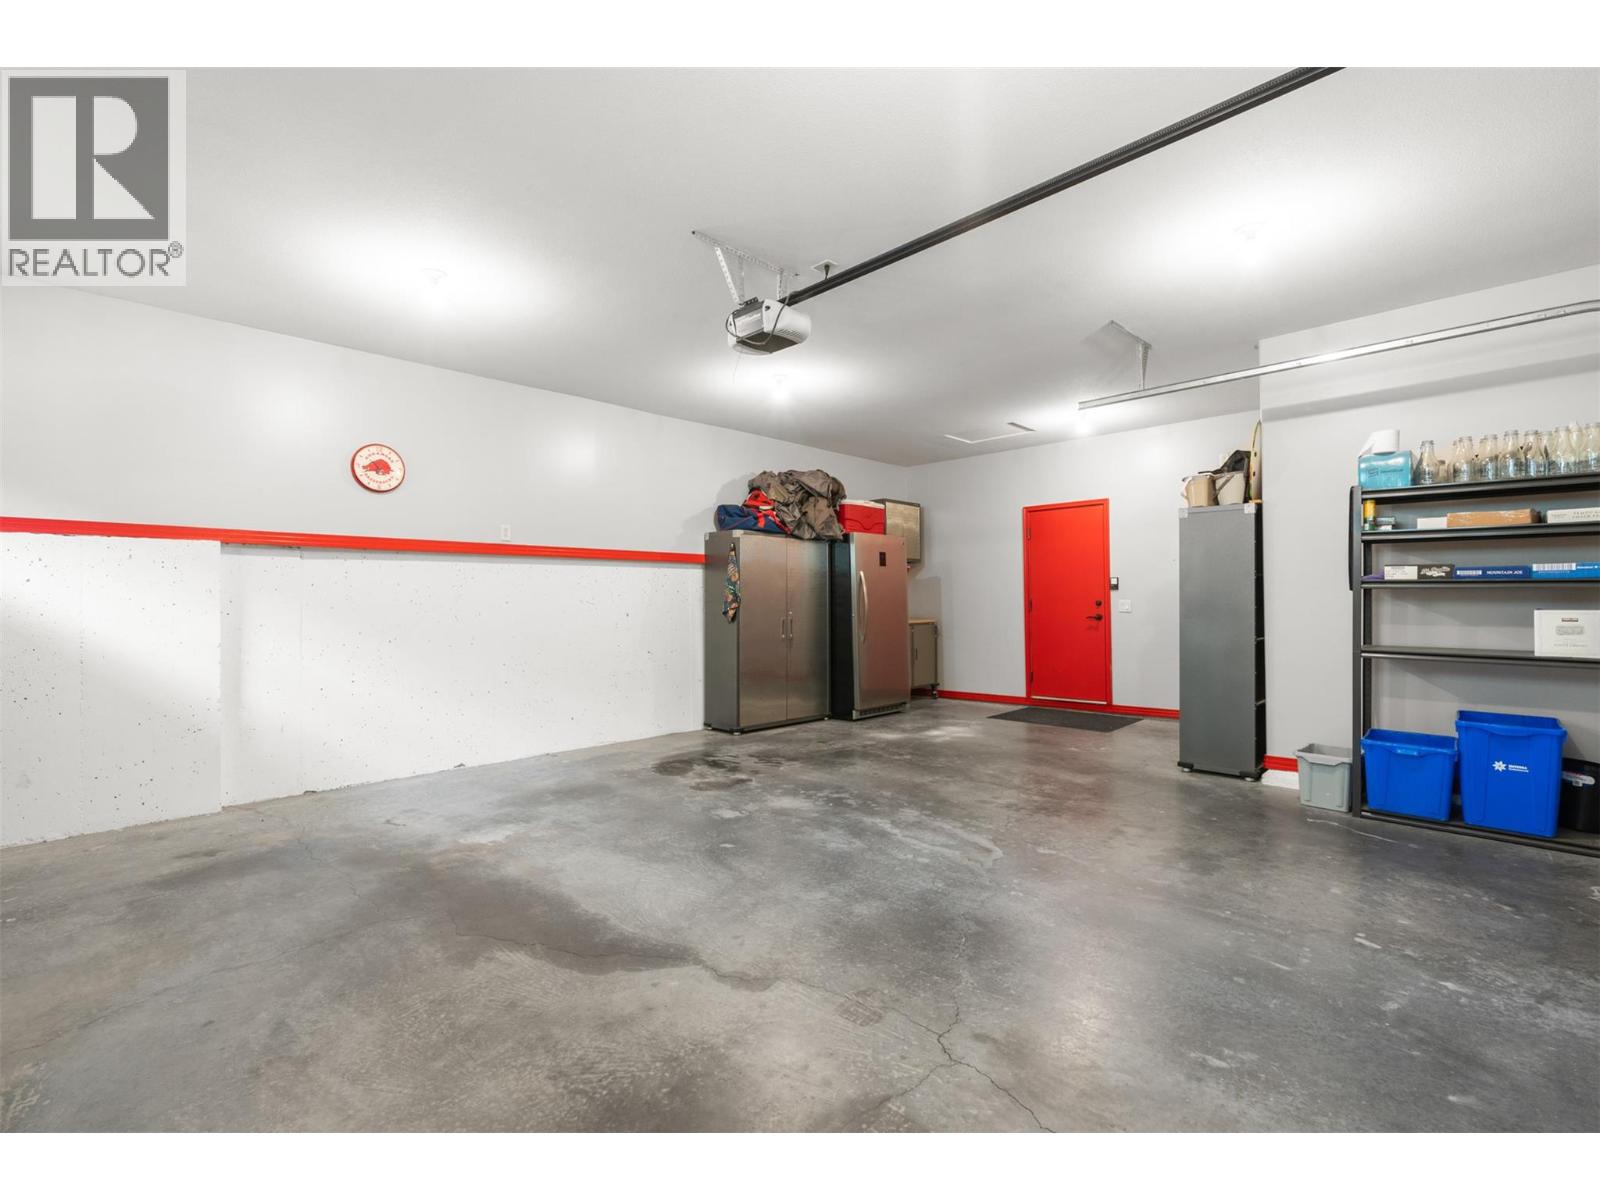
- Parkings 5
Description
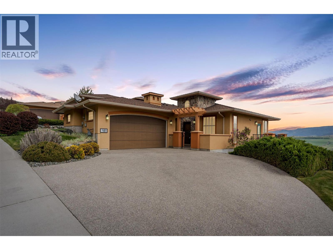
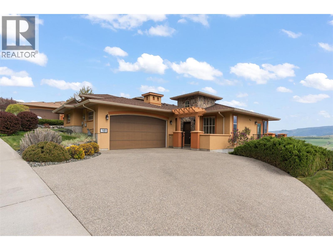
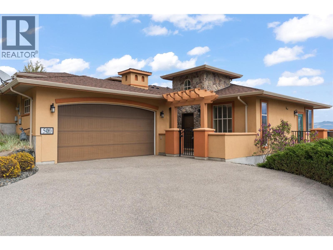
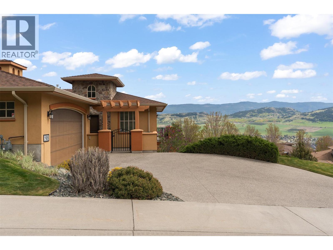
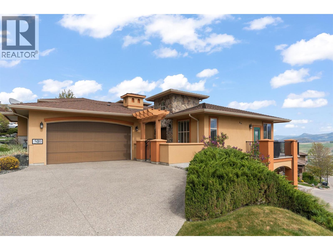
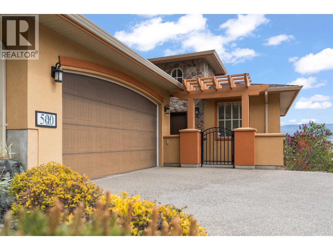
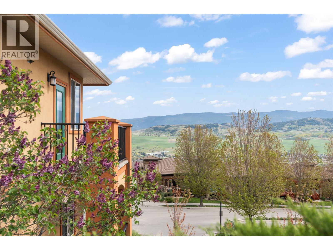
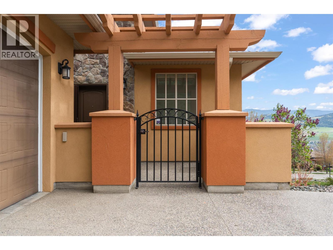
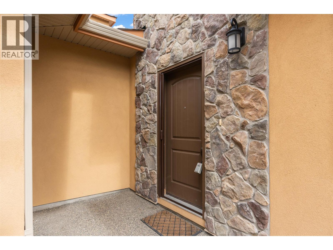
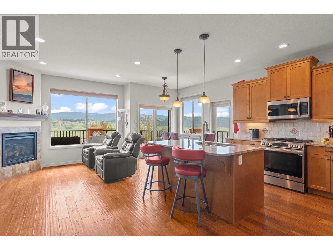
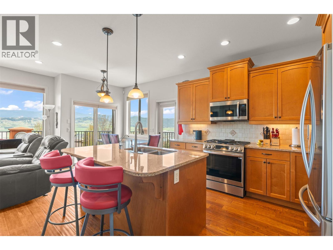
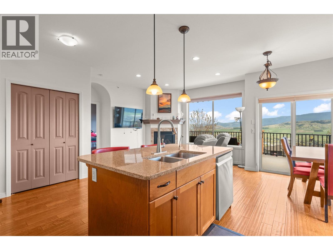
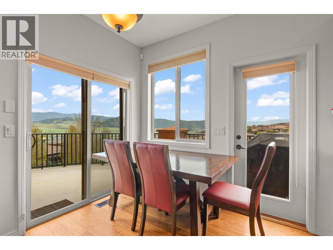
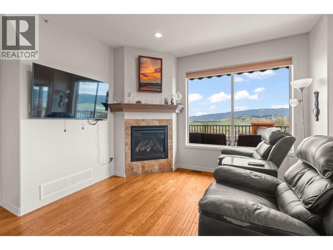
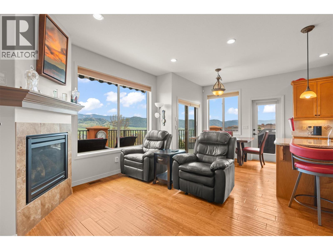
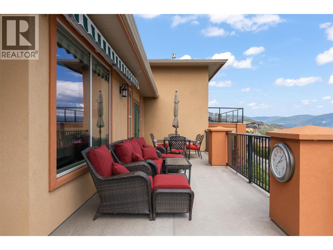
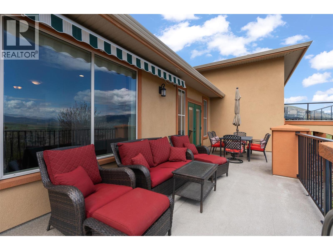
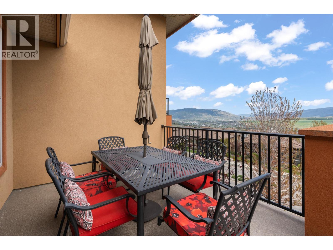
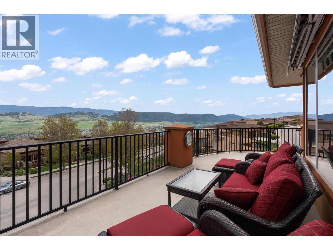
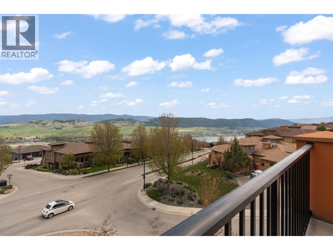
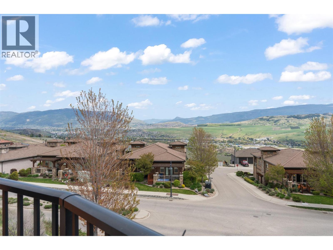
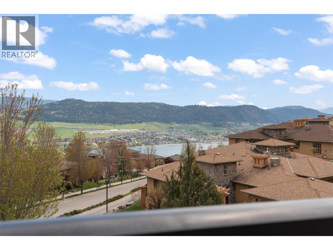
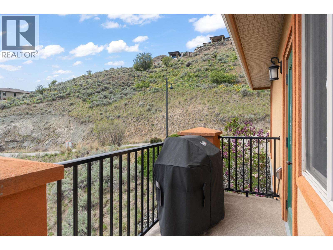
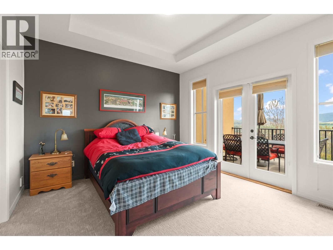
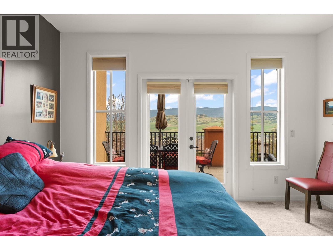
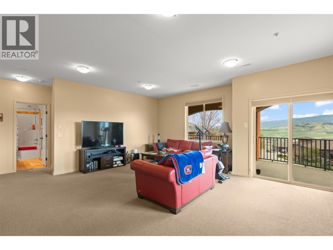
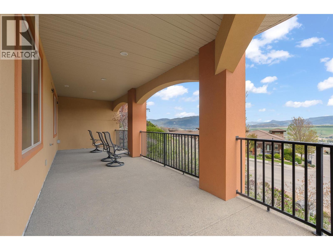
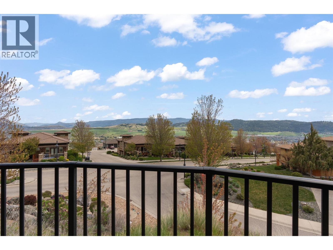
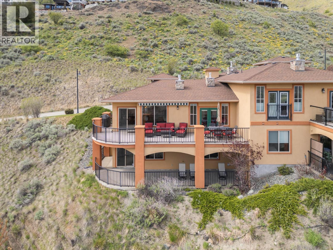
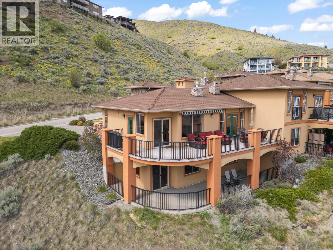
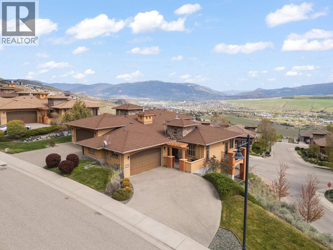
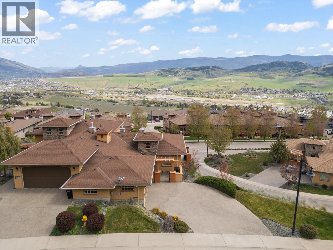
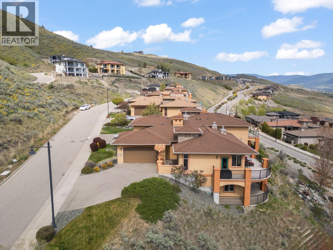
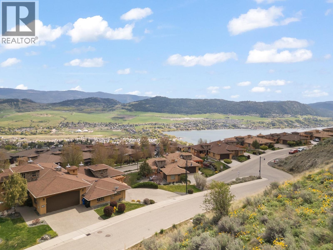
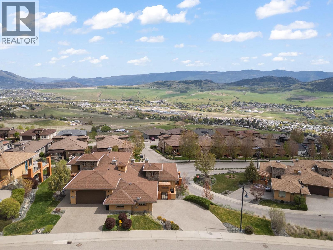
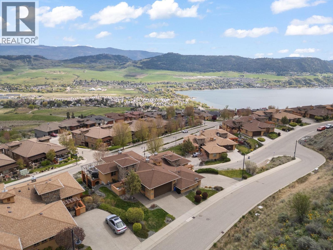
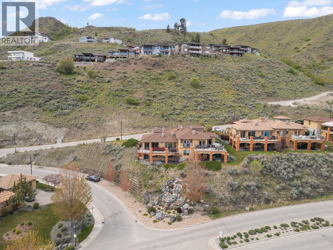
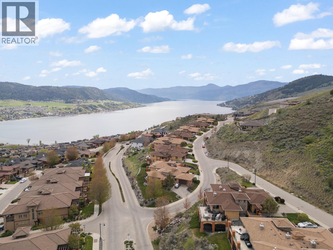
Experience elevated Okanagan living at 500 Balsam Court, where open views, quiet surroundings, and space to breathe are all just a short drive from The Rise Golf Course. This thoughtfully designed 2 bedroom, 3 bathroom home offers bright, open-concept living with expansive windows that frame stunning lake and valley views. The layout is both functional and inviting—ideal for everyday living or as a lock-and-leave Okanagan retreat. Enjoy the comfort and efficiency of geothermal heating, along with ample storage to keep everything organized and out of sight. Step outside to your private outdoor space, perfect for morning coffee, sunset dinners, or simply taking in the panoramic scenery. Set in one of Vernon’s most desirable communities, you’re just minutes from downtown amenities while surrounded by nature, world-class golf, and endless outdoor recreation. More than a home, this is a lifestyle defined by views, tranquility, and effortless living. (id:48970) Show More

Details
- Constructed Date: 2007
- Property Type: Single Family
- Type: Duplex
- Access Type: Easy access
- Architectural Style: Ranch
- Neighbourhood: Bella Vista
Ammenities + Nearby
- Golf Nearby
- Airport
- Park
- Recreation
- Schools
- Shopping
- Golf Nearby
- Airport
- Park
- Recreation
- Schools
- Shopping
Features
- Corner Site
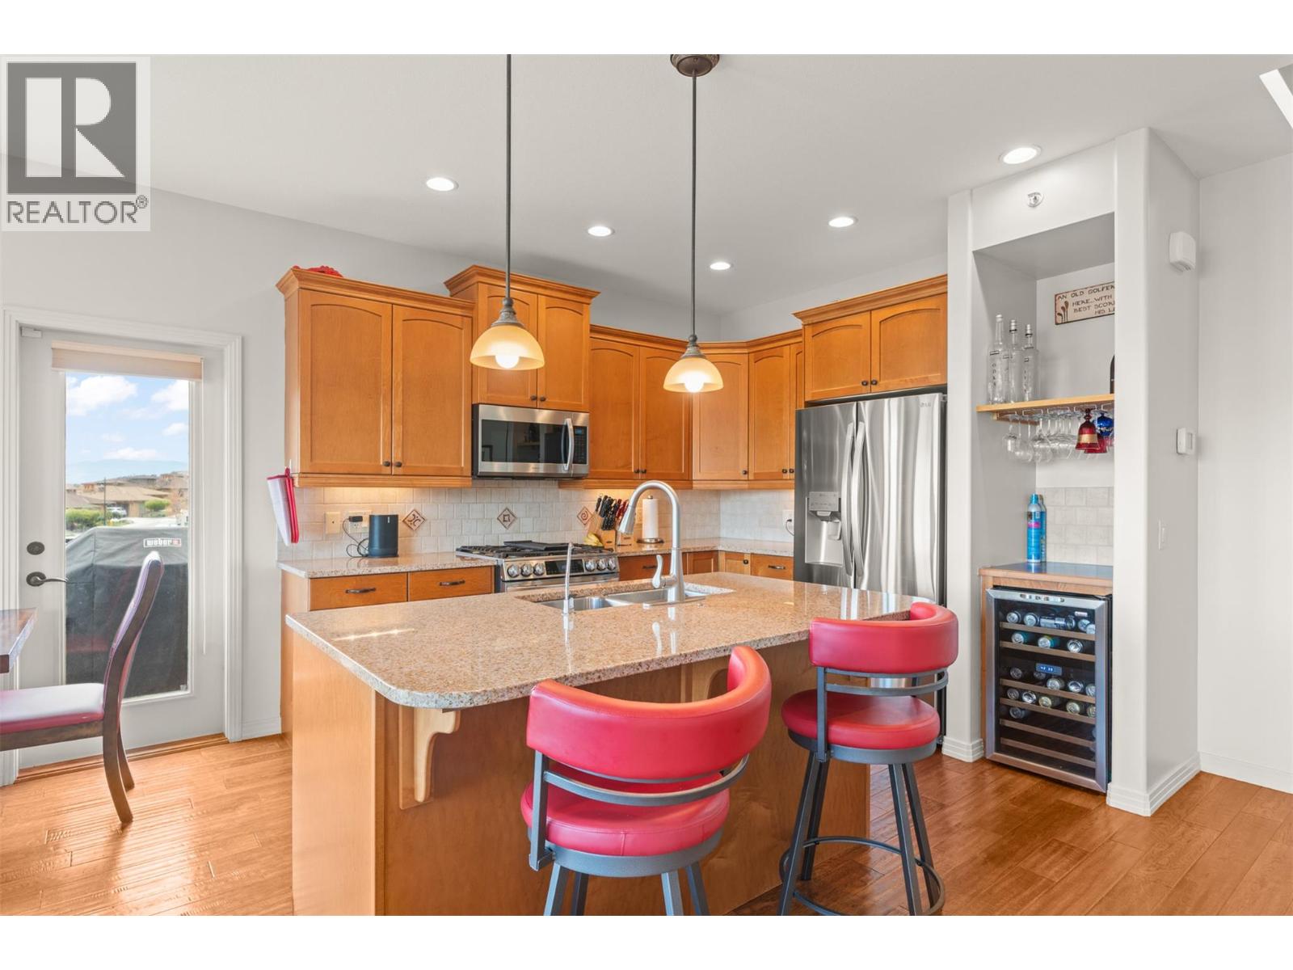
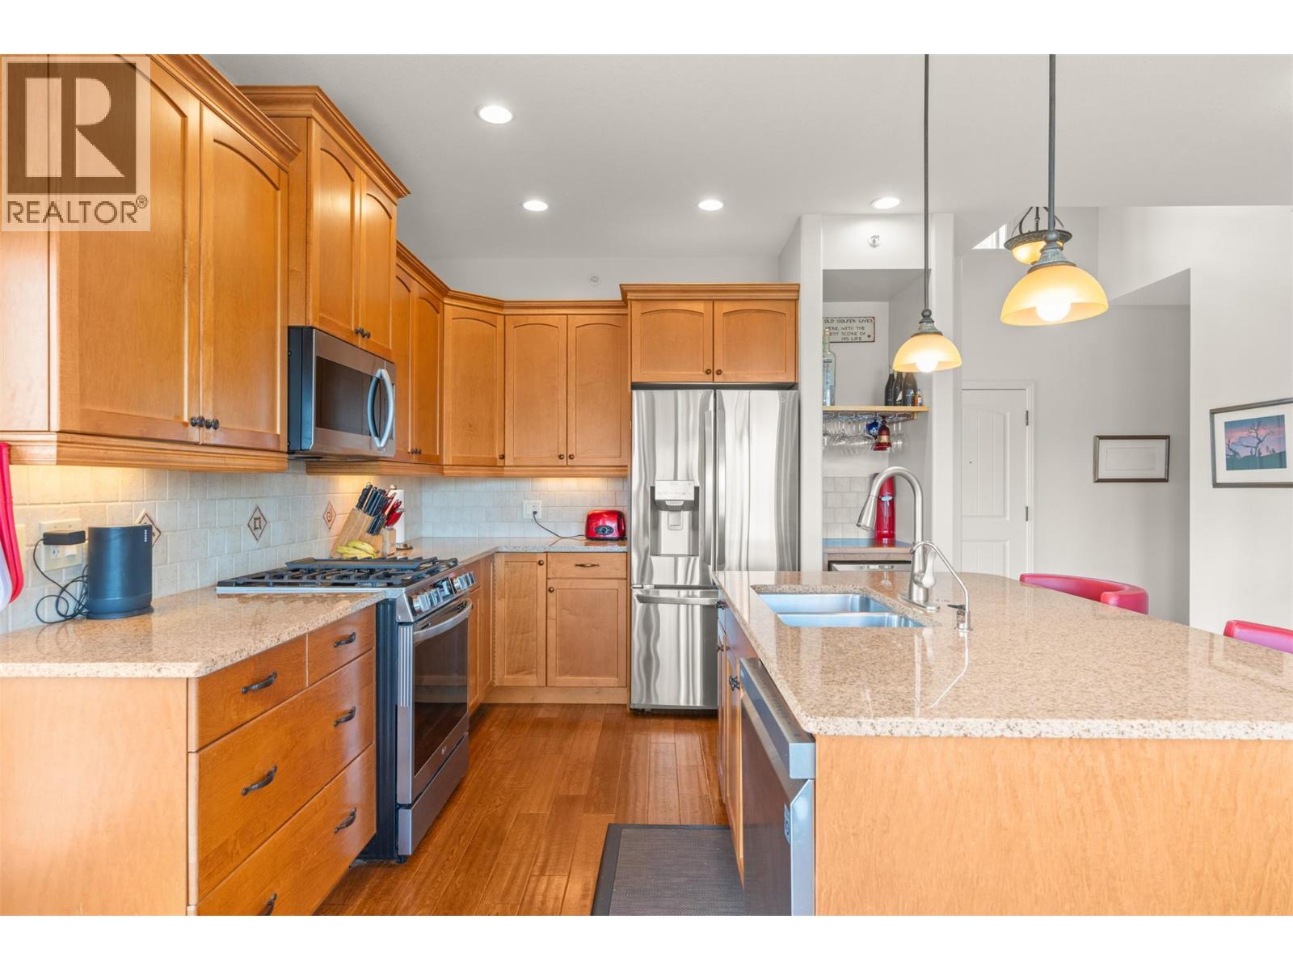
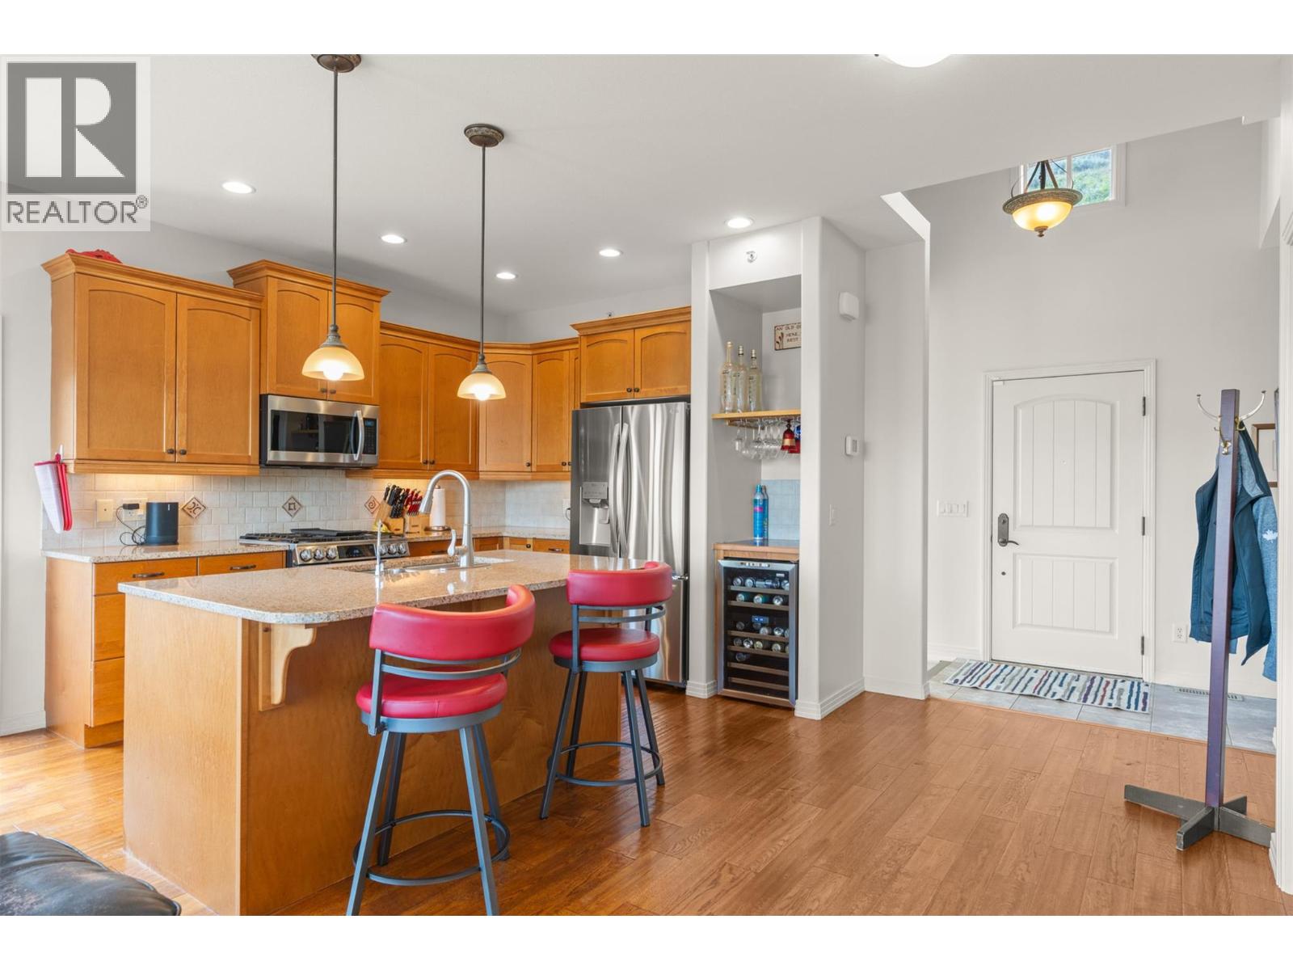
- Central island
- One Balcony
- Lake view
- Mountain view
- View (panoramic)
- Refrigerator
- Dishwasher
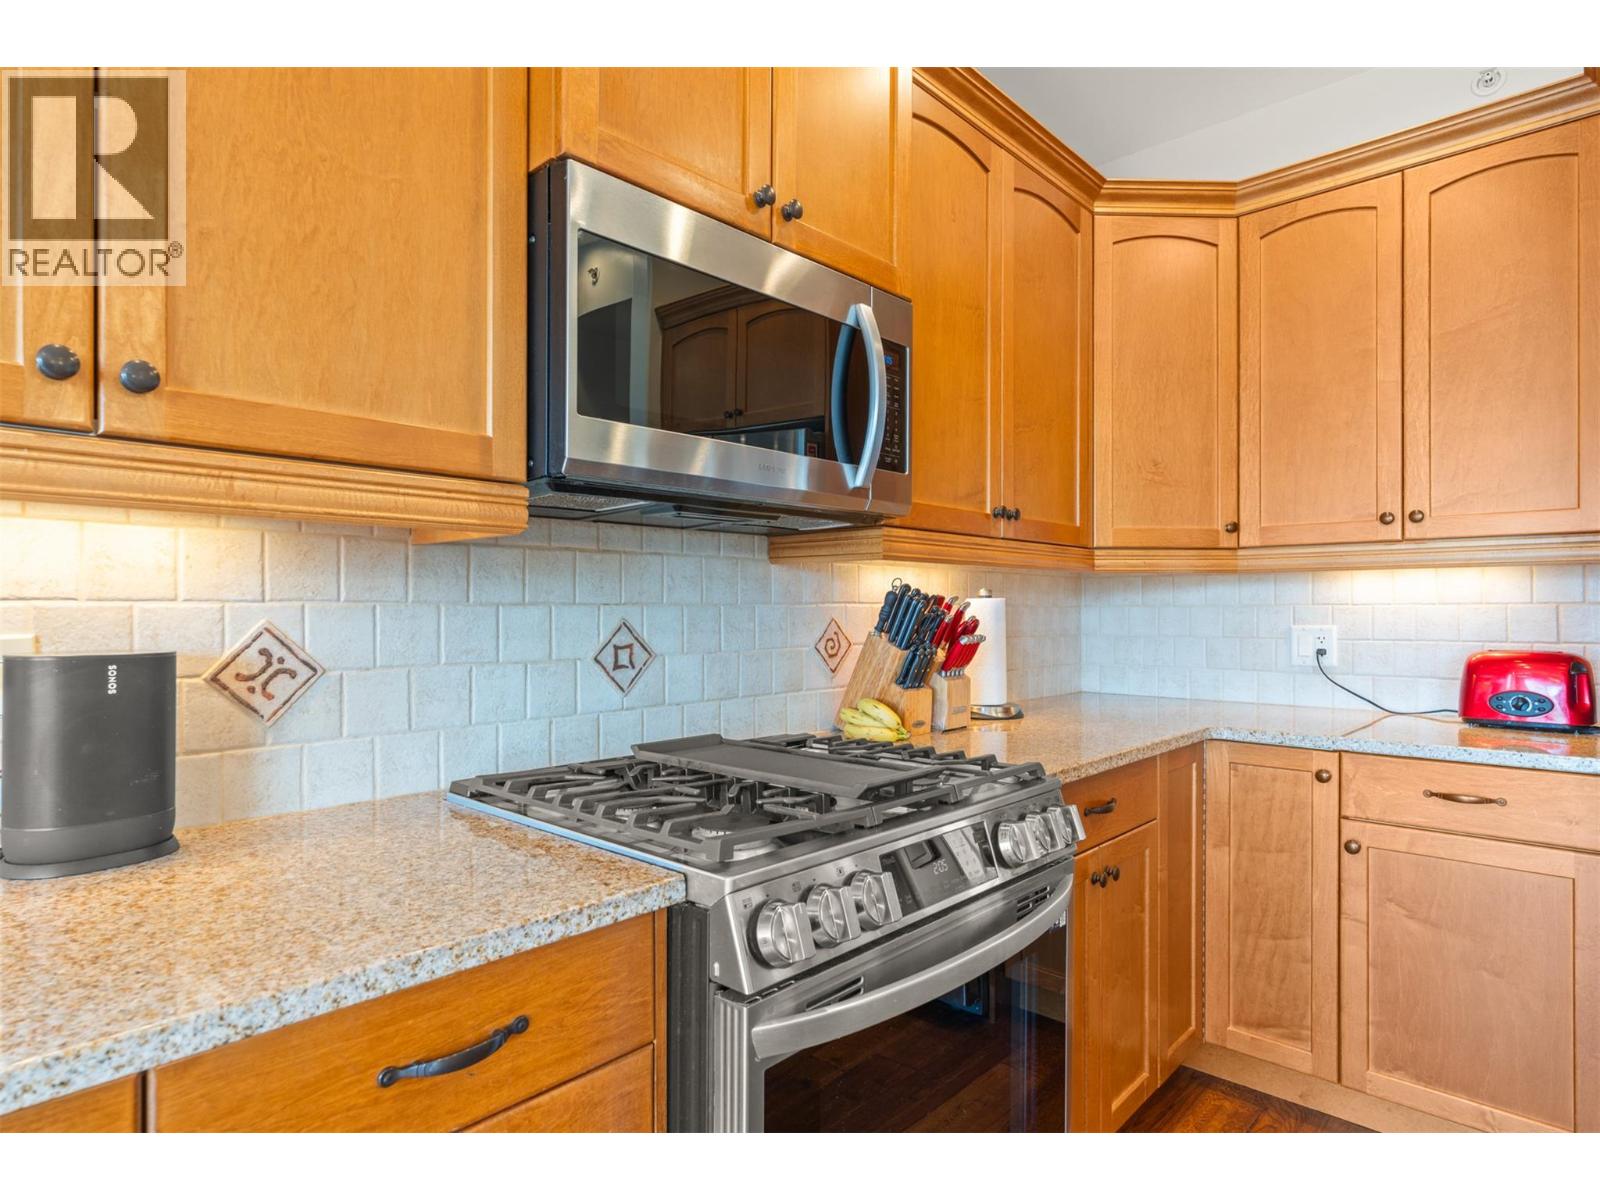
- Range - Gas
- Microwave
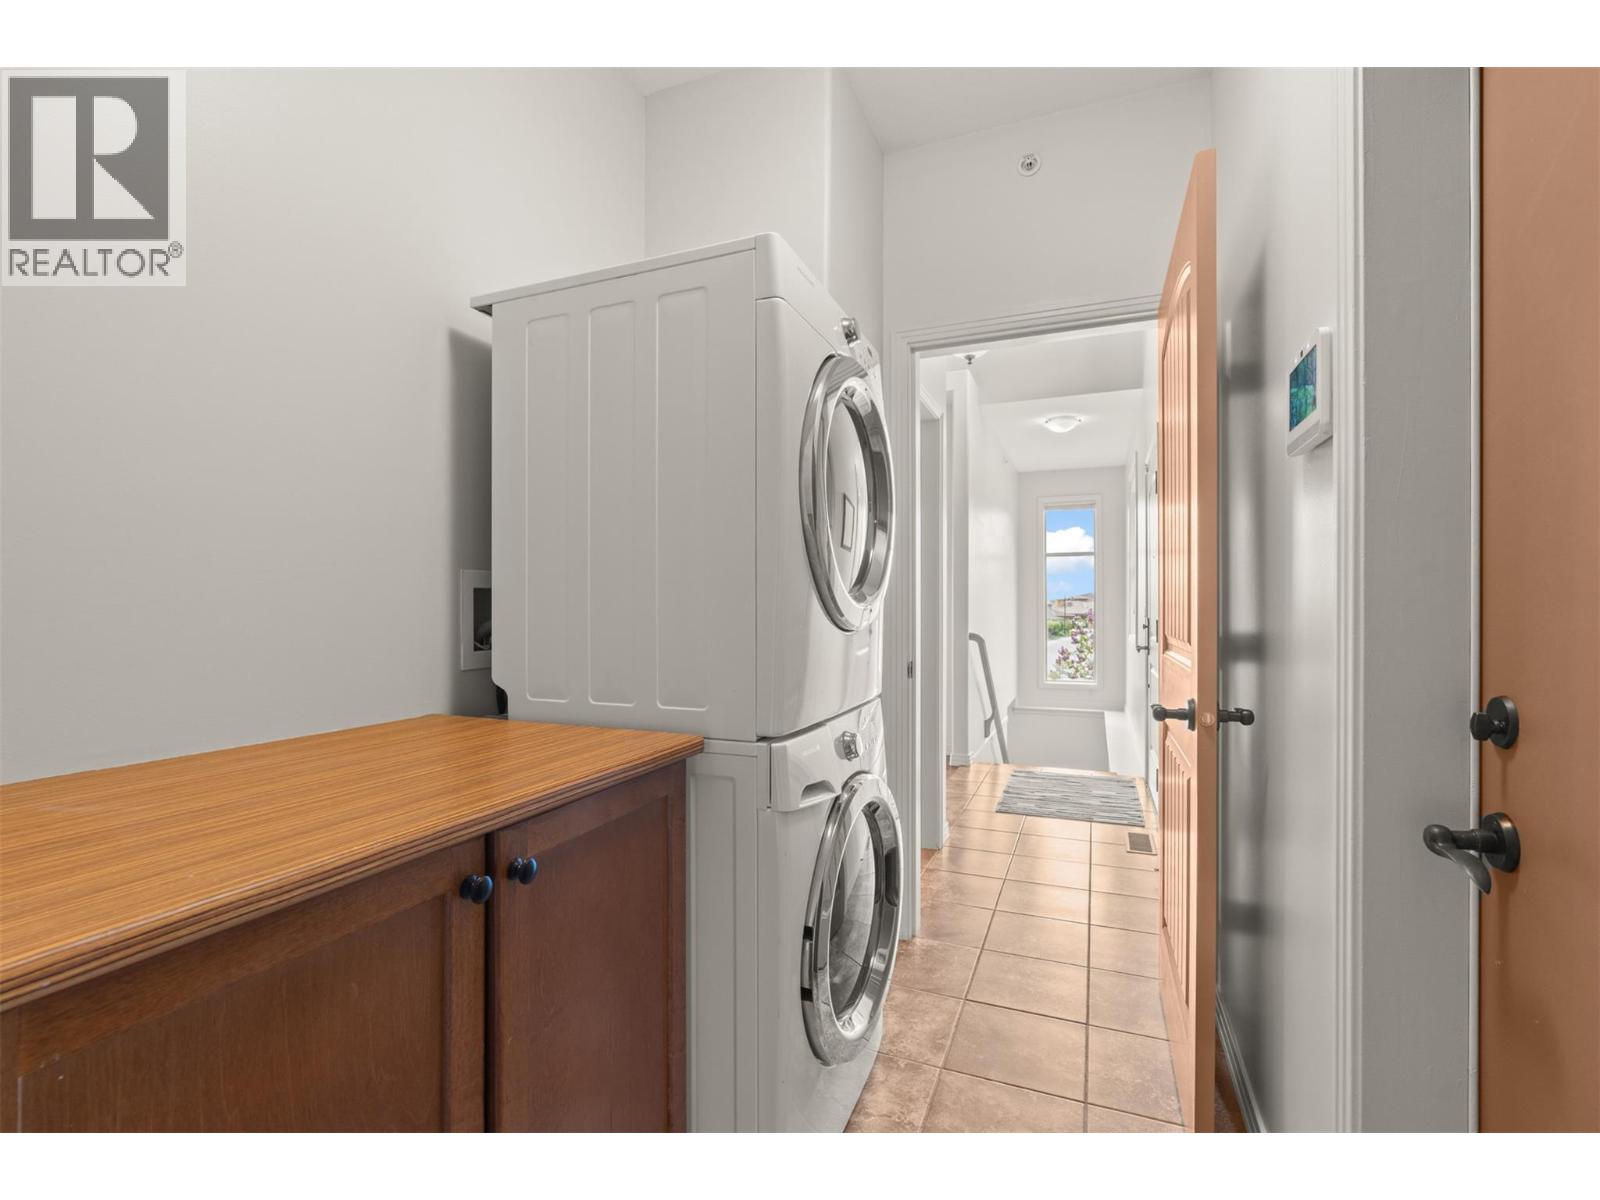
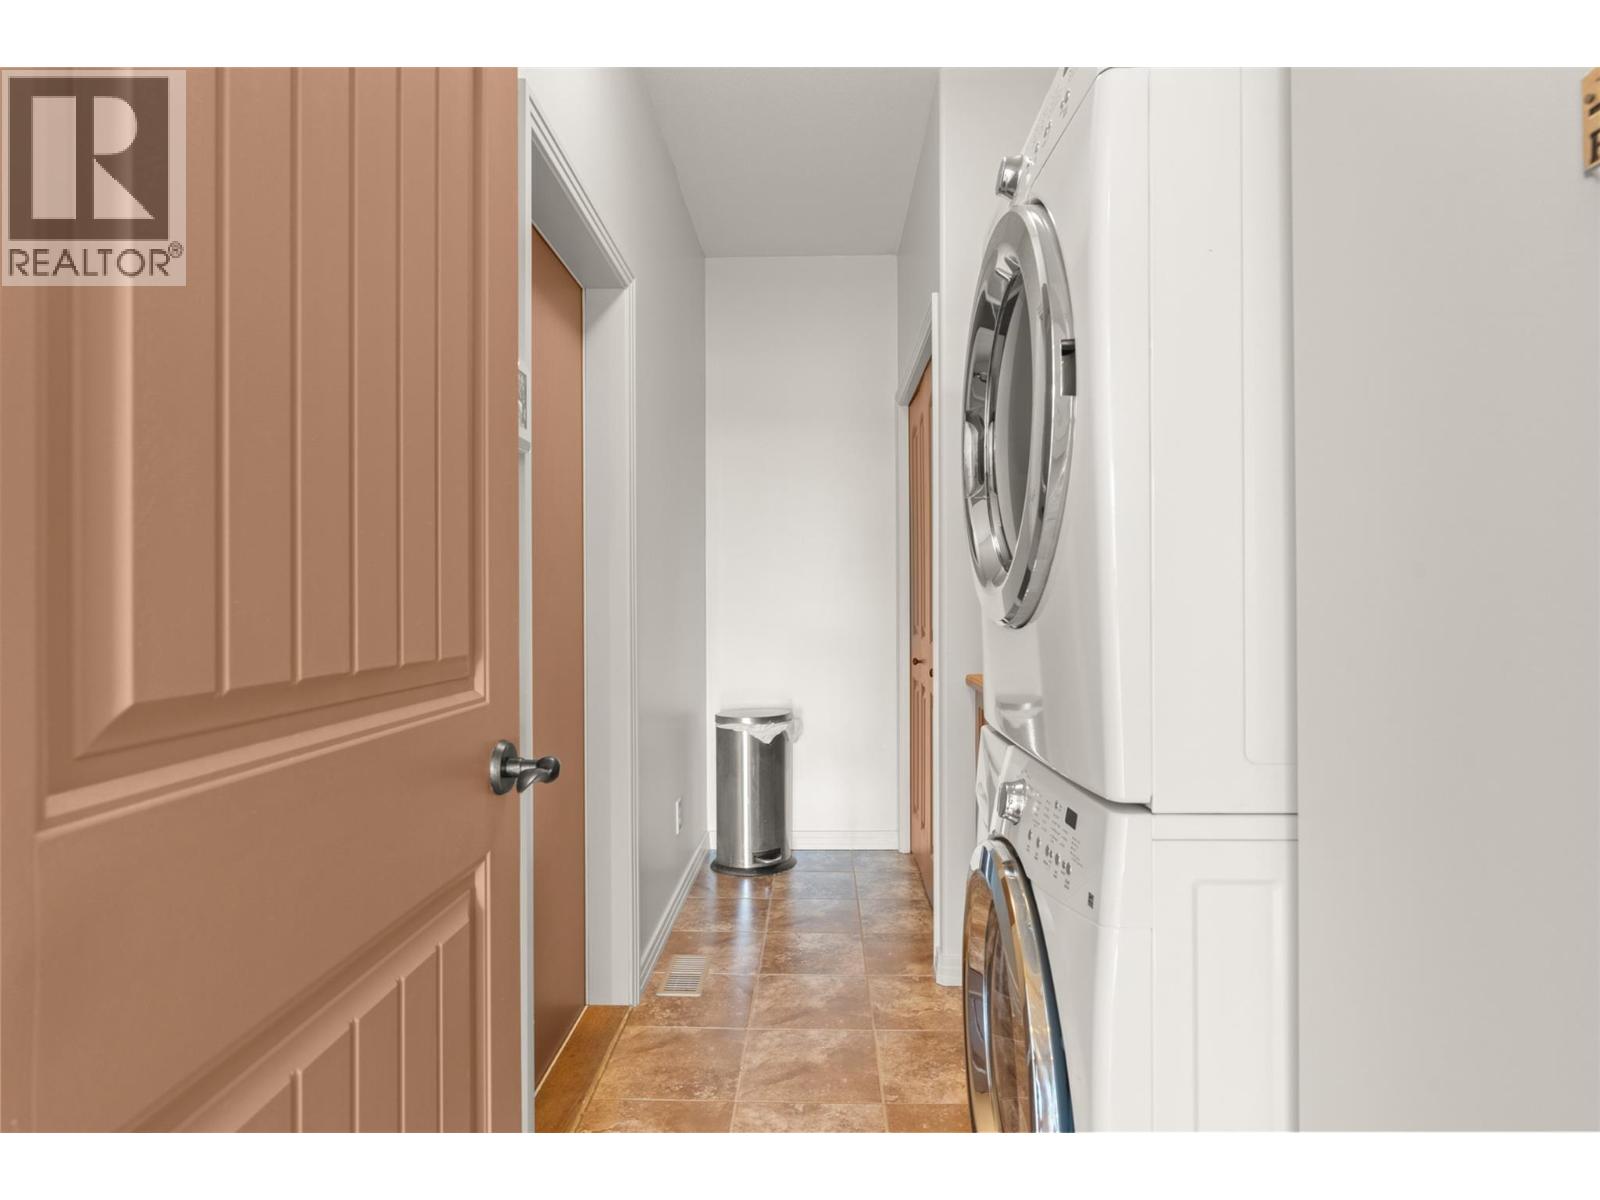
- Washer/Dryer Stack-Up
- Geothermal
- Forced air
- Geothermal
Rooms Details For 500 Balsam Court
| Type | Level | Dimension |
|---|---|---|
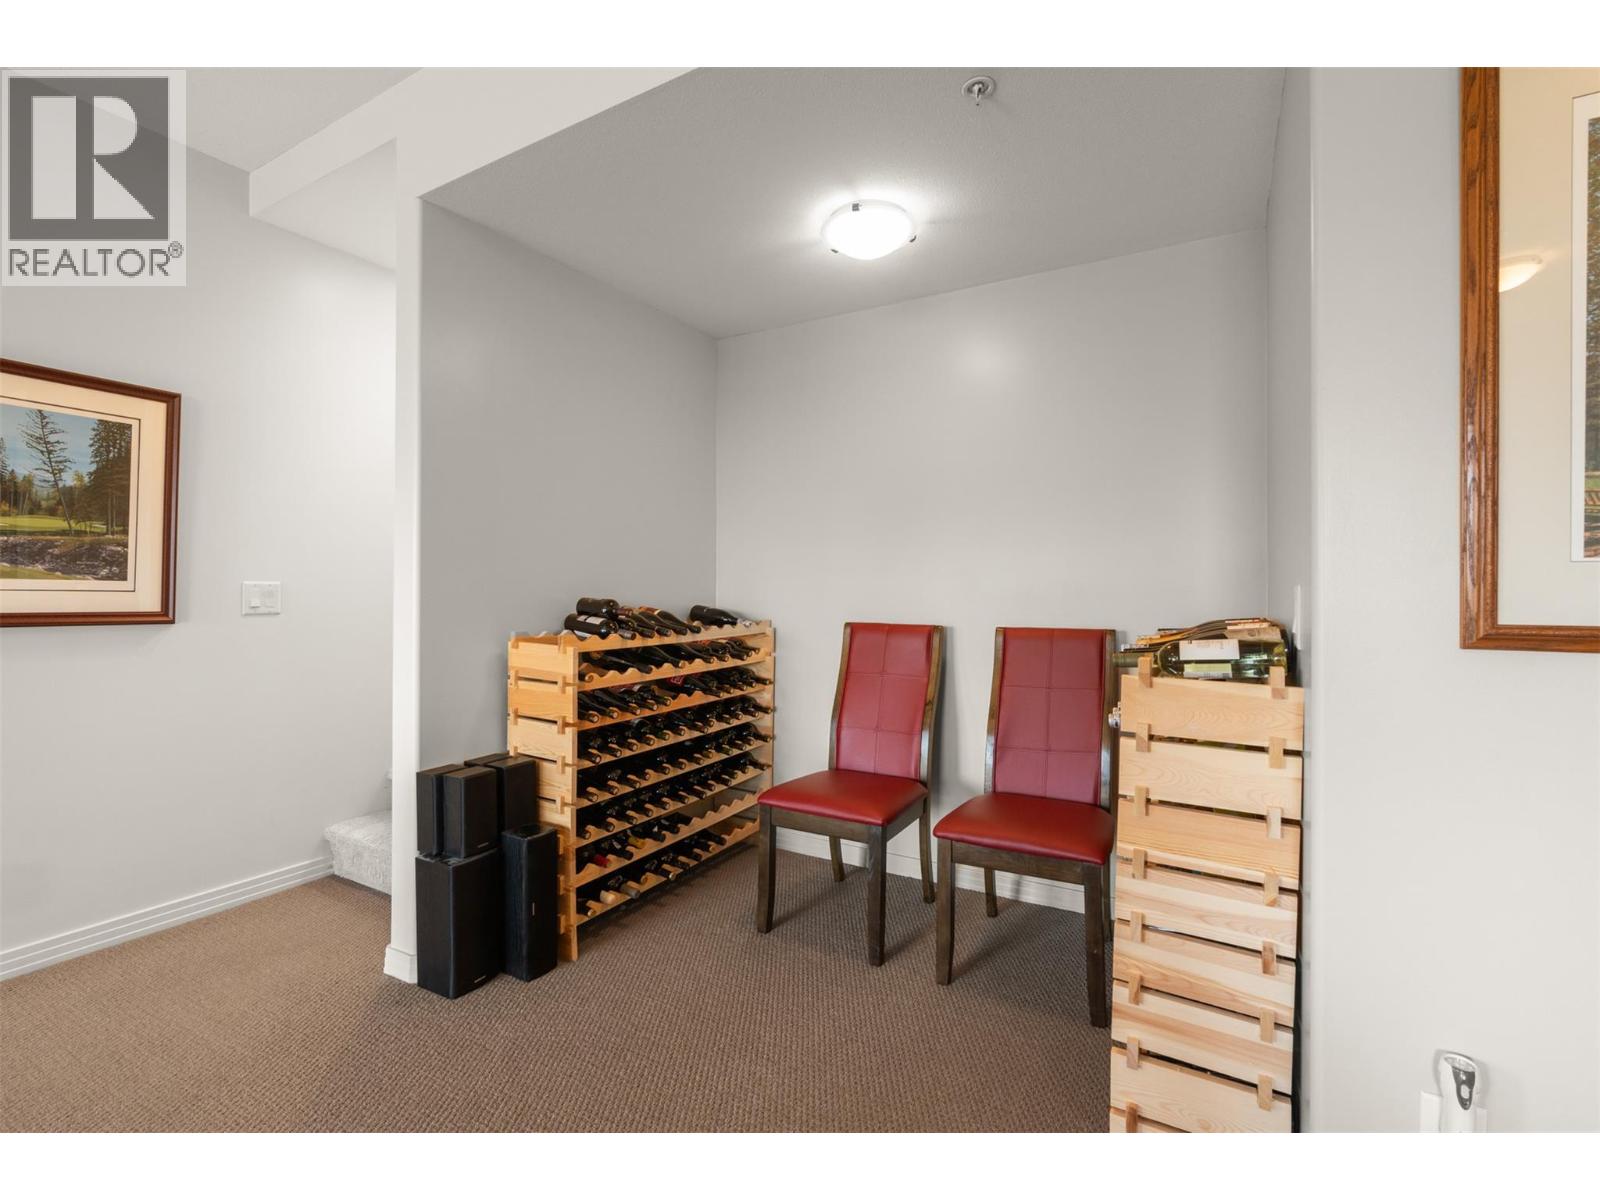
| Den | Basement | 7'3'' x 7'7'' |
| Utility room | Basement | 13'6'' x 7'7'' |
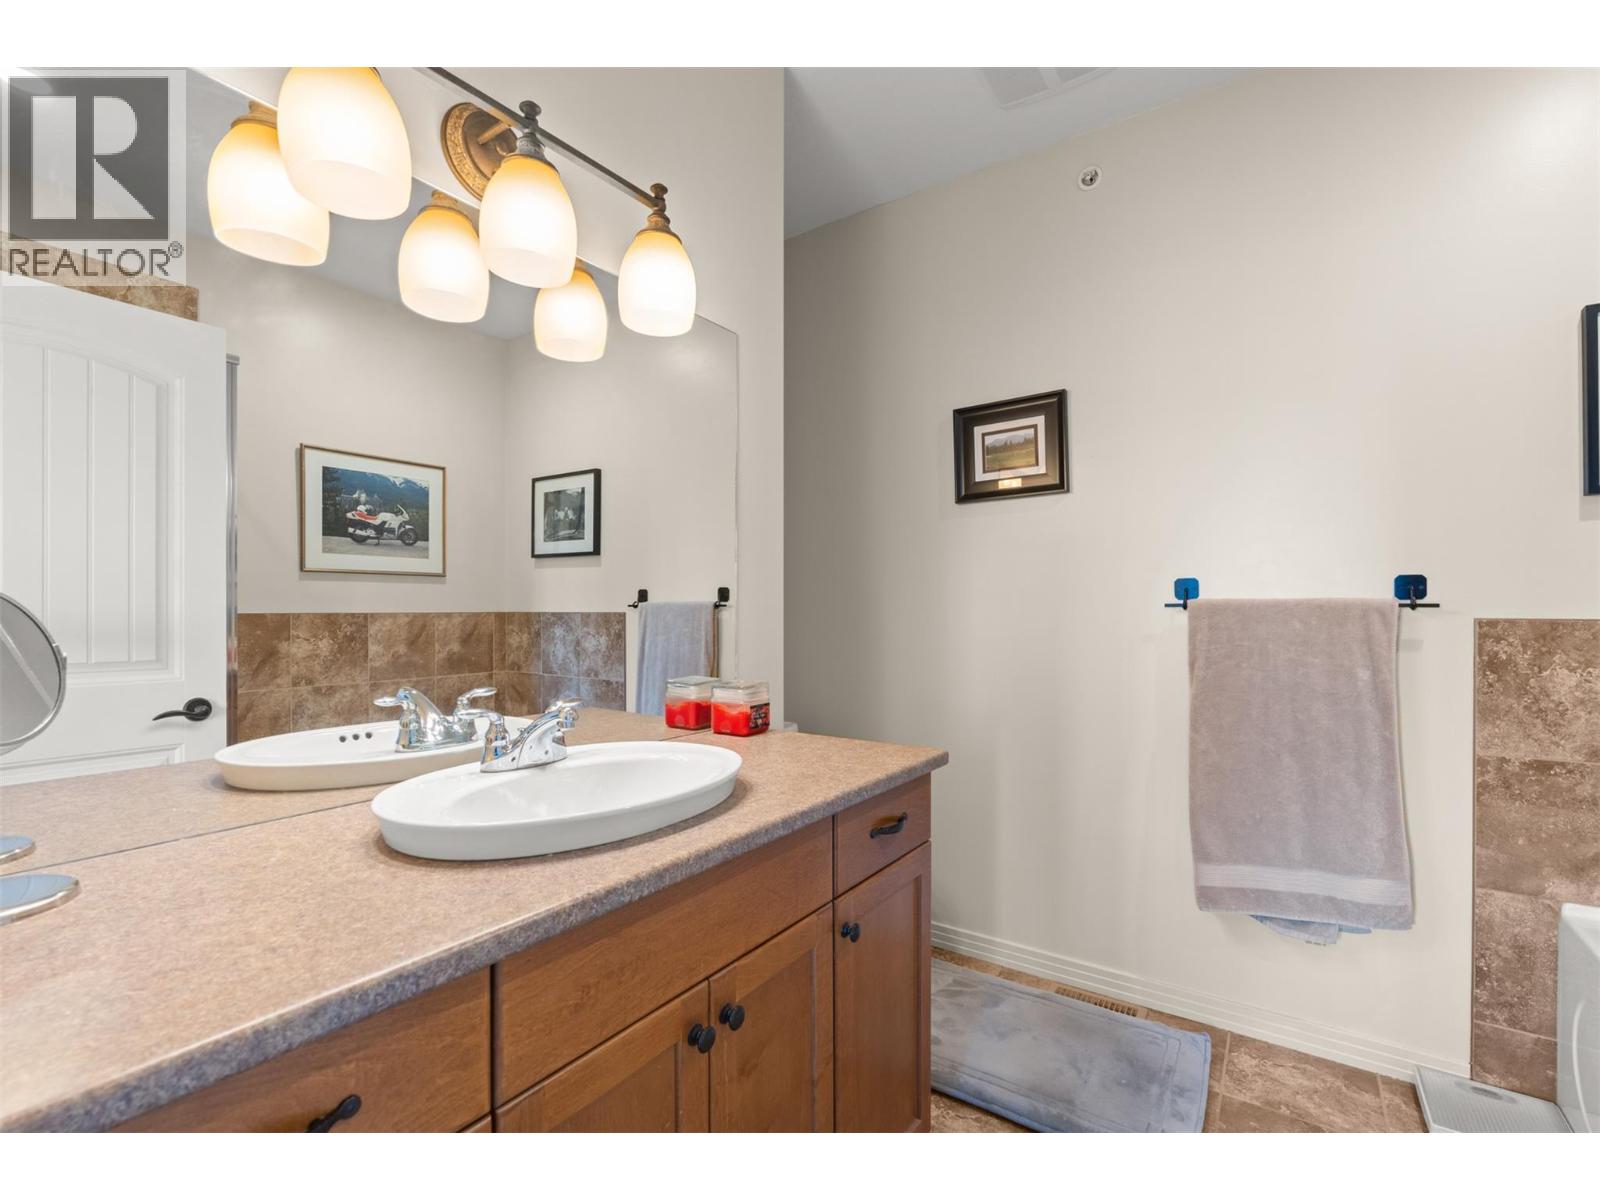
| 4pc Bathroom | Basement | 9'6'' x 4'11'' |
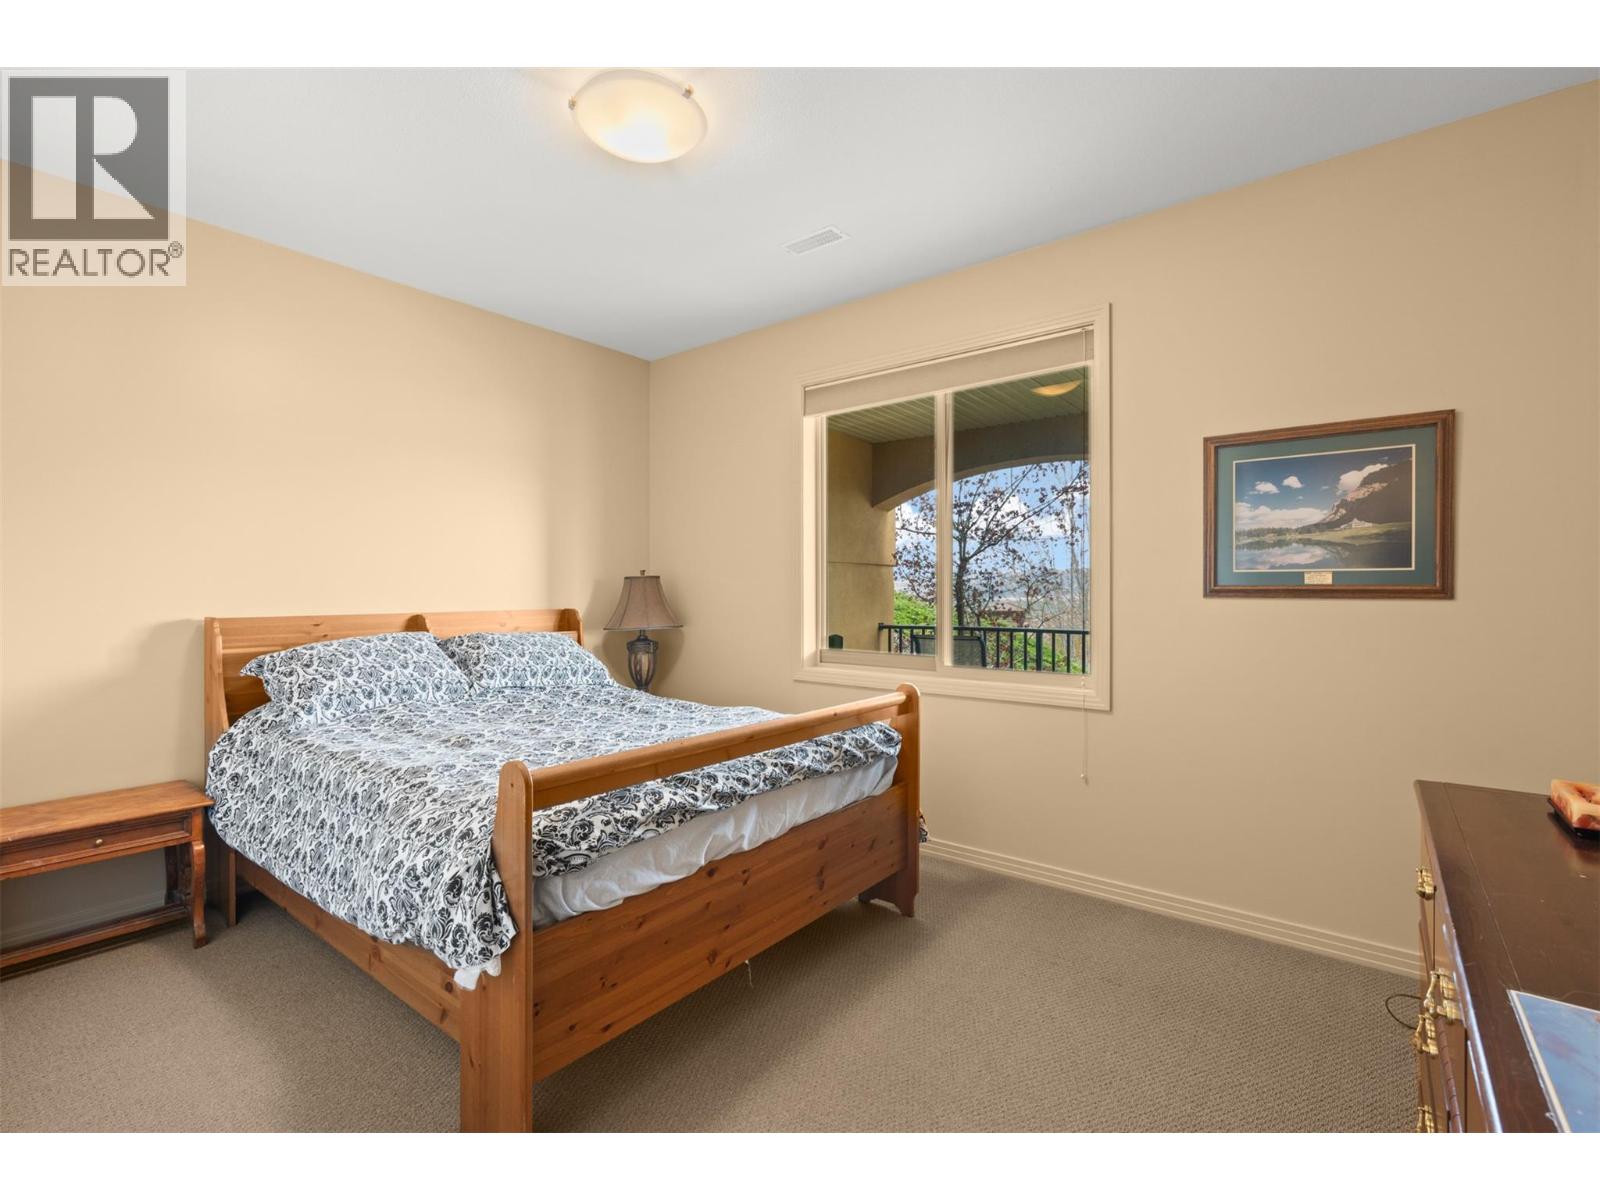
| Bedroom | Basement | 13'6'' x 12'1'' |
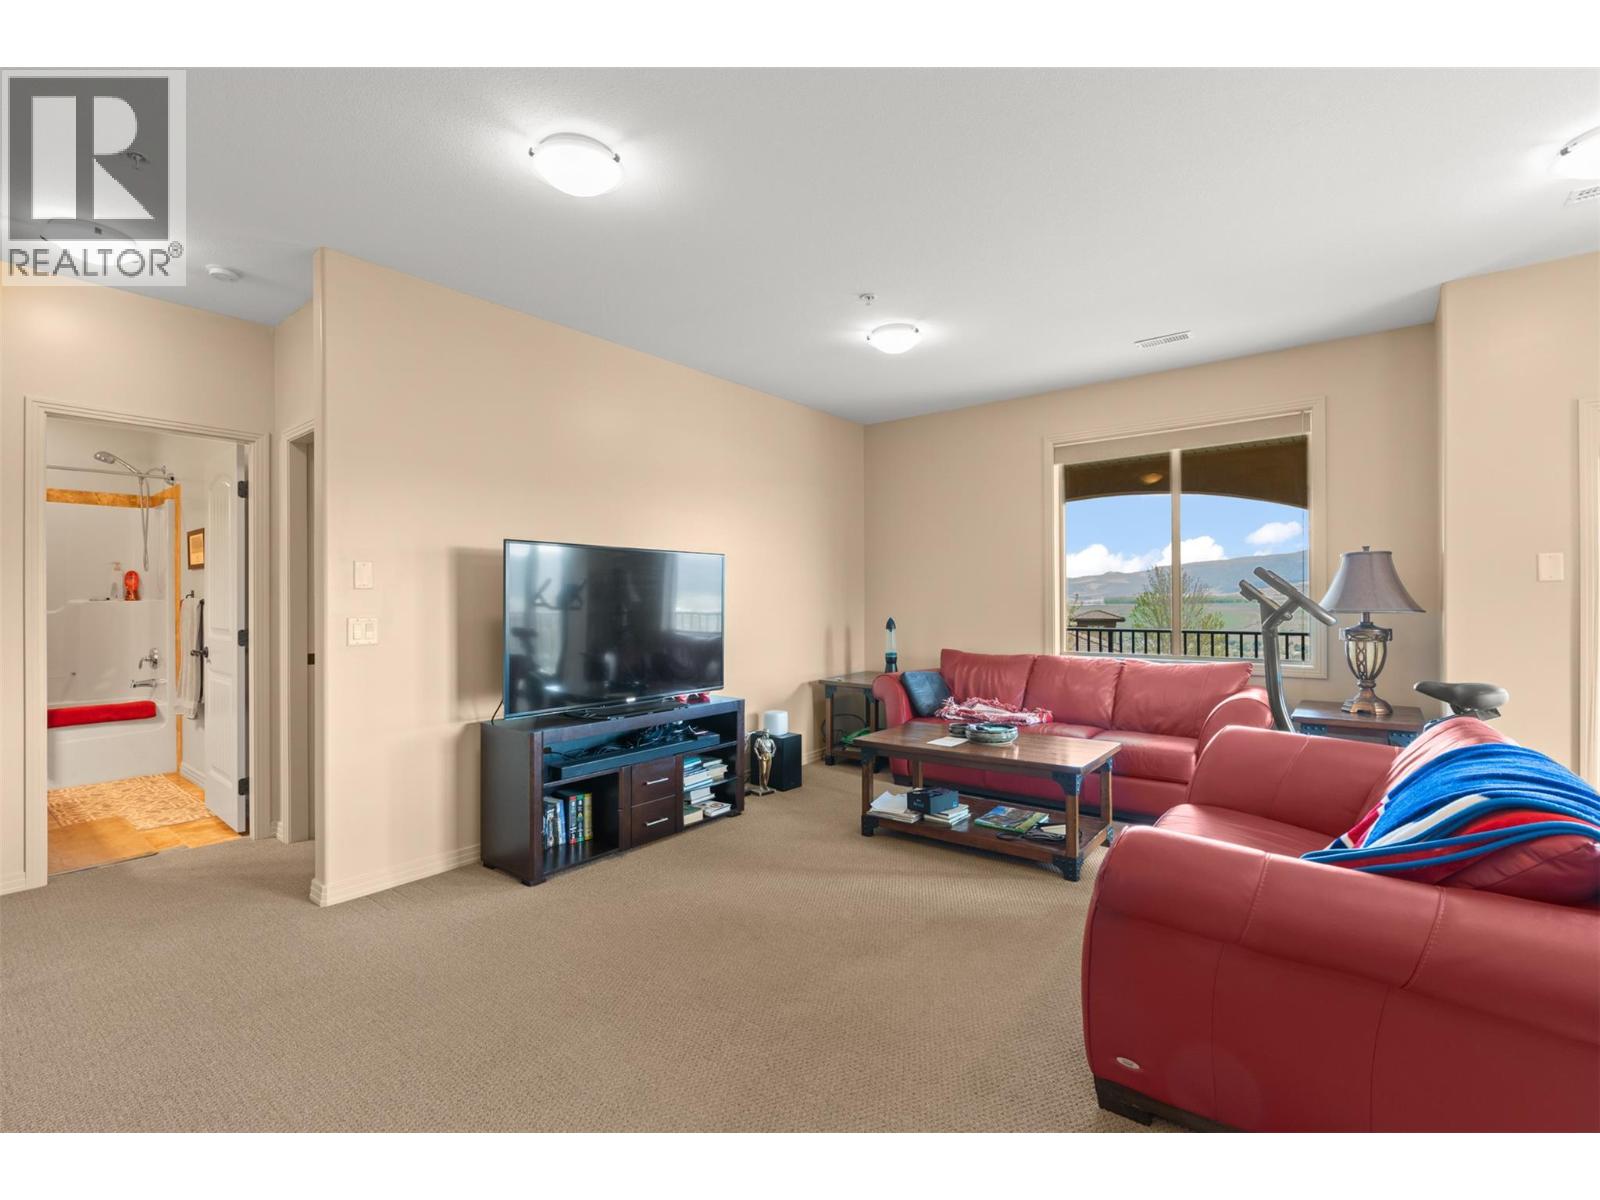
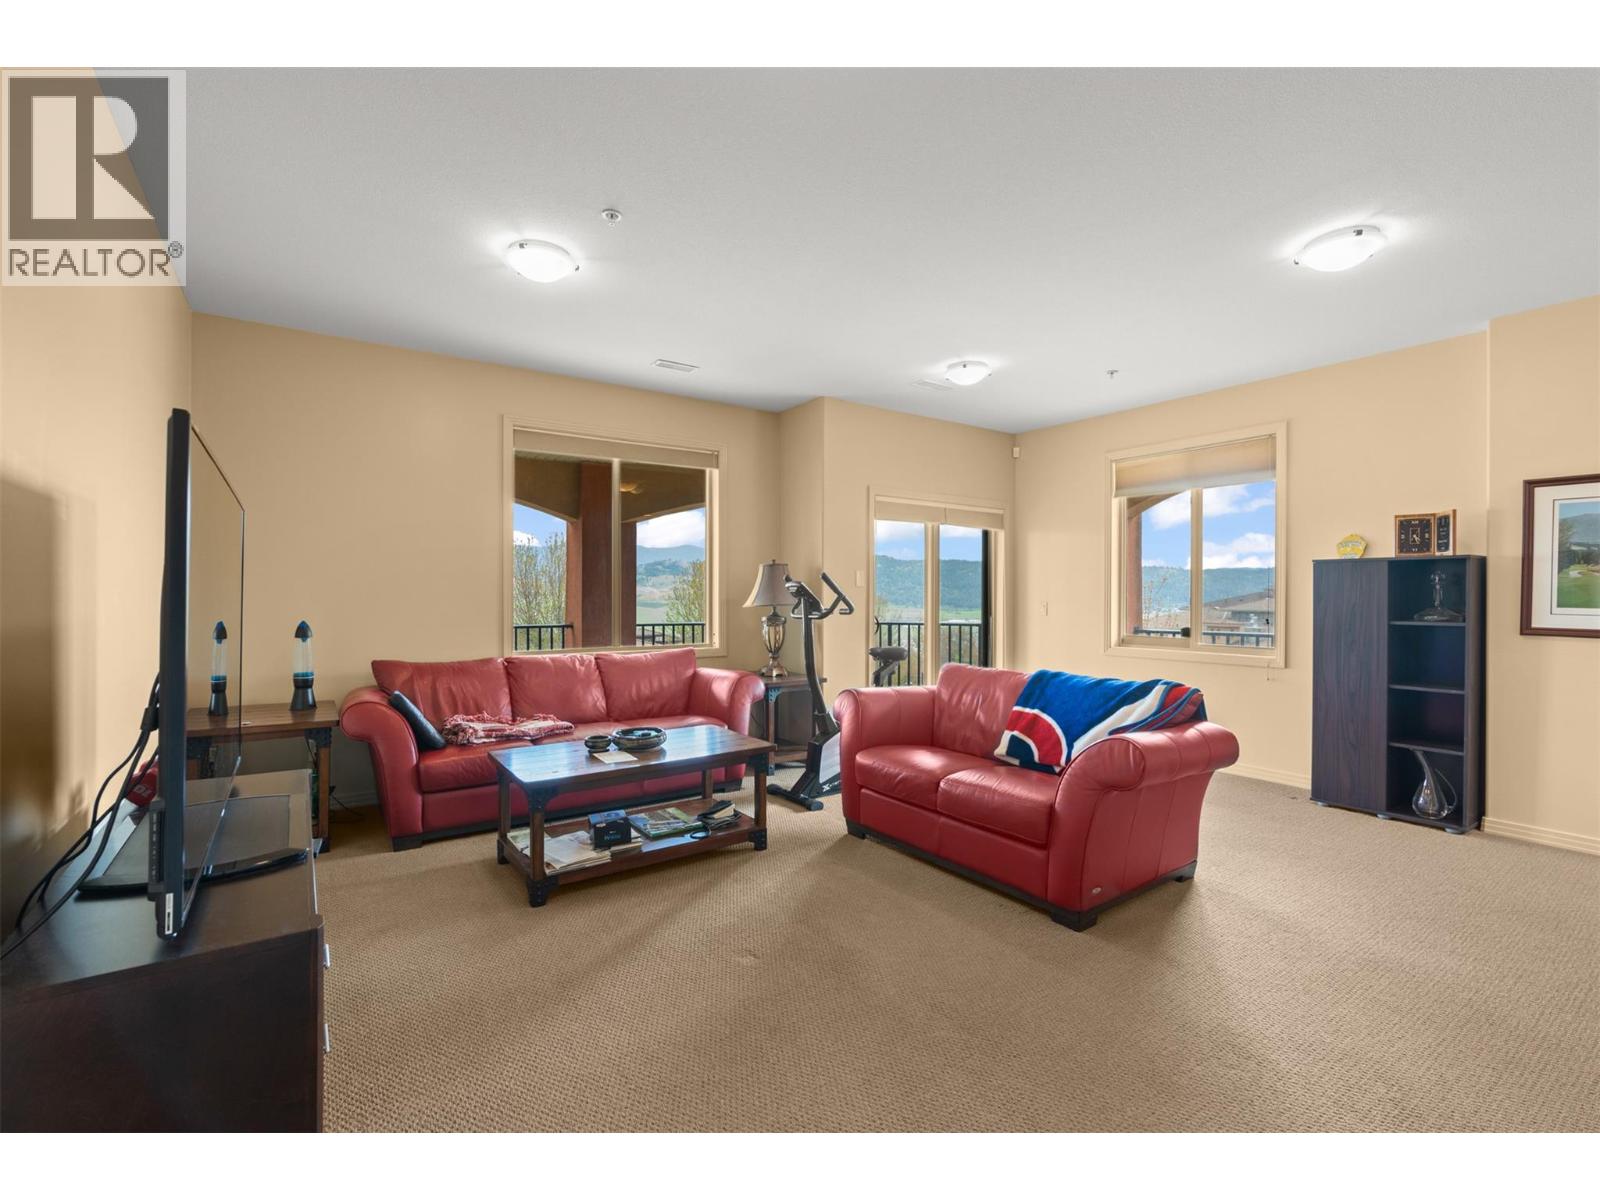
| Recreation room | Basement | 22'7'' x 21'9'' |
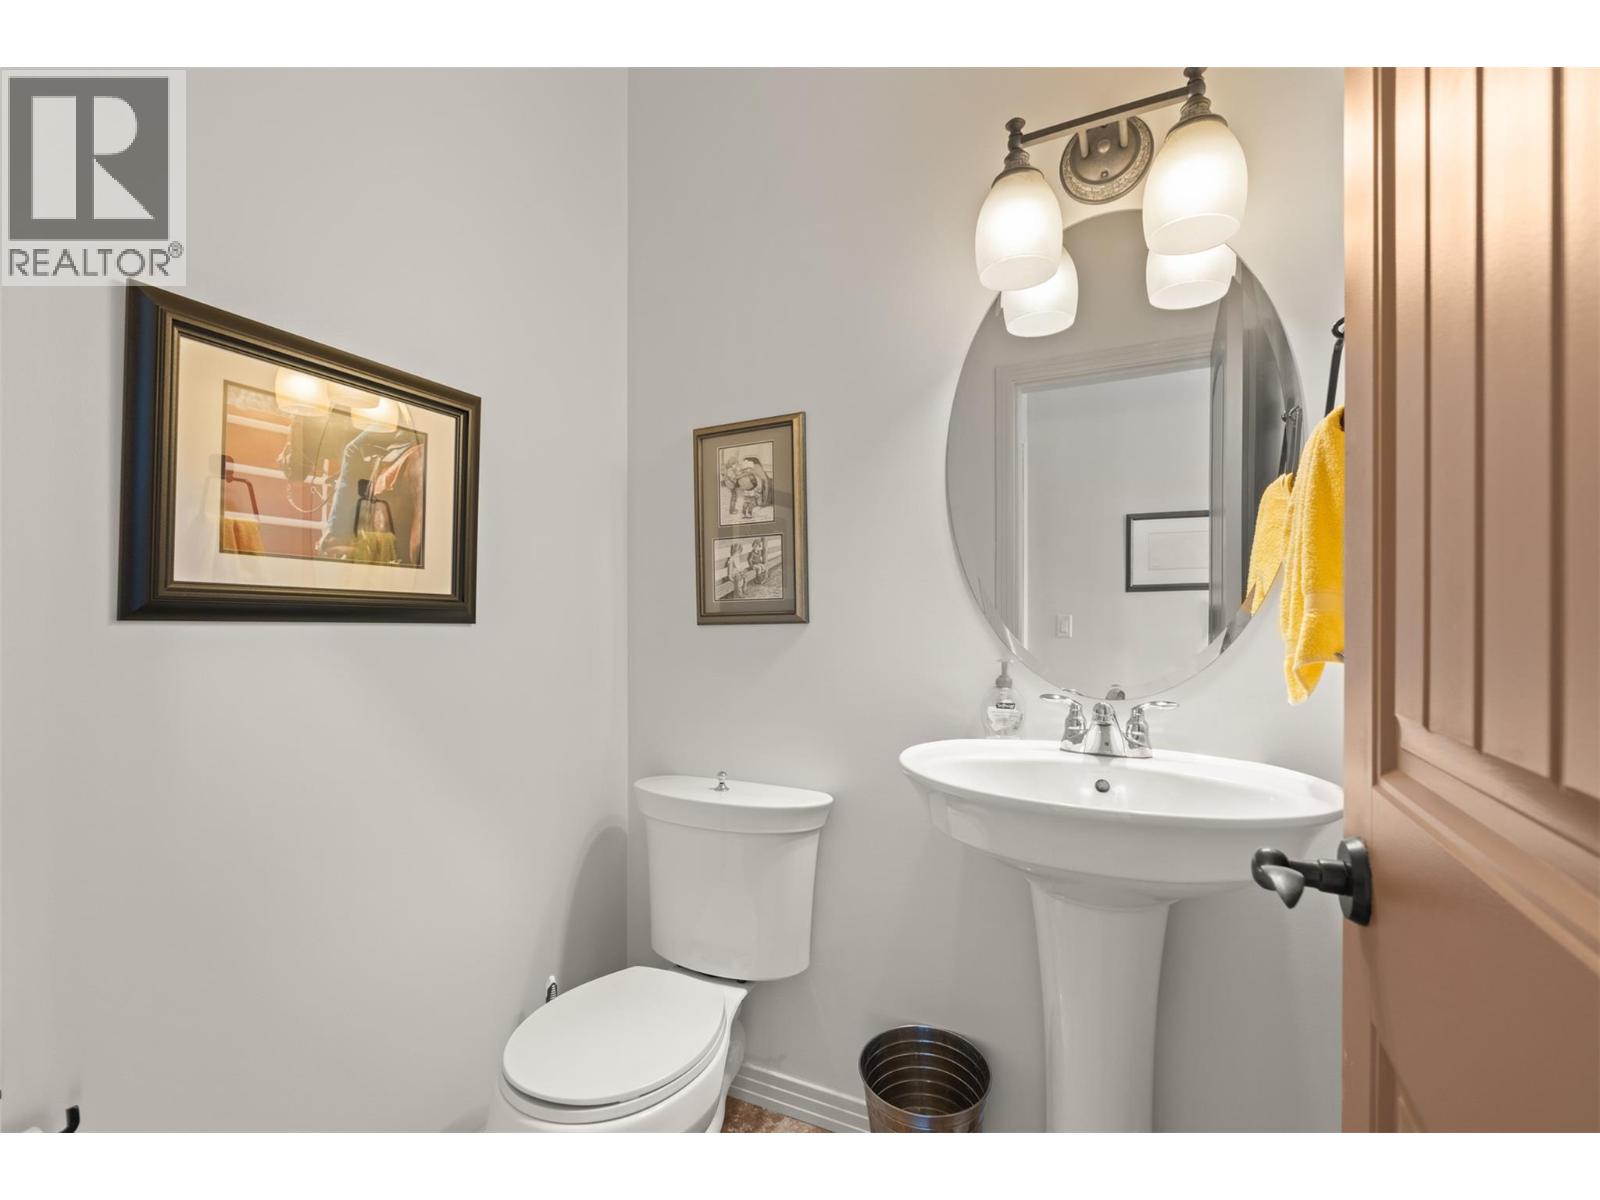
| 2pc Bathroom | Main level | 4'7'' x 4'11'' |
| Laundry room | Main level | 5'4'' x 12' |
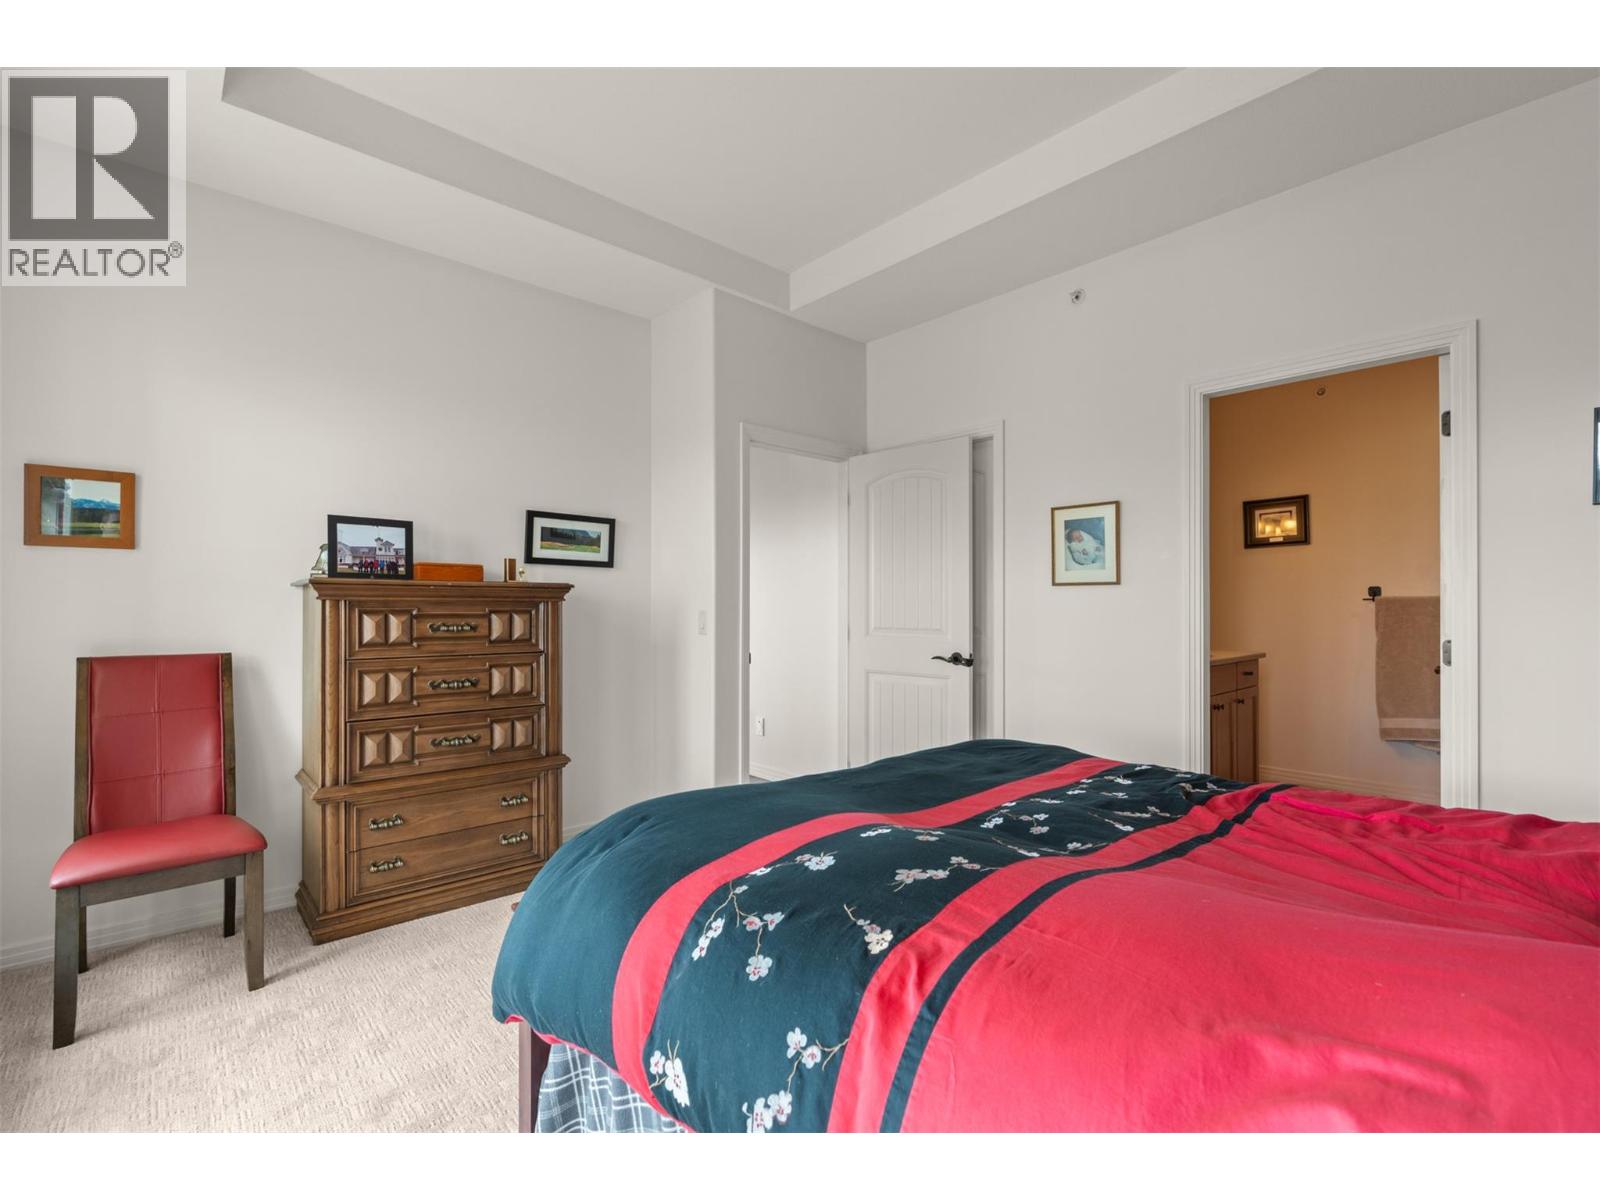
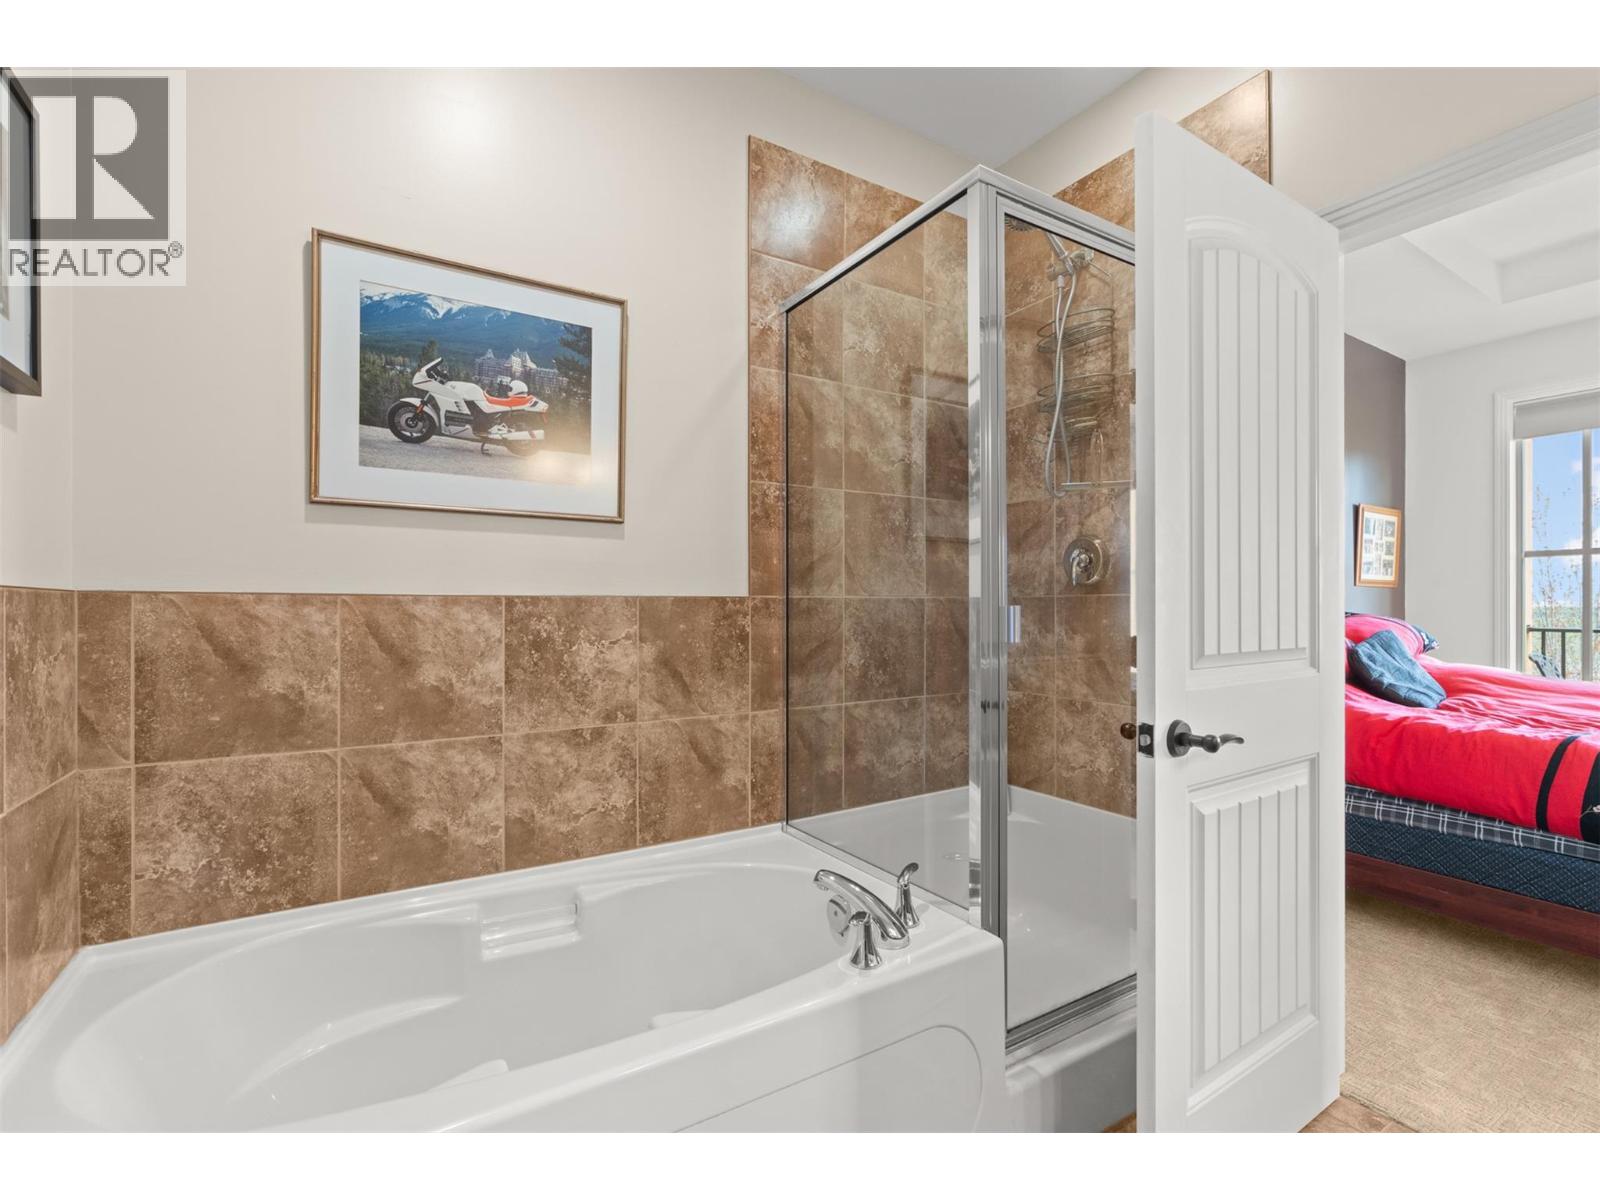
| 4pc Ensuite bath | Main level | 8' x 10'3'' |
| Primary Bedroom | Main level | 11'11'' x 13'9'' |
| Living room | Main level | 12' x 11'10'' |
| Dining room | Main level | 5'6'' x 6'11'' |
| Kitchen | Main level | 14'4'' x 16'6'' |
Location
This REALTOR.ca listing content is owned and licensed by REALTOR® members of The Canadian Real Estate Association
Data provided by: Okanagan-Mainline Real Estate Board