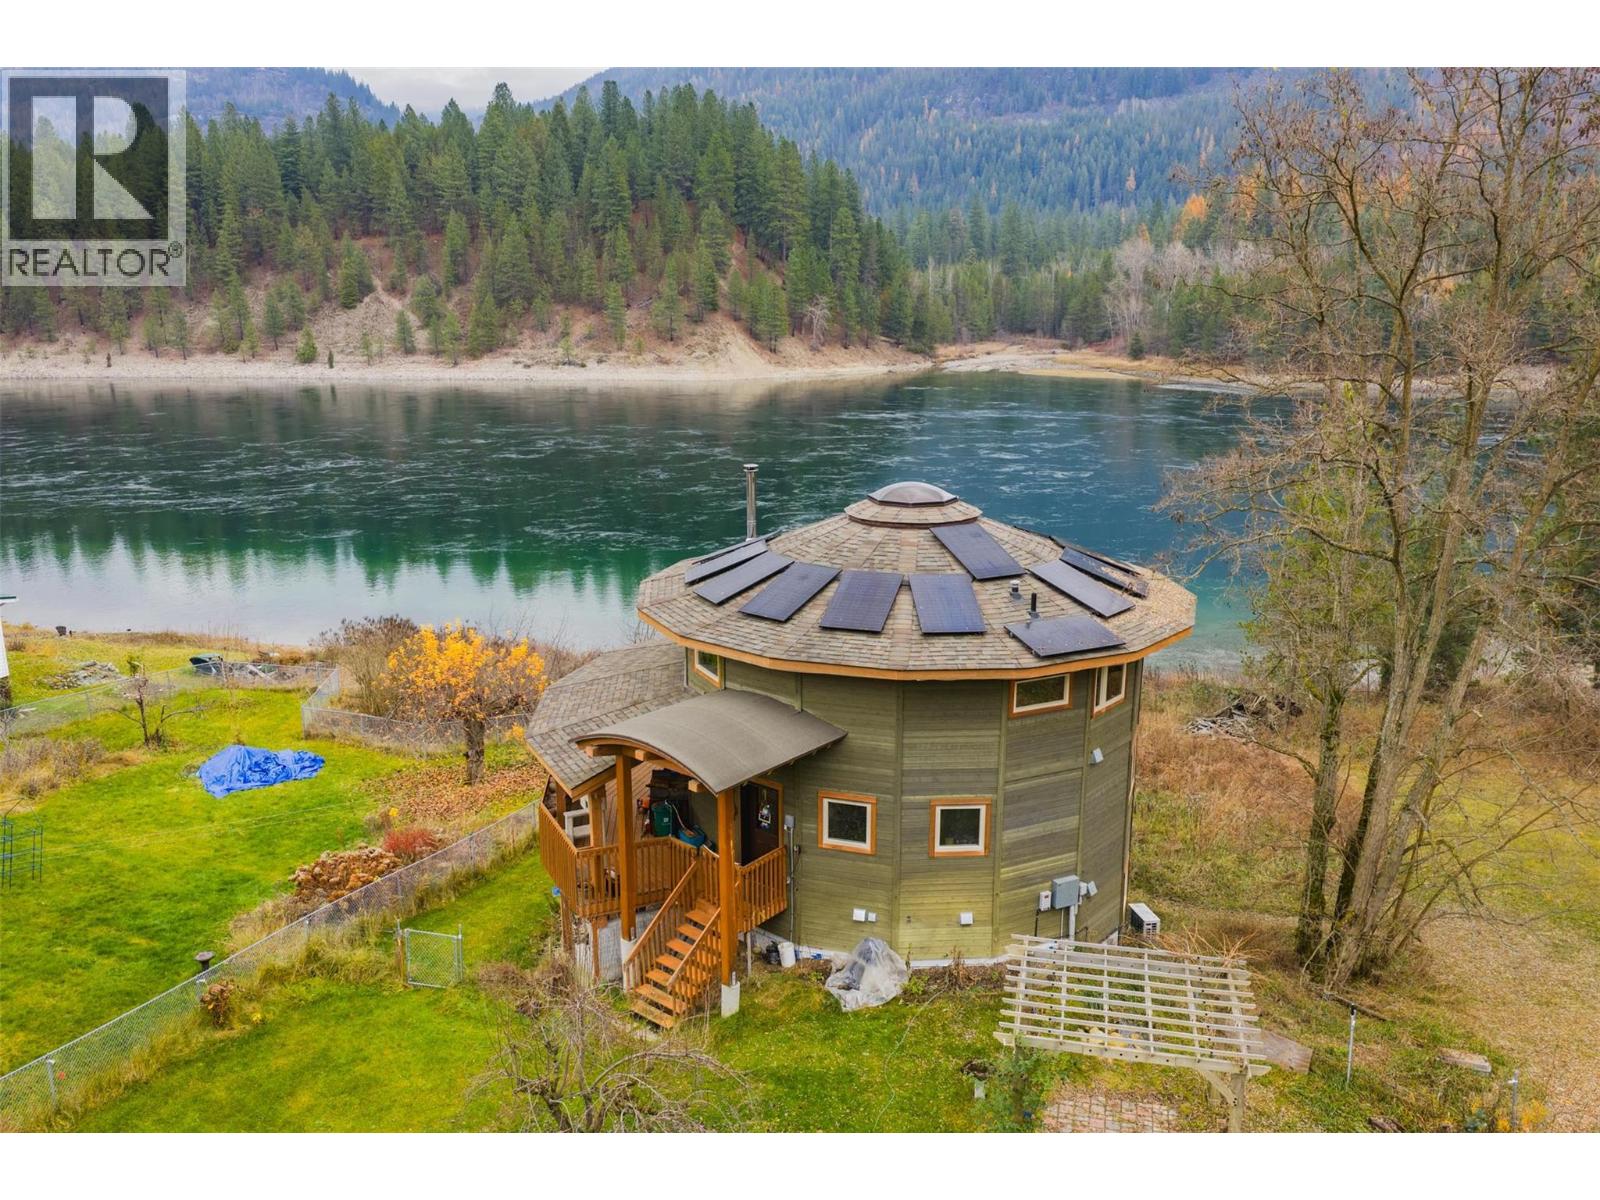
- ©MLS 10390390
- Area 924 sq ft
- Bedrooms 2
- Bathrooms 2
Description
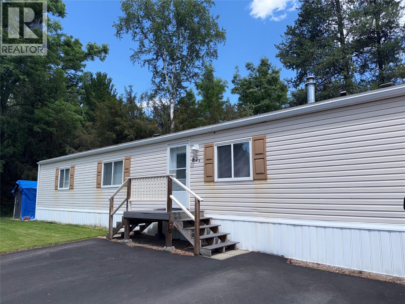
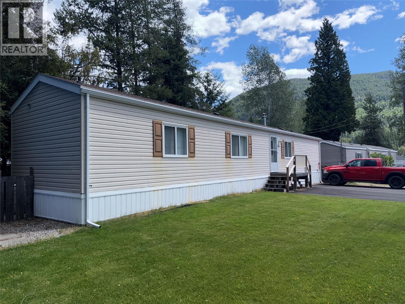
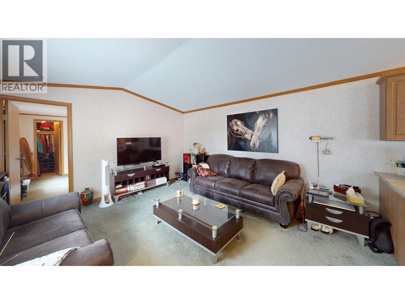
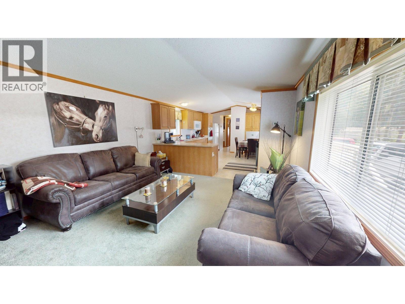
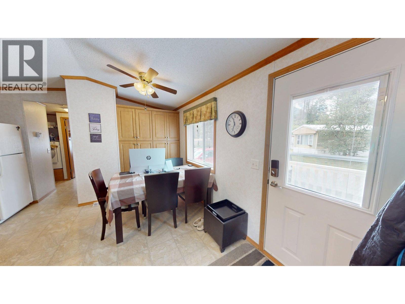
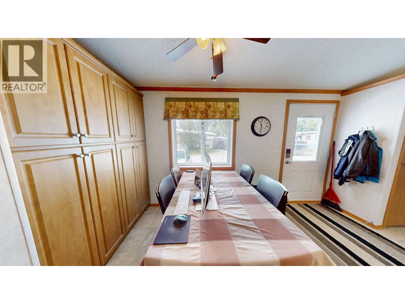
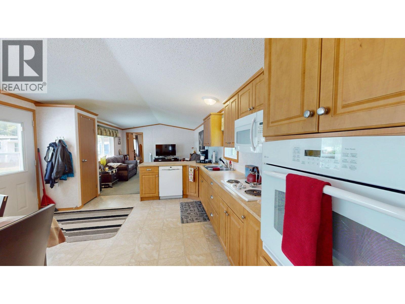
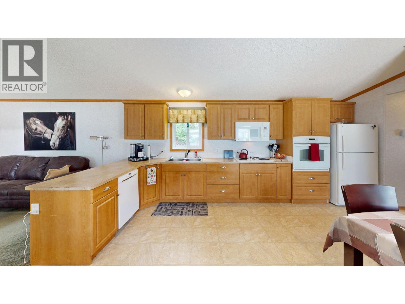
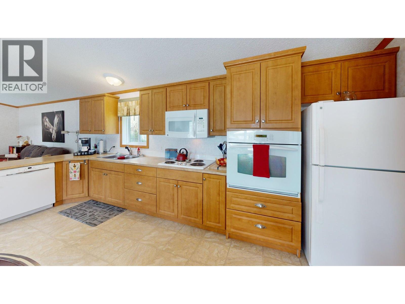
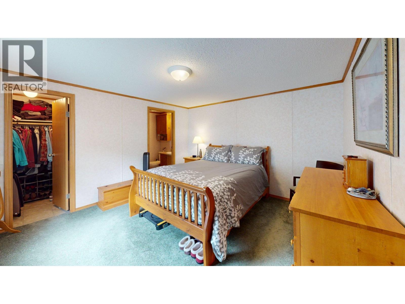
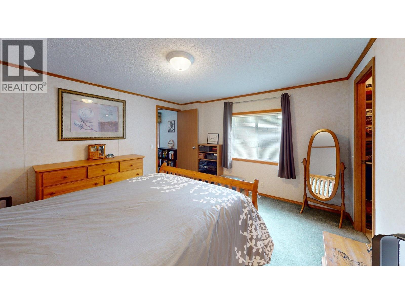
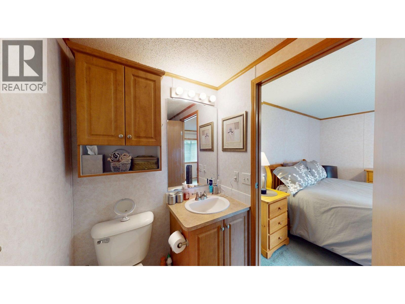
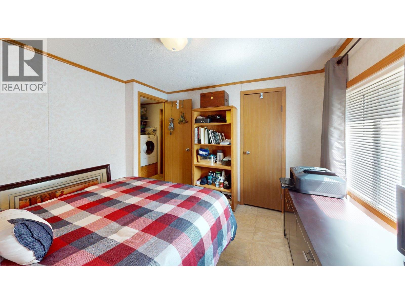
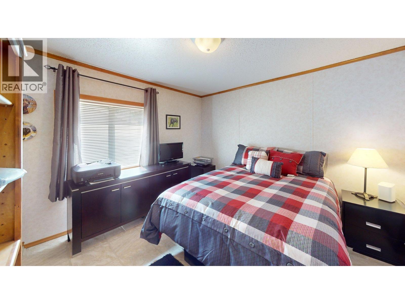
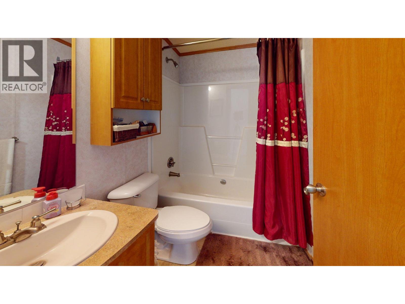
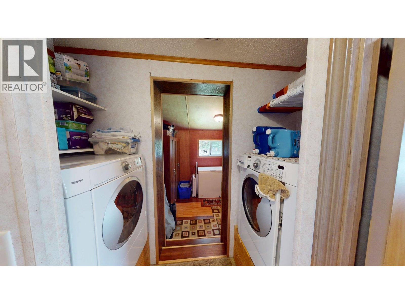
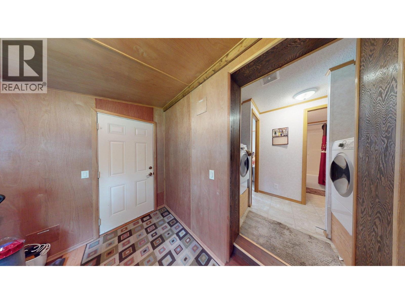
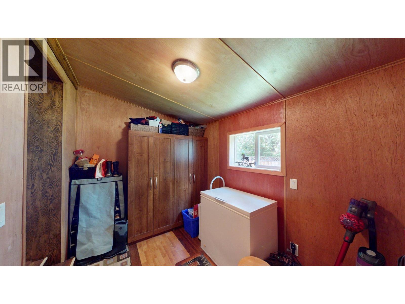
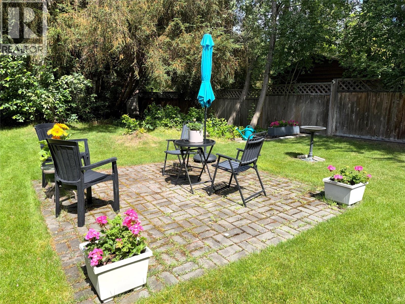
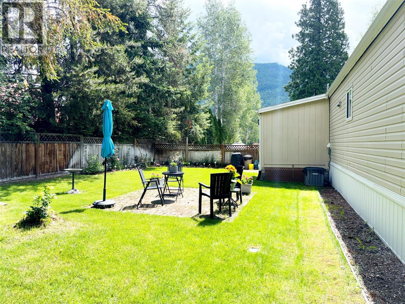
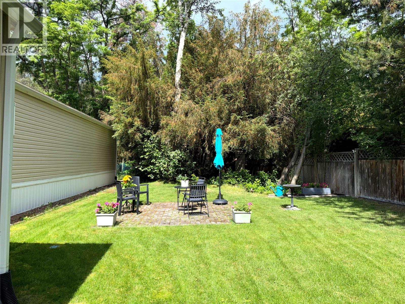
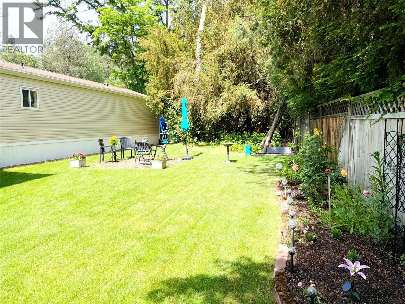
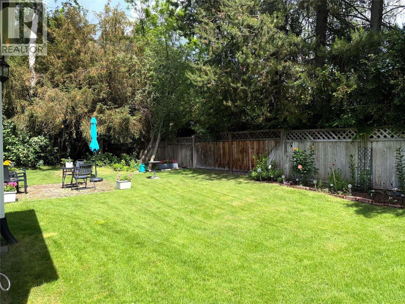
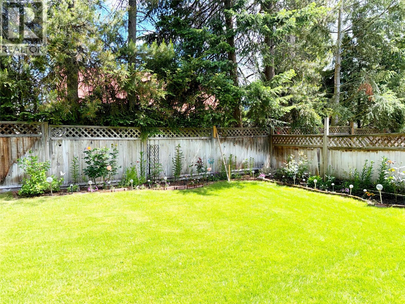
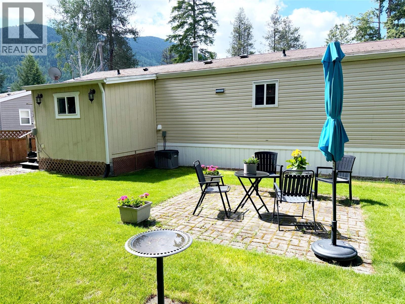
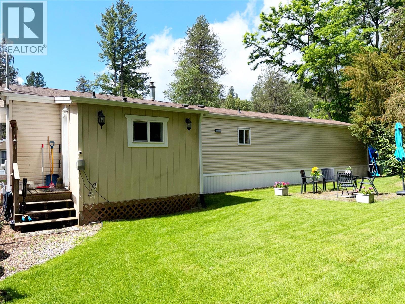
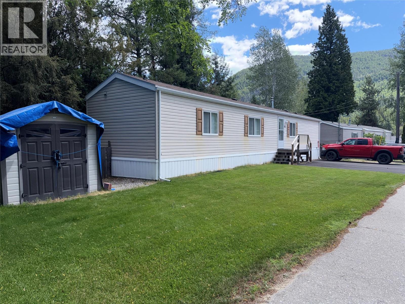
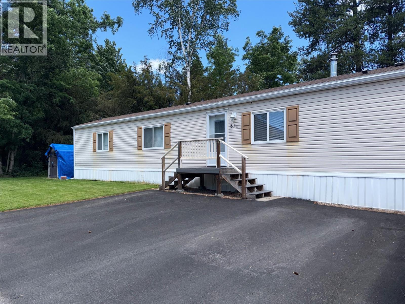
Easy maintenance living in a peaceful setting! Tucked away on a quiet no thru street, this nicely maintained mobile offers 2 bedrooms and 2 bathrooms, including a spacious primary suite with a walk-in closet and full ensuite.Vaulted ceilings enhance the bright, open concept living, dining, and kitchen area. The functional kitchen features abundant cabinetry, an extra wall of pantry cupboards, generous counter space, an in-wall oven, cooktop, built-in microwave, and dishwasher. Large windows bring in plenty of natural light, while the mudroom entry and in-unit laundry provide added convenience and storage. Step outside to enjoy the private fenced backyard complete with a patio, beautiful flower gardens, lush lawn and underground sprinklers for easy upkeep. Forced air heating and central air conditioning ensure year-round comfort. There’s plenty of off-street parking, and the location is hard to beat—just off the mighty Columbia River and conveniently situated between Trail and Castlegar. Enjoy easy access to airports, skiing, golfing, biking, hiking, and all the outdoor recreation the Kootenays have to offer. Whispering Pines has its own boat launch to fish on the mighty Columbia River. Whether you’re looking to retire, travel more, or simply downsize without sacrificing comfort, this low-maintenance home may be exactly what you’ve been waiting for. Call your Agent to view today! (id:48970) Show More
Details
- Constructed Date: 2009
- Property Type: Single Family

- Type: Manufactured Home
- Access Type: Easy access
- Architectural Style: A-Frame
- Neighbourhood: Rivervale/Genelle
- Maintenance Fee: 516.00/Monthly
Ammenities + Nearby
- Golf Nearby
- Public Transit
- Airport
- Park
- Recreation
- Ski area
- Golf Nearby
- Public Transit
- Airport
- Park
- Recreation
- Ski area
Features
- Level lot
- Rural Setting
- Pet Restrictions
- Refrigerator
- Cooktop
- Dryer
- Freezer
- Hood Fan
- Washer
- Oven - Built-In
- Central air conditioning
- Forced air
- See remarks
Rooms Details For 500 16th Avenue Unit# 82B
| Type | Level | Dimension |
|---|---|---|
| Laundry room | Main level | 5'5'' x 4'0'' |
| Other | Main level | 4'3'' x 4'11'' |
| Primary Bedroom | Main level | 12'1'' x 13'1'' |
| Full bathroom | Main level | 4'7'' x 7'3'' |
| Full ensuite bathroom | Main level | 9'5'' x 4'11'' |
| Kitchen | Main level | 17'7'' x 13'1'' |
| Bedroom | Main level | 10'1'' x 10'3'' |
| Living room | Main level | 14'2'' x 13'1'' |
| Mud room | Main level | 10'1'' x 7'3'' |
Location
Similar Properties
For Sale
$ 219,900 $ 238 / Sq. Ft.
- 10389503 ©MLS
- 2 Bedroom
- 2 Bathroom
For Sale
$ 179,000 $ 223 / Sq. Ft.
- 10392629 ©MLS
- 2 Bedroom
- 1 Bathroom
For Sale
$ 234,900 $ 254 / Sq. Ft.
- 10386000 ©MLS
- 2 Bedroom
- 2 Bathroom
This REALTOR.ca listing content is owned and licensed by REALTOR® members of The Canadian Real Estate Association
Data provided by: Okanagan-Mainline Real Estate Board