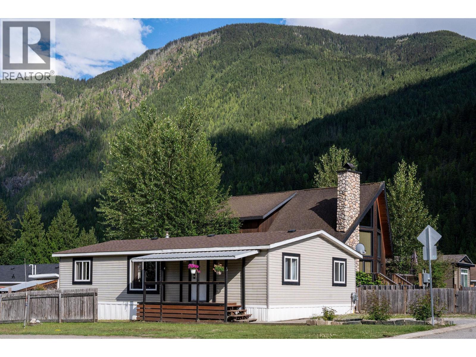
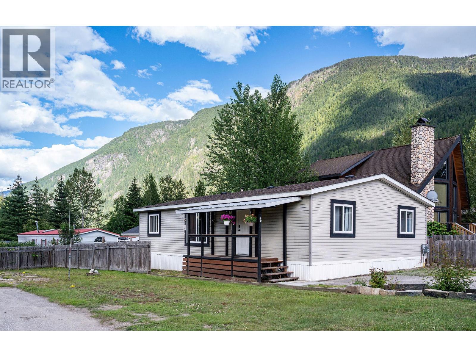
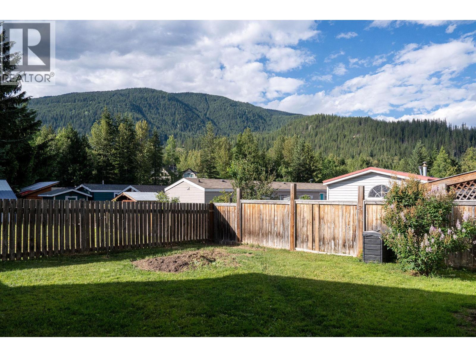
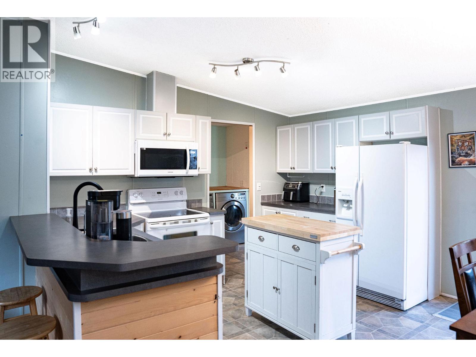
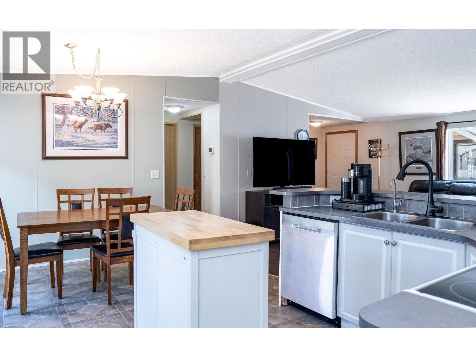
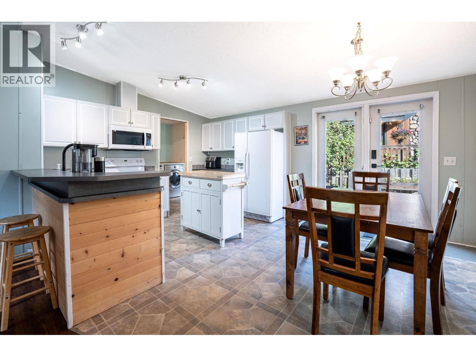
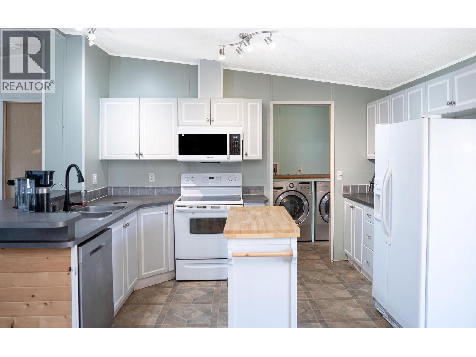
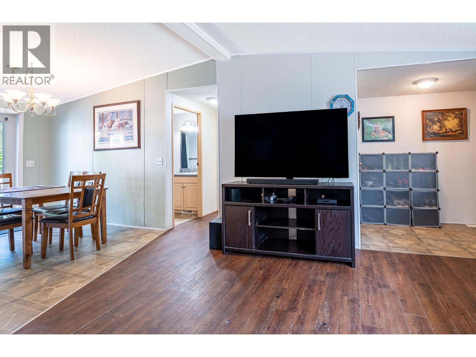
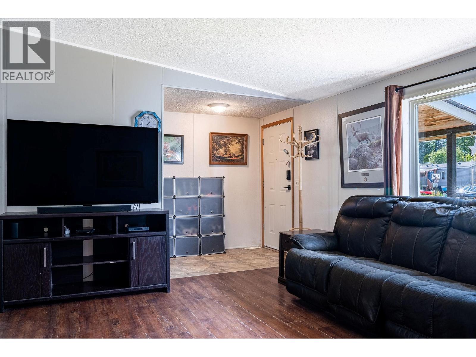
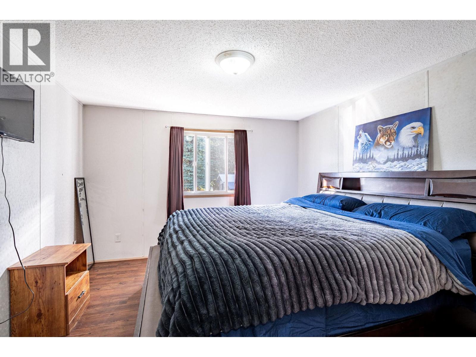
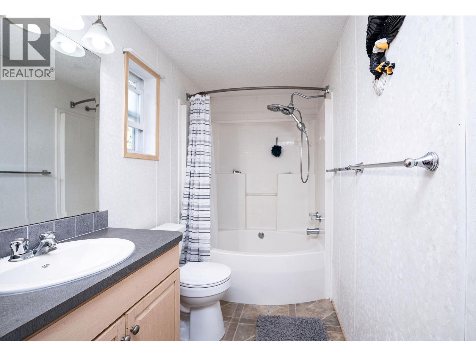
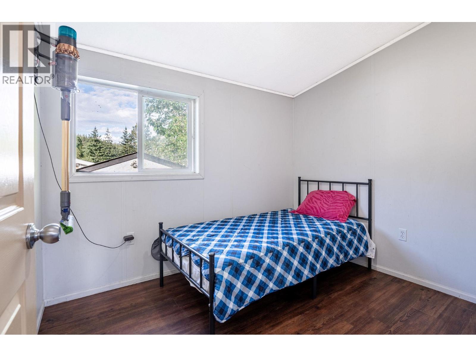
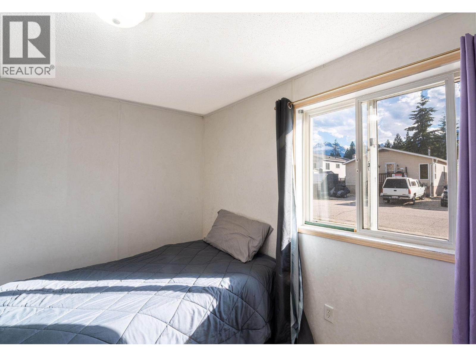
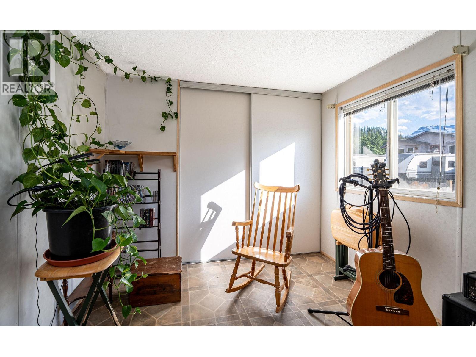
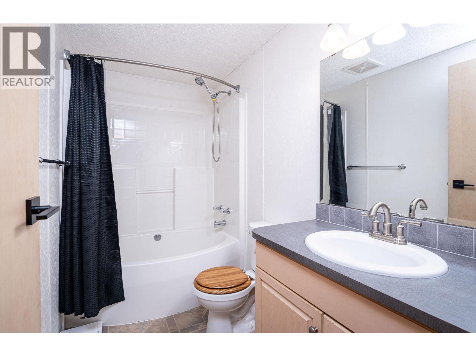
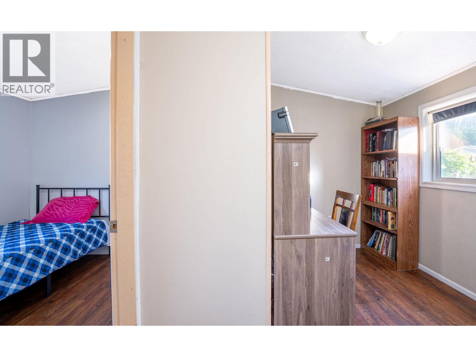
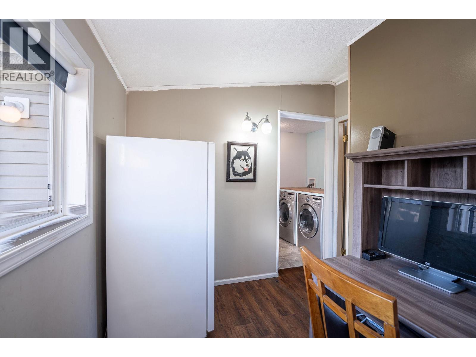
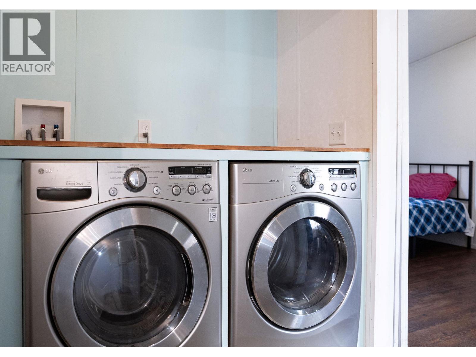
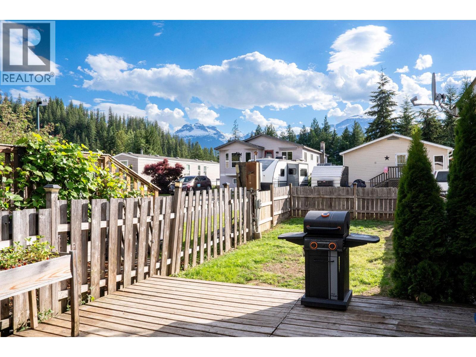
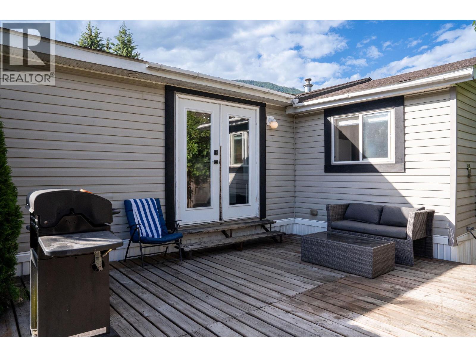
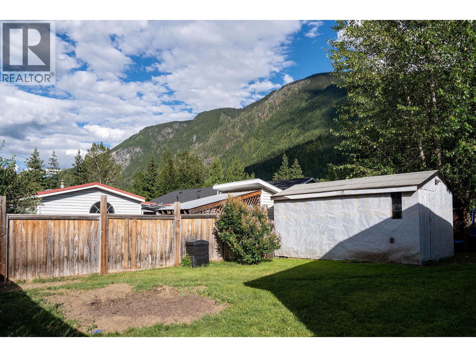
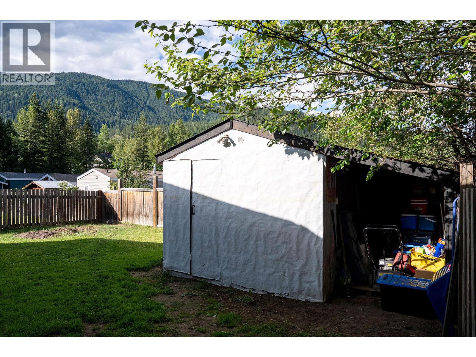
Welcome to this fantastic opportunity in Revelstoke's Johnson Heights neighbourhood. Offering excellent value, a functional layout, and a peaceful setting, this well maintained 4 bedroom, 2 bathroom home is ideal for first-time buyers, young families, downsizers, or investors. The bright open concept kitchen, dining, and living area creates a welcoming space for everyday living and entertaining. Thoughtfully designed, the layout offers great separation between bedrooms and living spaces, making it perfect for families with children or teenagers who appreciate having their own space while still enjoying time together. The primary bedroom provides a comfortable retreat, while three additional bedrooms, plus a ""den"" offer flexibility for family, guests, a home office, or hobbies. Two full bathrooms add convenience and functionality for busy households. Step outside and enjoy the private, fully fenced backyard, an ideal space for children, pets, gardening, or relaxing after a day of enjoying Revelstoke's outdoor lifestyle. The patio is perfect for summer barbecues and outdoor gatherings, while the storage shed provides room for tools, bikes, and seasonal gear. Whether you're entering the market, looking for a family home, or seeking great value in a desirable area, this property offers comfort, privacy, and practicality in one attractive package. With its functional floor plan, private outdoor space, and peaceful setting, this is a home you'll want to see. Don't miss this opportunity to enjoy affordable Revelstoke living in a welcoming neighbourhood. (id:48970)
Show More