- ©MLS R3113937
- Area 2409 sq ft
- Bedrooms 4
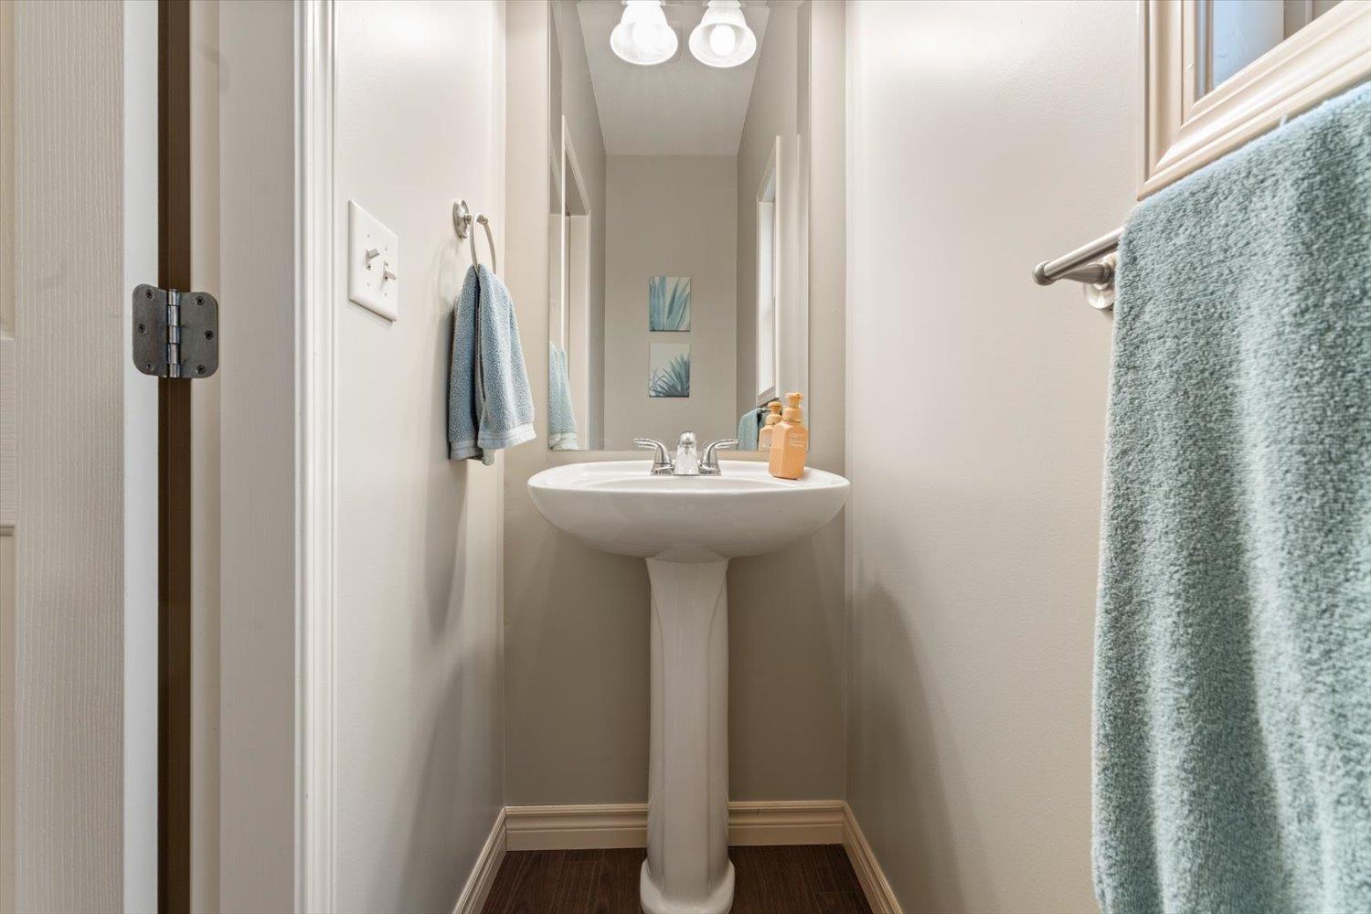
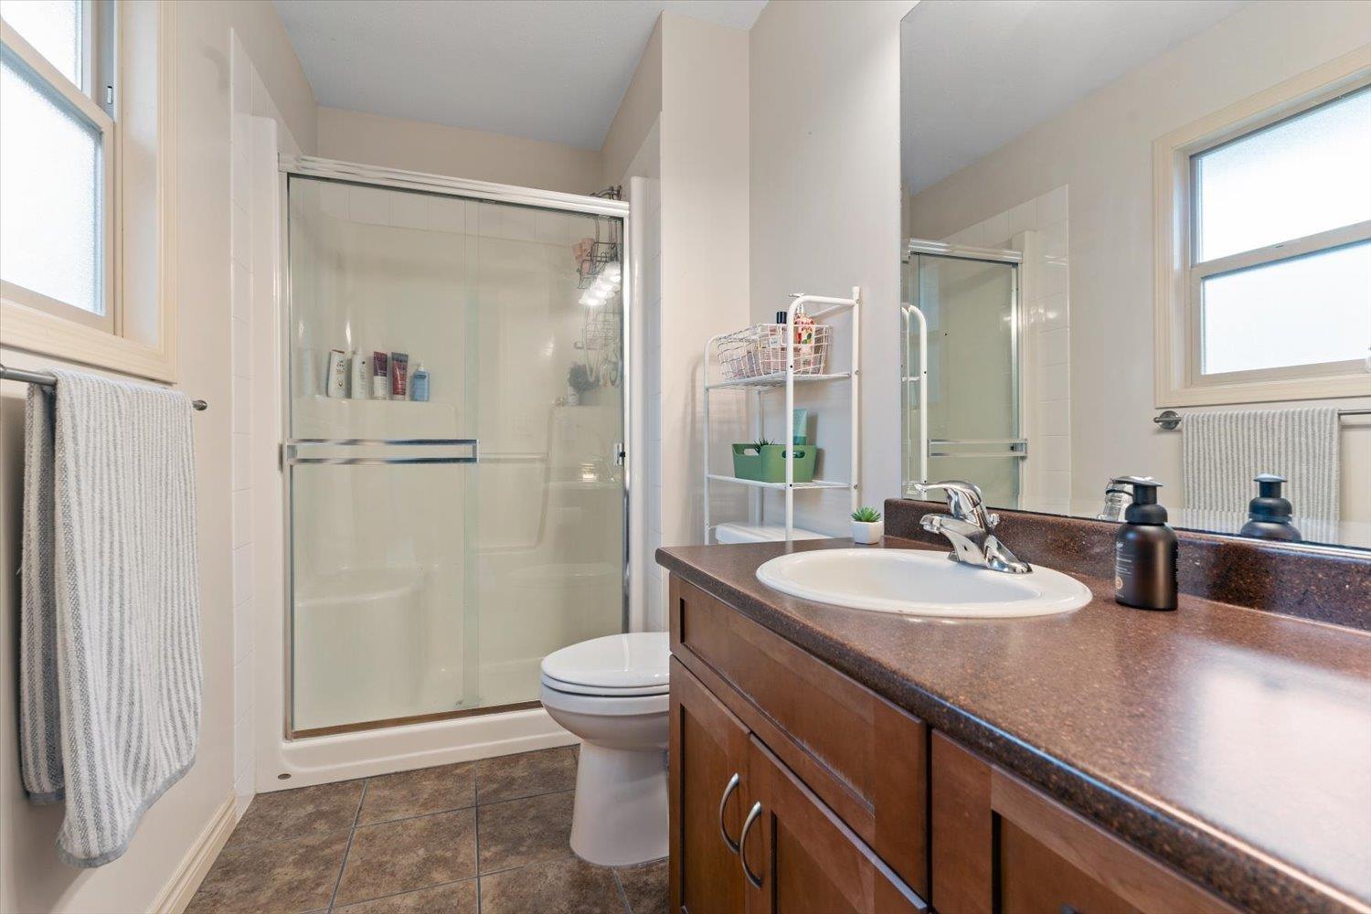
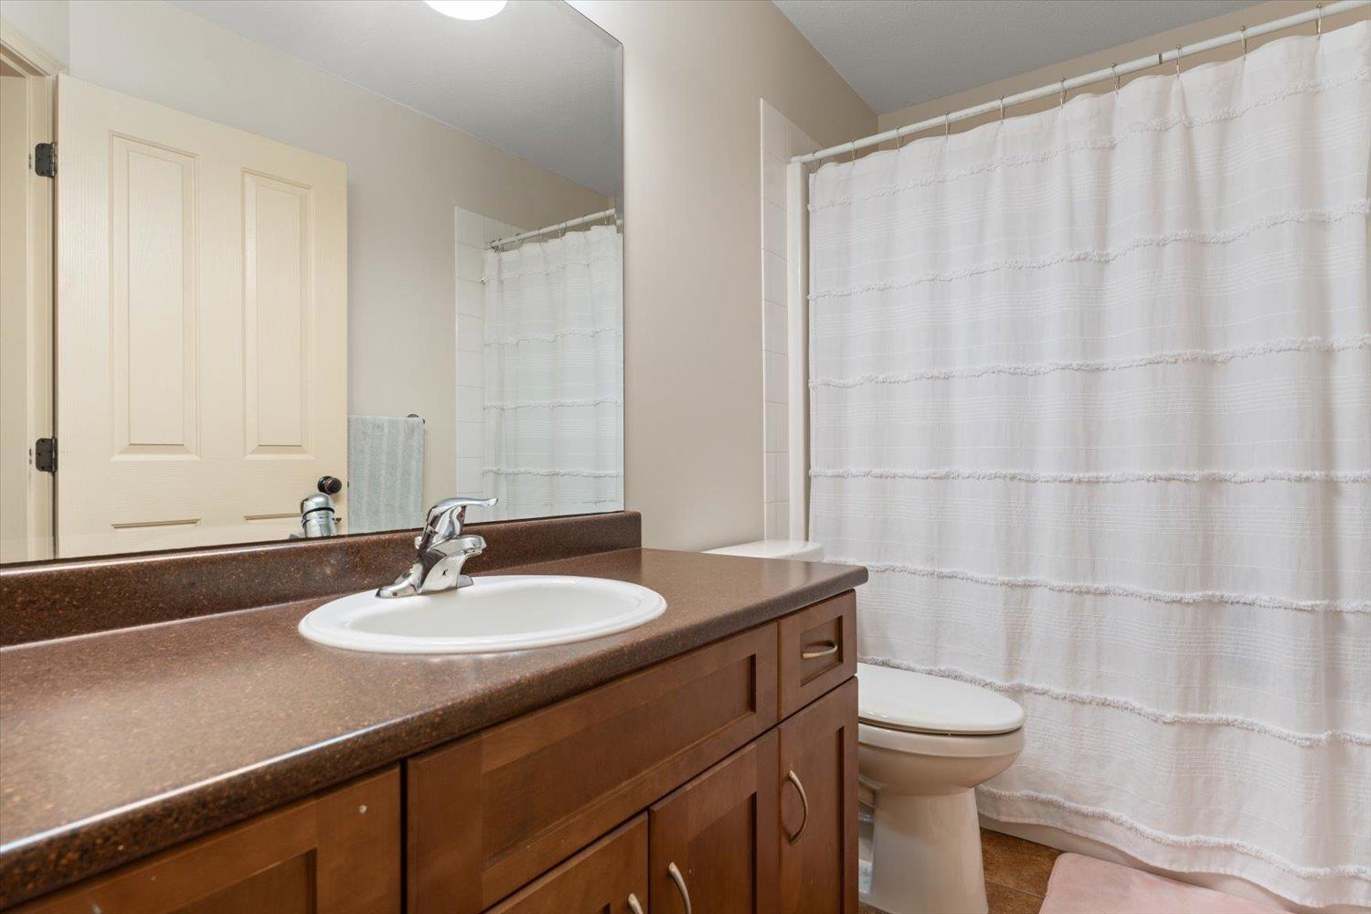
- Bathrooms 4
Description
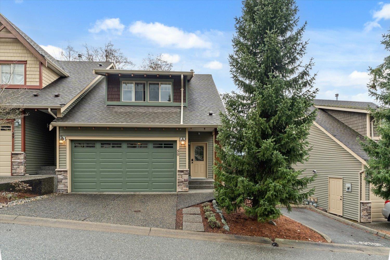
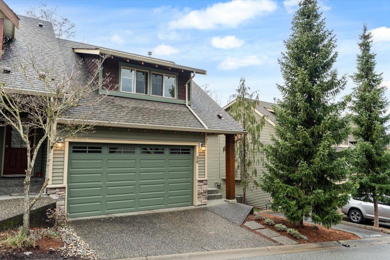
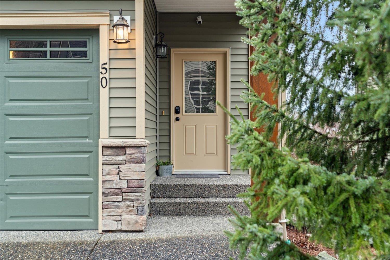
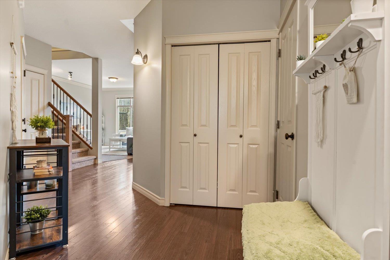
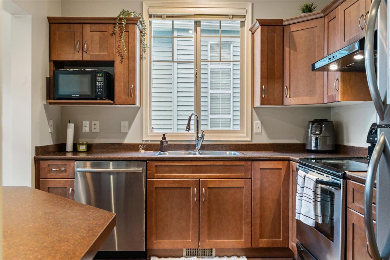
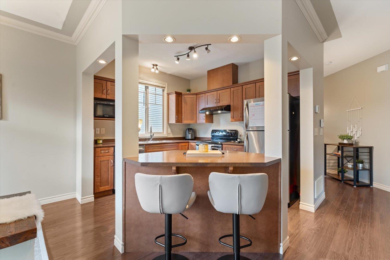
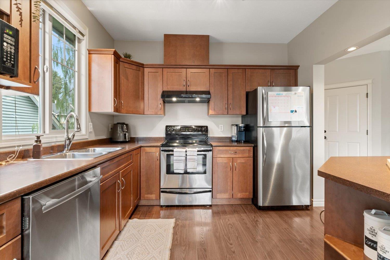
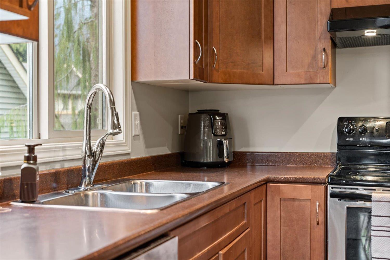
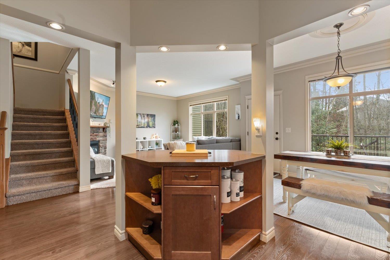
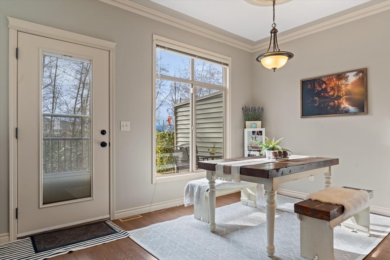
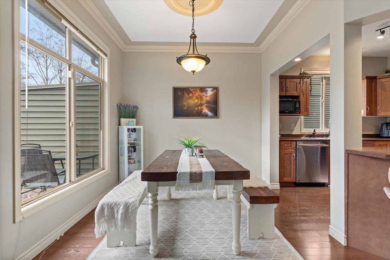
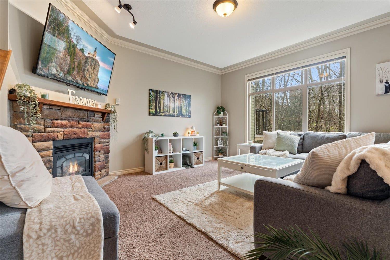
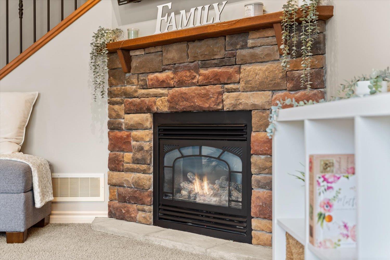
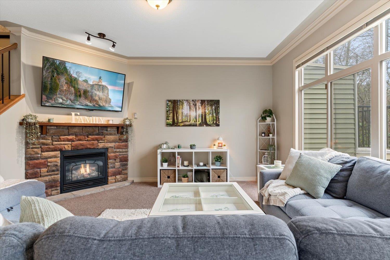
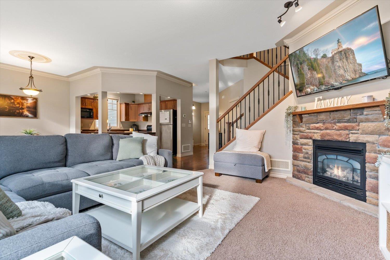
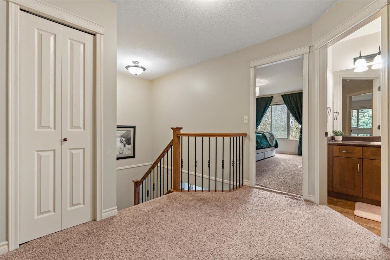
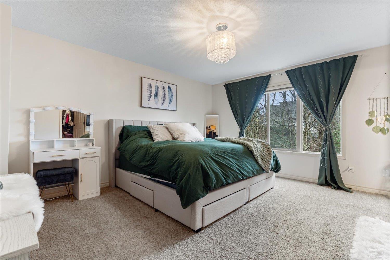
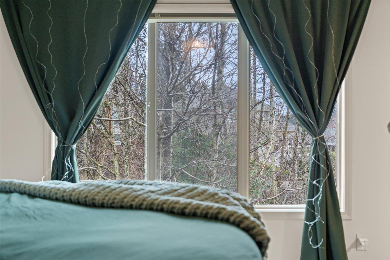
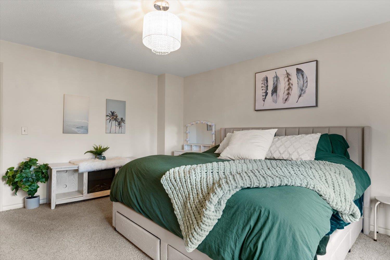
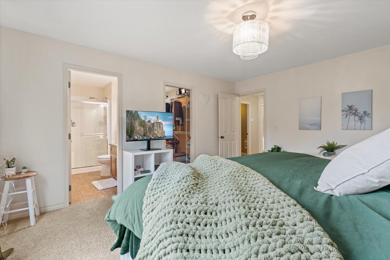
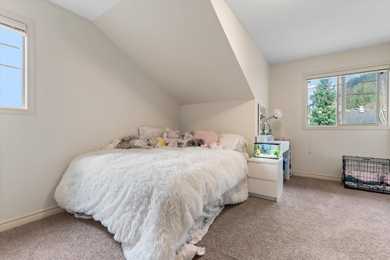
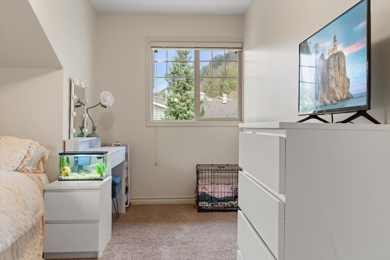
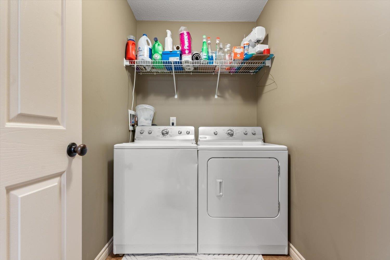
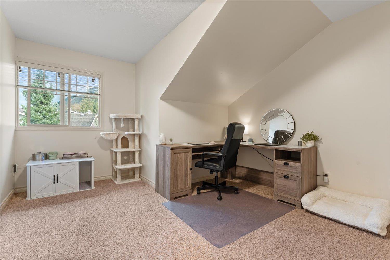

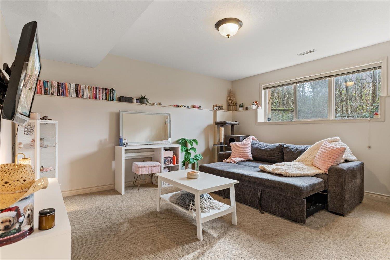
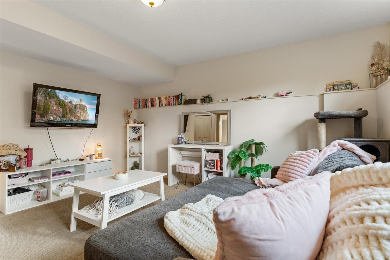
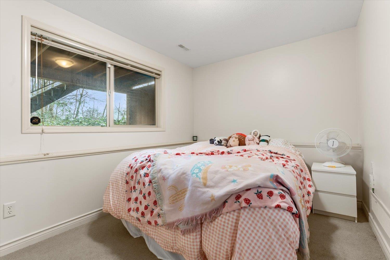
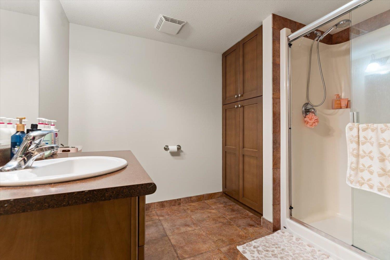
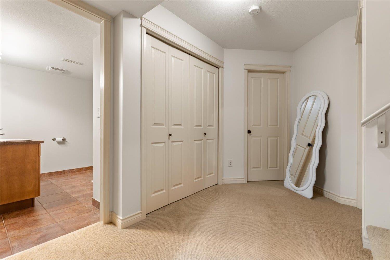
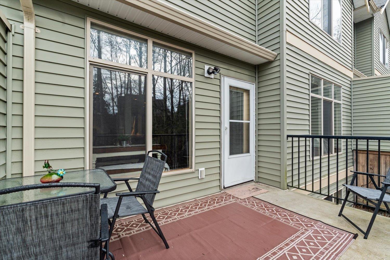
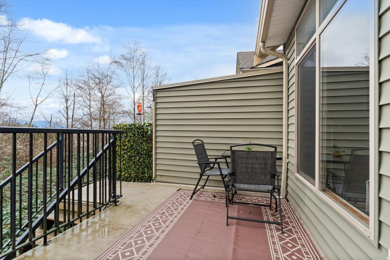
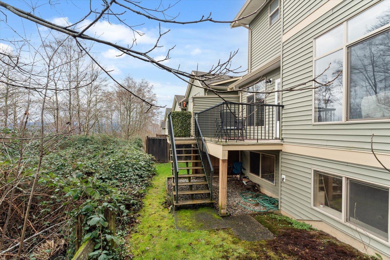
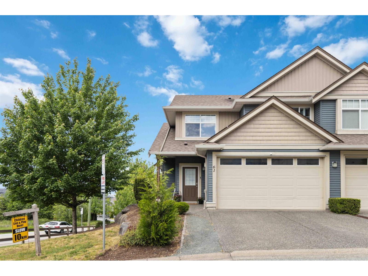
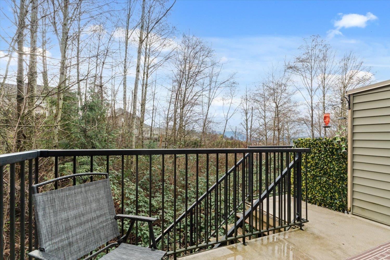
Looking for a townhome in the Sardis/Promontory area? Don't miss this spacious 4 bedroom, 4 bathroom end unit with a double garage, private patio, and a backyard backing onto peaceful greenspace. Located in the prestigious Timber Ridge complex, this air-conditioned home offers a bright, open main floor with large windows and plenty of natural light. Upstairs features 3 generous bedrooms and a conveniently located laundry room. The fully finished basement includes a large recreation room, bedroom, storage room, and full bathroom"-ideal for guests or growing families. Pet friendly (1 dog, 2 cats, or one of each allowed). Complex boasts a sports related fenced play court and playground perfect for families of all ages! (id:48970) Show More
Details
- Constructed Date: 2006
- Property Type: Single Family
- Type: Row / Townhouse
Features
- Playground
- Mountain view
- Washer
- Dryer
- Refrigerator
- Stove
- Dishwasher
- Central air conditioning
- Forced air
Rooms Details For 50 46840 RUSSELL ROAD|Promontory
| Type | Level | Dimension |
|---|---|---|
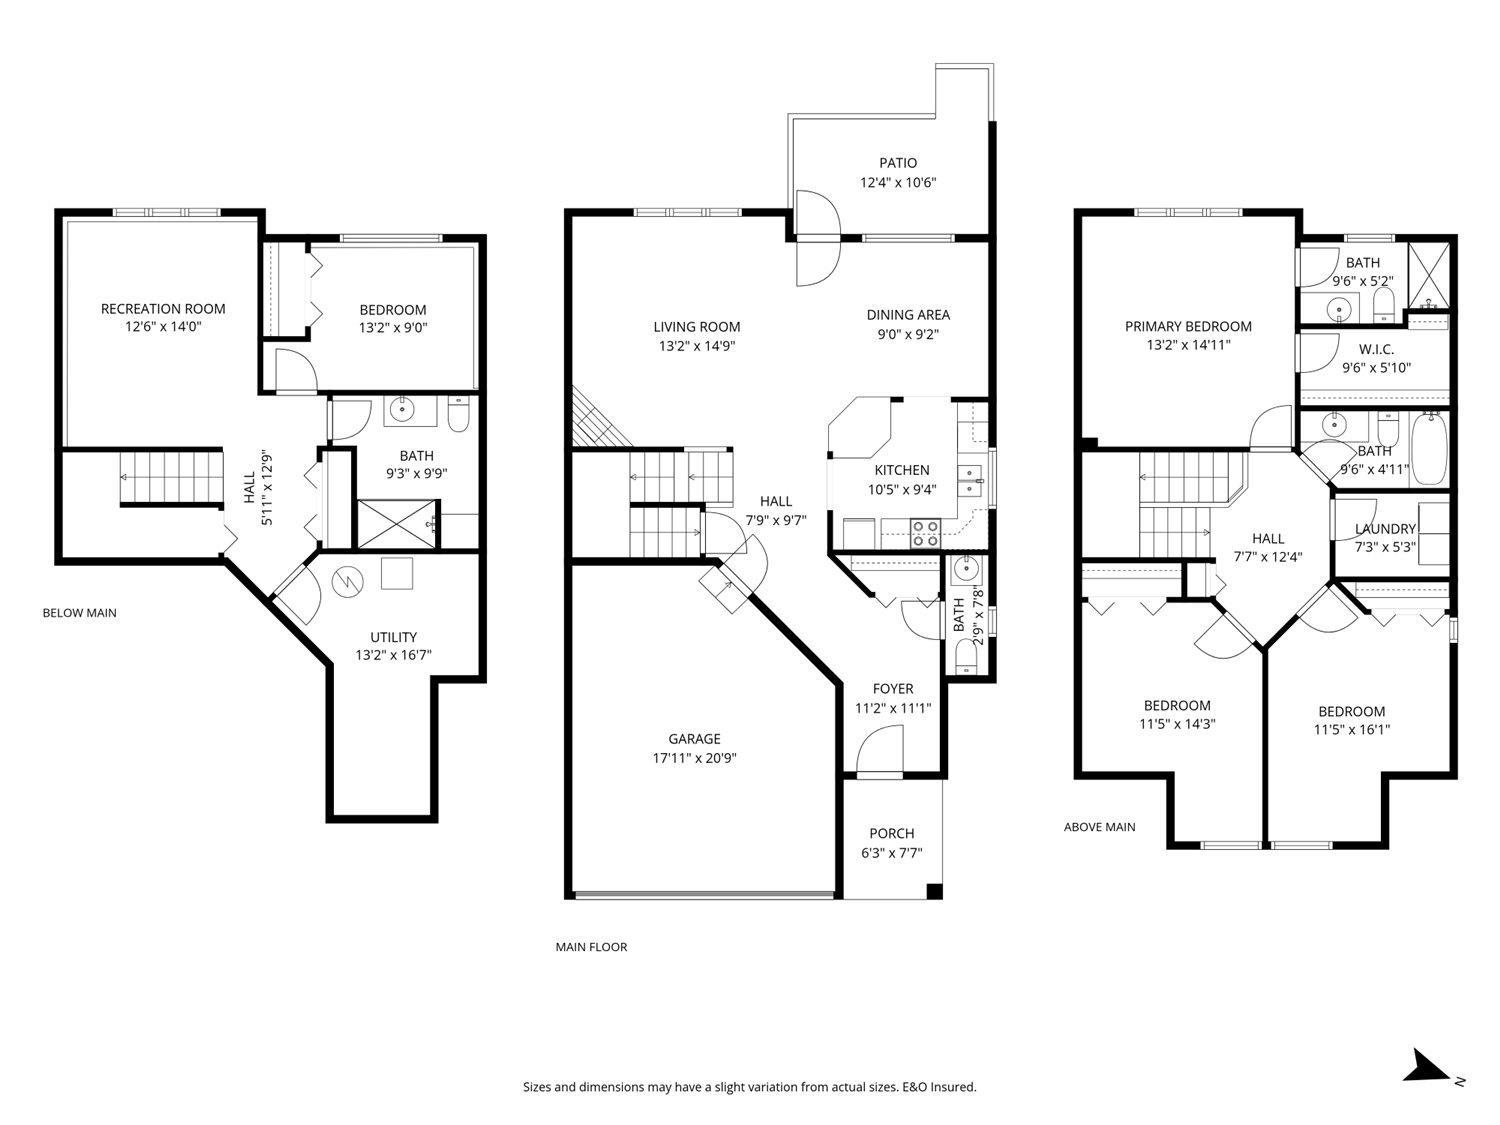
| Primary Bedroom | Above | 13 ft ,2 in x 14 ft |
| Other | Above | 9 ft ,6 in x 5 ft ,10 in |
| Bedroom 2 | Above | 11 ft ,5 in x 14 ft ,3 in |
| Bedroom 3 | Above | 11 ft ,5 in x 16 ft ,1 in |
| Laundry room | Above | 7 ft ,3 in x 5 ft ,3 in |
| Recreational, Games room | Basement | 12 ft ,6 in x 14 ft |
| Bedroom 4 | Basement | 13 ft ,2 in x 9 ft |
| Utility room | Basement | 13 ft ,2 in x 16 ft ,7 in |
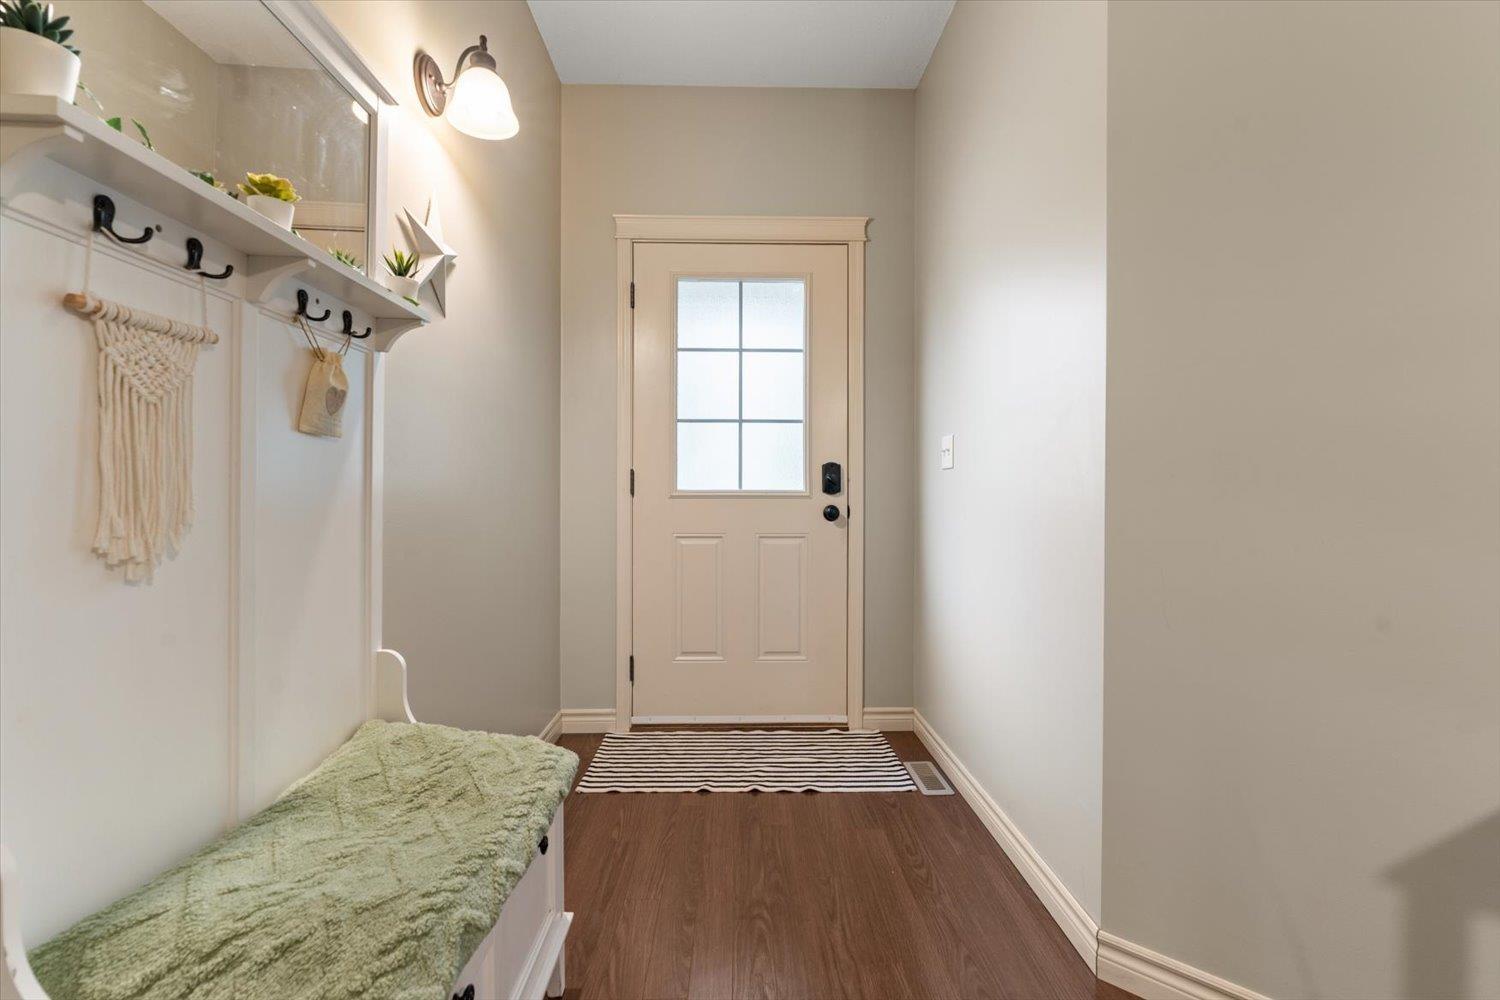
| Foyer | Main level | 11 ft ,2 in x 11 ft ,1 in |
| Kitchen | Main level | 10 ft ,5 in x 9 ft ,4 in |
| Dining room | Main level | 9 ft x 9 ft ,2 in |
| Living room | Main level | 13 ft ,2 in x 14 ft ,9 in |
Location
Similar Properties
For Sale
$ 719,900 $ 260 / Sq. Ft.
- R3126799 ©MLS
- 4 Bedroom
- 4 Bathroom
For Sale
$ 929,900 $ 392 / Sq. Ft.
- R3115510 ©MLS
- 4 Bedroom
- 4 Bathroom
For Sale
$ 974,900 $ 532 / Sq. Ft.
- R3123950 ©MLS
- 4 Bedroom
- 2 Bathroom
This REALTOR.ca listing content is owned and licensed by REALTOR® members of The Canadian Real Estate Association
Data provided by: Chilliwack & District Real Estate Board