- ©MLS 1044014
- Area 1043 sq ft
- Bedrooms 2
- Bathrooms 1
- Parkings 2
Description
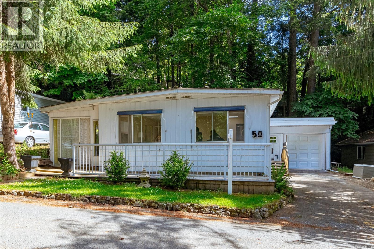
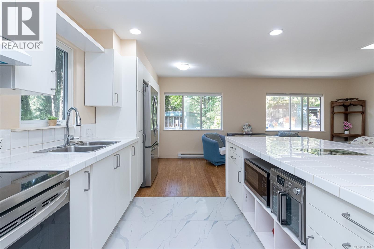
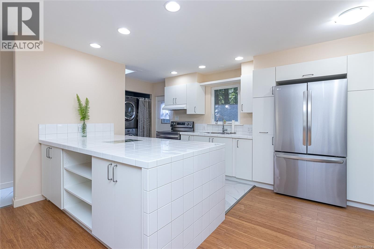
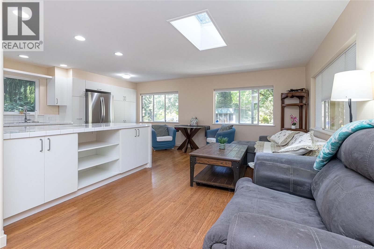
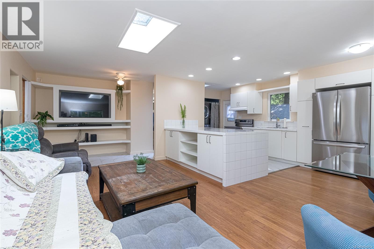
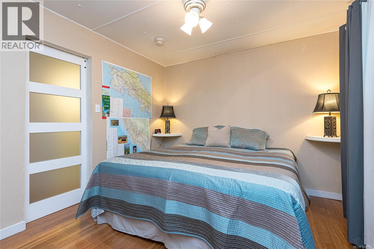
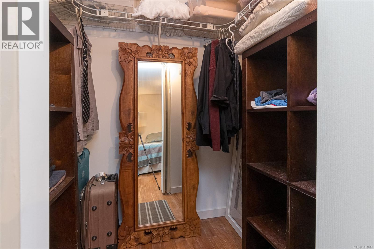
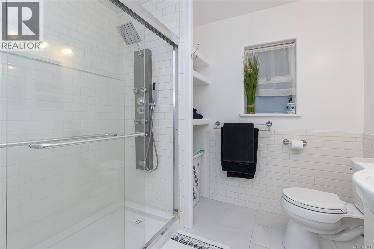
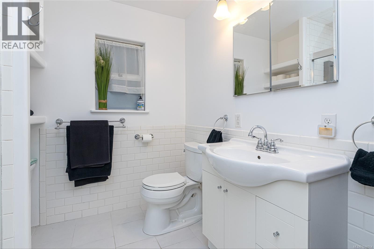
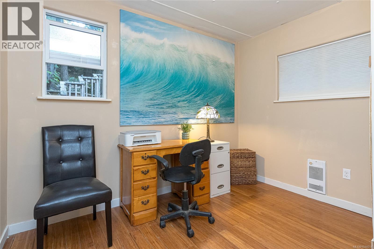
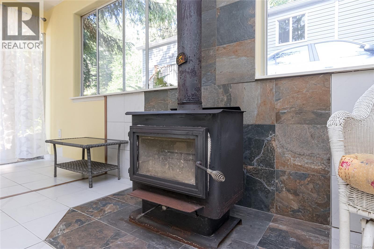
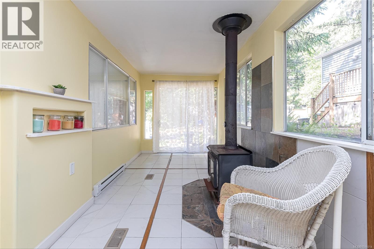
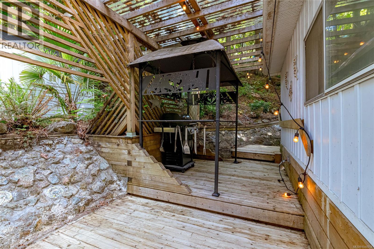
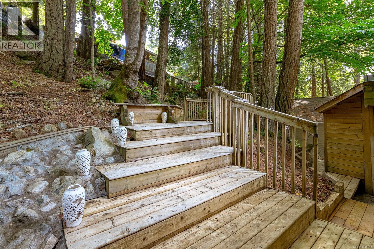
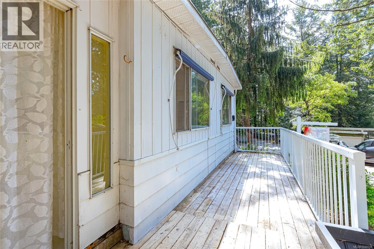
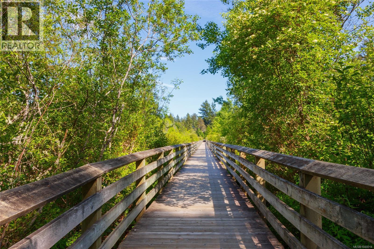
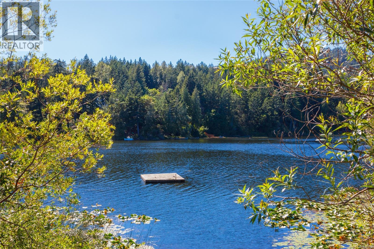
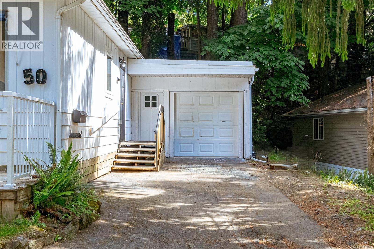
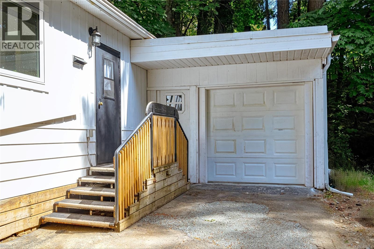
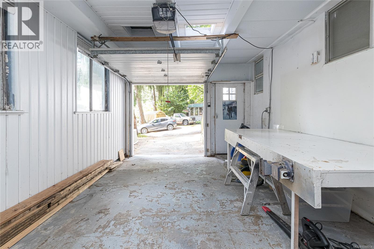
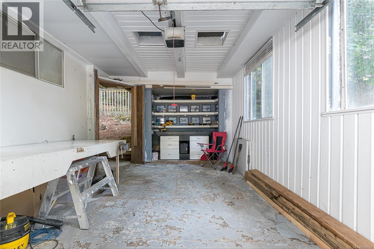
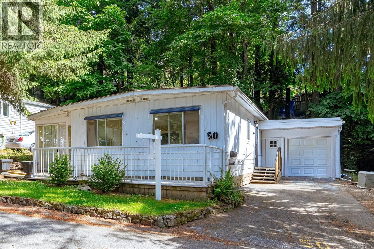
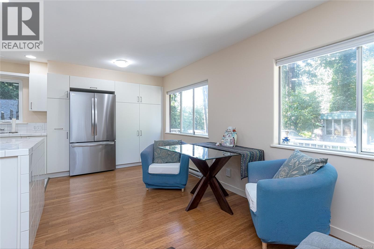
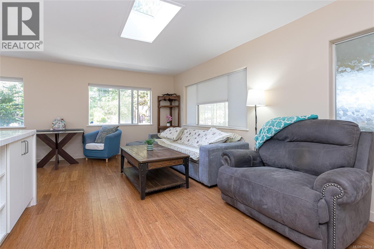
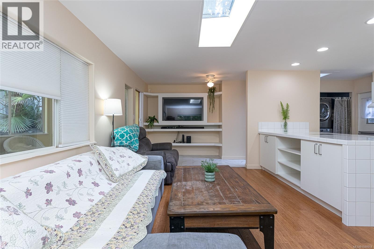
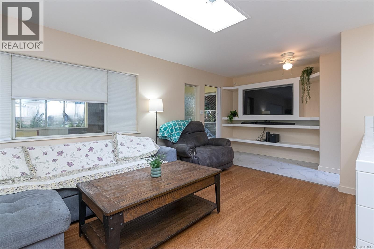
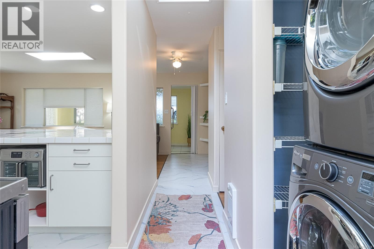
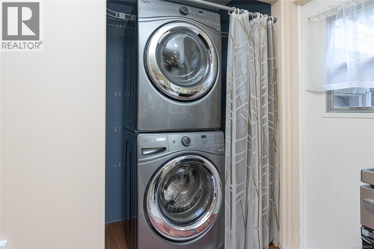
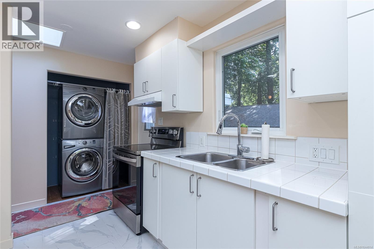
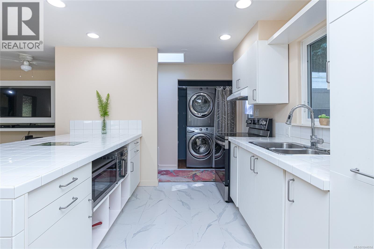
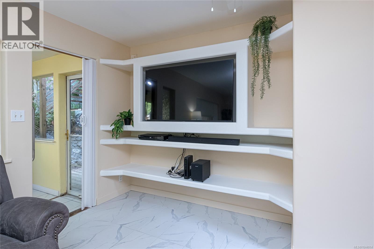
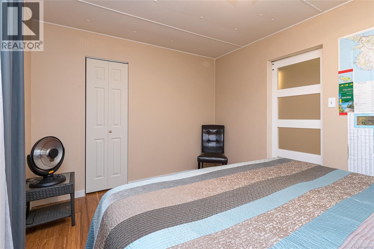
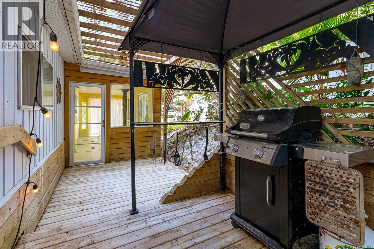
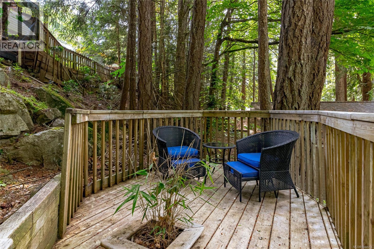
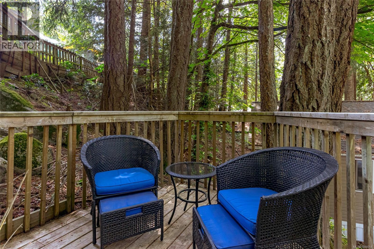
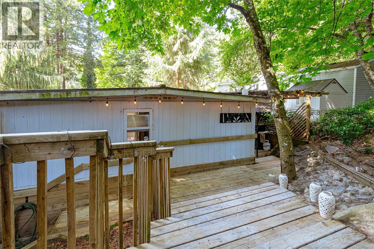
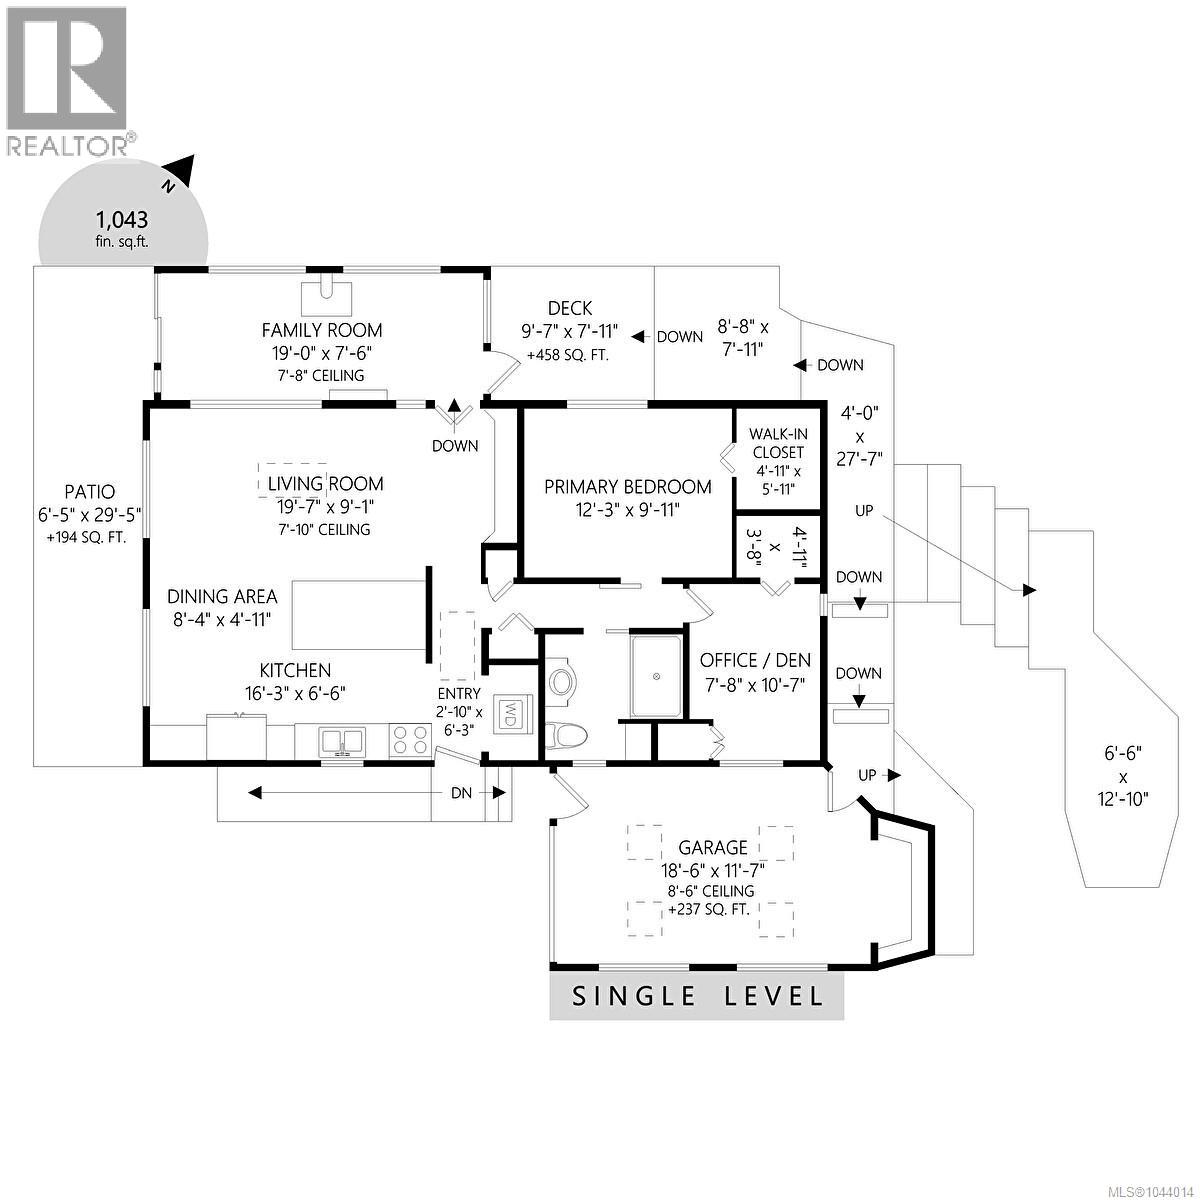
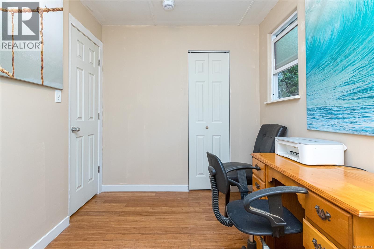
Open House Sunday from 10am to 11:30! Come check it out and see this property in person! This beautifully updated home w/ attached garage is nestled in the sought-after 55+ community of Hidden Valley Park, where comfort meets convenience. Designed for effortless, enjoyable living, this home boasts laminate flooring, an open concept kitchen w/ white shaker cabinets, a tiled island, pantry, & full-sized laundry. The spacious primary bedroom includes a walk-in closet, while the second bedroom or office area offers versatility, w/ large closet. The bright & updated 3-piece bathroom includes an accessible step-in shower. A cozy family room/flex space is perfect for relaxation by the wood stove, hobbies, crafts, fitness, or hosting guests, with direct access to a private side yard ideal for BBQs and outdoor leisure. The serene backyard retreat includes multiple patios, tiered decks, and mature trees. Experience the best of one-level living surrounded by nature, just steps from Florence Lake, scenic walking trails, & a quick 5-minute drive to shopping & amenities. (id:48970) Show More
Details
- Constructed Date: 1971
- Property Type: Single Family
- Type: Manufactured Home
- Access Type: Road access
- Community: Hidden Valley MHP
- Neighbourhood: Florence Lake
- Maintenance Fee: 800.00/Monthly
Features
- Wooded area
- Pets Allowed
- Age Restrictions
- Workshop
- Patio(s)
- Dryer
- Microwave
- Range - Electric
- Refrigerator
- Washer
- Baseboard heaters
Rooms Details For 50 2500 Florence Lake Rd
| Type | Level | Dimension |
|---|---|---|
| Entrance | Main level | 3 ft x 6 ft |
| Laundry room | Main level | 2 ft x 4 ft |
| Patio | Main level | 12 ft x 6 ft |
| Patio | Main level | 30 ft x 6 ft |
| Family room | Main level | 20 ft x 10 ft |
| Bedroom | Main level | 9 ft x 11 ft |
| Bathroom | Main level | 3-Piece |
| Primary Bedroom | Main level | 10' x 12' |
| Kitchen | Main level | 16 ft x 6 ft |
| Dining room | Main level | 8 ft x 5 ft |
| Living room | Main level | 20 ft x 9 ft |
Location
This REALTOR.ca listing content is owned and licensed by REALTOR® members of The Canadian Real Estate Association
Data provided by: Victoria Real Estate Board