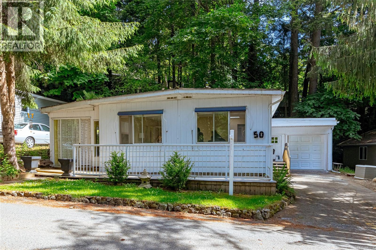
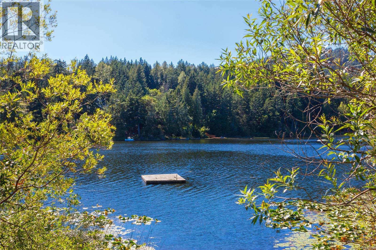
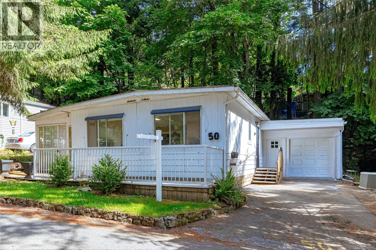
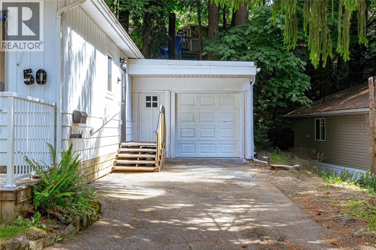
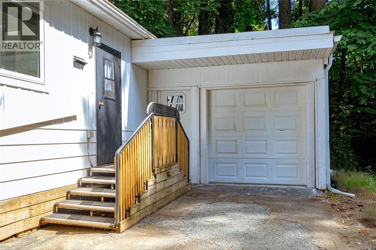
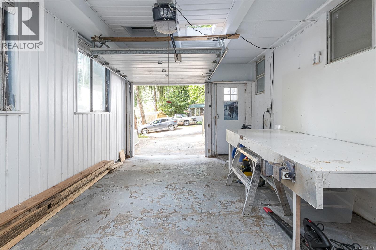
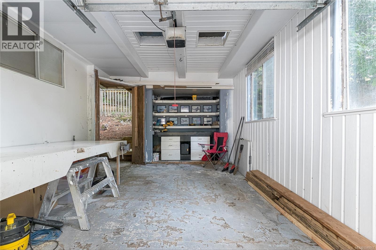
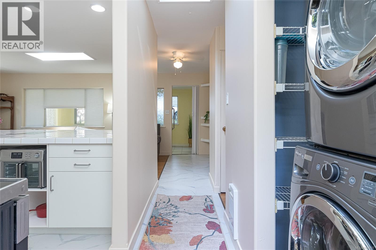
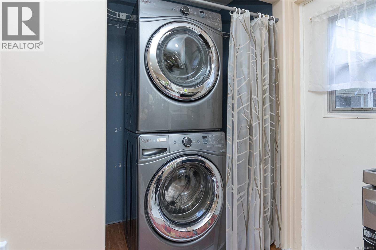
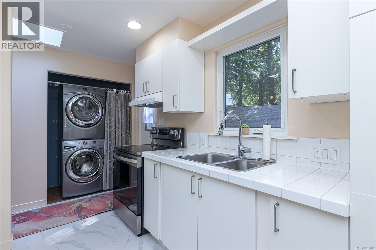
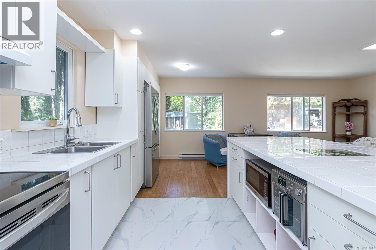
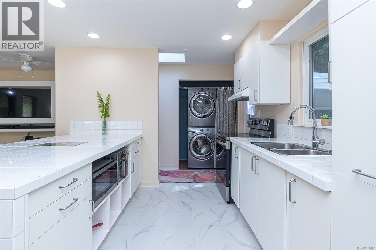
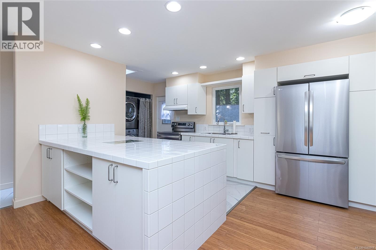
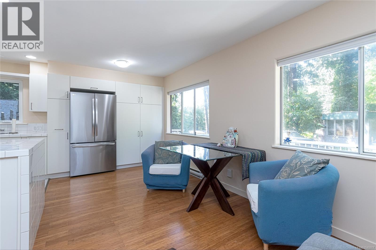
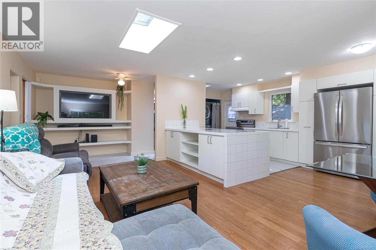
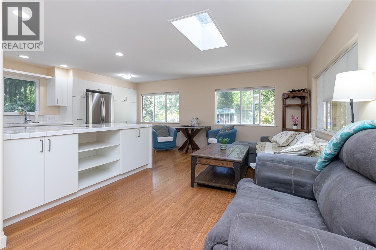
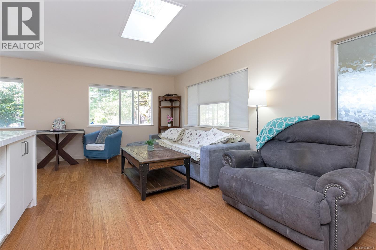
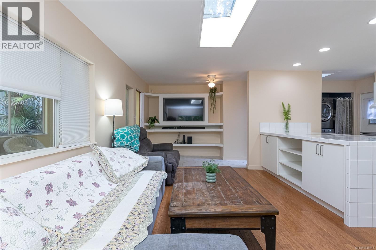
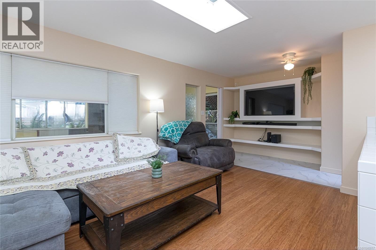
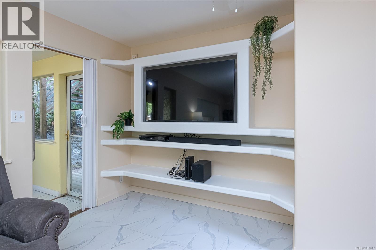
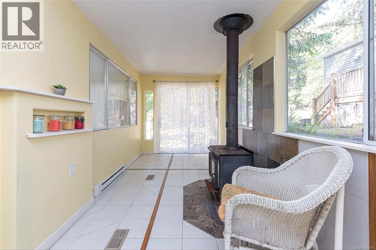
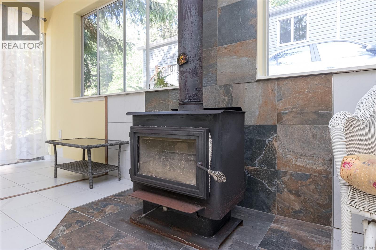
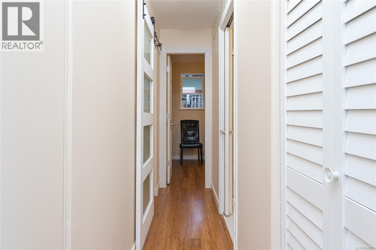
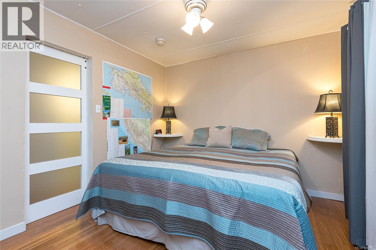
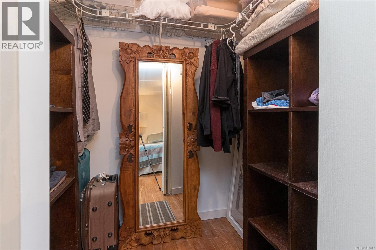
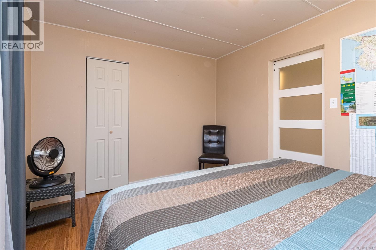
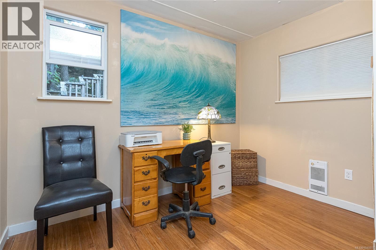
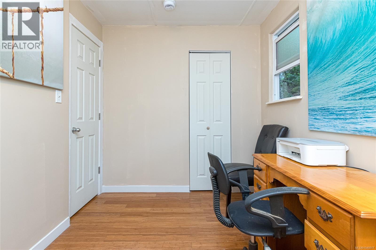
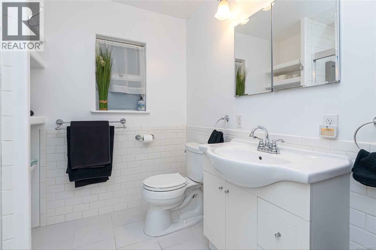
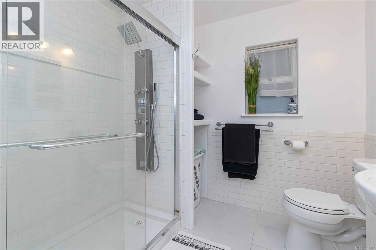
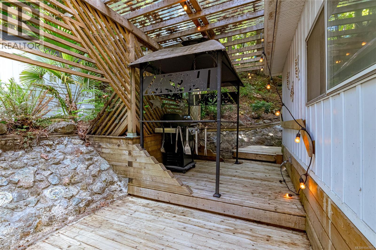
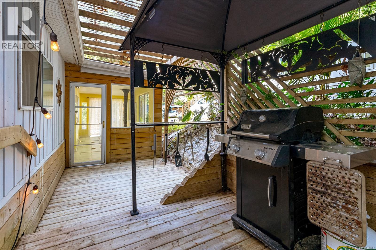
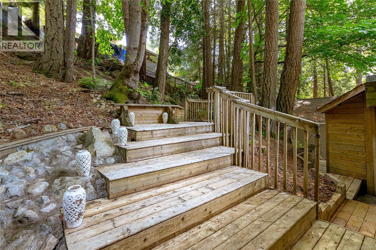
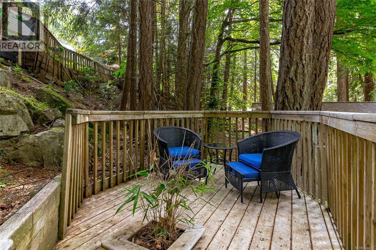
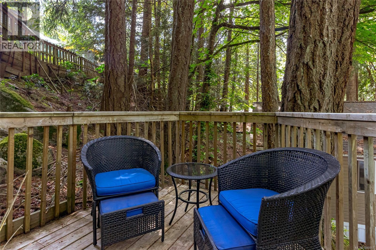
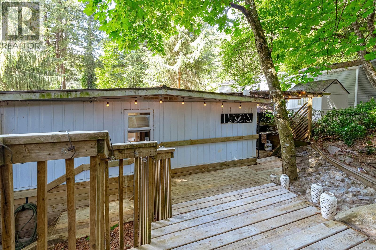
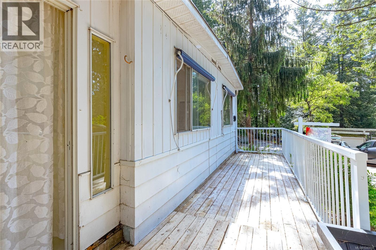
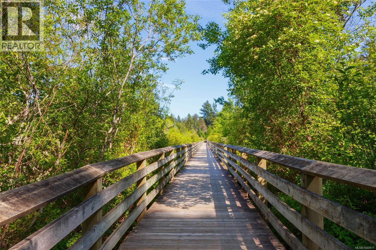
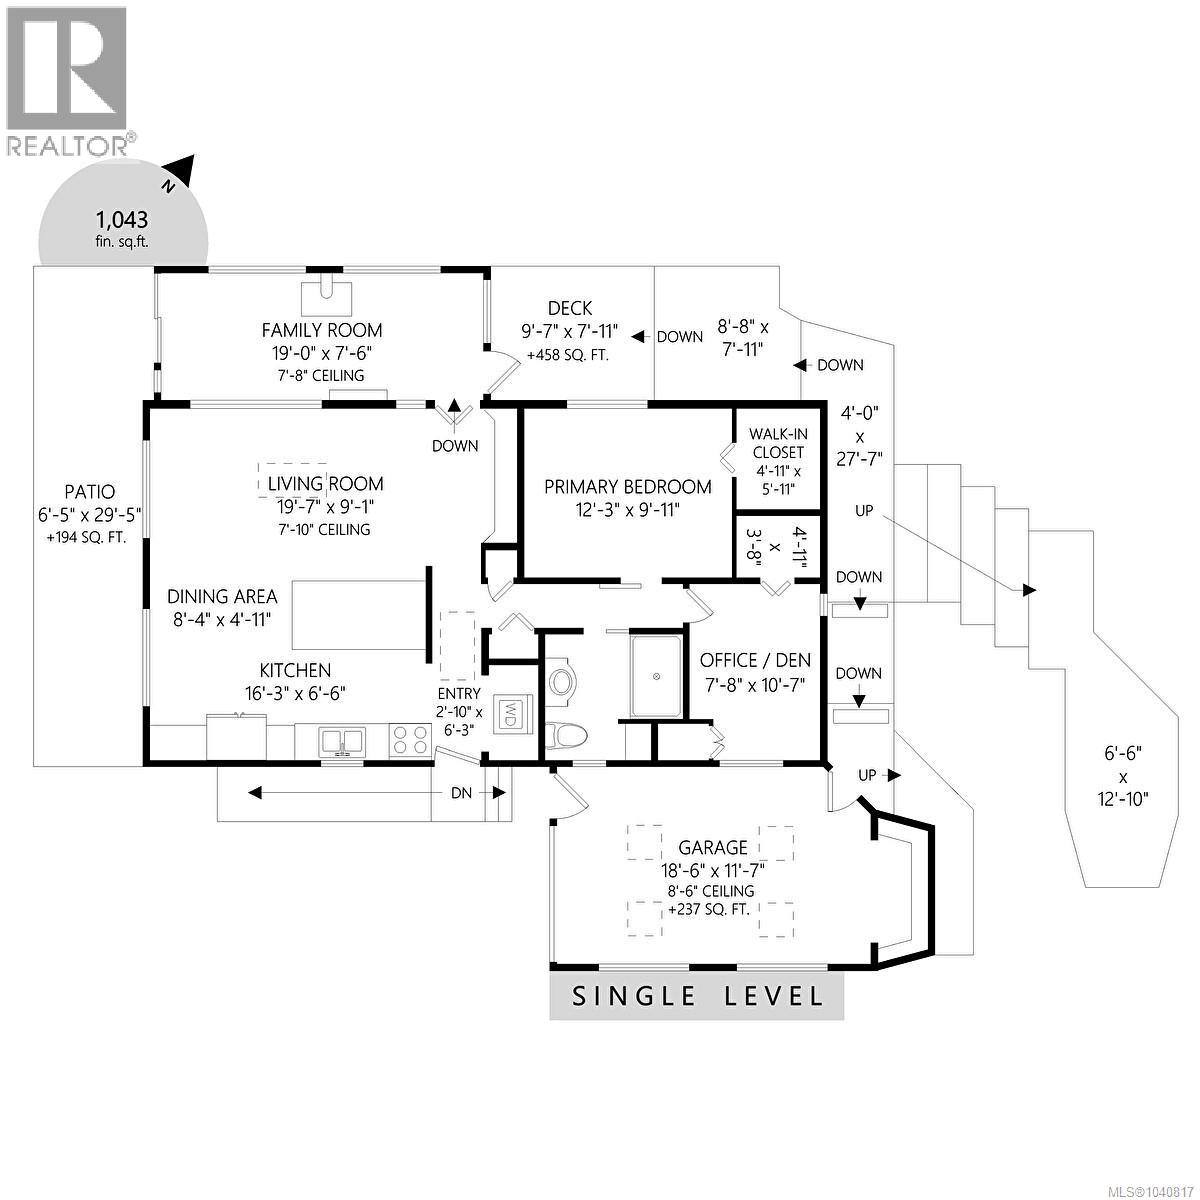
This beautifully updated home with an attached garage/workshop is nestled in the sought-after 55+ community of Hidden Valley Park. A community where comfort meets convenience. Designed for effortless, enjoyable living, this bright home features laminate flooring and a bright kitchen with white shaker cabinets, a tiled island, pantry, and full-sized laundry at the entrance. The spacious primary bedroom, accessible via a space-saving barn door, features a walk-in closet, while the second bedroom or office area offers versatility. The bright and updated 3-piece bathroom includes an accessible step-in shower. An inviting family room/flex space is perfect for relaxation by the wood stove, hobbies, crafts, fitness, or hosting guests, with direct access to a private side yard ideal for BBQs and outdoor leisure. The serene backyard retreat includes multiple patios, tiered decks, and mature trees. Experience the best of one-level living surrounded by nature, just steps from Florence Lake, scenic walking trails, and a quick 5-minute drive to shopping and everyday amenities. (id:48970)
Show More