- ©MLS R3147618
- Area 1230 sq ft
- Bedrooms 3
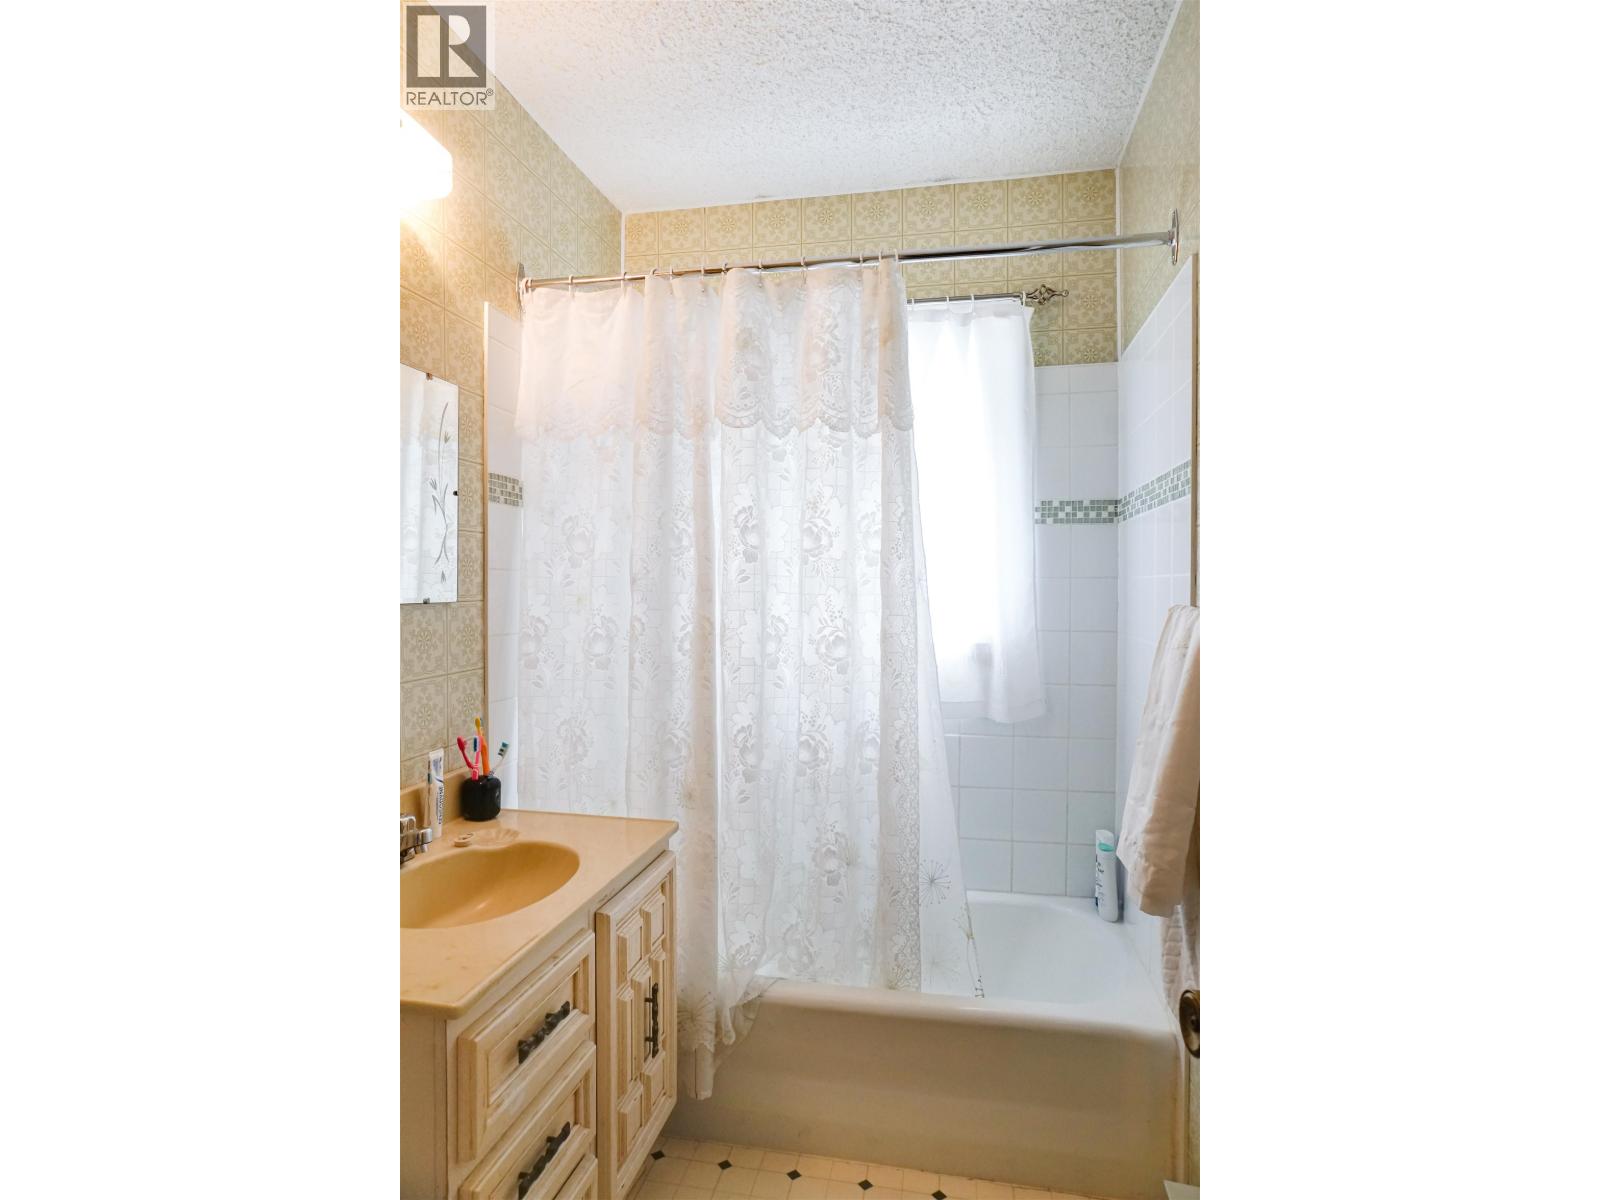
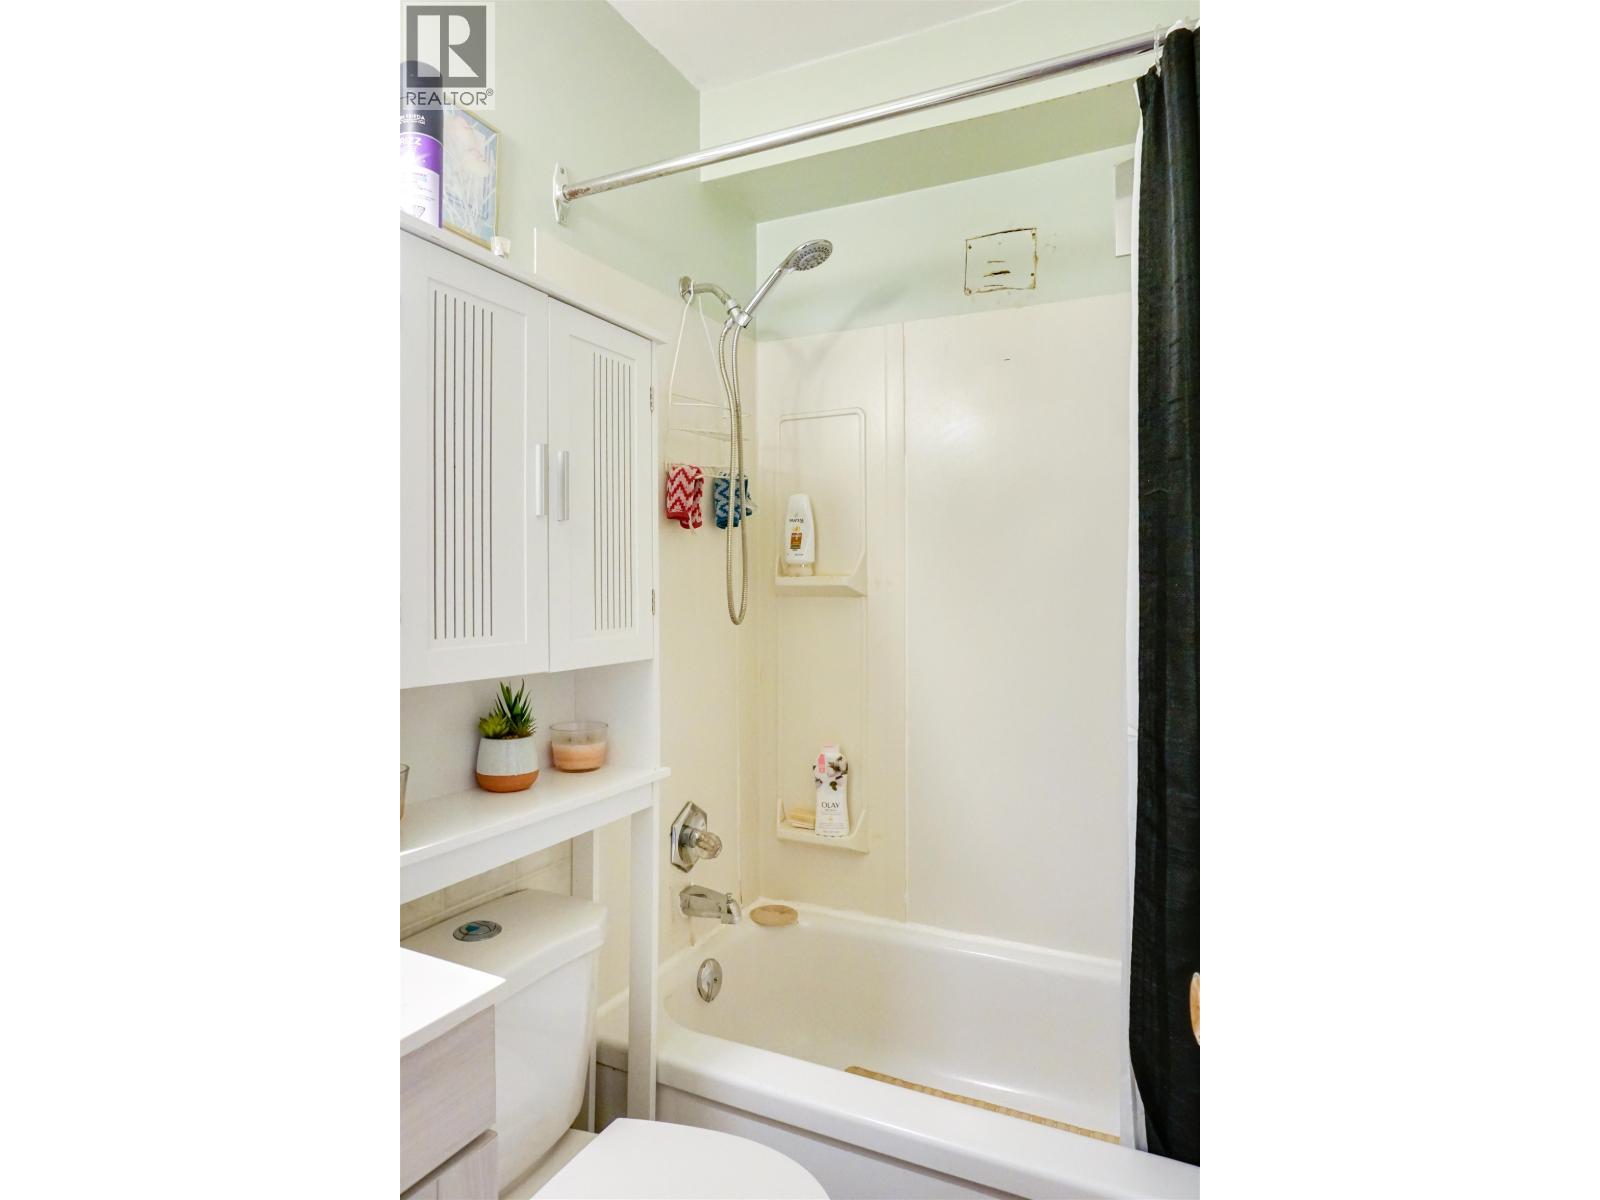
- Bathrooms 2
Description
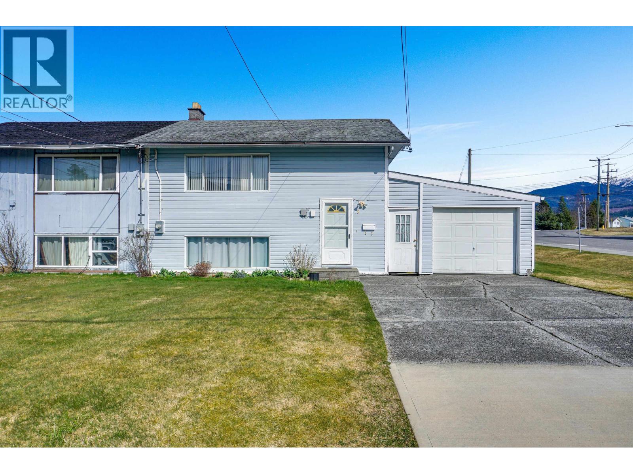
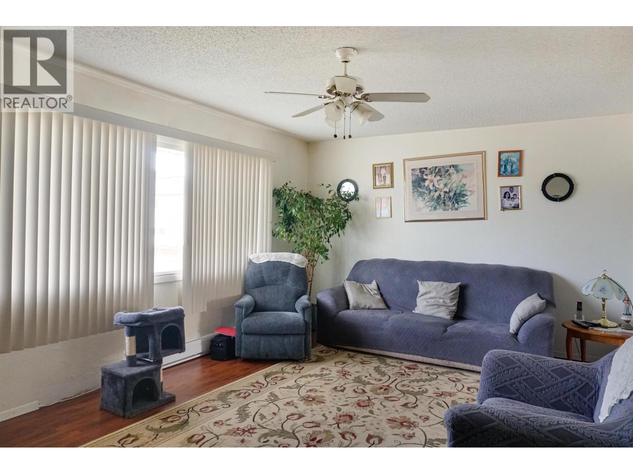
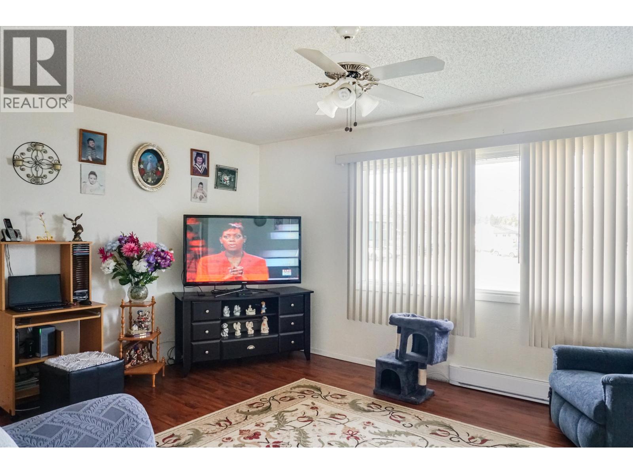
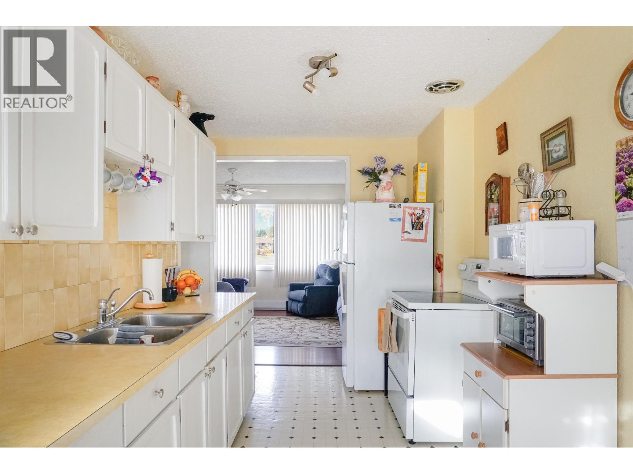
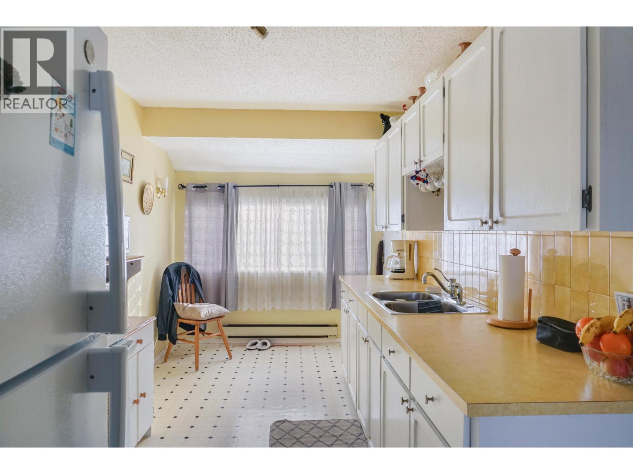
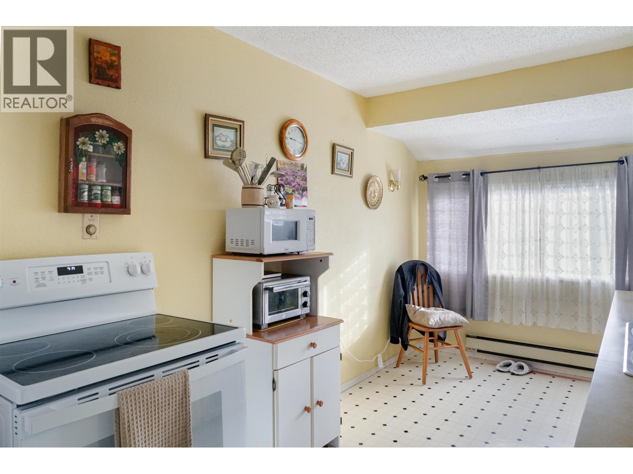
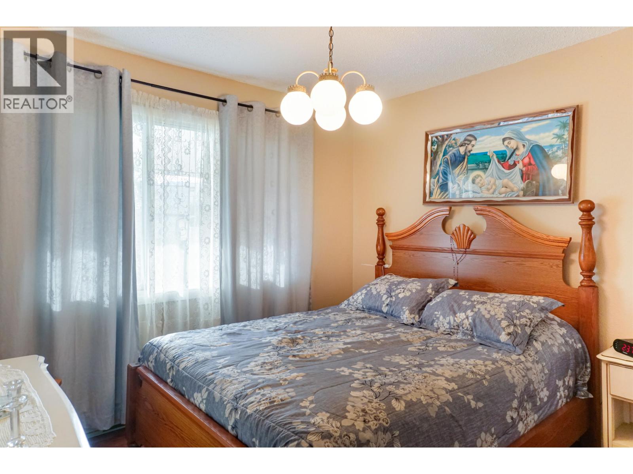
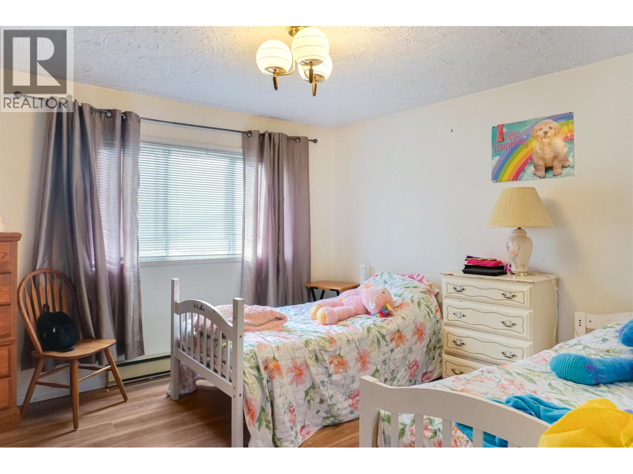
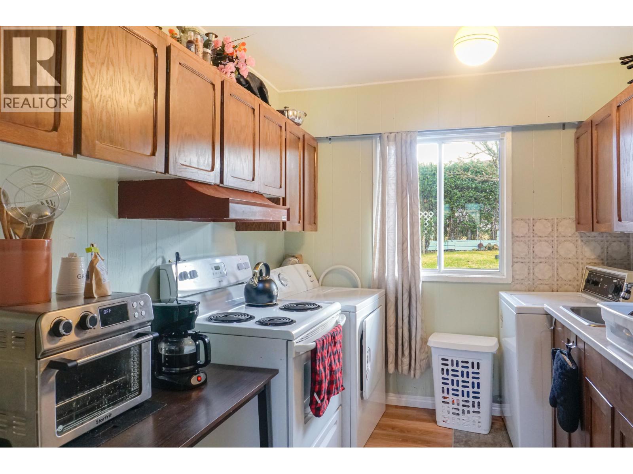
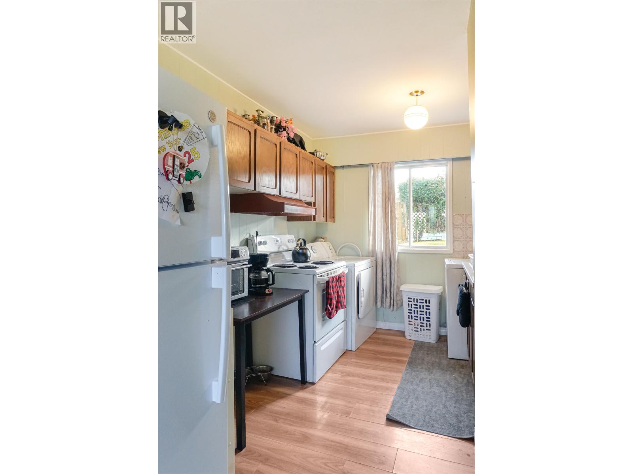
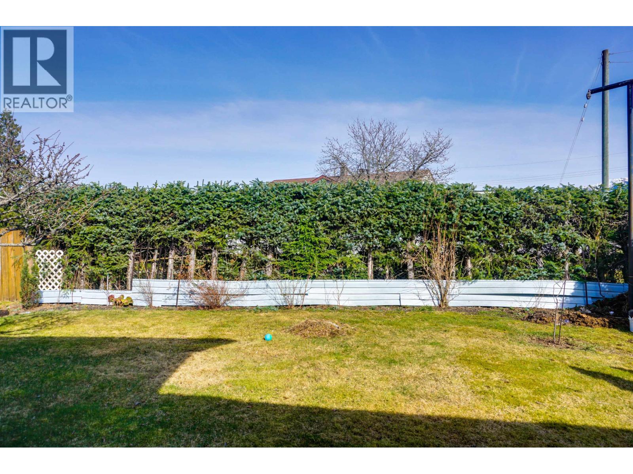
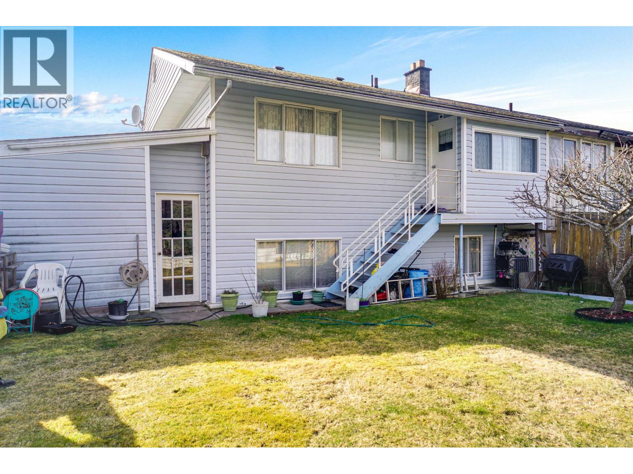
This home offers a place to put down roots and and off set the mortgage with a roommate as the secondary kitchen gives a little more room for cooking! Upstairs you will find the main kitchen, living room, bathroom, 1 bedroom & downstairs is currently set up with 2 bedrooms, and office, kitchenette, and a 4pc bath. This layout could easily become a 1 bedroom and living area as well. Enjoy a large garage for parking, storage, or workshop use. Low-maintenance yard adds convenience. Located just steps to schools, Nechako Centre and bus routes. Great opportunity for investors or first-time buyers. (id:48970) Show More
Details
- Constructed Date: 1954
- Property Type: Single Family
- Type: Duplex
- Total Finished Area: 1230 sqft
Features
- Baseboard heaters
Rooms Details For 5 GREBE STREET
| Type | Level | Dimension |
|---|---|---|
| Primary Bedroom | Lower level | 12 ft ,2 in x 12 ft ,1 in |
| Bedroom 3 | Lower level | 8 ft x 9 ft |
| Flex Space | Lower level | 8 ft x 6 ft |
| Kitchen | Main level | 16 ft ,2 in x 8 ft |
| Living room | Main level | 12 ft ,6 in x 17 ft ,2 in |
| Bedroom 2 | Main level | 9 ft ,3 in x 10 ft ,1 in |
Location
This REALTOR.ca listing content is owned and licensed by REALTOR® members of The Canadian Real Estate Association
Data provided by: BC Northern Real Estate Board