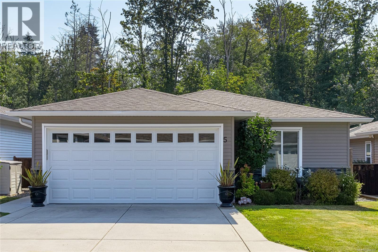
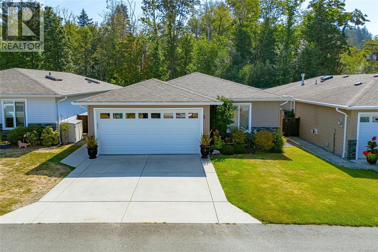
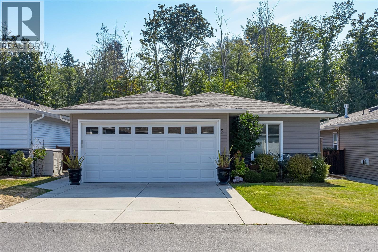
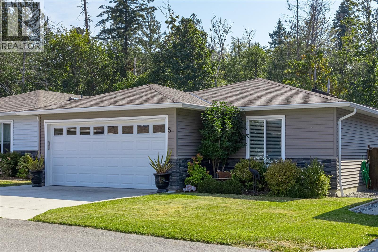
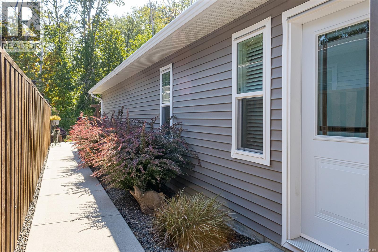
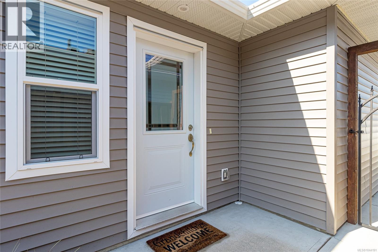
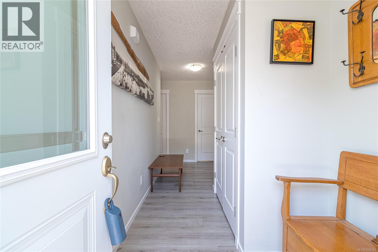
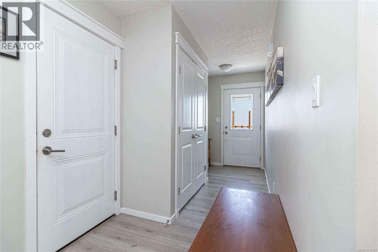
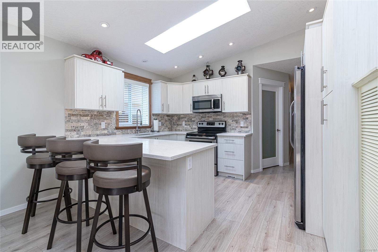
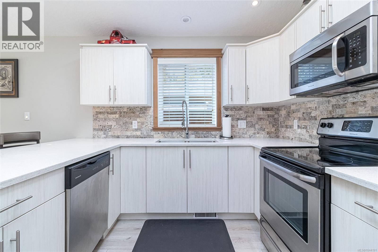
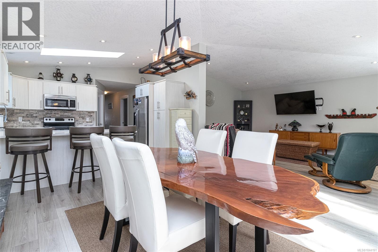
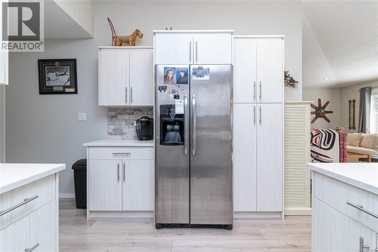
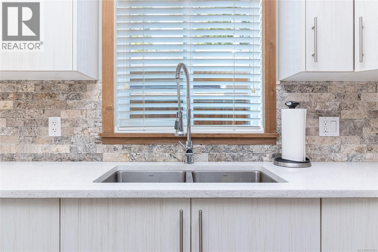
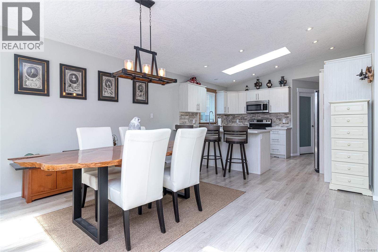
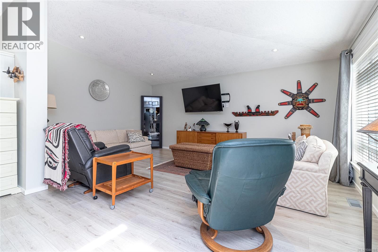
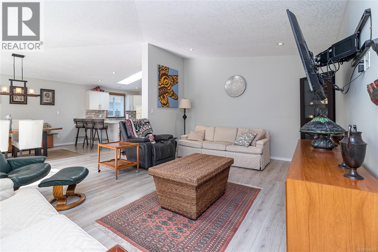
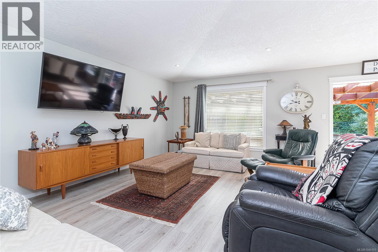
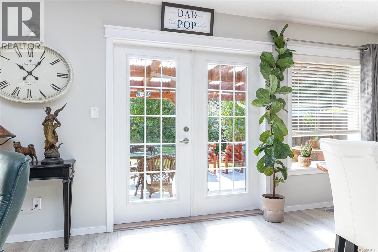
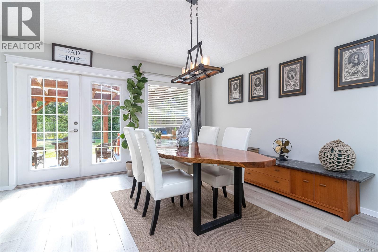
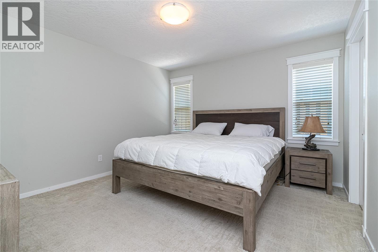
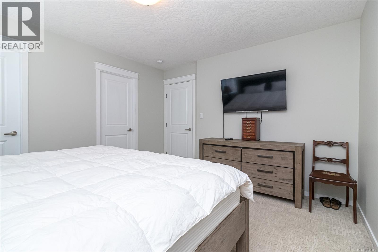
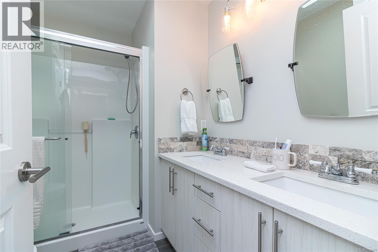
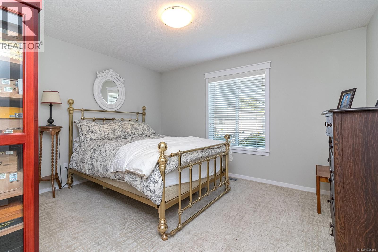
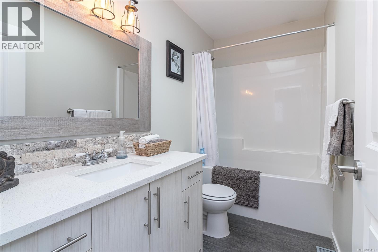
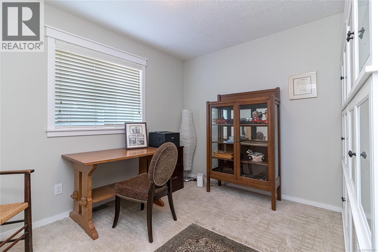
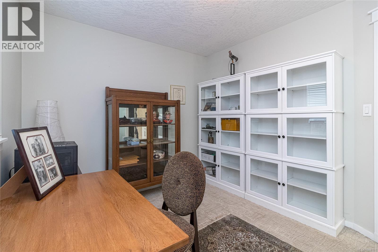
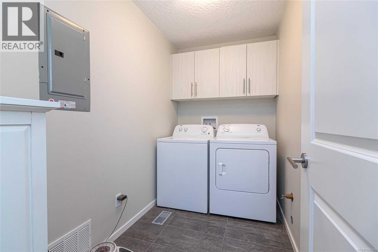
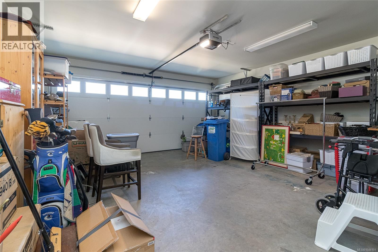
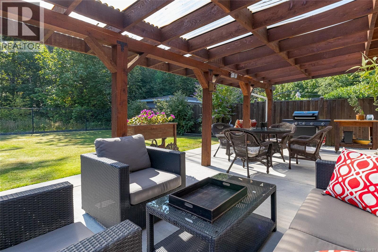
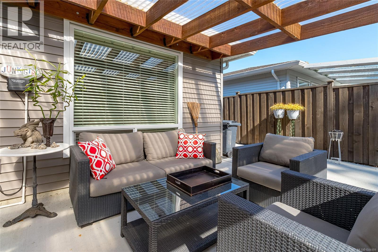
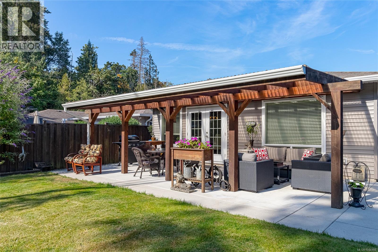
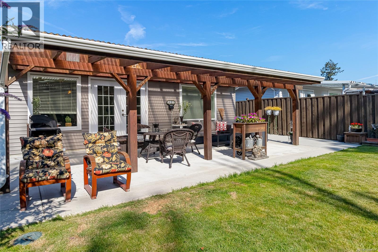
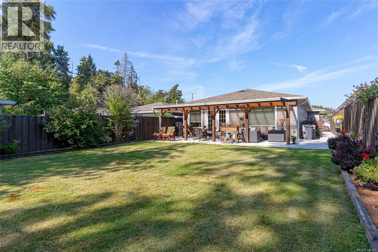
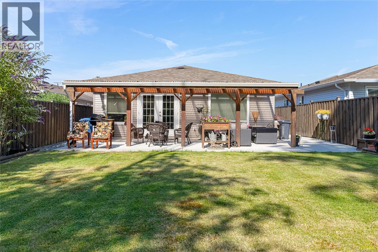
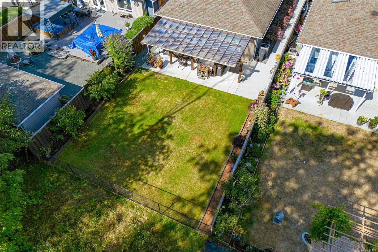
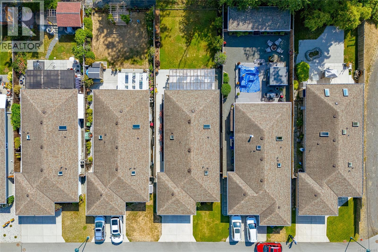
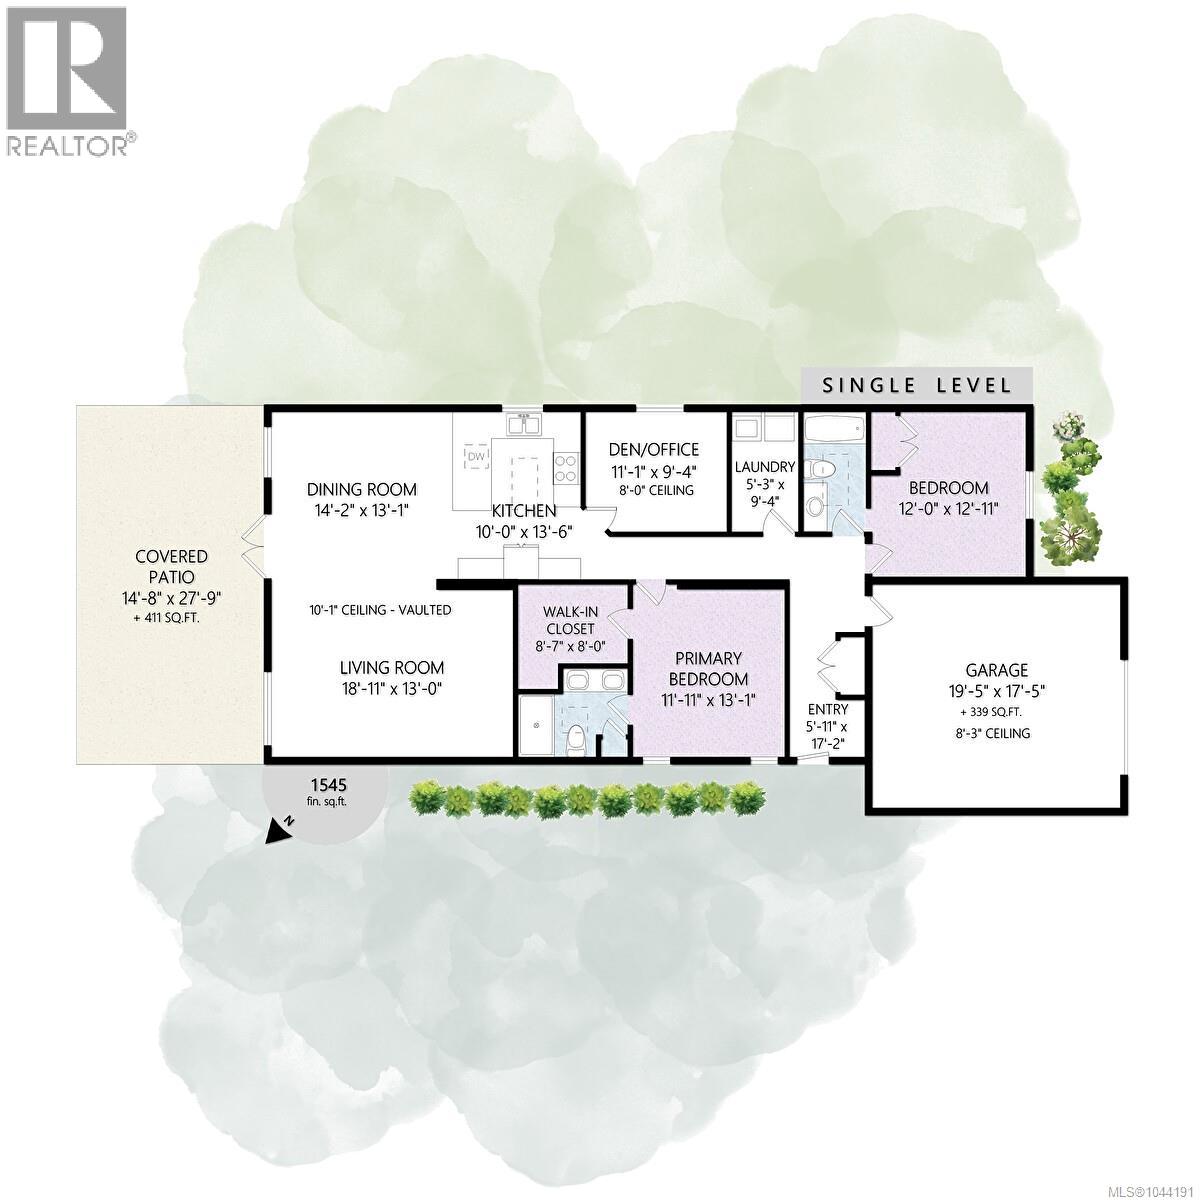
On one of the largest lots in Hummingbird Village, backing onto greenspace and offering an expansive private backyard, this home is sure to impress. A 3 Bedroom and 2 Bathroom layout with 1545 sq ft of finished space gives you all the room you need. Upgraded inside and outside this isn't a cookie cutter build. 10 ft vaulted ceilings in the living room dining room and kitchen, wide plank flooring, quartz counter tops and a modern heat pump providing heating and cooling all year tell part of the story. The backyard is the star of the show with custom concrete back patio covered by a craftsman constructed cedar pergola providing real indoor outdoor living options year round. A grassy yard with beautifully irrigated gardens, fully fenced and backing onto greenspace gives you a private connection to the outdoors. A double garage, wide driveway, dedicated laundry room, lots of storage and a home in pristine condition in this 40+ adult community round out this terrific offering. (id:48970)
Show More