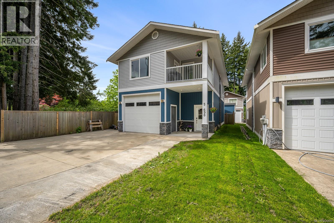
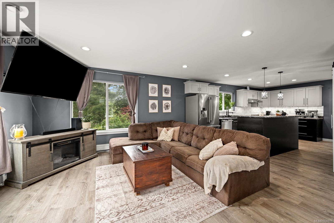
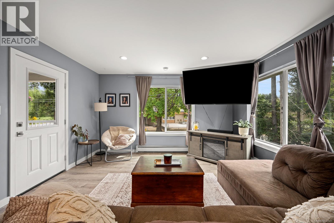
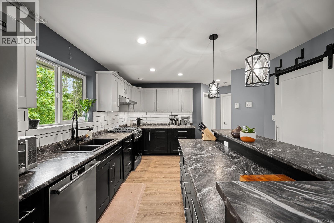
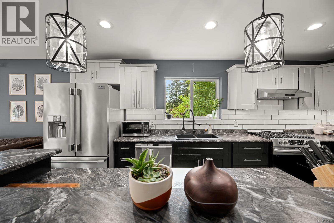
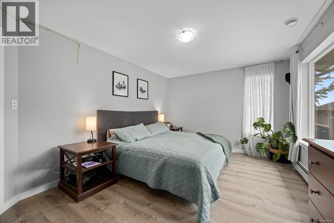
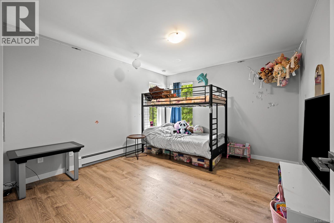
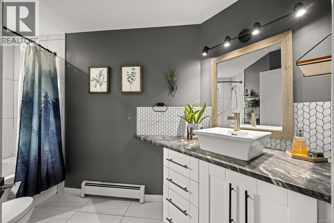
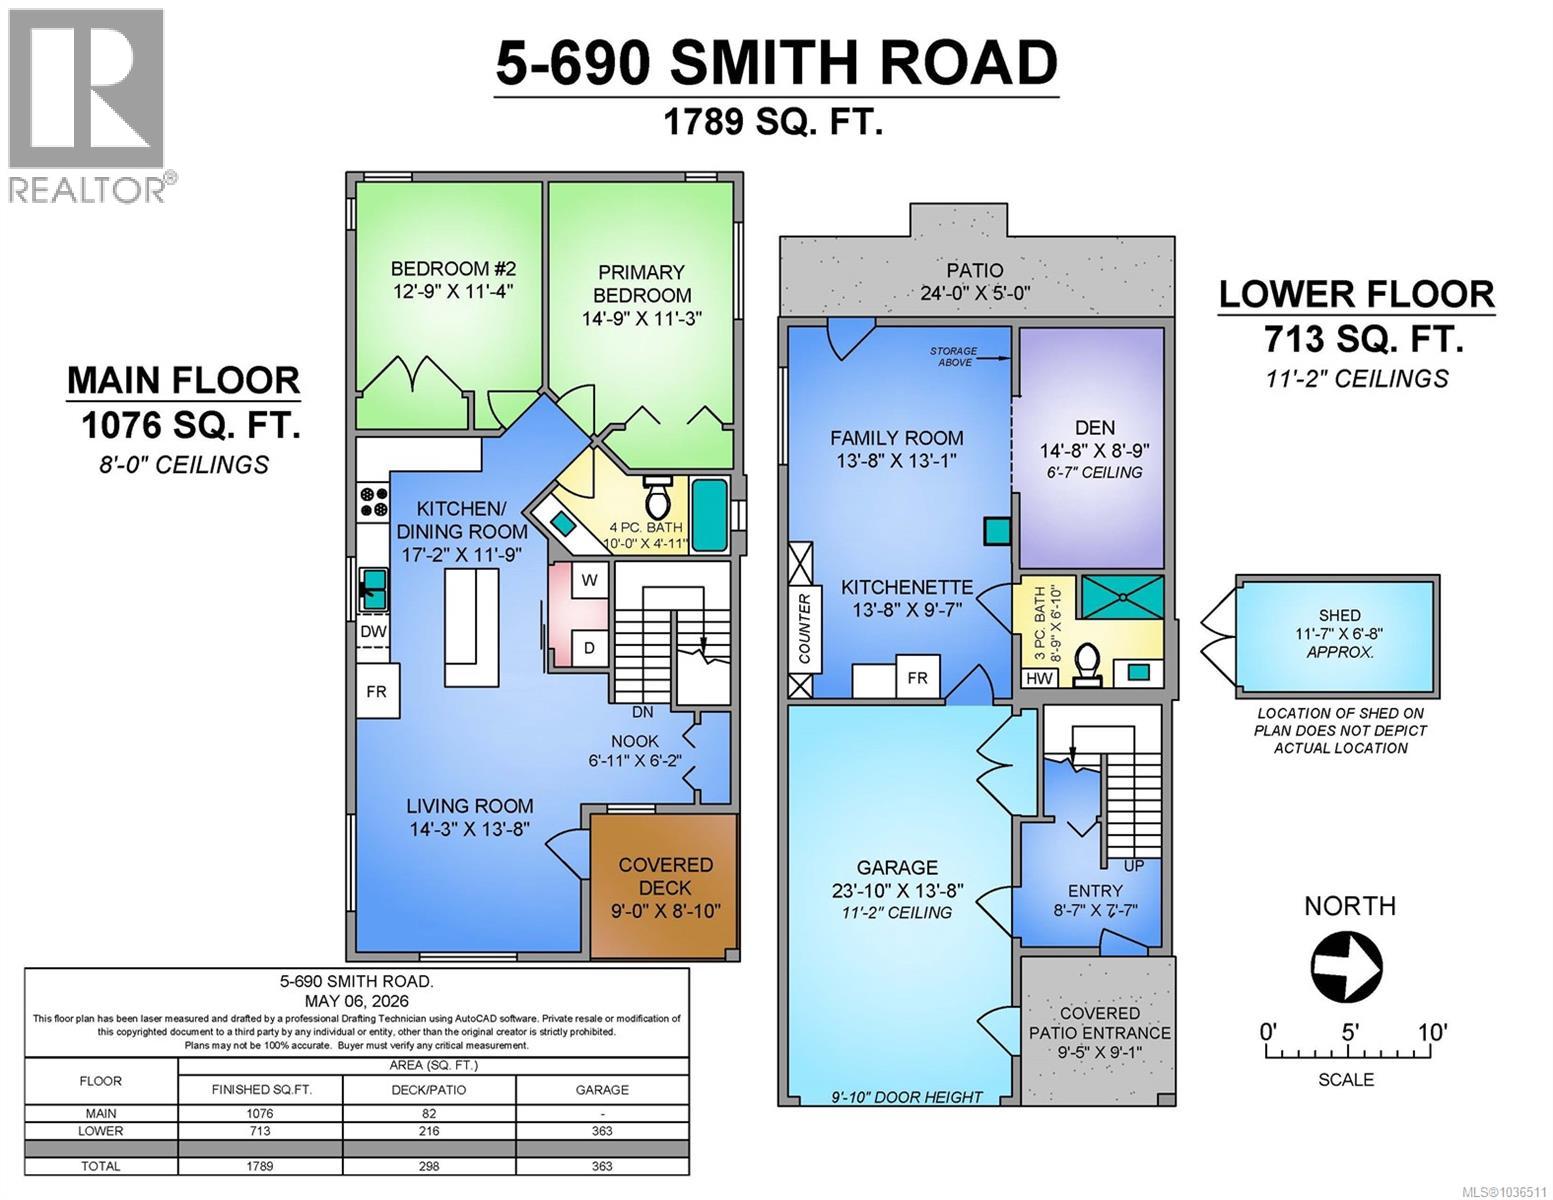
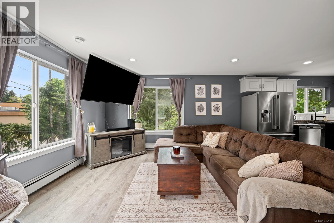
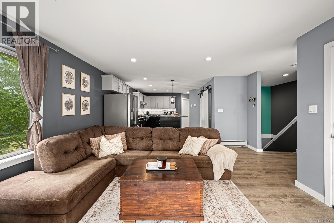
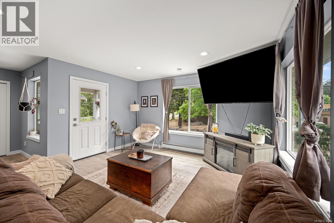
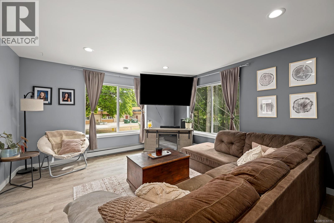
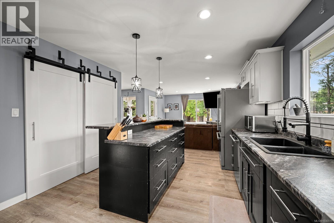
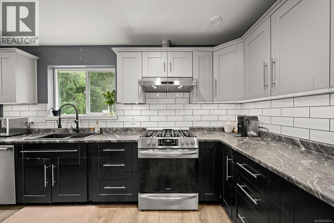
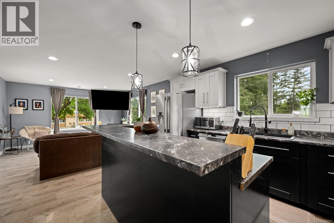
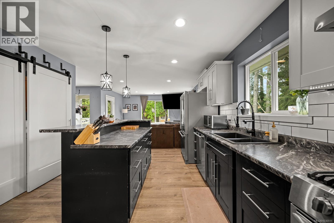
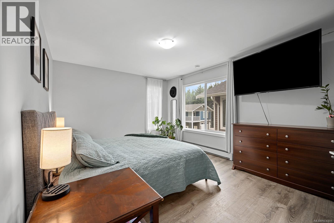
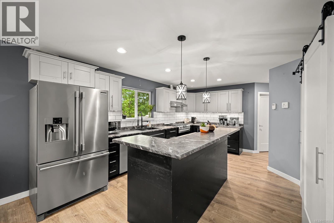
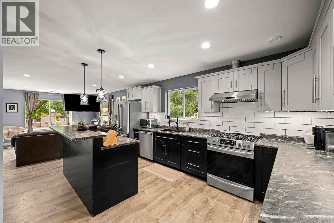
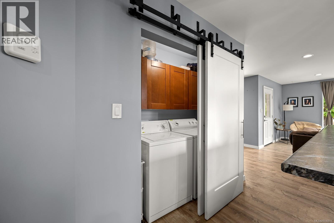
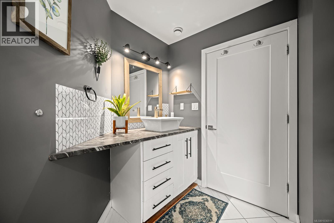
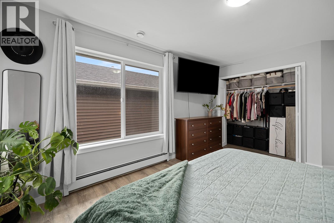
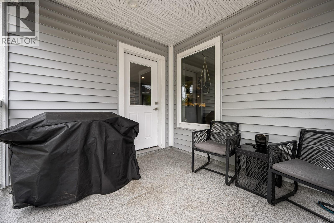
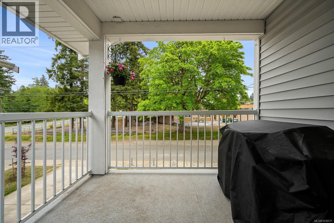
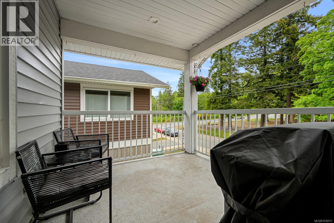
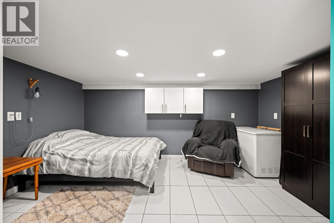
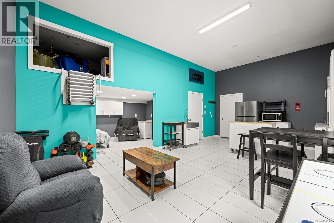
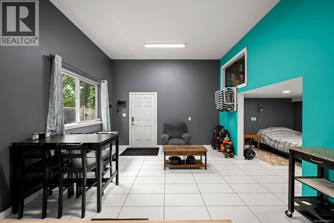
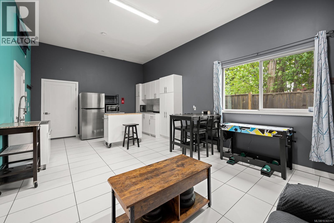
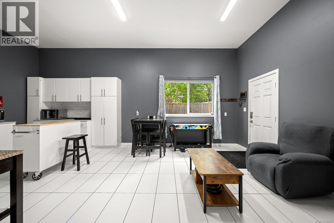
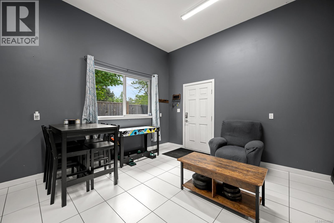
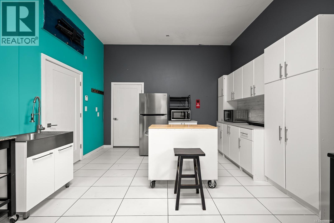
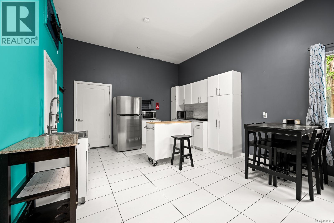
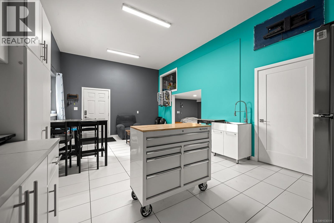
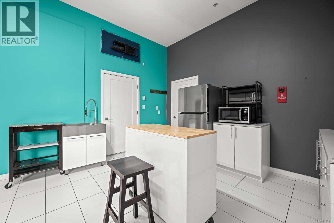
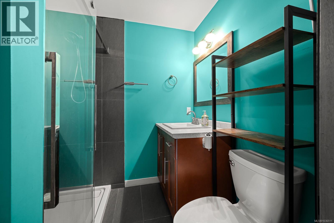
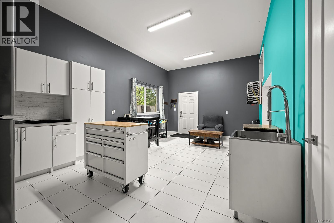
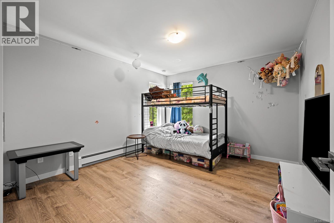
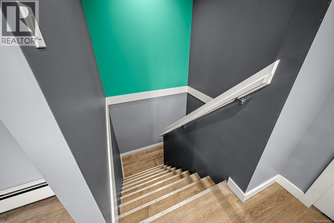
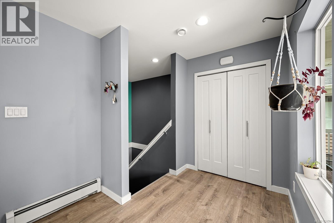
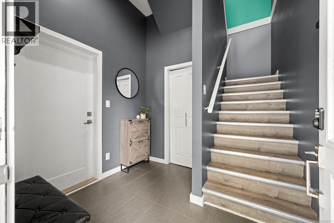
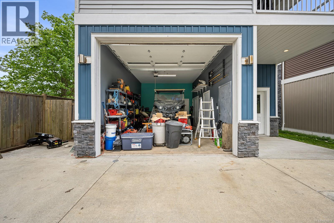
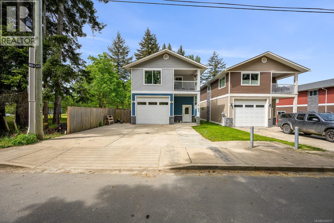
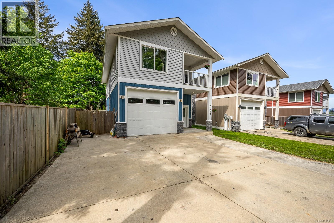
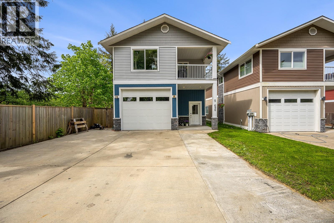
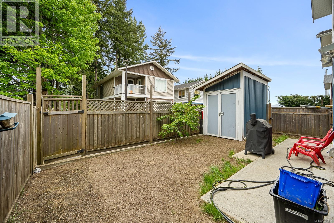
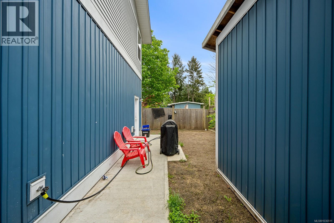
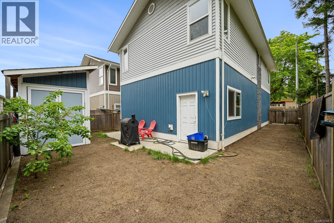
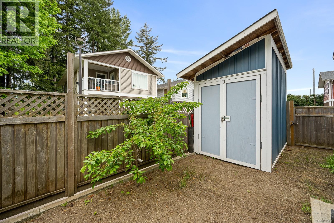
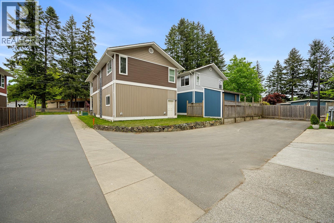
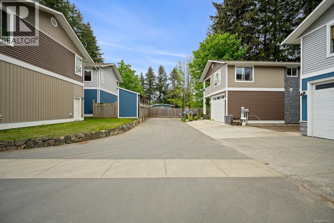
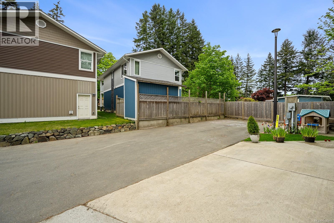
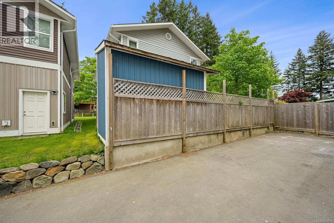
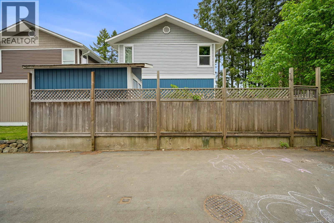
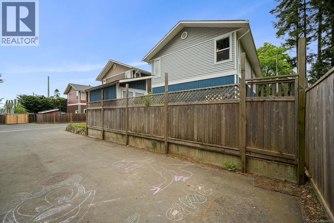
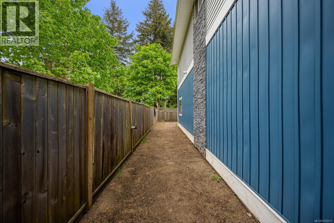
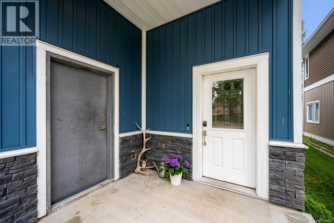
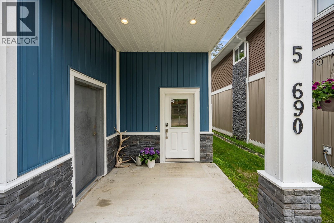
A charming end unit tucked away on a quiet no-thru road, this low-maintenance home blends functionality, comfort, and modern style. The property offers ample parking for all your toys, a personal sani-dump, and a garden shed for convenient yard maintenance. Inside, you have warm modern rustic finishings, with a 2 year old gas hot water on demand system creating a comfortable and cozy atmosphere. Step into the impressive garage, featuring over 11’ ceilings, ideal for RV storage, hobbies, or a workshop. Upstairs offers two generously sized bedrooms and a bright open concept living space designed for everyday functionality. Downstairs features heated tile floors, a kitchenette, separate entrance, and excellent suite potential for extended family, guests, or future income opportunities. The back patio includes natural gas hookups for your BBQ or fire ring, perfect for year-round entertaining and relaxing outdoors— this one checks all the boxes in a peaceful, private setting! (id:48970)
Show More