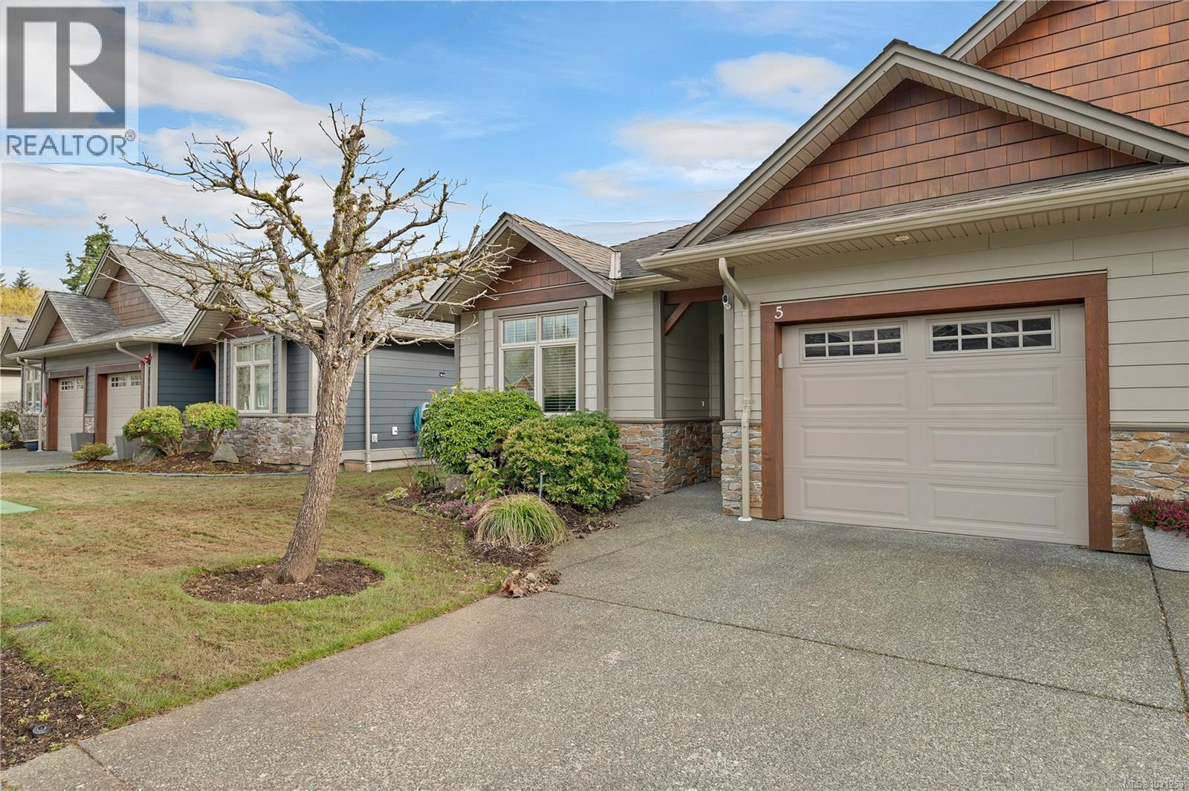
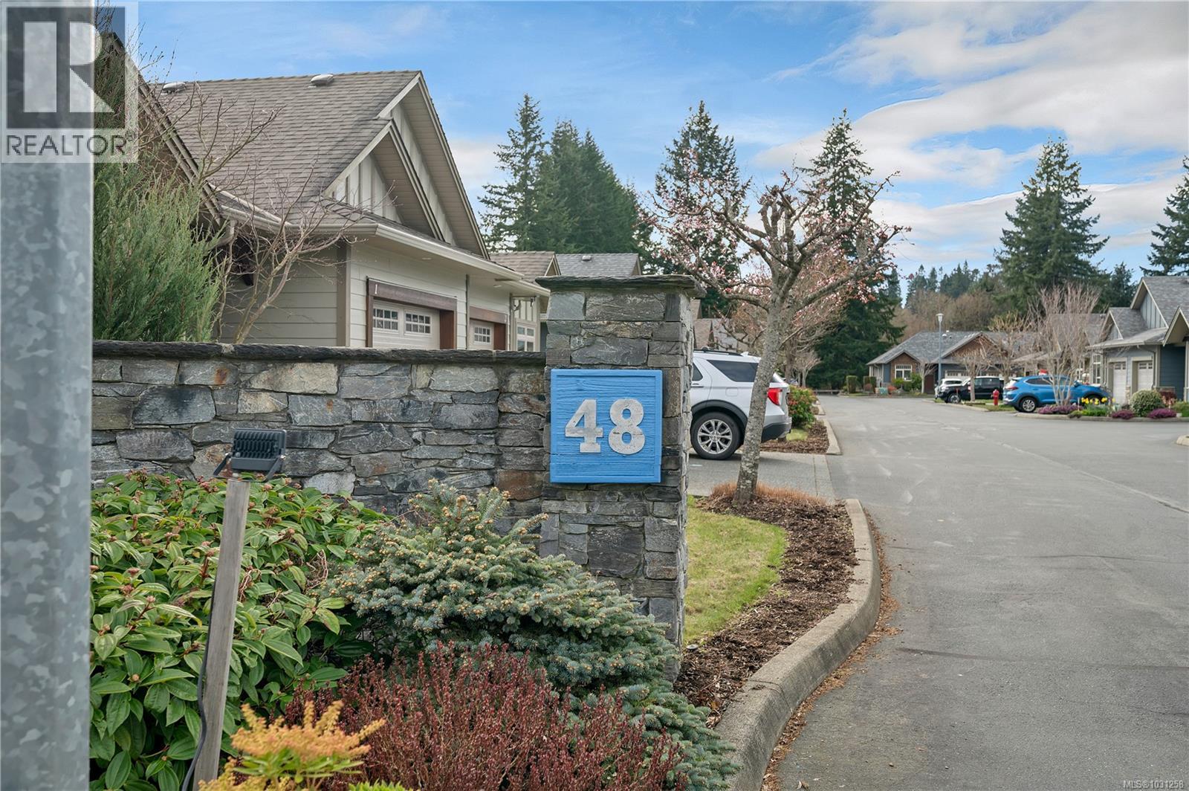
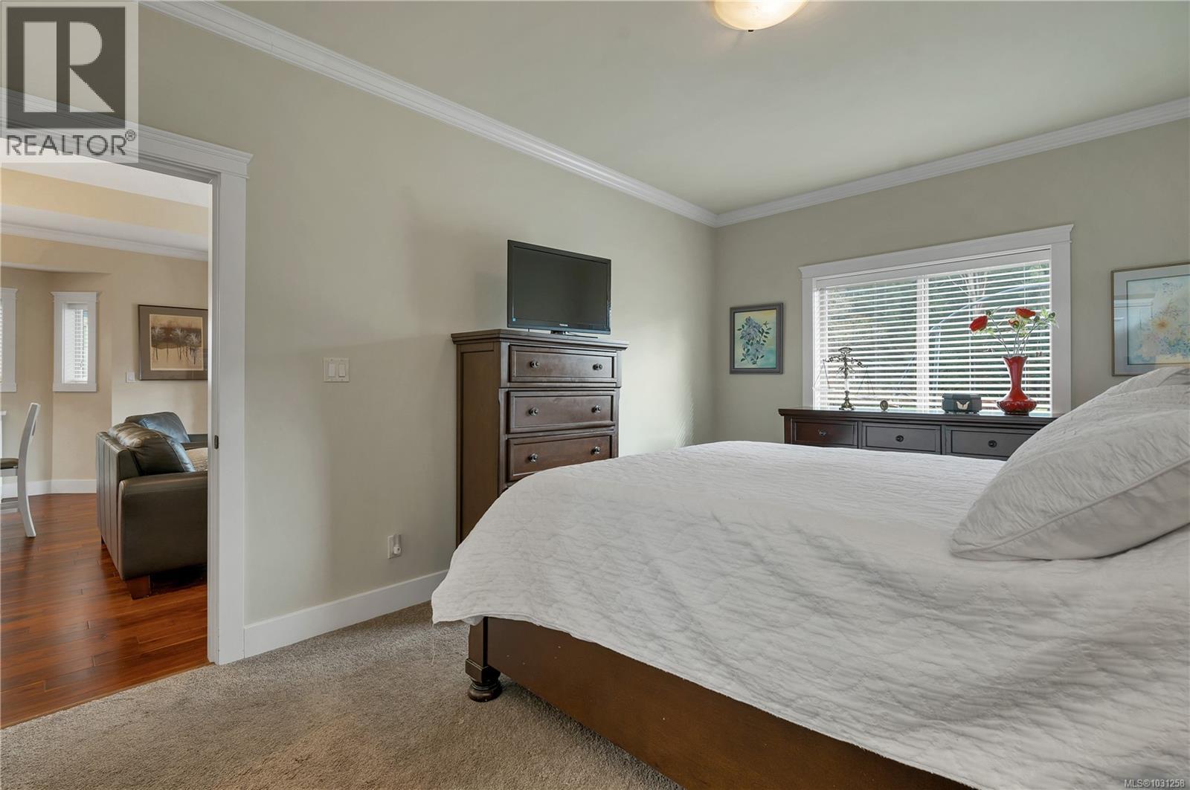
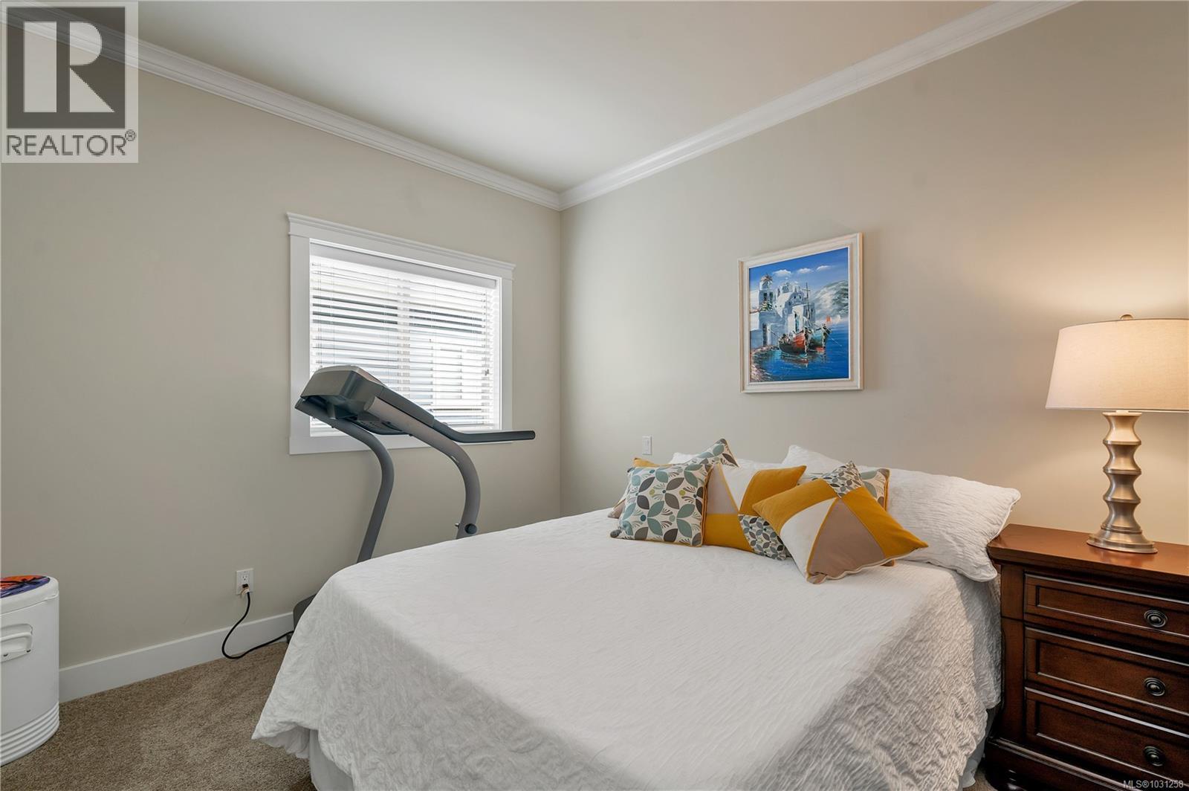


- ©MLS 1031258
- Area 1306 sq ft
- Bedrooms 3
- Bathrooms 2
- Parkings 5
Description
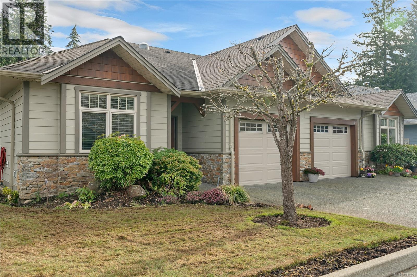
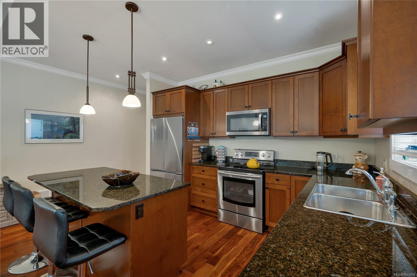
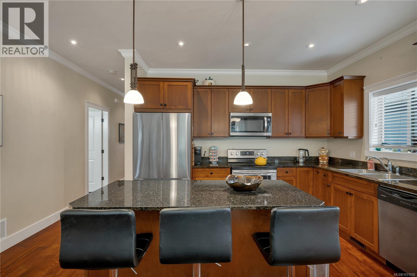
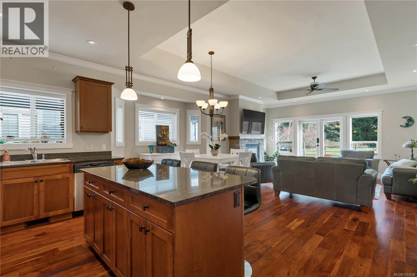
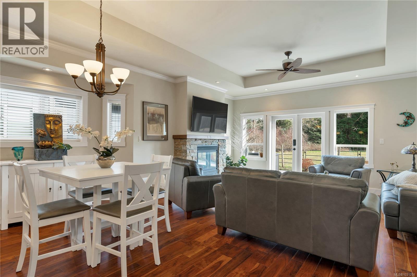
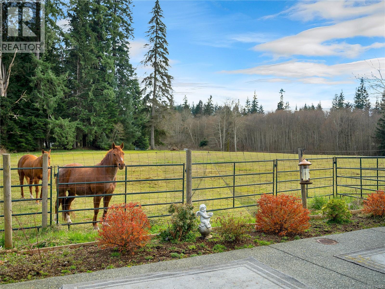
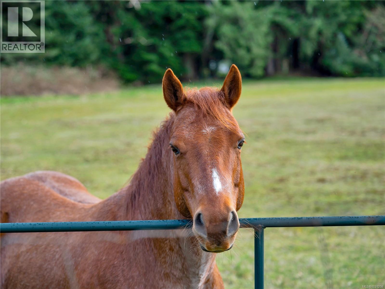
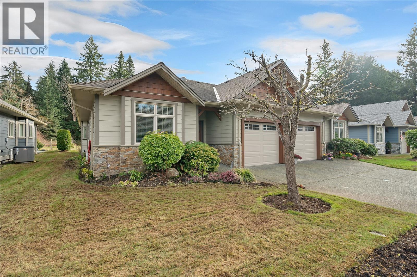
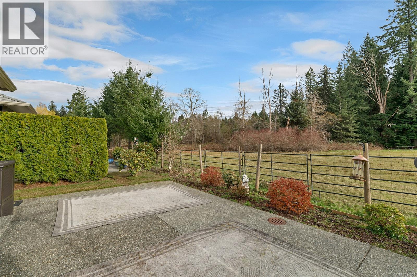
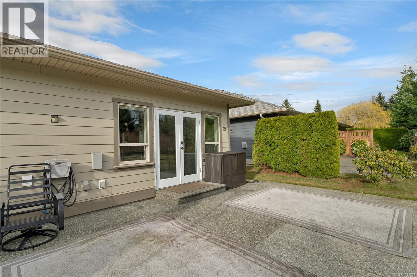
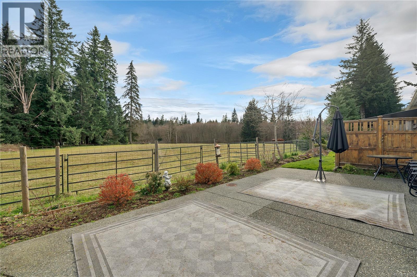
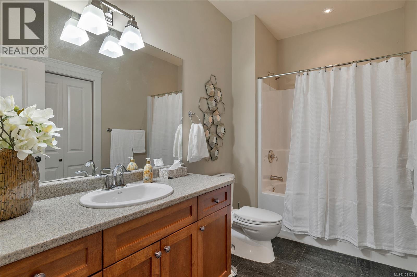
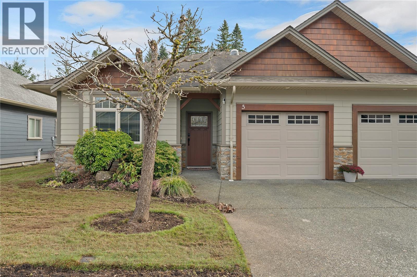
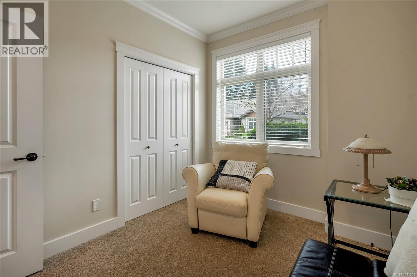
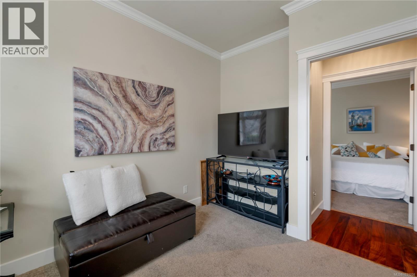
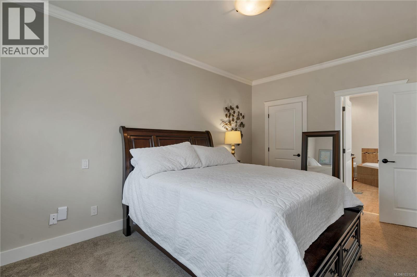
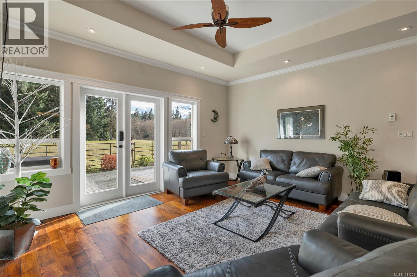
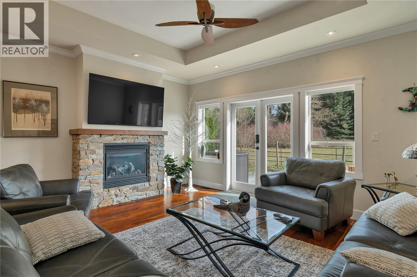
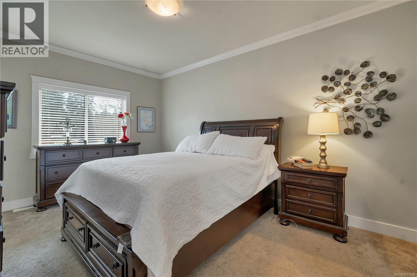
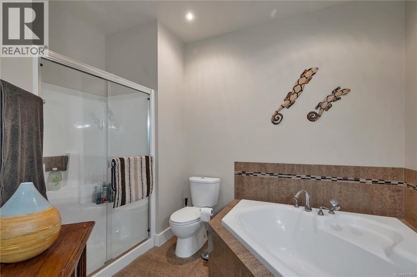
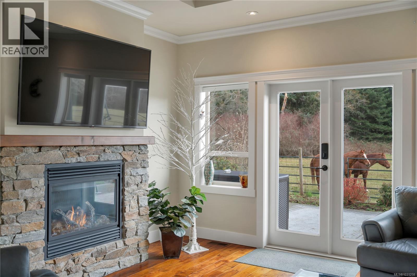
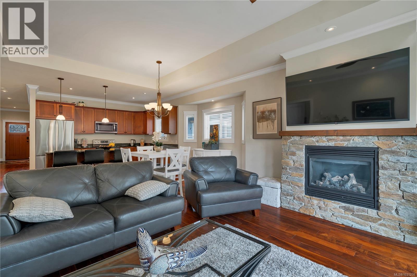
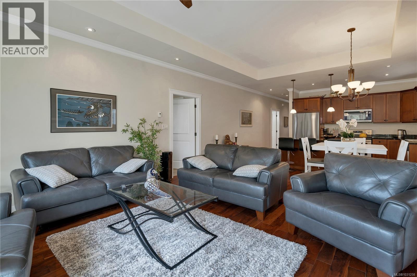
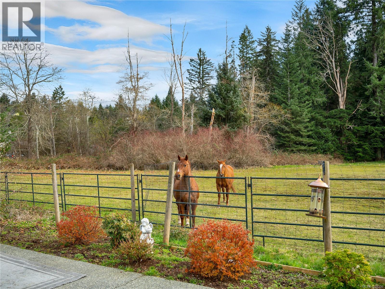
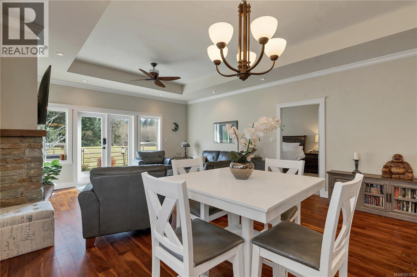
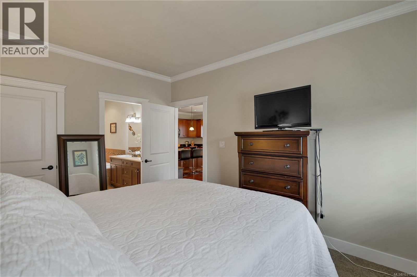
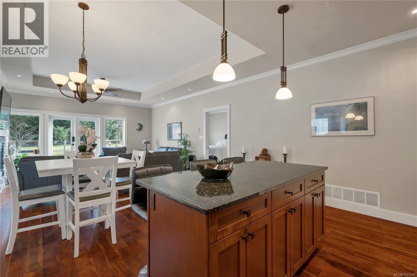
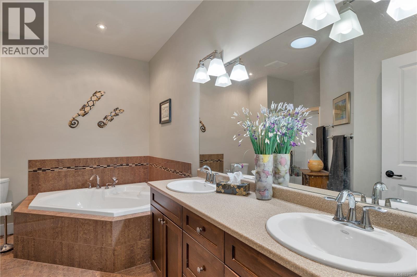
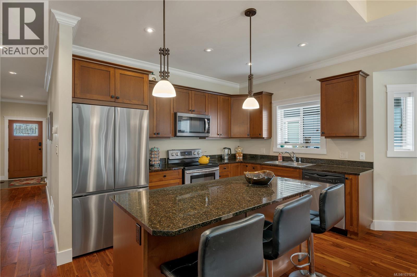
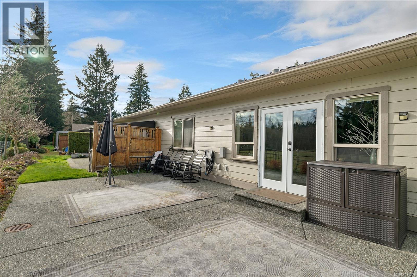
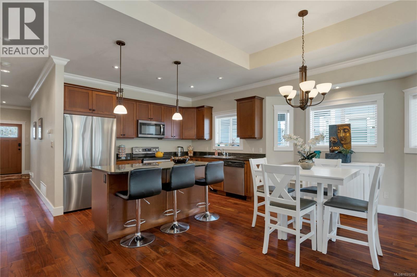
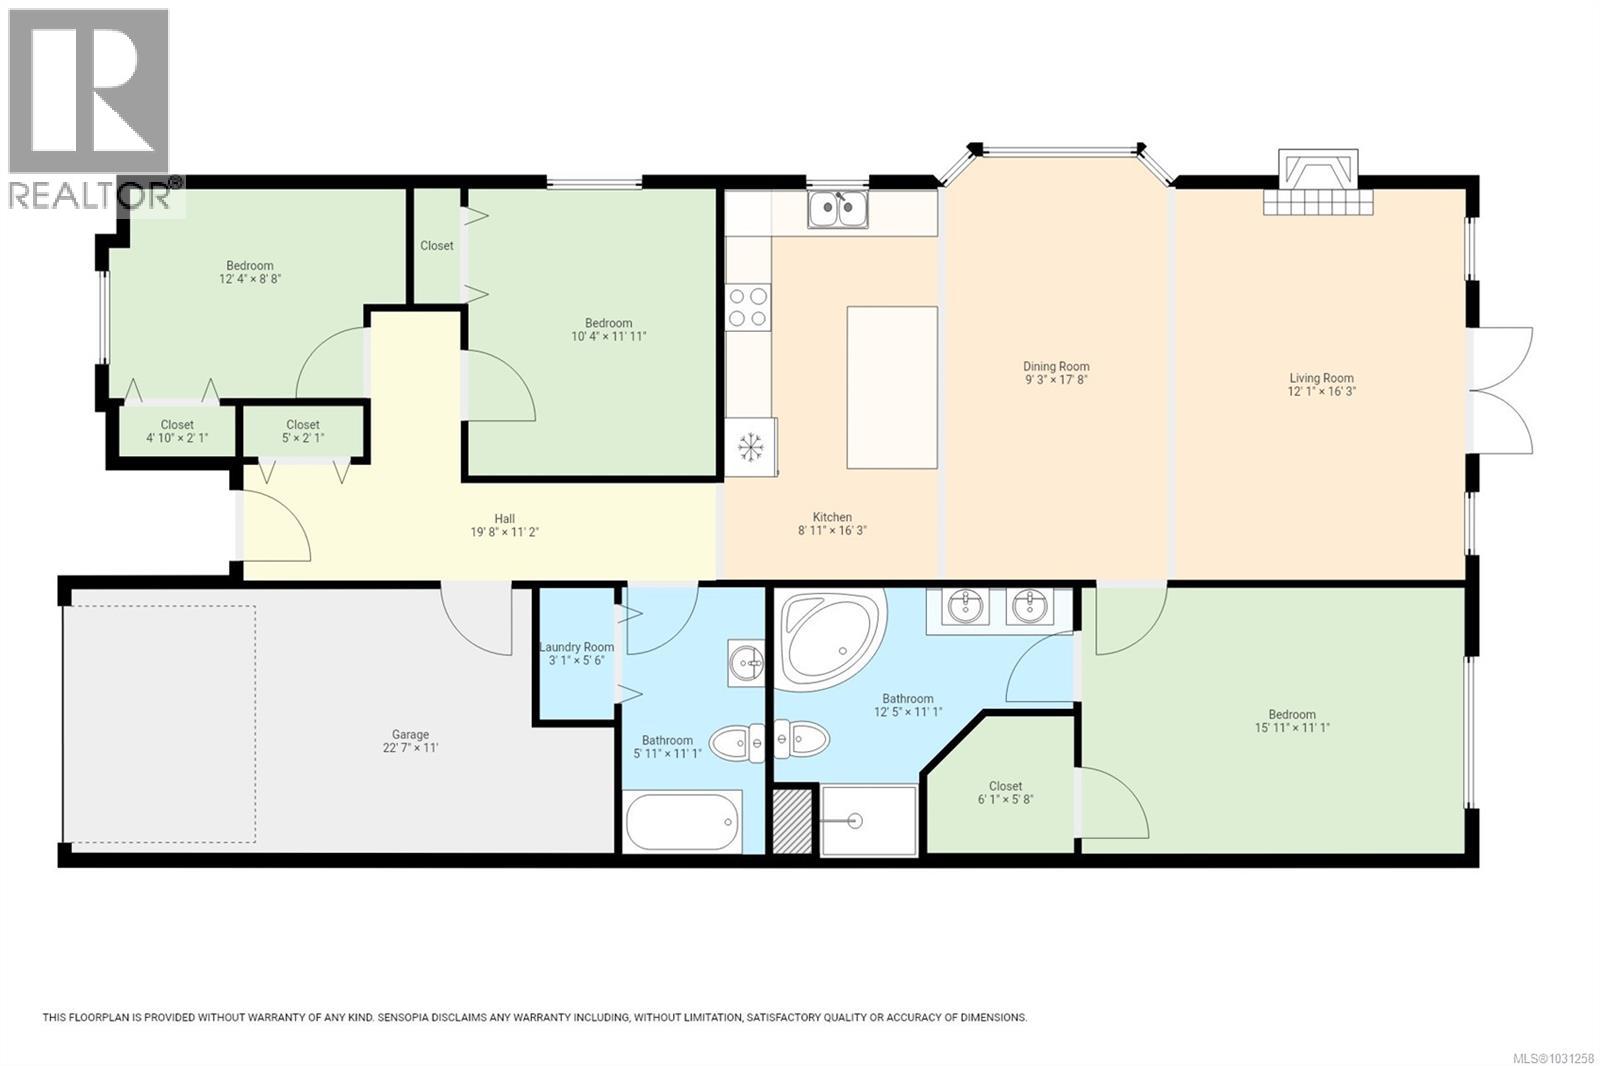
A MUST SEE PATIO HOME, WELL MAINTAINED AND DECORATED, 3 BEDROOMS OR 2 AND A DEN, OVER 1300 SQ FT, 2 FULL BATHS, ENSUITE WITH SOAKER TUB, HARDWOOD FLOORS, KITCHEN BOASTS MAPLE CABINETS, KITCHEN ISLAND, AND GRANITE COUNTER TOPS, ALL LOOKING OVER A PRIVATE REAR YARD OVERLOOKING A QUITE FARM WITH WANDERING HORSES AND WILDLIFE, AFFORDABLE STRATA FEE $176,68, CONVENIENT CENTRAL LOCATION CLOSE TO ALL AMENITIES (id:48970) Show More
Details
- Constructed Date: 2011
- Property Type: Single Family
- Type: Row / Townhouse
- Architectural Style: Other
- Neighbourhood: Campbell River Central
- Maintenance Fee: 177.00/Monthly
Features
- Pets Allowed With Restrictions
- Age Restrictions
- Air Conditioned
- Forced air
Rooms Details For 5 48 McPhedran Rd S
| Type | Level | Dimension |
|---|---|---|
| Bathroom | Main level | 4-Piece |
| Ensuite | Main level | 4-Piece |
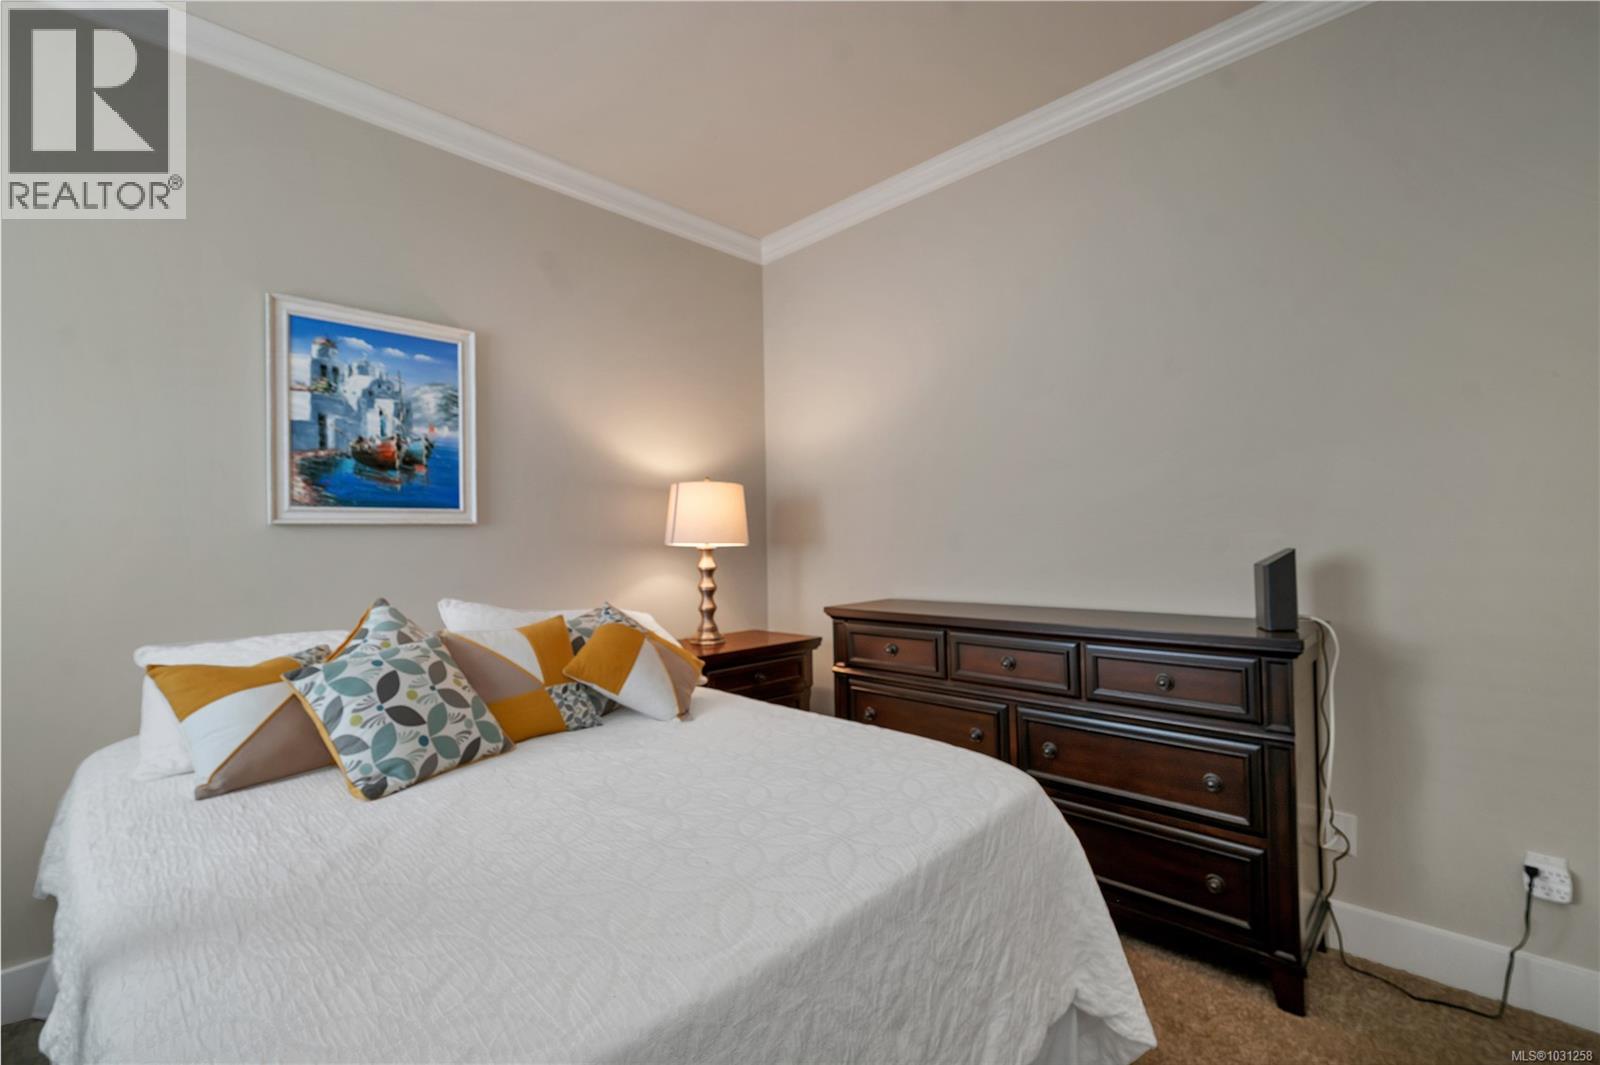
| Bedroom | Main level | 11'10 x 8'7 |
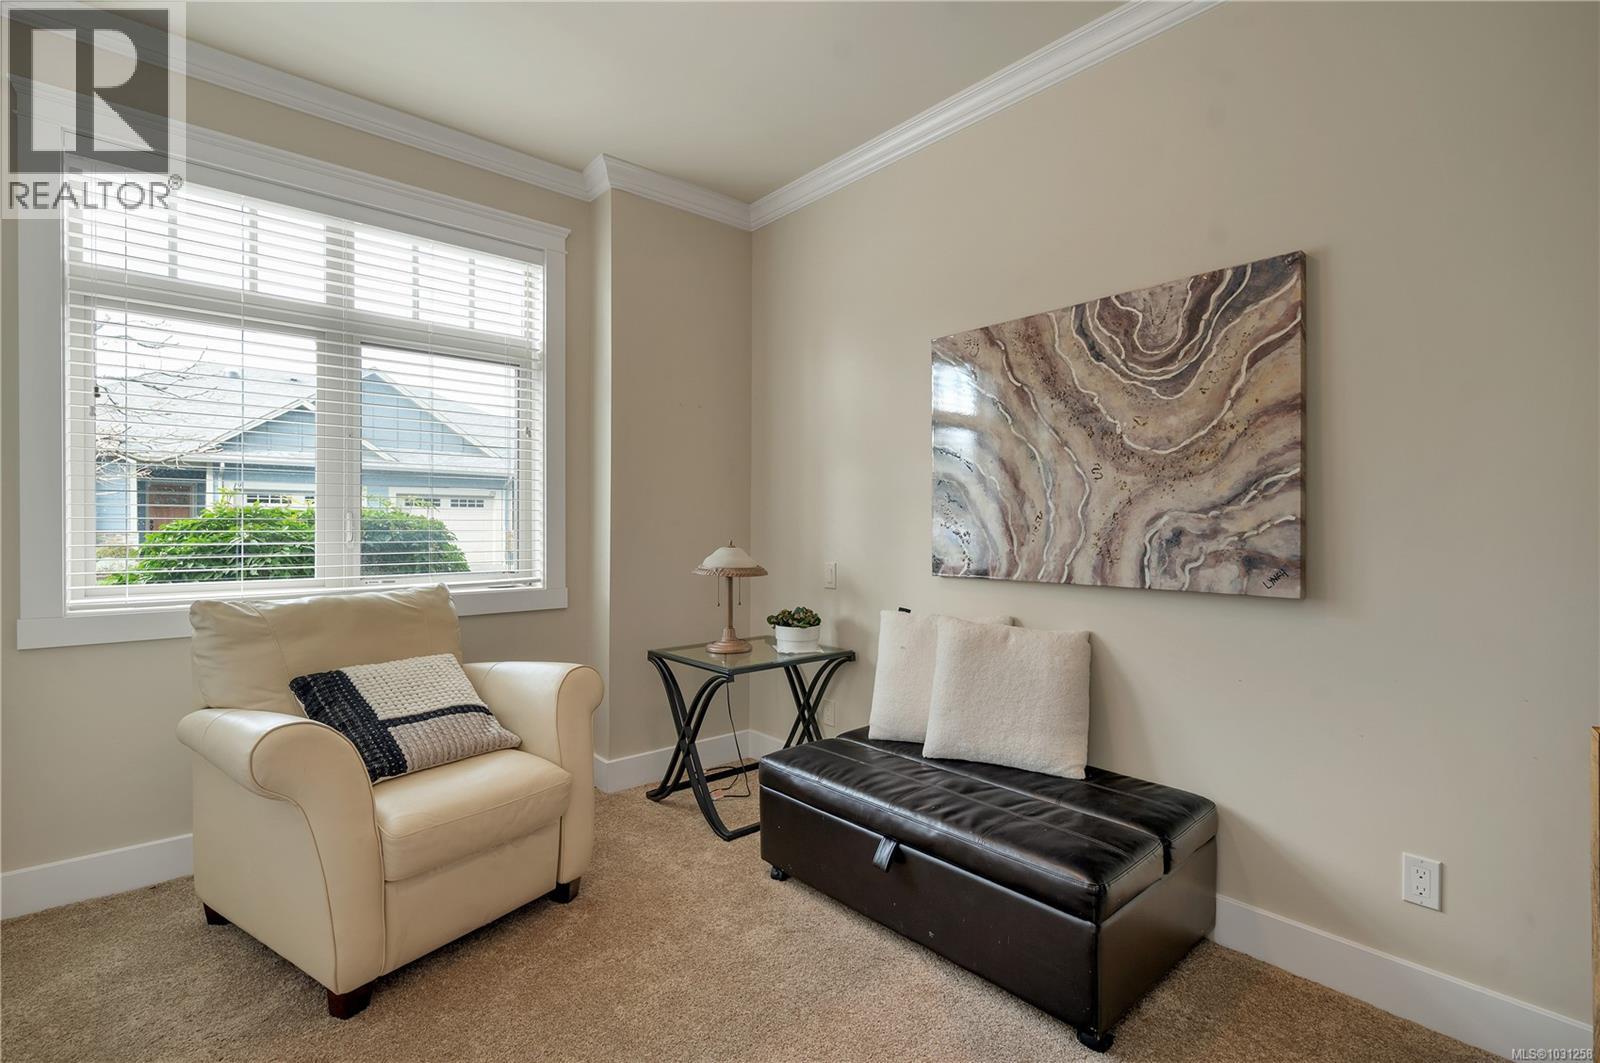
| Bedroom | Main level | 11'10 x 10'2 |
| Primary Bedroom | Main level | Measurements not available x 11 ft |
| Dining room | Main level | 17'2 x 8'4 |
| Kitchen | Main level | 16 ft x Measurements not available |
| Living room | Main level | 16 ft x Measurements not available |

Location
This REALTOR.ca listing content is owned and licensed by REALTOR® members of The Canadian Real Estate Association
Data provided by: Vancouver Island Real Estate Board


