- ©MLS R3143055
- Area 2463 sq ft
- Bedrooms 4
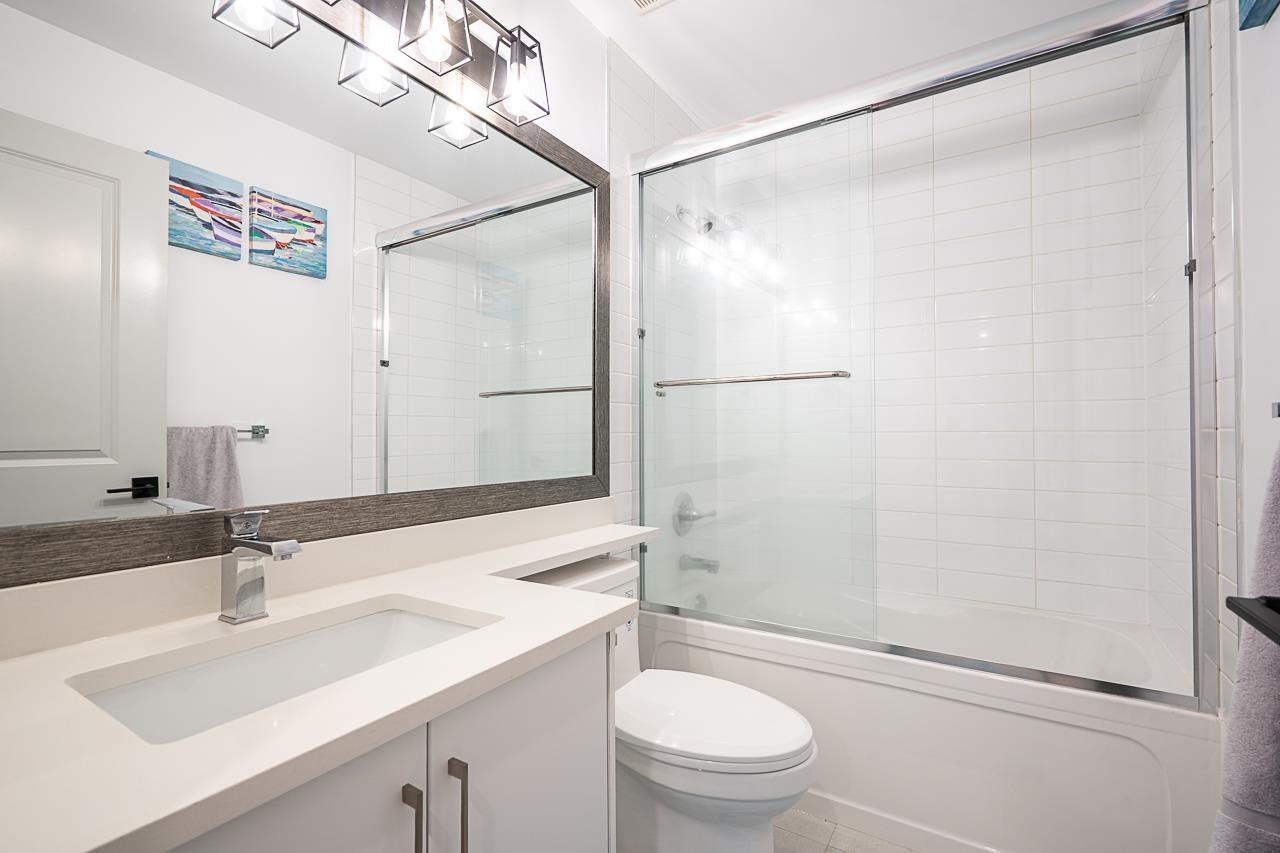
- Bathrooms 5
Description
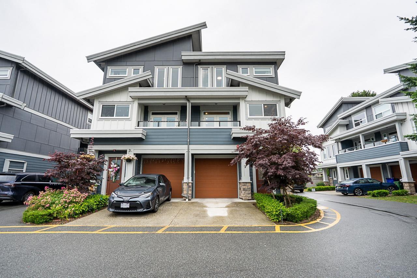
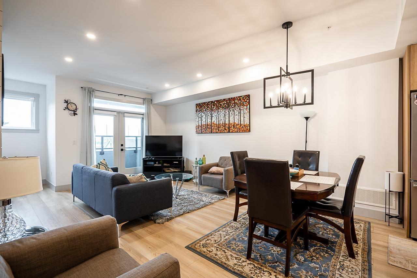
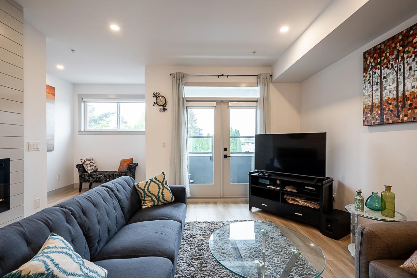
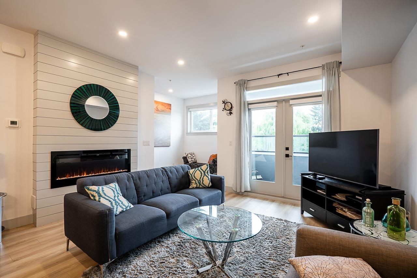
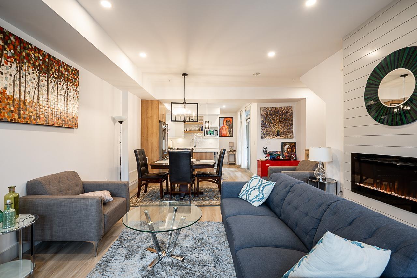
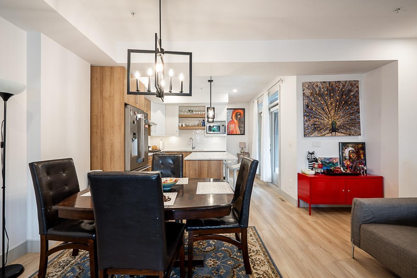
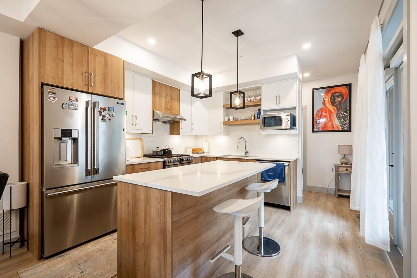
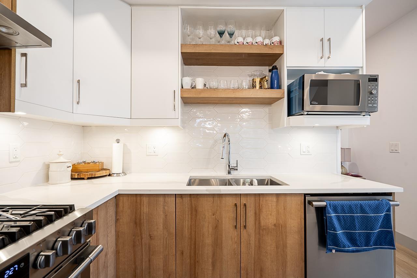
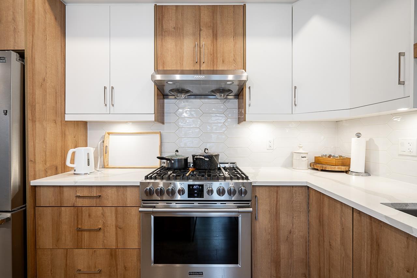
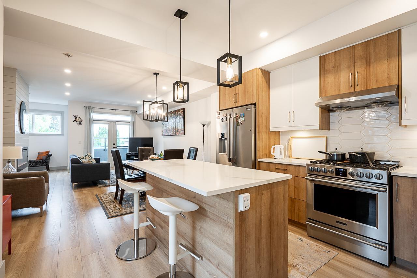
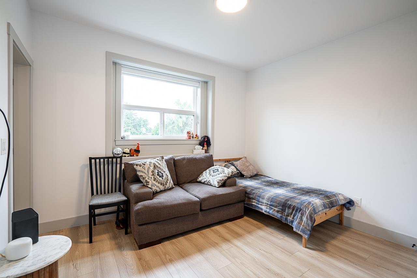
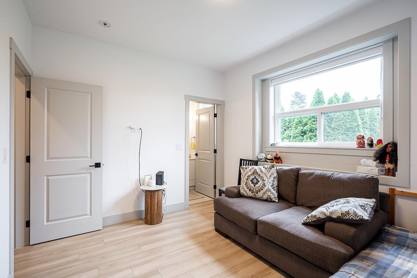
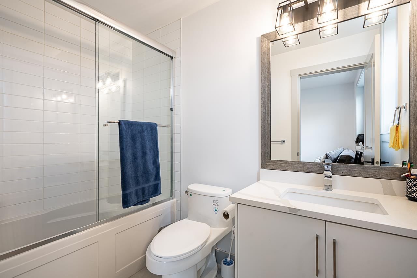
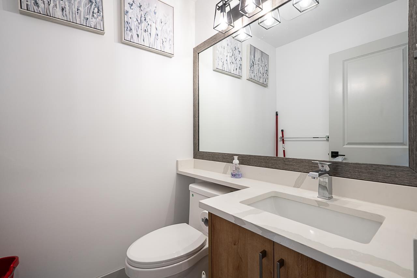
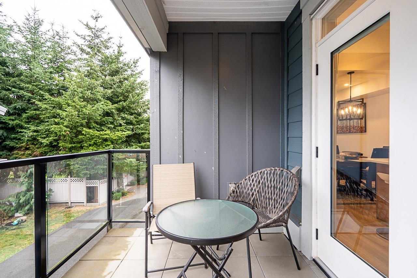
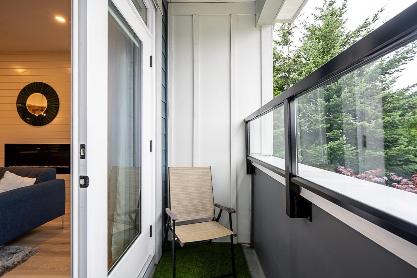
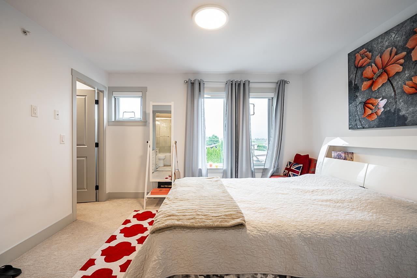
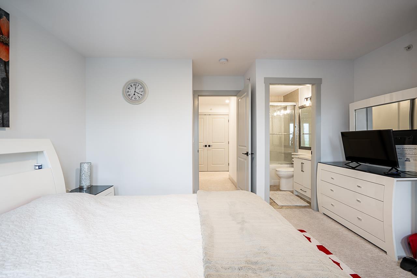
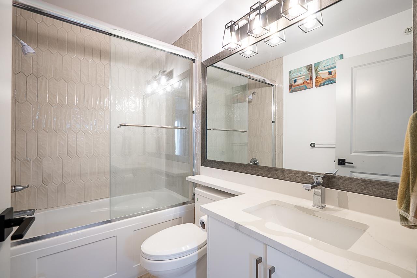
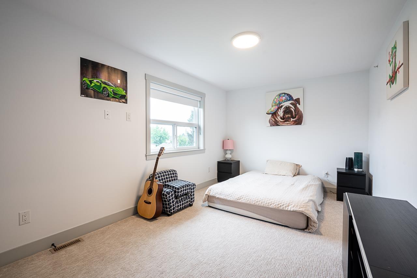
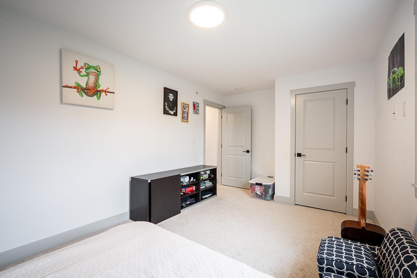
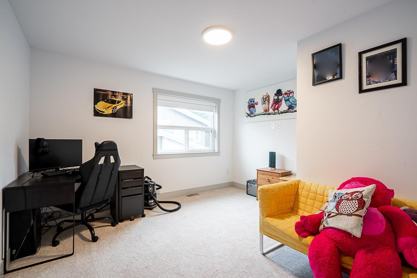
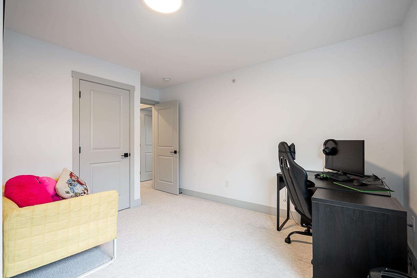
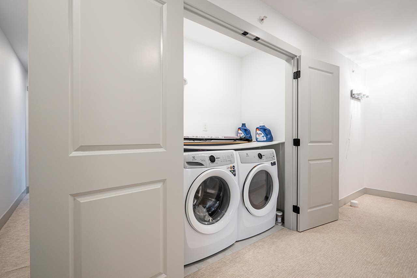
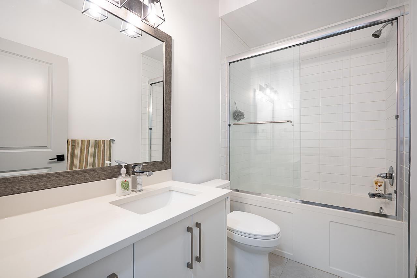
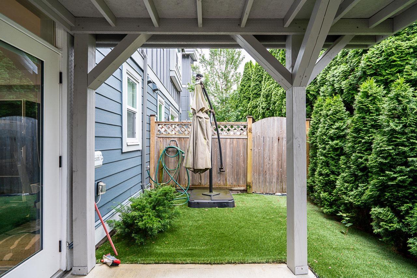
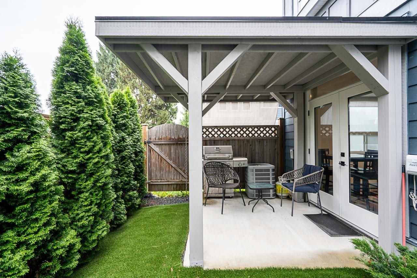
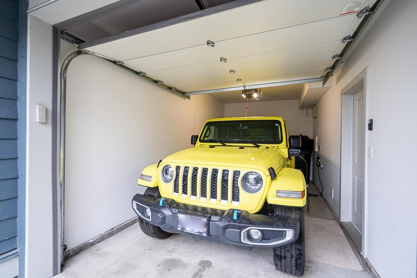
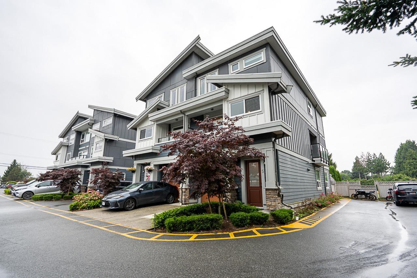
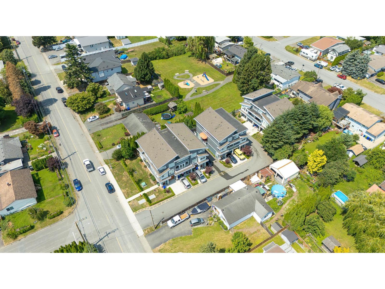
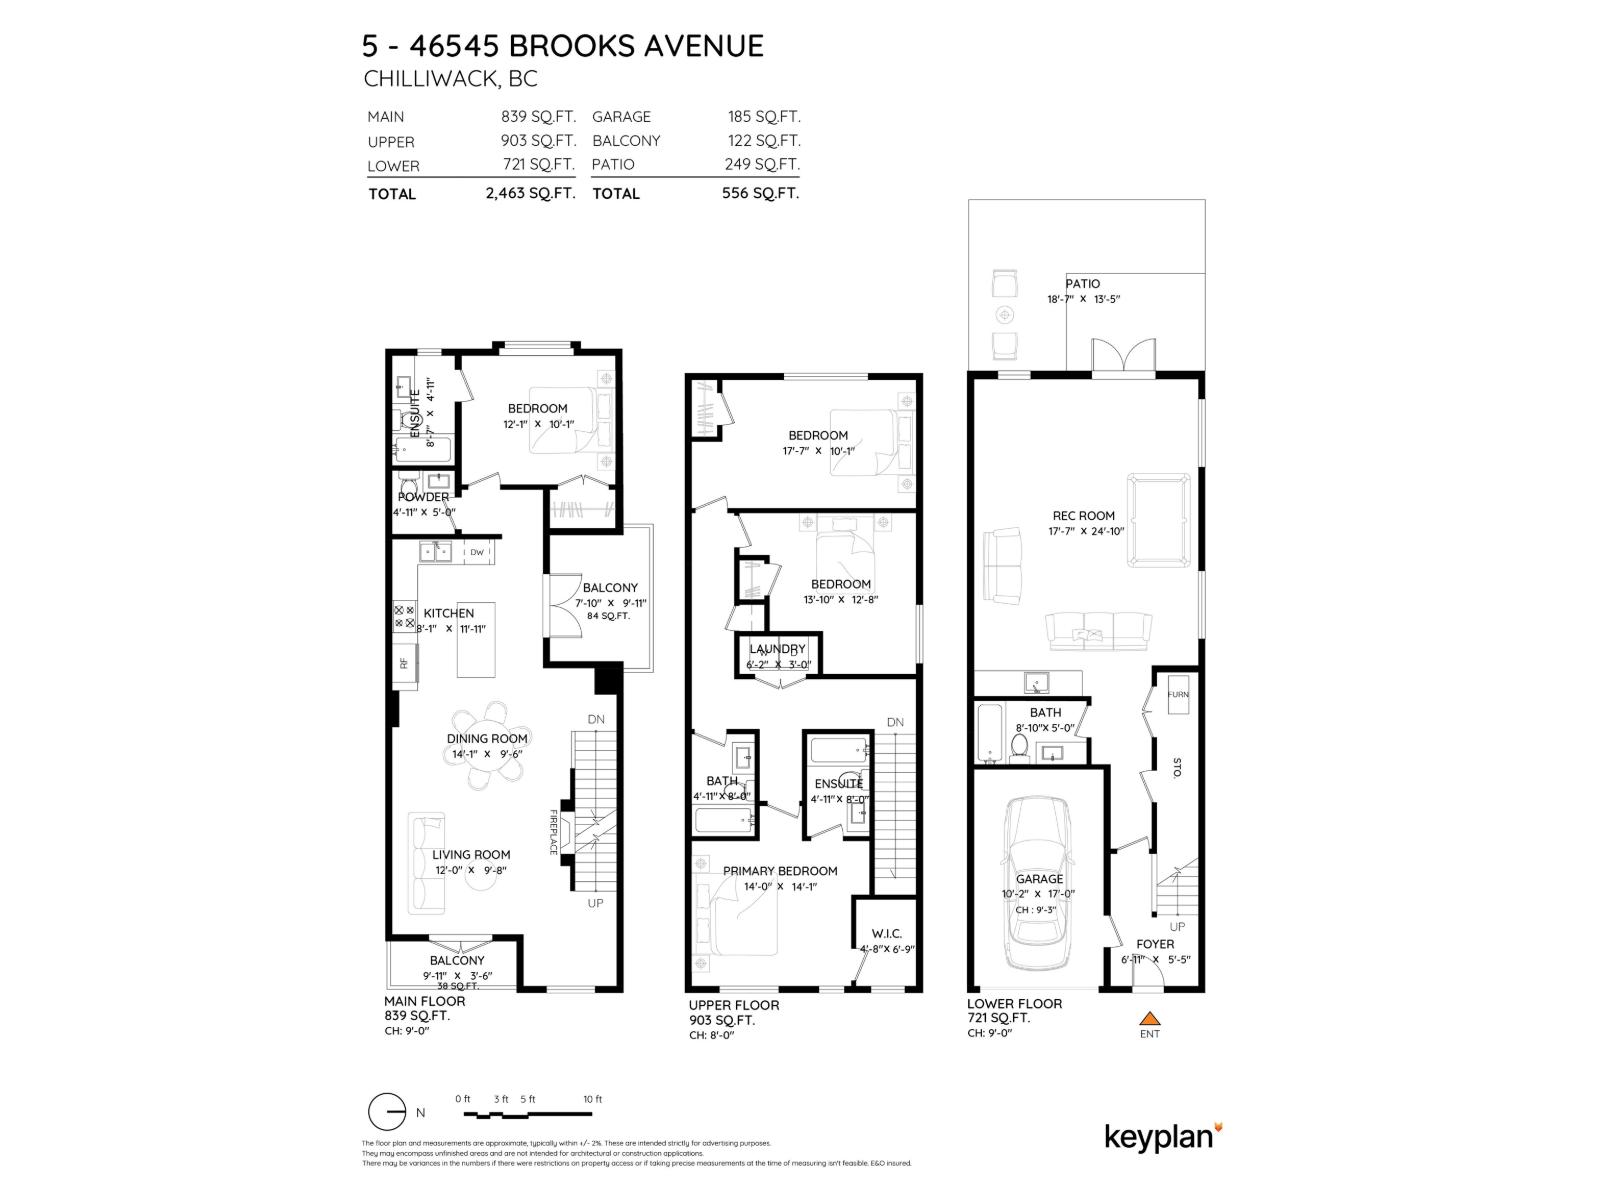
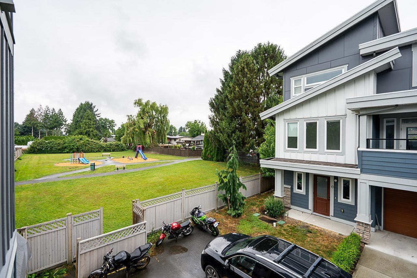
Welcome to Brookstone! This stunning 2,463 sq. ft. townhouse offers the perfect blend of space, style, and comfort. Enjoy breathtaking views, elegant décor, and a thoughtfully designed floor plan. The main level features a chef-inspired kitchen with stainless steel appliances, a gas range, large island, wet bar, full bath, and a spacious bedroom with ensuite. Step onto the deck to relax or entertain. Upstairs you'll find three generous bedrooms, including a beautiful primary suite with a spa-like ensuite and walk-in closet, plus convenient upper-floor laundry. Ample storage, a full driveway, and an exceptional location. OPEN HOUSE SUNDAY 2-4PM (id:48970) Show More
Details
- Constructed Date: 2023
- Property Type: Single Family
- Type: Row / Townhouse
Ammenities + Nearby
- Laundry - In Suite
Features
- Mountain view
- Washer
- Dryer
- Refrigerator
- Stove
- Dishwasher
- Central air conditioning
- Forced air
Rooms Details For 5 46545 BROOKS AVENUE|Chilliwack Proper South
| Type | Level | Dimension |
|---|---|---|
| Primary Bedroom | Above | 14 ft x 14 ft ,1 in |
| Other | Above | 4 ft ,8 in x 6 ft ,9 in |
| Laundry room | Above | 6 ft ,2 in x 3 ft |
| Bedroom 3 | Above | 13 ft ,10 in x 12 ft ,8 in |
| Bedroom 4 | Above | 17 ft ,7 in x 10 ft ,1 in |
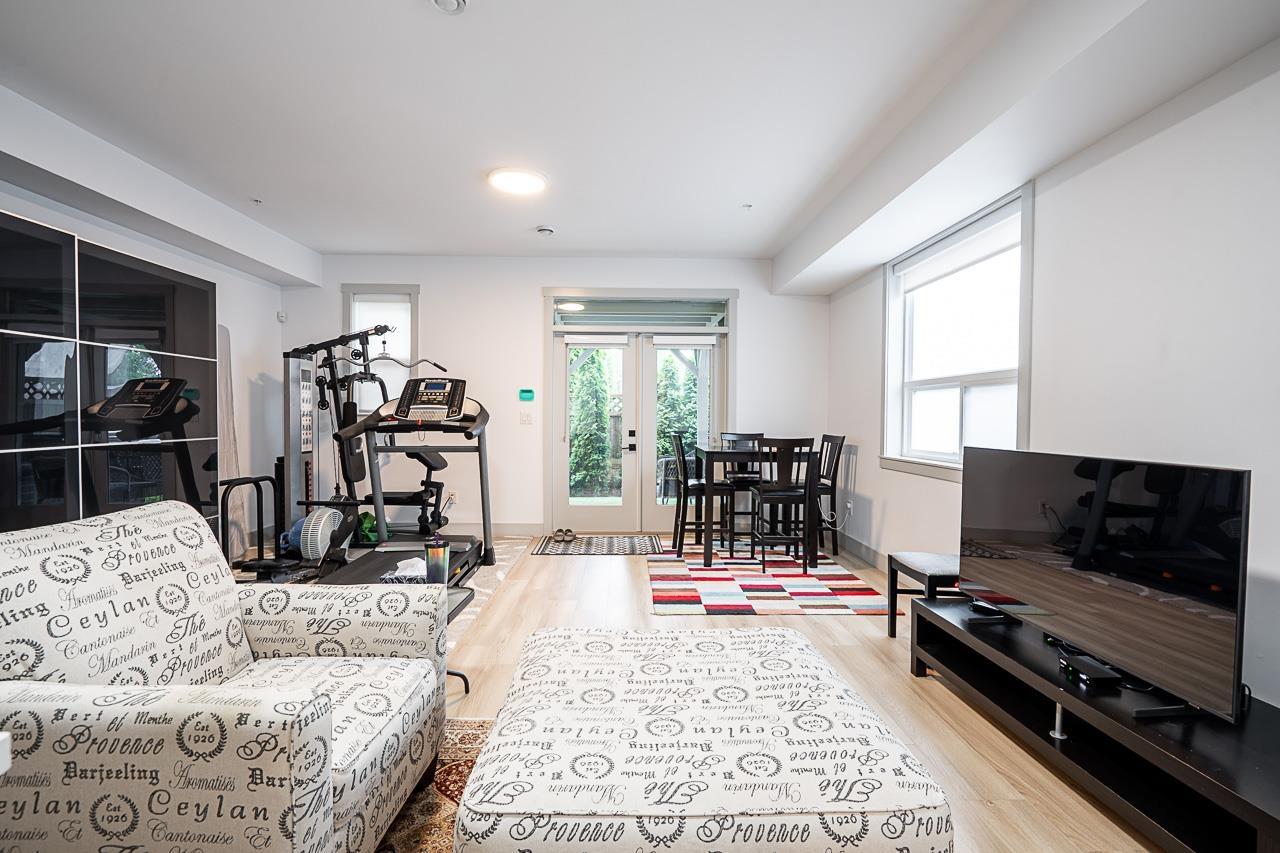
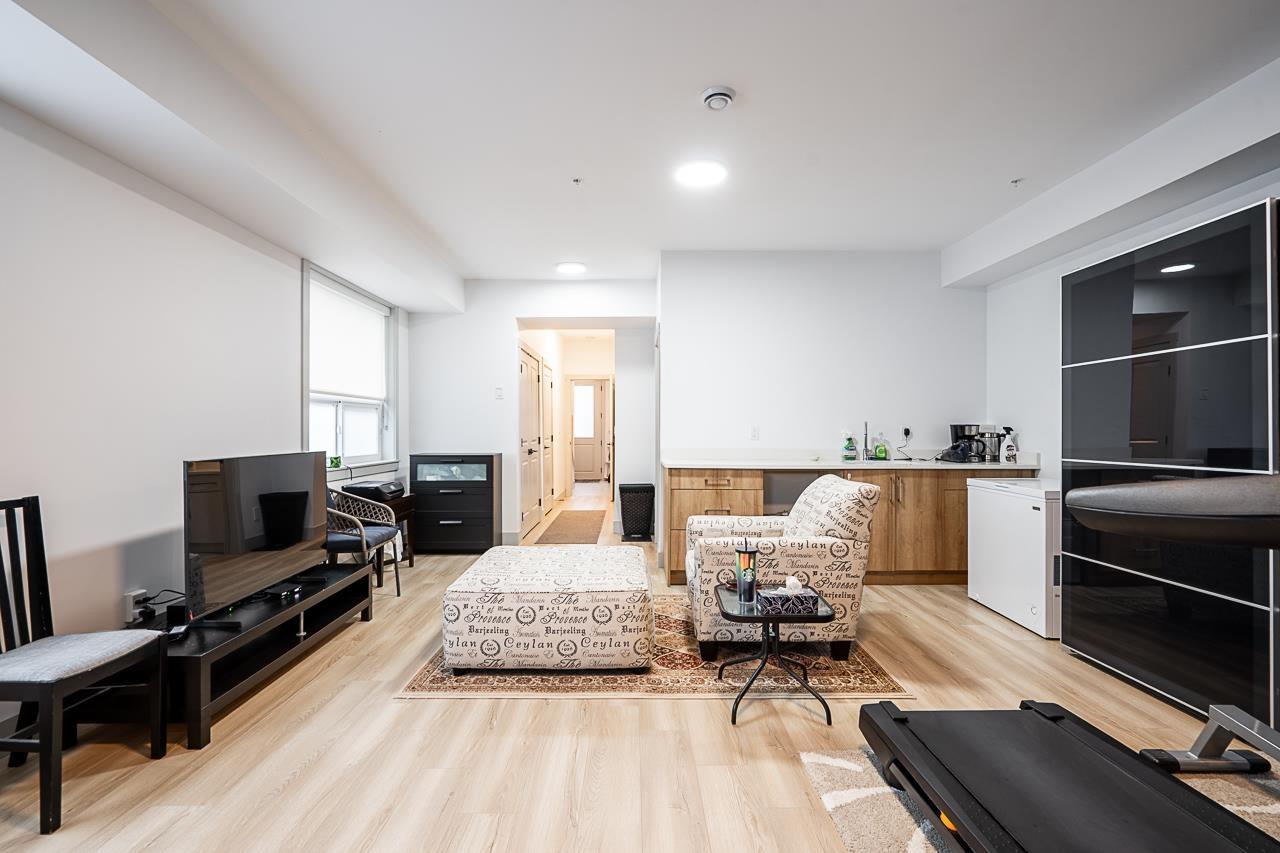
| Recreational, Games room | Lower level | 17 ft ,7 in x 24 ft ,10 in |
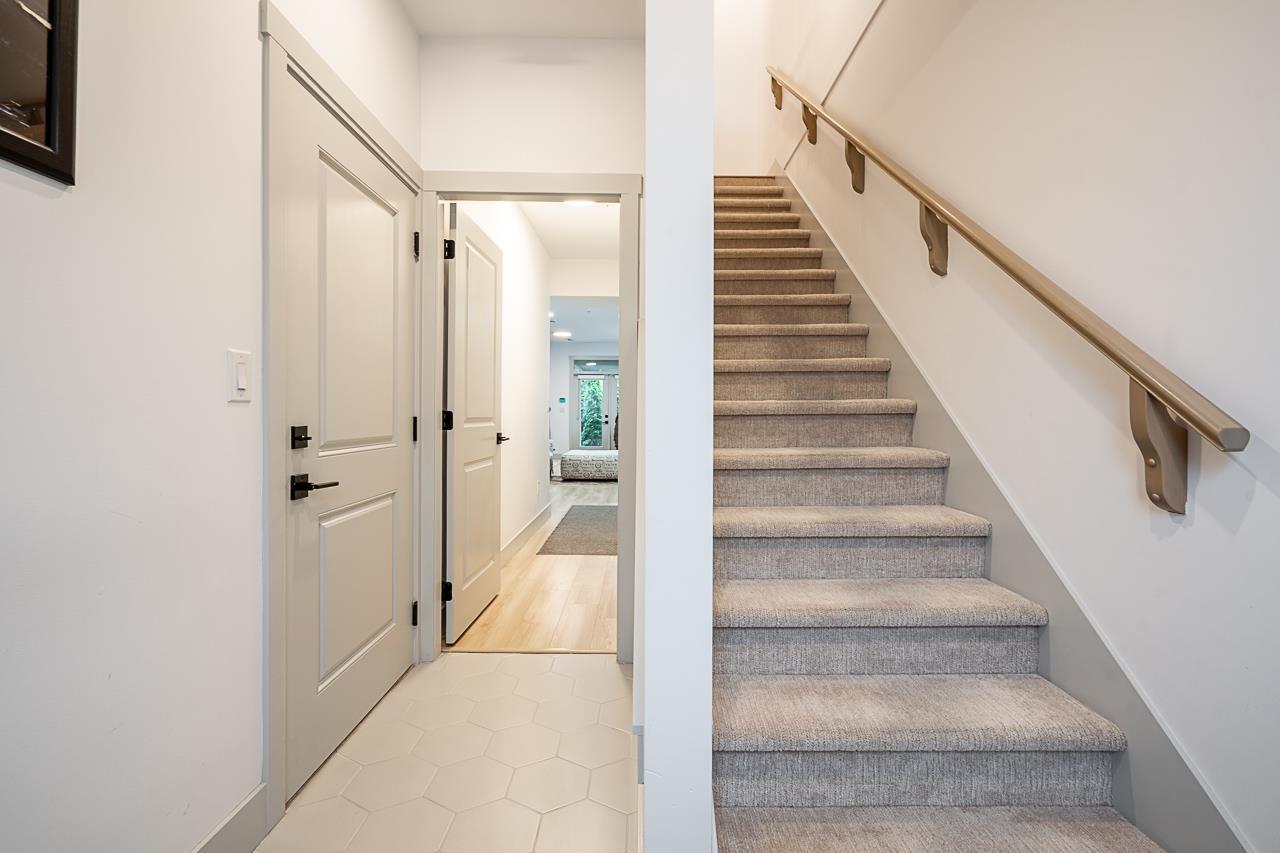
| Foyer | Lower level | 6 ft ,11 in x 5 ft ,5 in |
| Living room | Main level | 12 ft x 9 ft ,8 in |
| Dining room | Main level | 14 ft ,1 in x 9 ft ,6 in |
| Kitchen | Main level | 8 ft ,1 in x 11 ft ,11 in |
| Bedroom 2 | Main level | 12 ft ,1 in x 10 ft ,1 in |
Location
This REALTOR.ca listing content is owned and licensed by REALTOR® members of The Canadian Real Estate Association
Data provided by: Chilliwack & District Real Estate Board