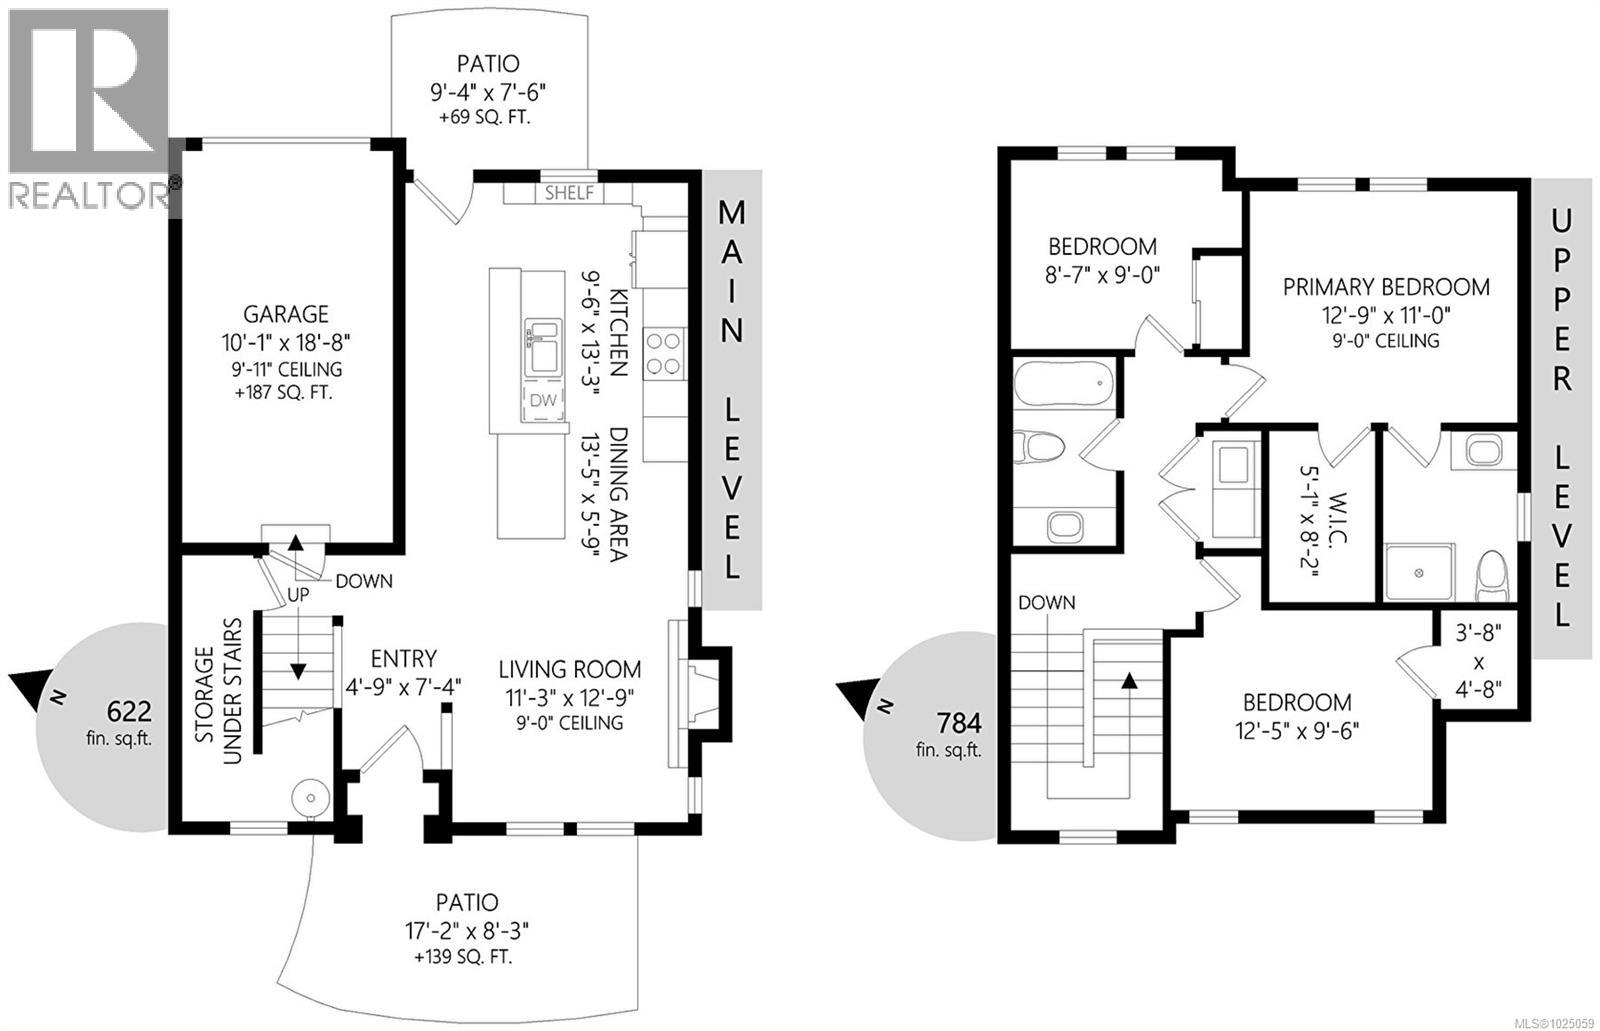
- ©MLS 1025059
- Area 1406 sq ft
- Bedrooms 3
- Bathrooms 2
- Parkings 1
Description
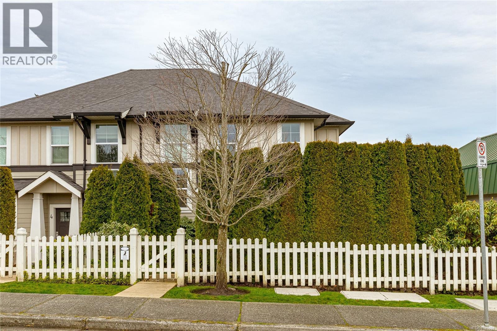
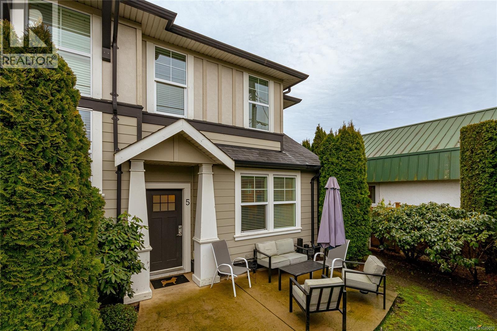
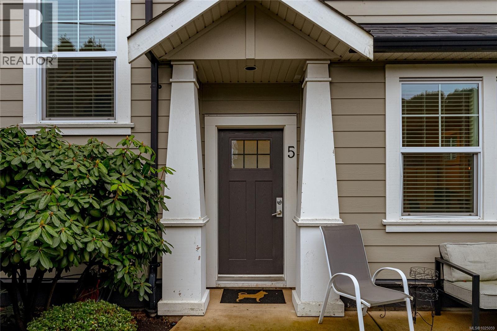

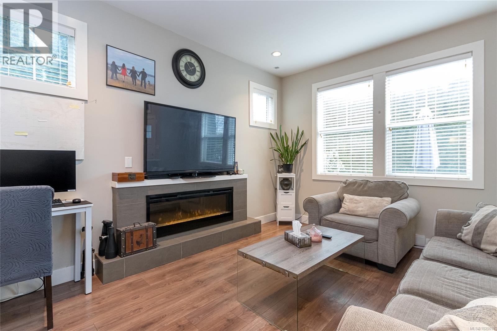

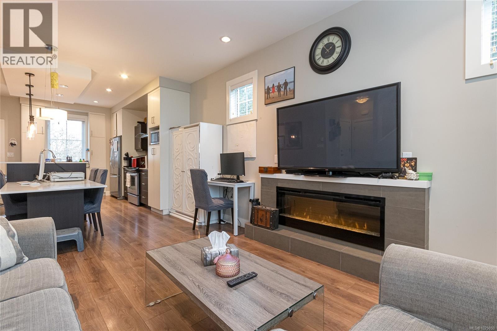
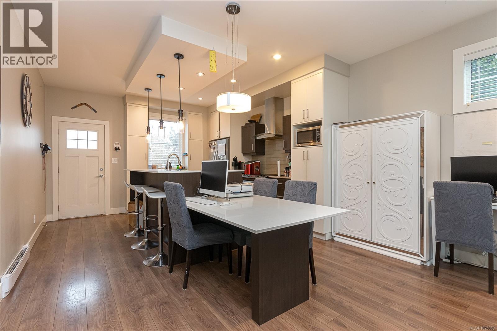
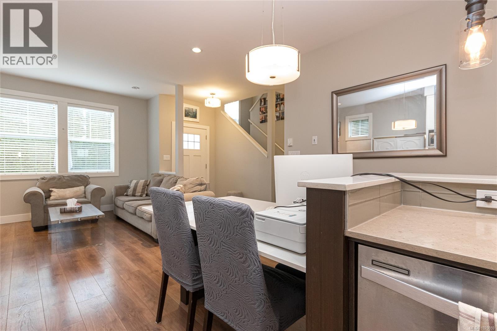
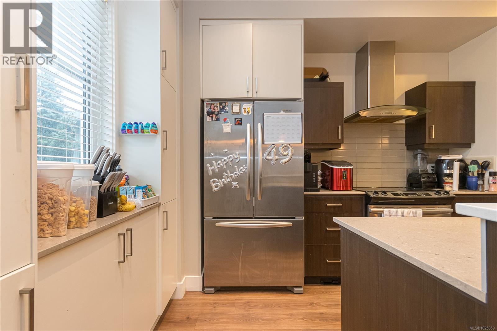
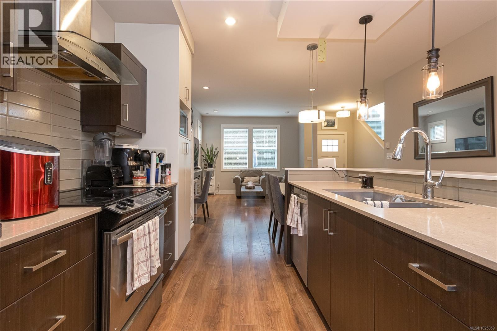
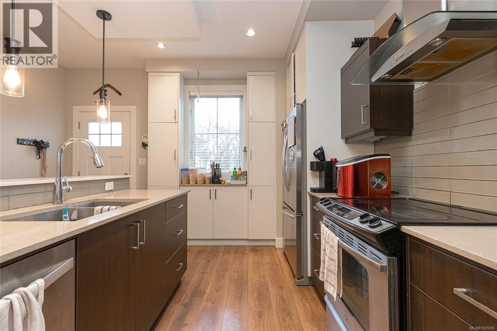
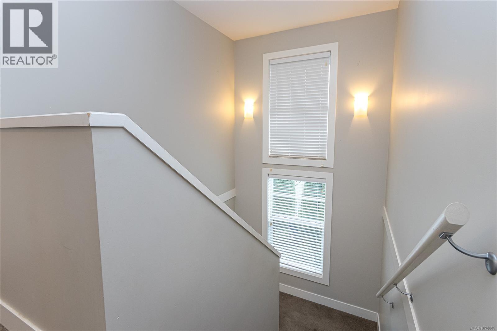
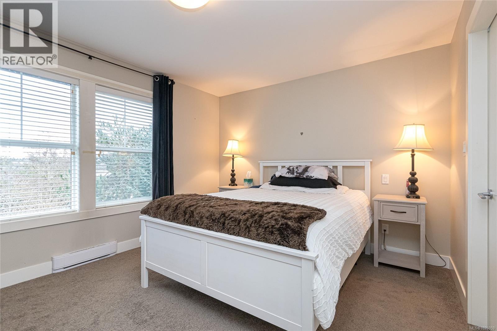
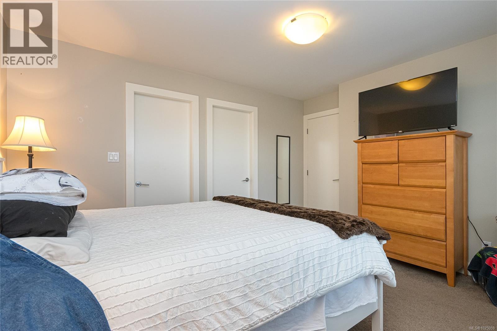
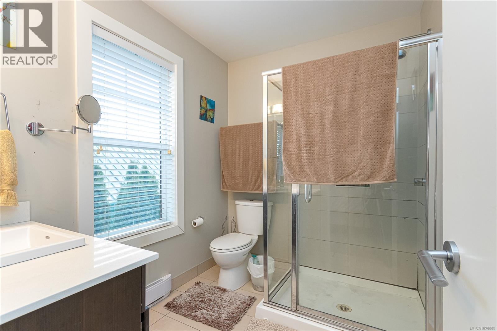
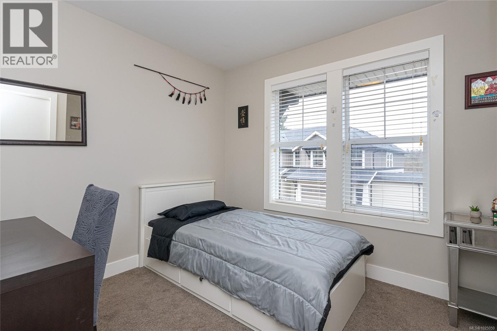
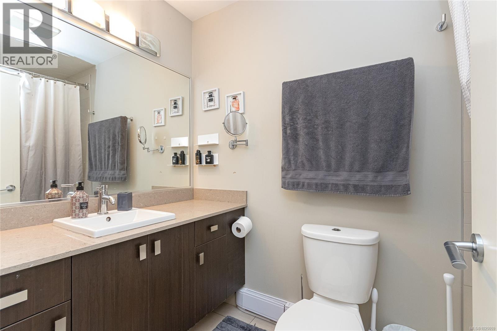
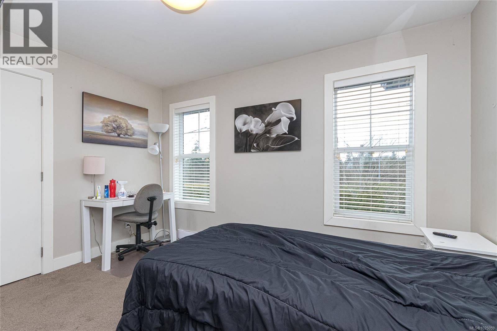
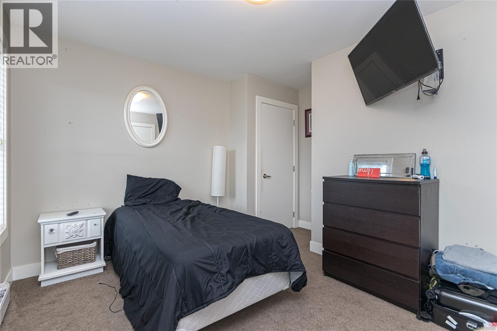
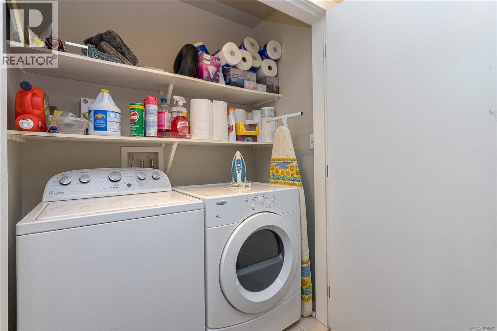

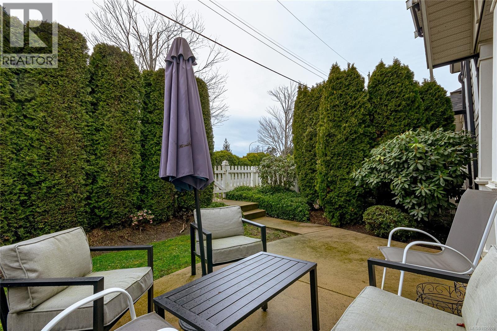
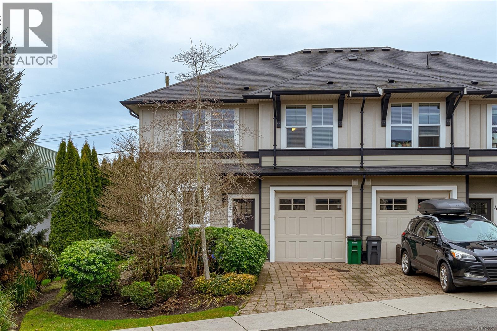

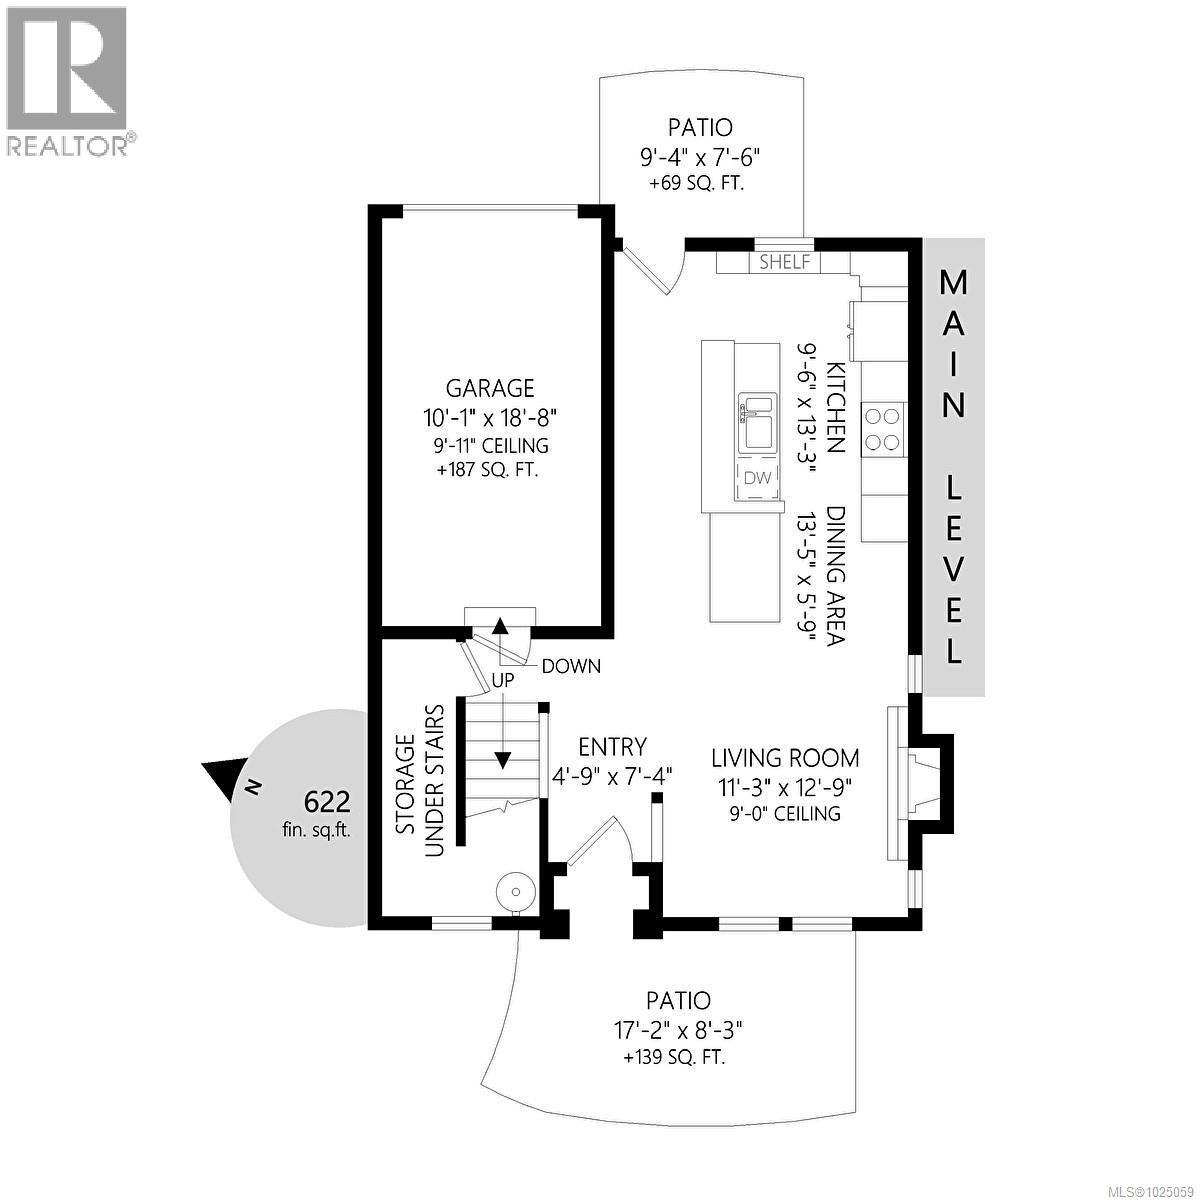

End unit. Zebra Designed townhome perched above Swan Lake. 2 level 1406 sq ft. home with main level private car garage. Main floor features a gourmet kitchen with quartz counters, island with raised bar, loads of cupboards, and stainless appliances. Combo dining/living area is spacious with linear fireplace. 3 bedrooms upstairs, with side by side front loader washer/dryer. Single garage, and driveway parking. Fenced perfectly landscaped front yard with patio, plantings + grass. Walk to uptown, parks, shopping, restaurants + trails around Swan Lake! Close to UVIC. (id:48970) Show More
Details
- Constructed Date: 2013
- Property Type: Single Family
- Type: Row / Townhouse
- Community: Ellipse
- Neighbourhood: Swan Lake
- Maintenance Fee: 693.00/Monthly
Features
- Level lot
- Irregular lot size
- Pets Allowed
- Family Oriented
- Patio(s)
- Dishwasher
- Dryer
- Microwave
- Stove
- Refrigerator
- Washer
- Baseboard heaters
Rooms Details For 5 3903 Douglas St
| Type | Level | Dimension |
|---|---|---|
| Laundry room | Second level | 6' x 3' |
| Bedroom | Second level | 8'7 x 9'0 |
| Bedroom | Second level | 12'5 x 9'6 |
| Ensuite | Second level | 3-Piece |
| Bathroom | Second level | 4-Piece |
| Primary Bedroom | Second level | 12'9 x 11'0 |
| Kitchen | Main level | 9'6 x 13'3 |
| Eating area | Main level | 13'5 x 5'9 |
| Living room | Main level | 11'3 x 12'9 |
| Patio | Main level | 9'4 x 7'6 |
| Patio | Main level | 17'2 x 8'3 |
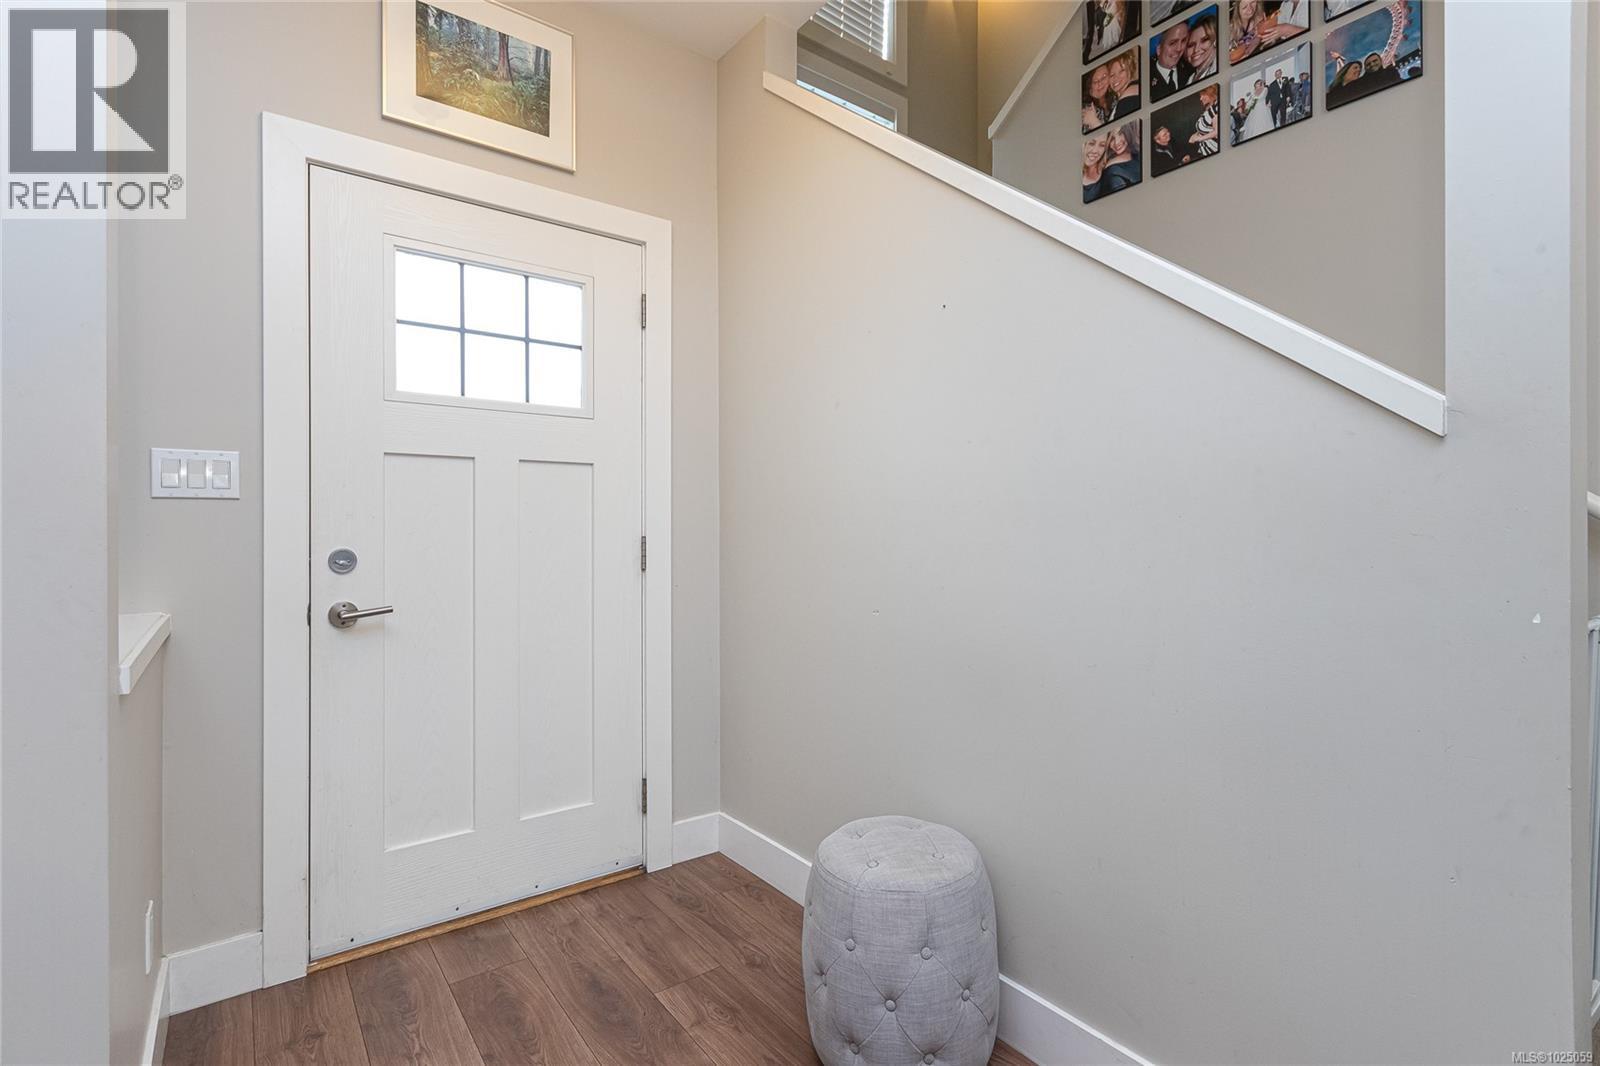
| Entrance | Main level | 4'9 x 7'4 |
Location
This REALTOR.ca listing content is owned and licensed by REALTOR® members of The Canadian Real Estate Association
Data provided by: Victoria Real Estate Board