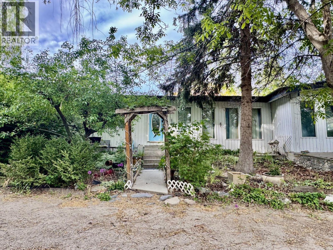
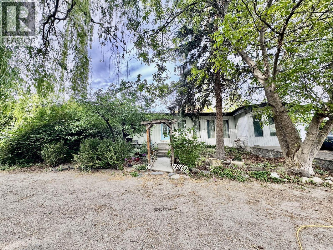
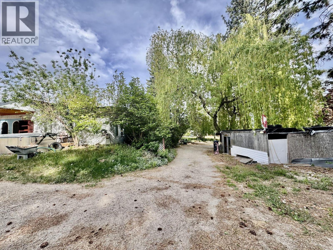
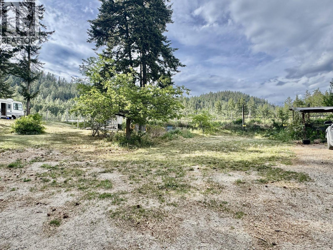
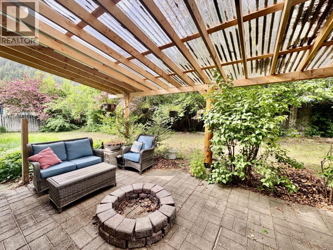
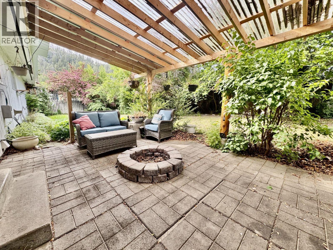
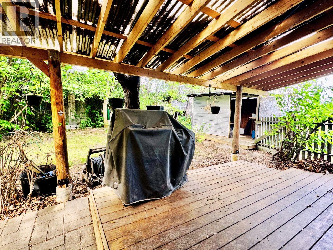
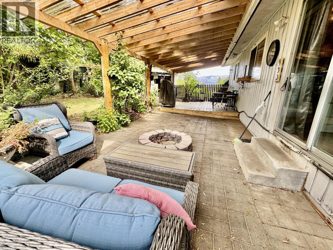
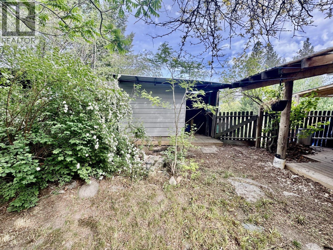
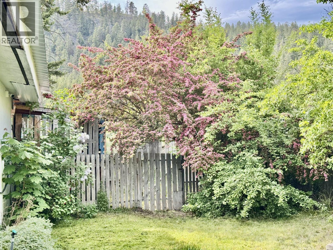
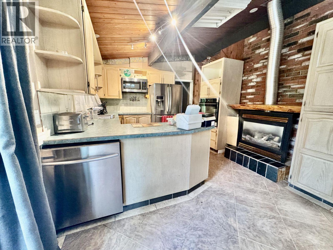
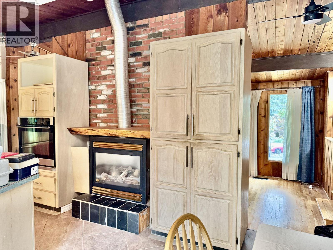
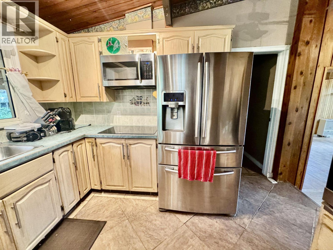
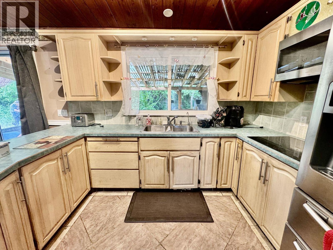
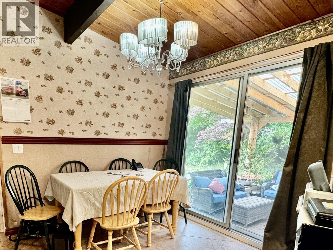
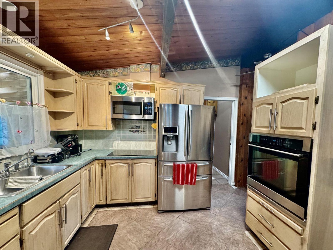
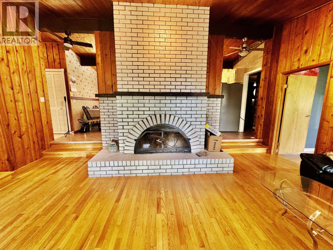
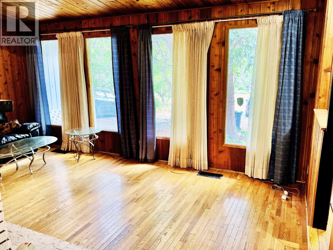
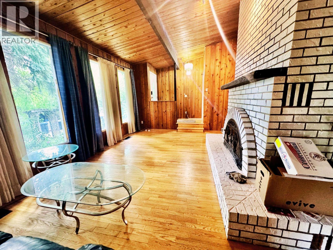
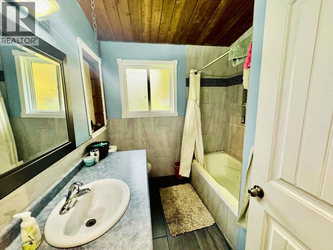
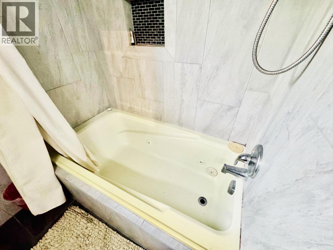
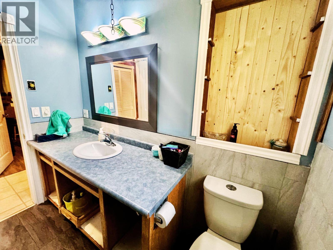
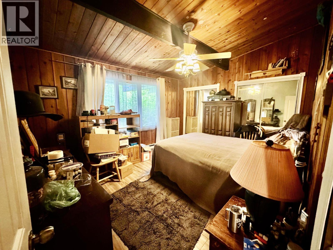
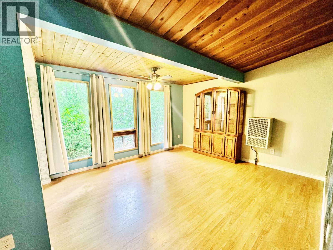
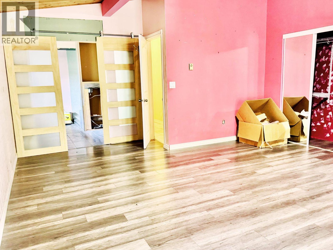
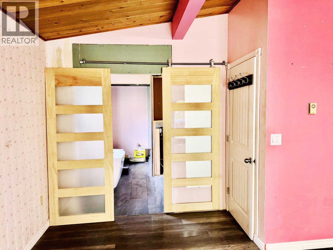
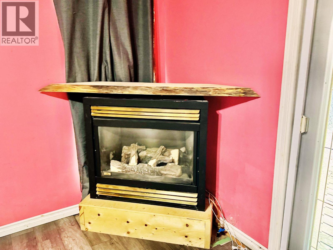
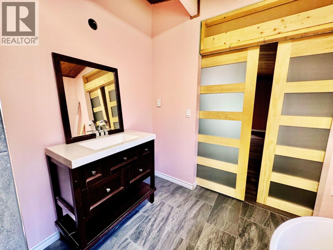
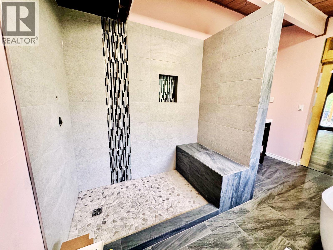
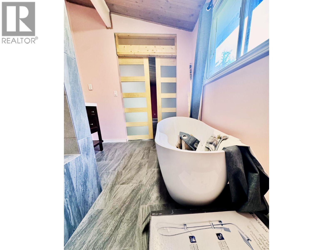
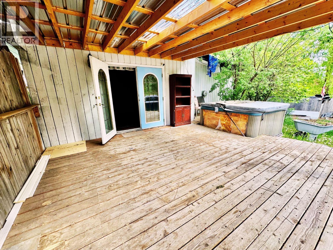
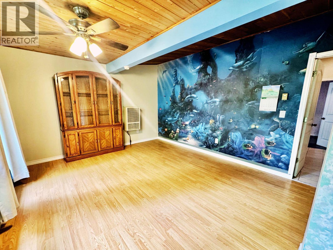
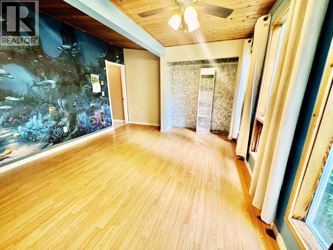
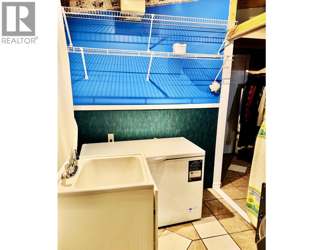
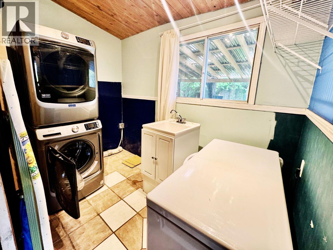
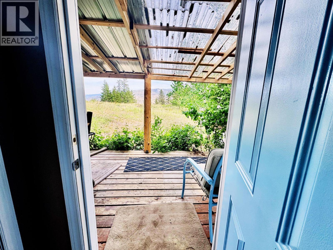
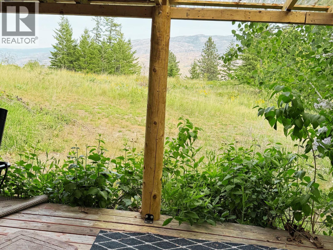
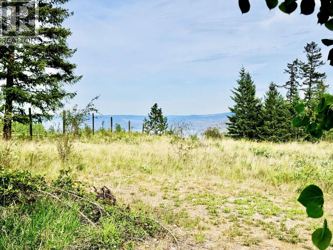
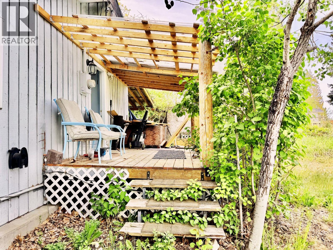
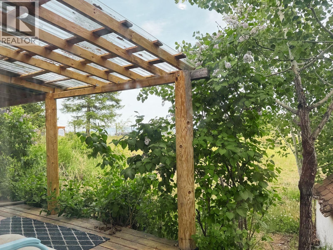
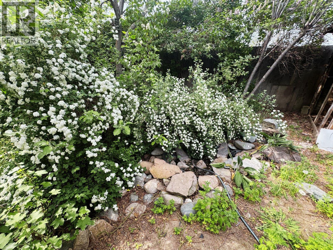
This rancher style home is situated on a private 3.17 acre lot at the very top of a quiet dead end road in Peachland. Positioned in a desirable neighborhood and surrounded by mountains and neighboring vineyards, the property offers a peaceful rural lifestyle while remaining accessible to the amenities of the Central Okanagan. With 2,075 square feet of living space on a single level, the layout includes 4 bedroom, and 2 bath. The primary bedroom features a private ensuite that currently has an unfinished shower, providing a clear opportunity for immediate sweat equity. The interior living space is functional and centered around a kitchen with newer appliances and a gas fireplace, complemented by a separate living room featuring a traditional wood burning fireplace. Outside, the property offers expansive outdoor living space, including three covered decks and a patio that provide a sneak peek of the lake. The grounds include established garden areas that simply need work to be restored to their full potential. For investors or those with recreational equipment, the property excels in utility. There is lots of room for parking, including dedicated space for RVs and various outdoor toys. While the home requires cosmetic updates and some finishing, the combination of a massive 138,085 square foot lot and a solid foundation makes this an excellent fixer upper for a strong return on investment. The property is serviced by municipal water and an onsite septic system. (id:48970)
Show More