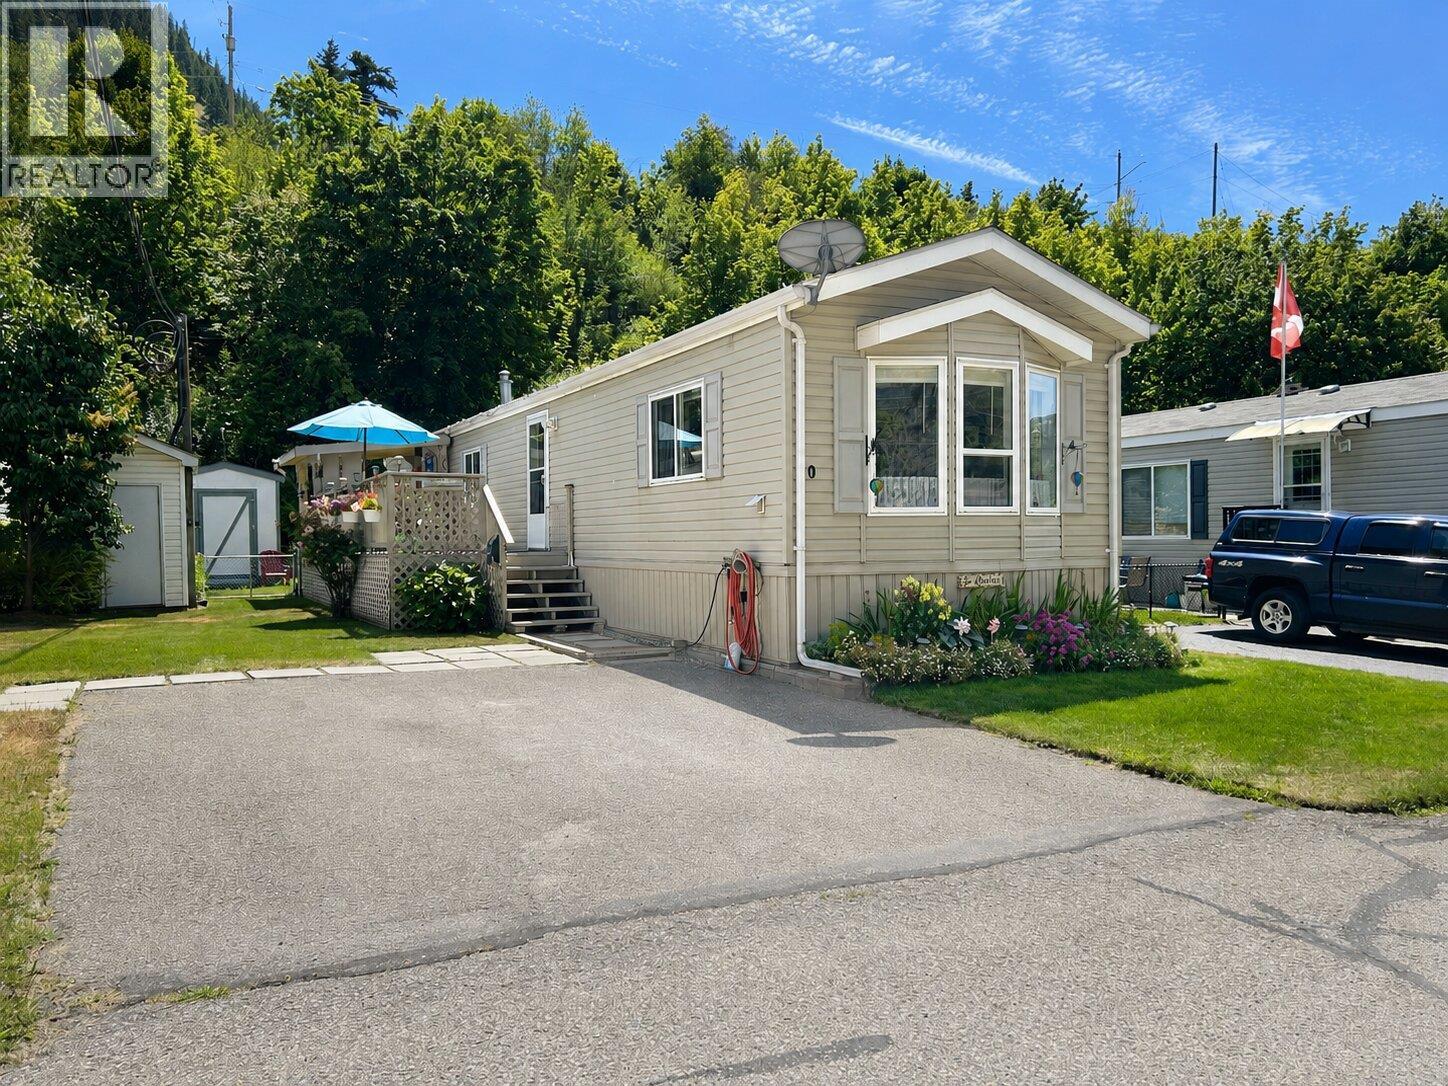
- ©MLS 10395726
- Area 924 sq ft
- Bedrooms 2
- Bathrooms 2
- Parkings 3
Description
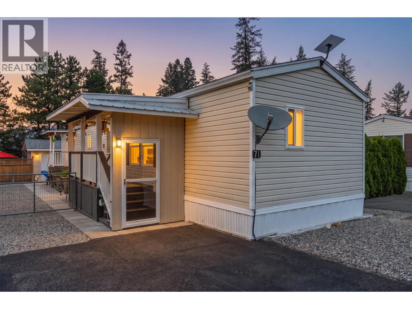
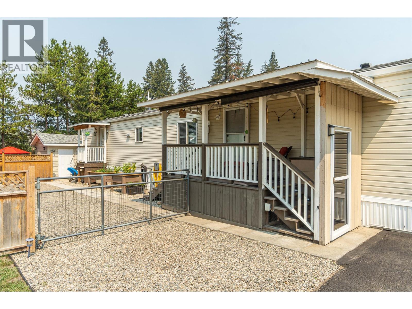
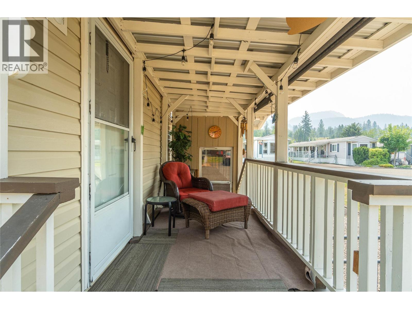
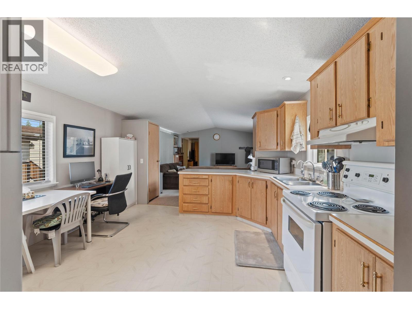
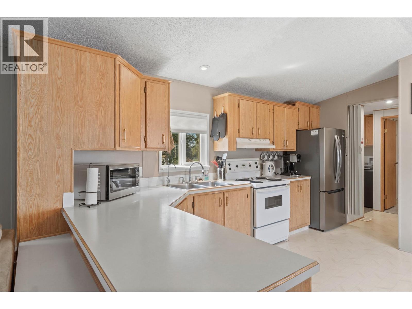
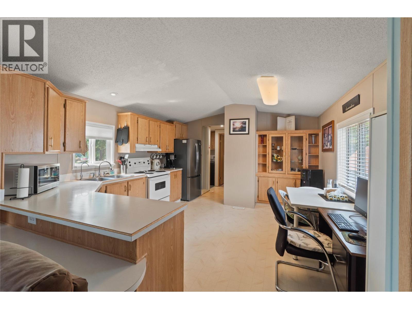
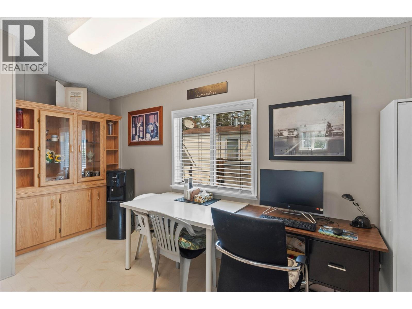
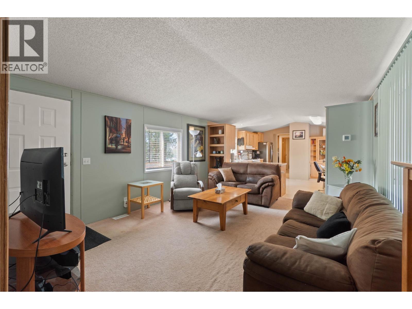
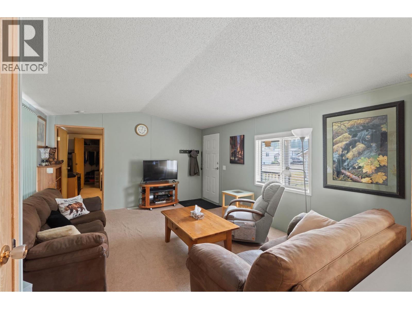
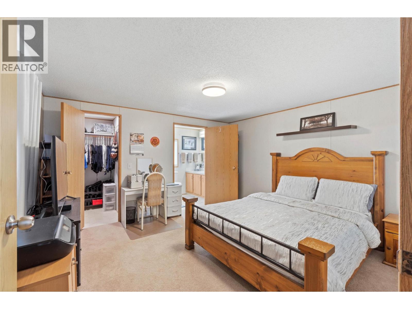
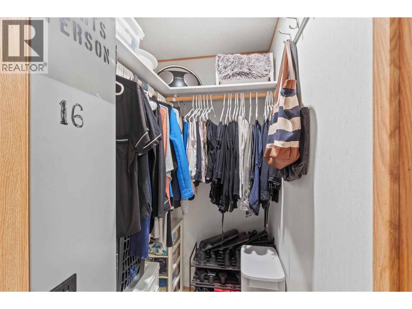
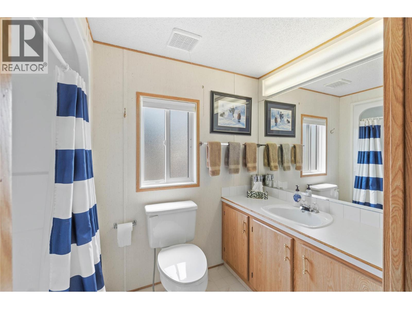
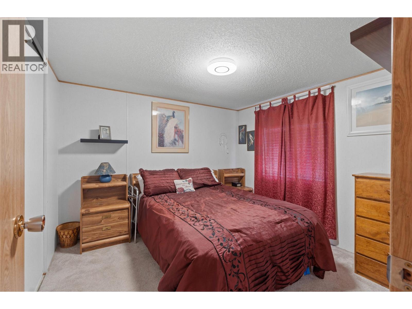
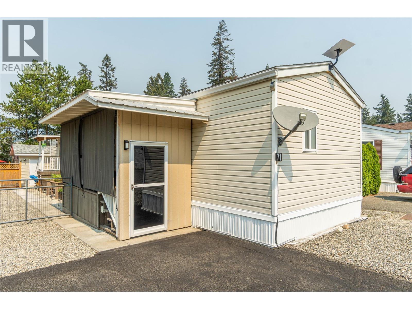
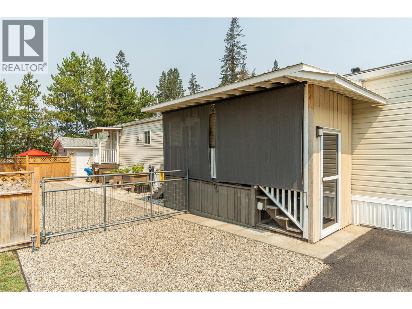
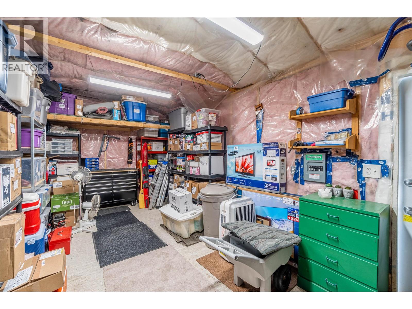
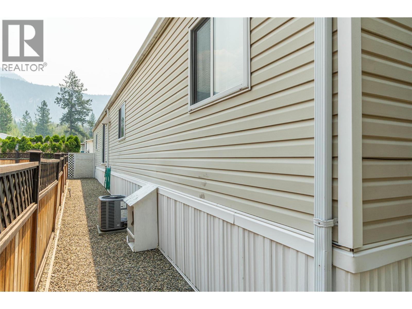
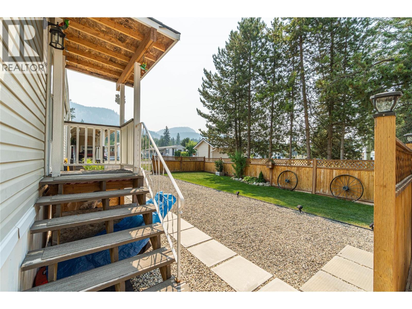
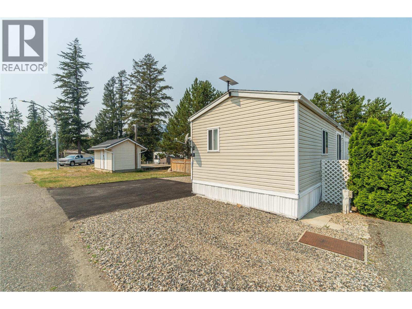
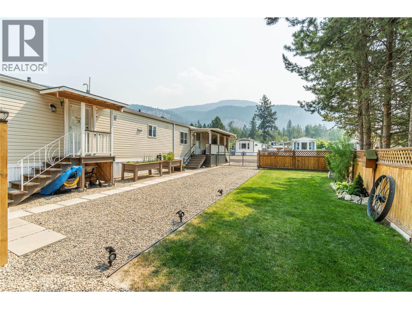
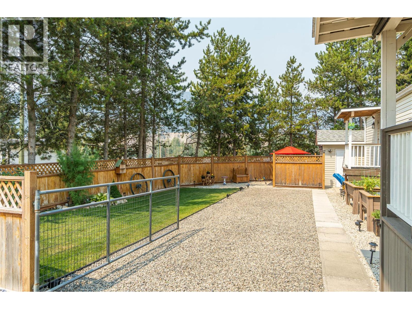
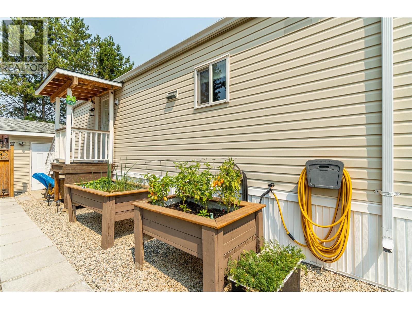
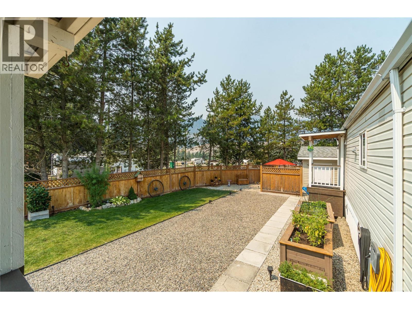
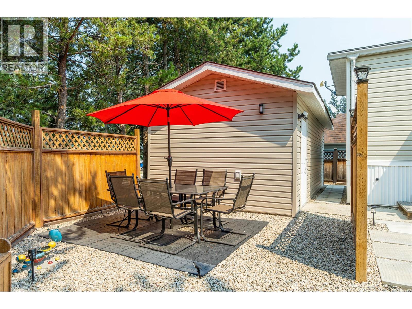
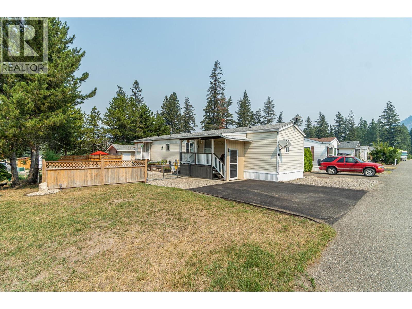
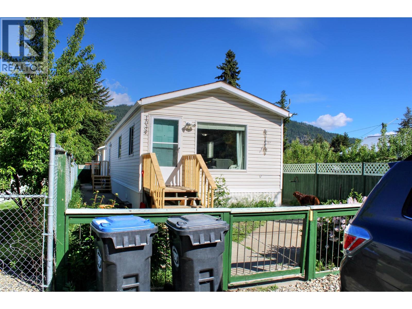
Welcome to this immaculate home located in a peaceful, quiet park, away from the hustle and bustle of the city. Enjoy the serenity of this beautiful setting while still being conveniently located. This desirable floor plan features two spacious bedrooms, including a generous primary suite complete with a walk-in closet and private ensuite. The bright, open living space is perfect for everyday living and entertaining. Outside, you'll appreciate the fully fenced yard, a large shop, and plenty of parking. Relax with your morning coffee in the covered front sitting area or host family and friends on the private backyard patio,ideal for barbecues and enjoying the outdoors.This park allows pets upon approval. Additional features include air conditioning, all appliances, and true move-in-ready condition. Pride of ownership is evident throughout this exceptional home. All means apron to be verified by the Buyer (id:48970) Show More
Details
- Constructed Date: 1994
- Property Type: Single Family

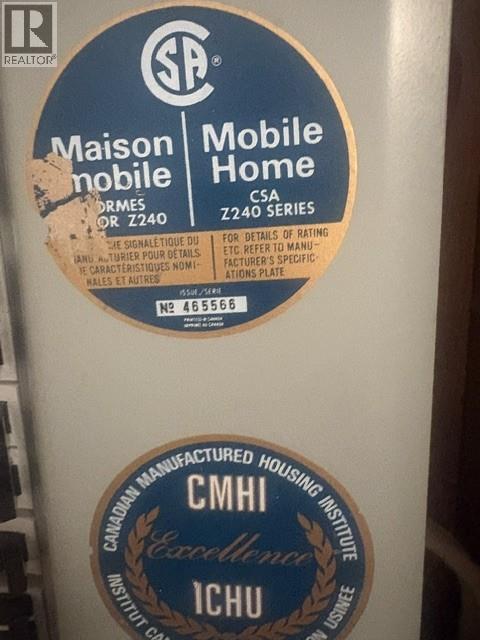
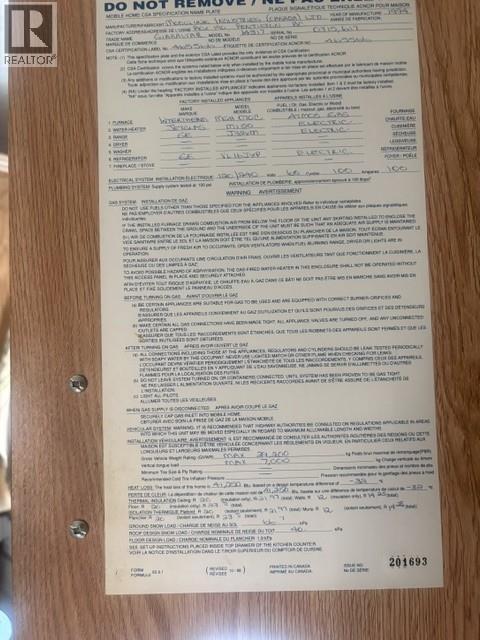
- Type: Manufactured Home
- Road: Cul de sac
- Neighbourhood: Pritchard
- Maintenance Fee: 650.00/Monthly
Features
- Cul-de-sac
- Level lot
- Adult Oriented
- Rural Setting
- Seniors Oriented
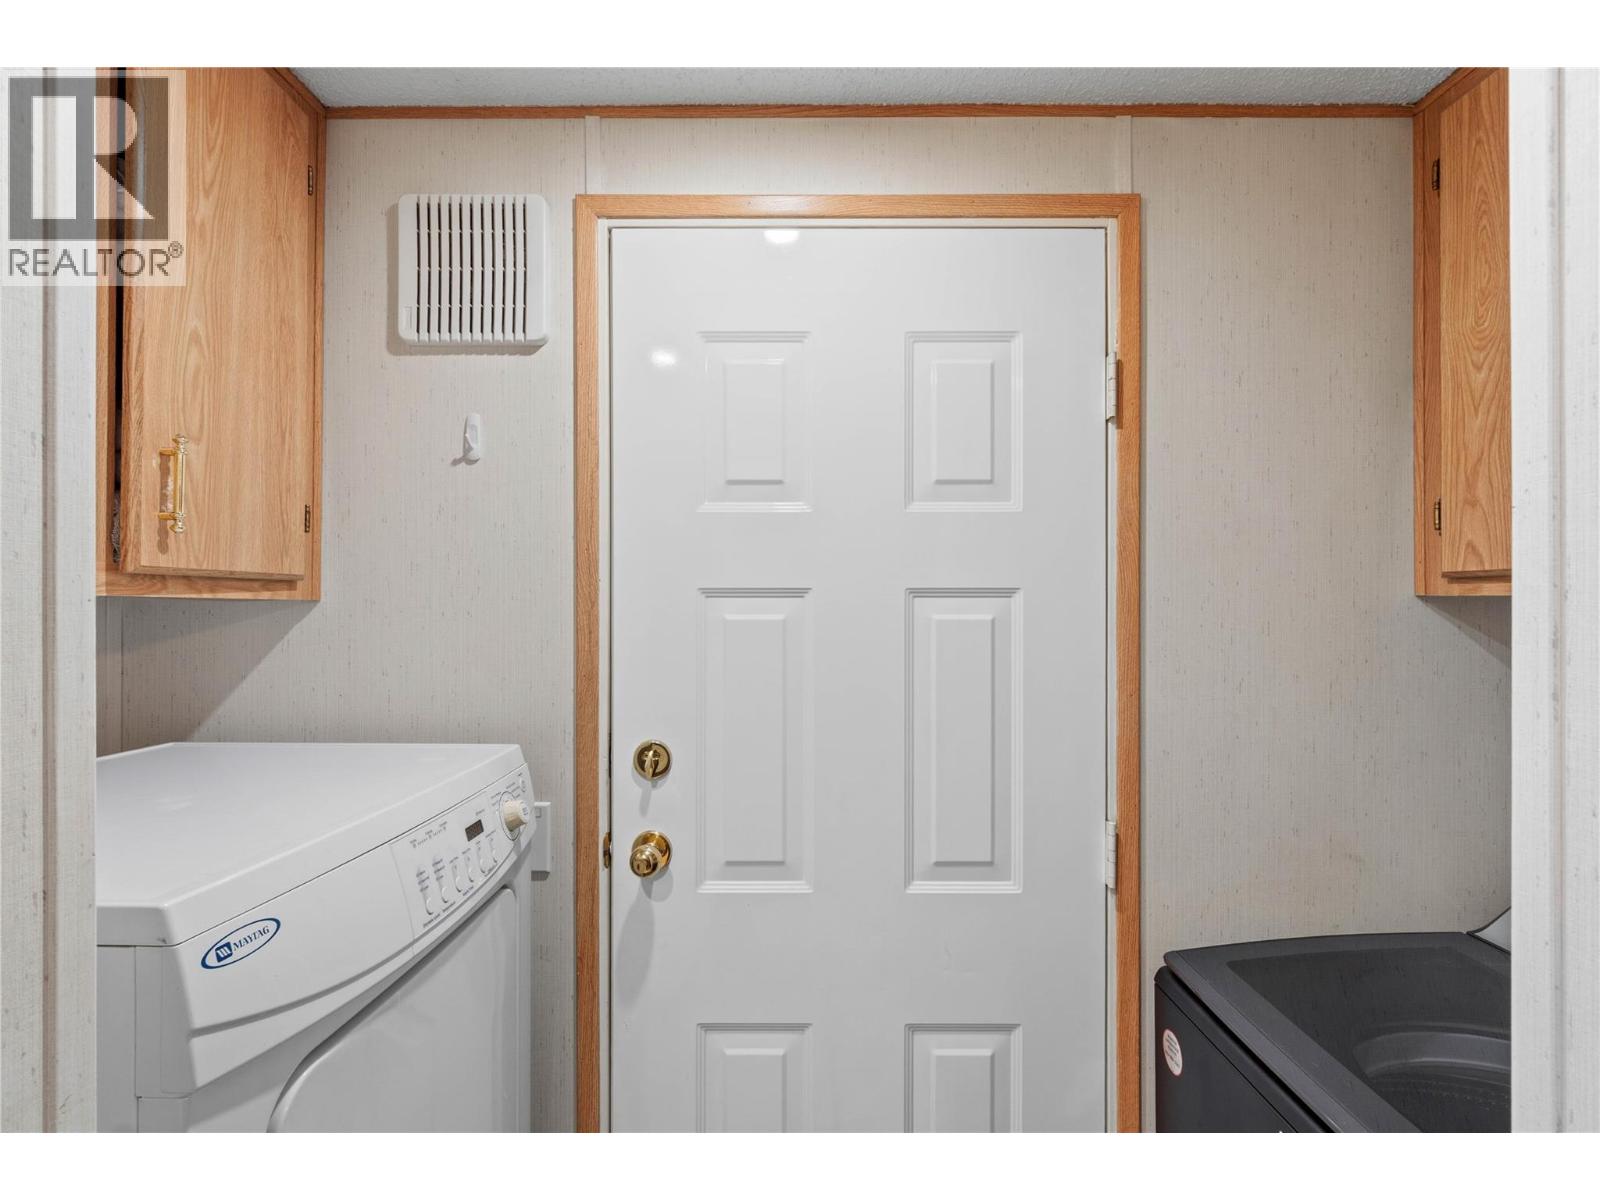
- Refrigerator
- Dryer
- Range - Electric
- Washer
- Central air conditioning
- Forced air
- See remarks
Rooms Details For 4965 PINE ACRES Road Unit# 71
| Type | Level | Dimension |
|---|---|---|
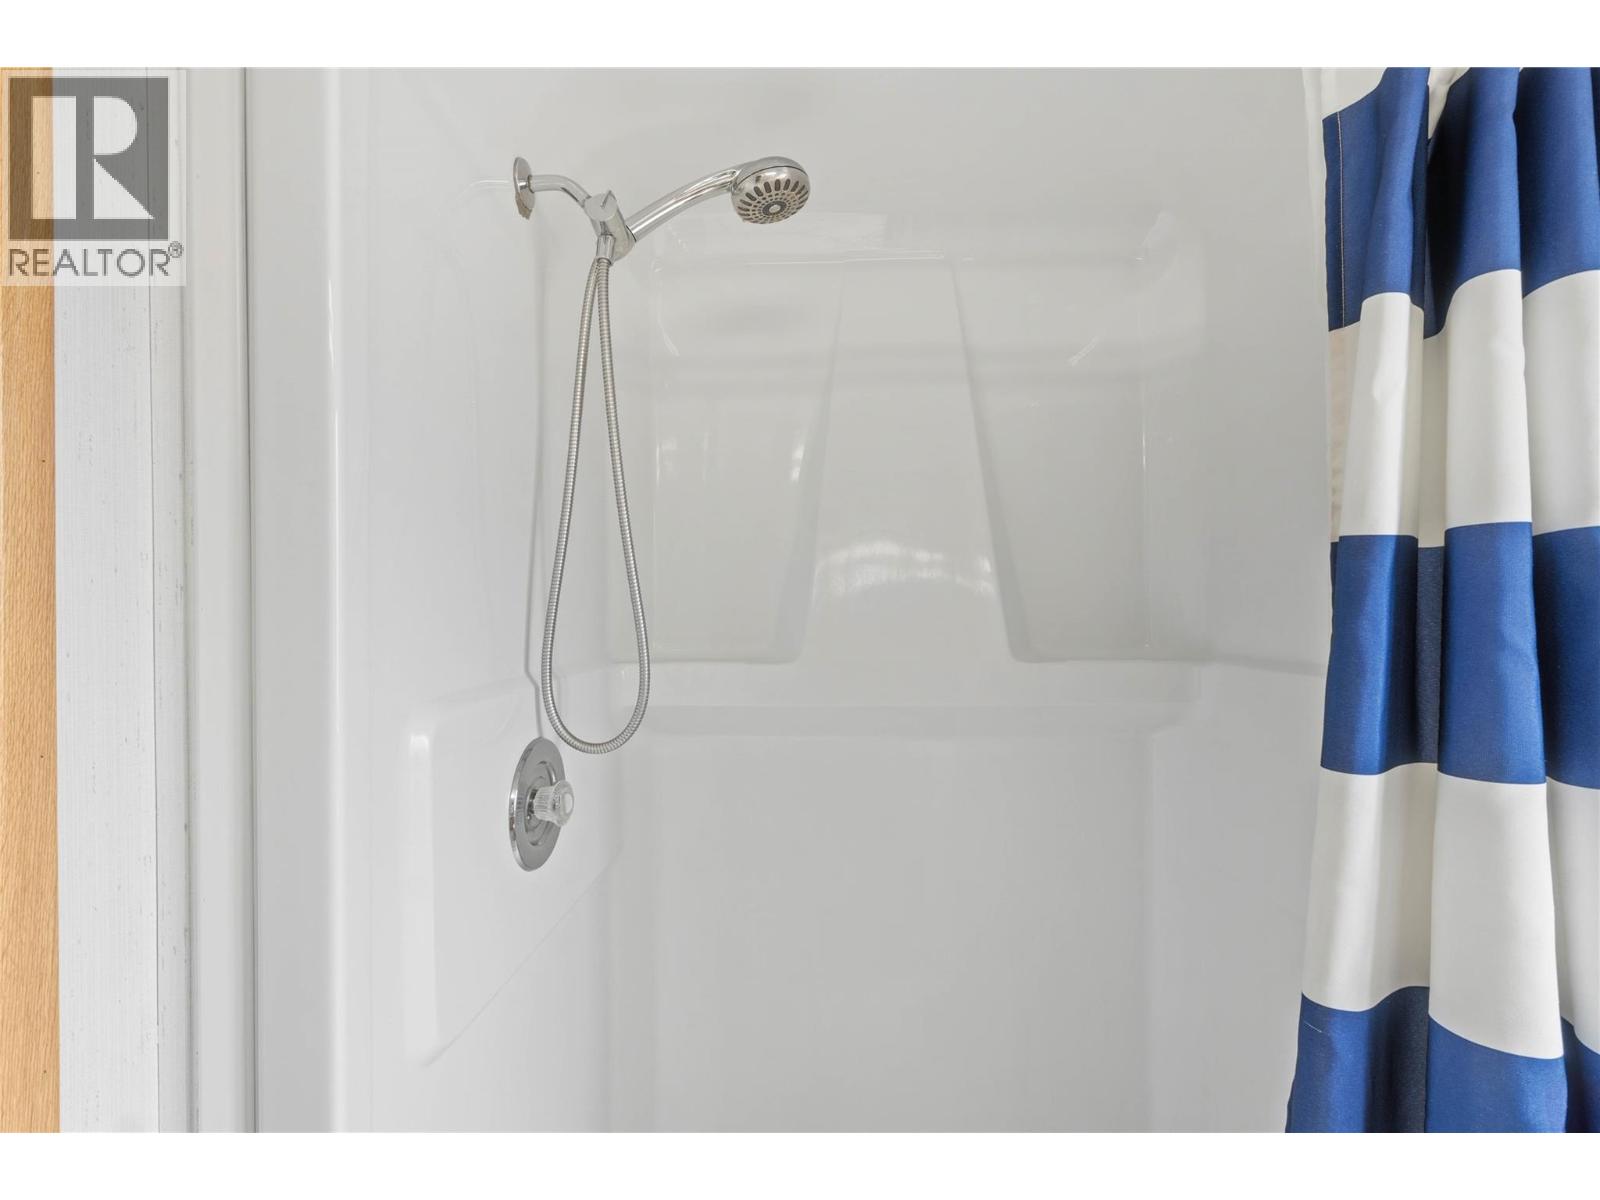
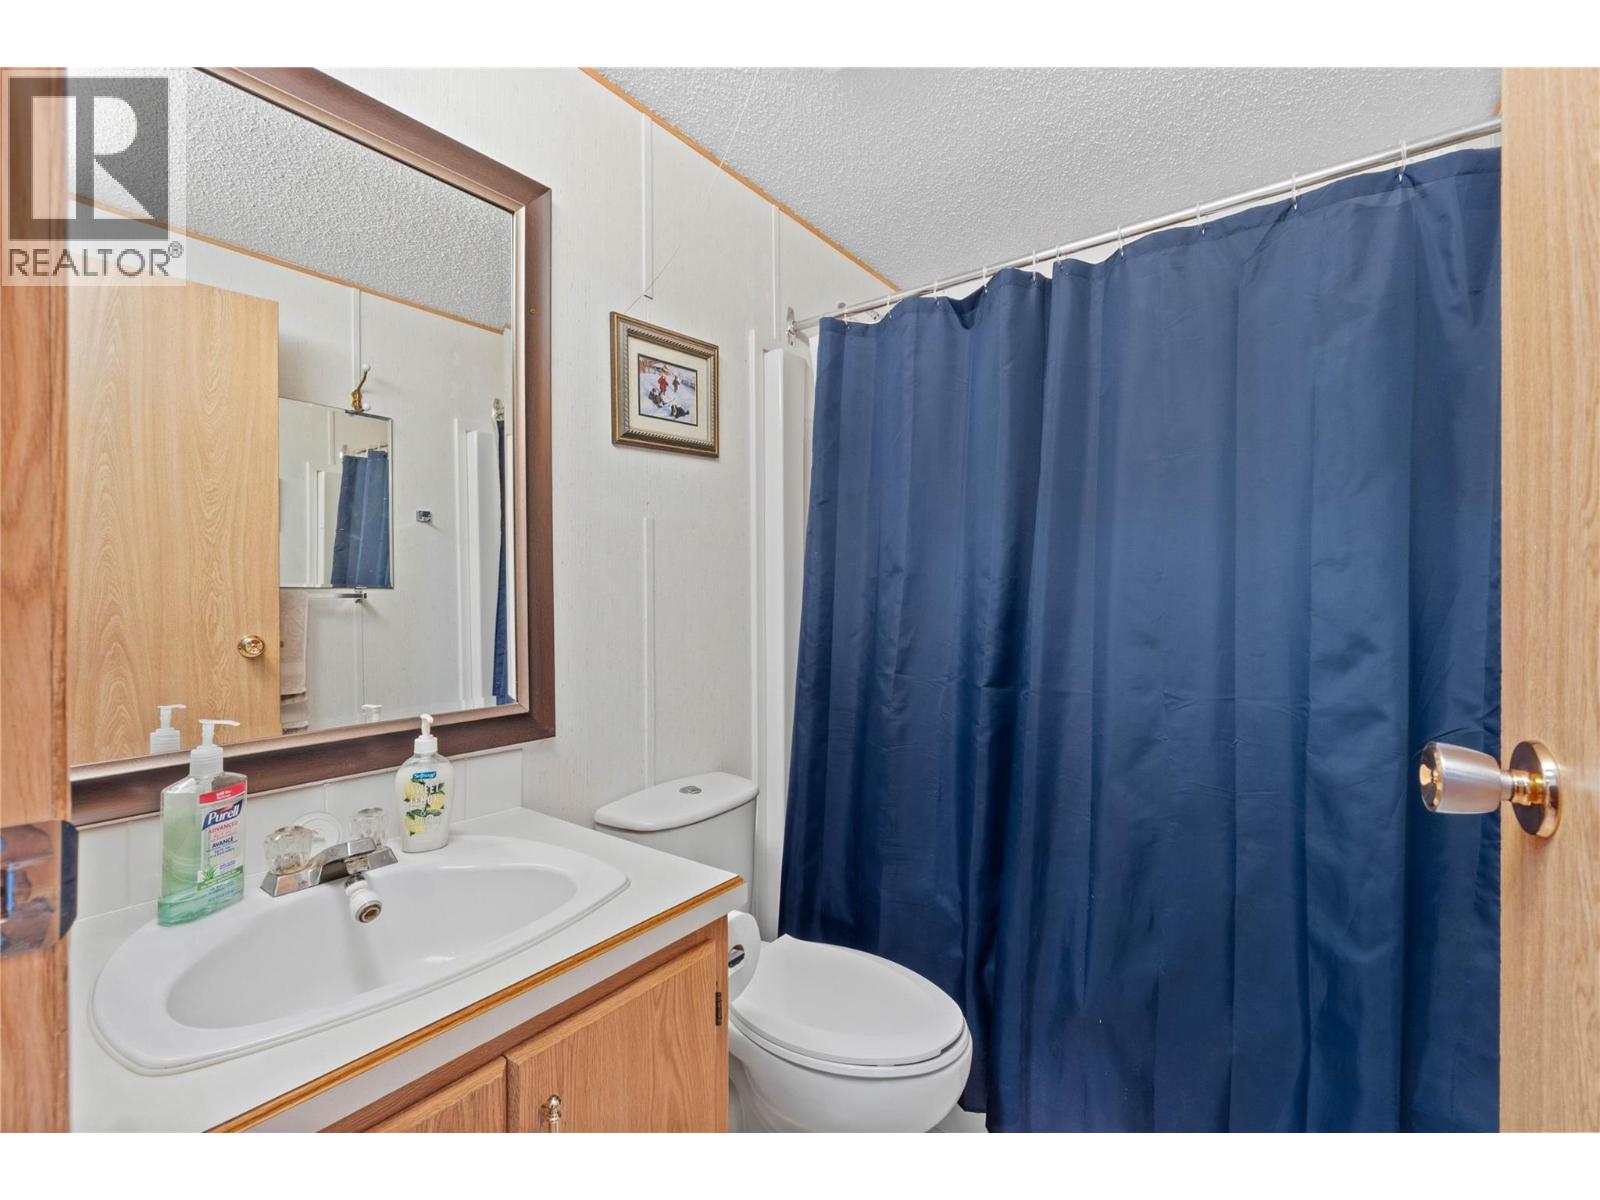
| 4pc Bathroom | Main level | Measurements not available |
| 3pc Bathroom | Main level | Measurements not available |
| Bedroom | Main level | 13'2'' x 10'3'' |
| Primary Bedroom | Main level | 14'7'' x 15'8'' |
| Kitchen | Main level | 13'2'' x 14'0'' |
| Living room | Main level | 13'2'' x 17'0'' |
Location
Similar Properties
For Sale
$ 414,000 $ 411 / Sq. Ft.
- 10387603 ©MLS
- 2 Bedroom
- 2 Bathroom
For Sale
$ 300,000 $ 370 / Sq. Ft.
- 10392407 ©MLS
- 2 Bedroom
- 1 Bathroom
For Sale
$ 198,500 $ 215 / Sq. Ft.
- 10394307 ©MLS
- 2 Bedroom
- 1 Bathroom
This REALTOR.ca listing content is owned and licensed by REALTOR® members of The Canadian Real Estate Association
Data provided by: Okanagan-Mainline Real Estate Board