- ©MLS R3158456
- Area 3010 sq ft
- Bedrooms 5
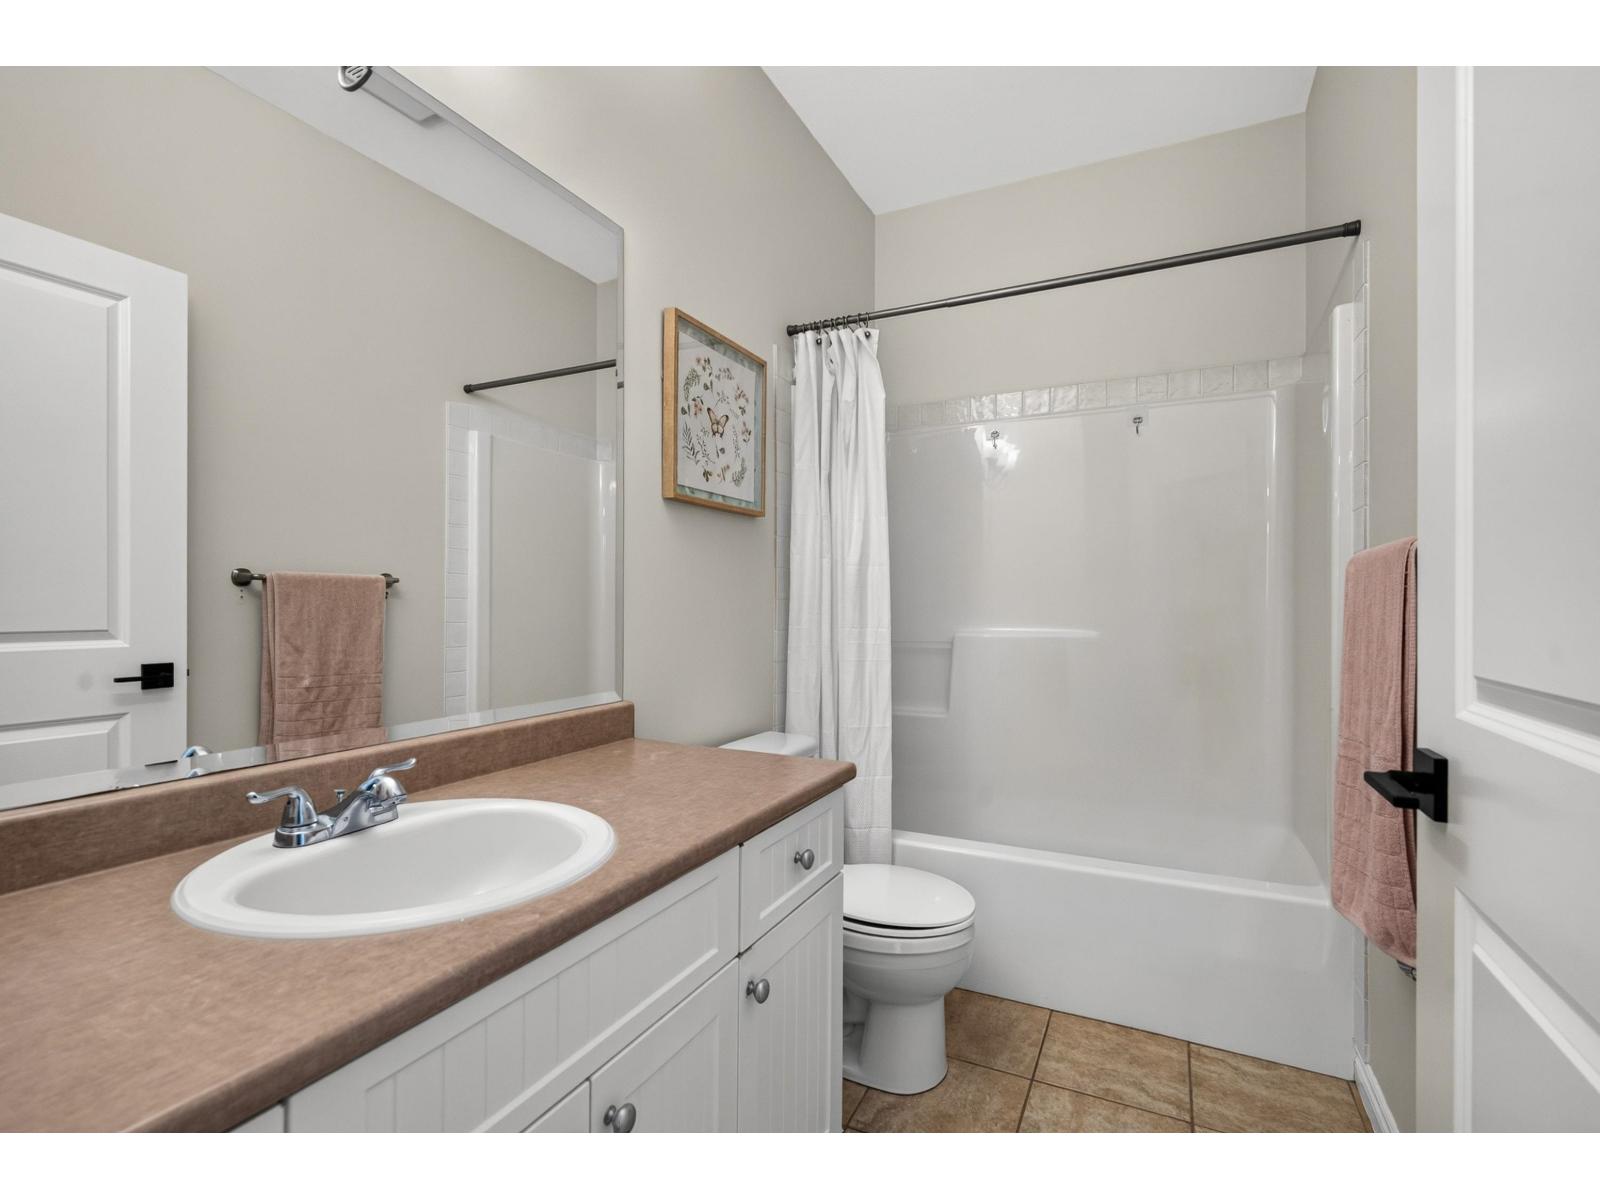
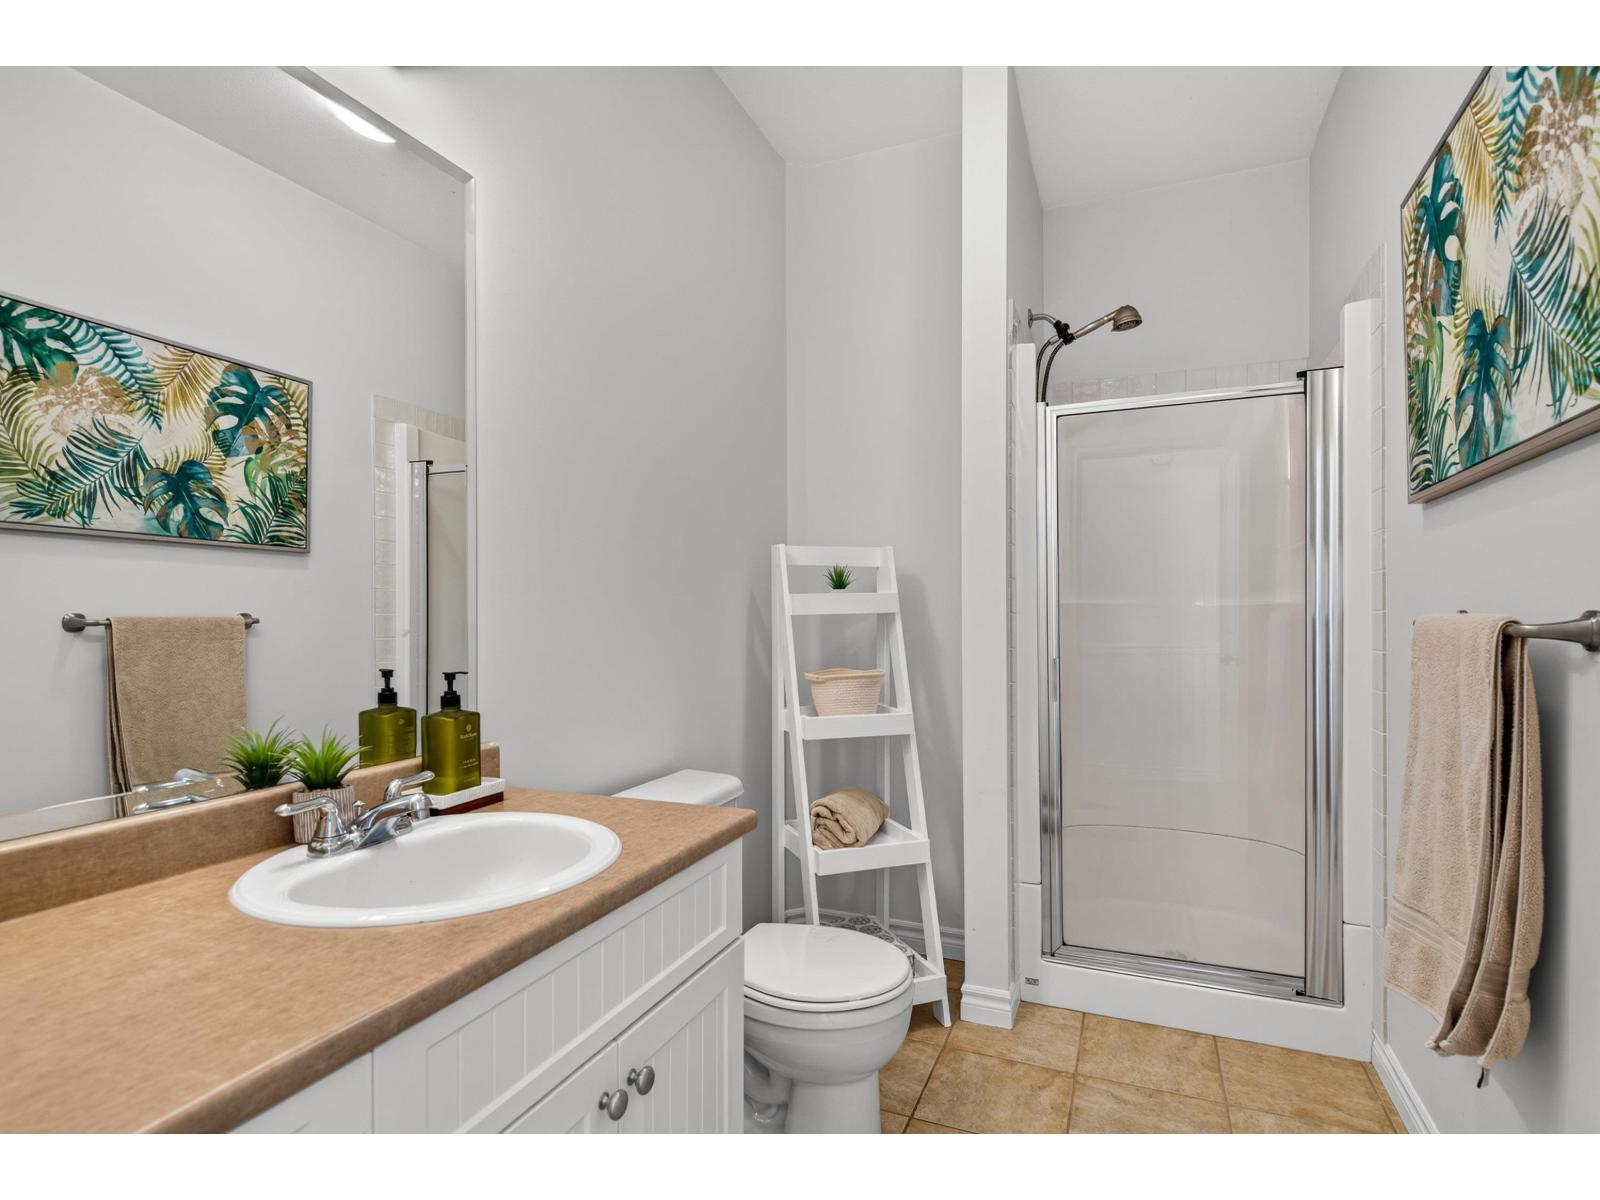
- Bathrooms 3
Description
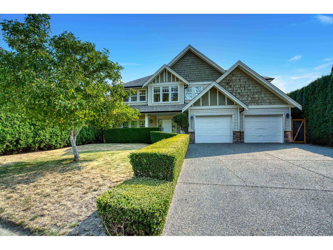
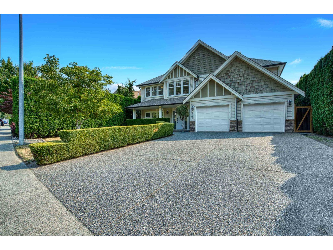
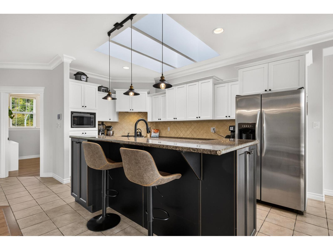
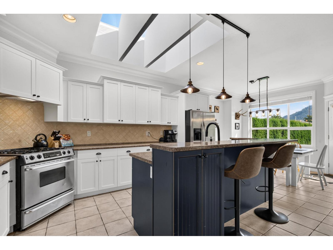
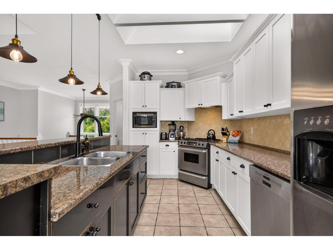
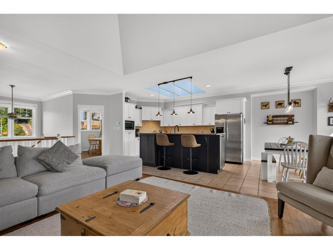
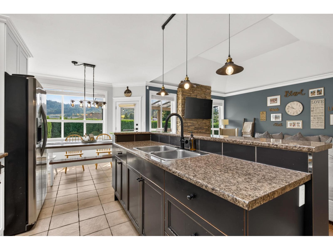
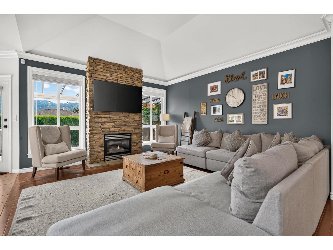
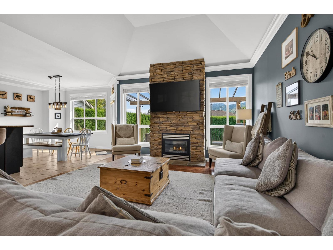
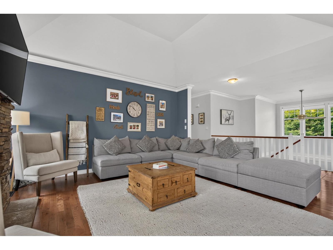
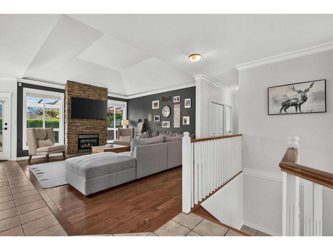
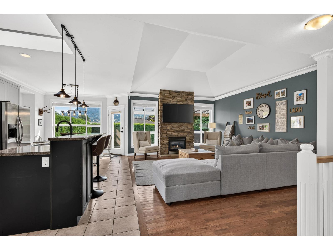
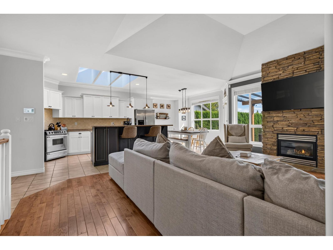
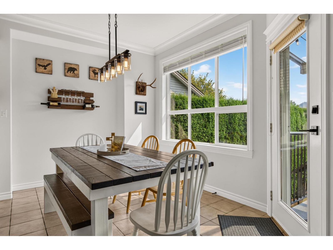
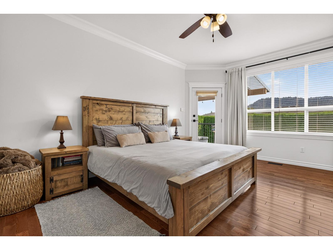
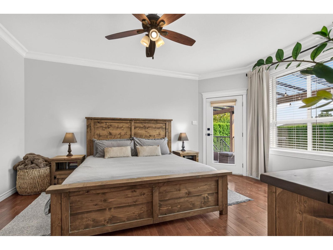
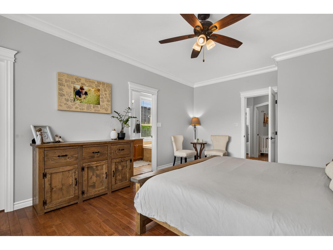
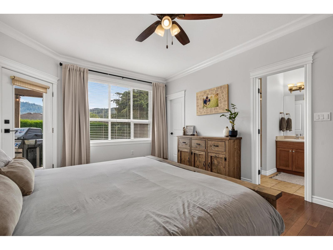
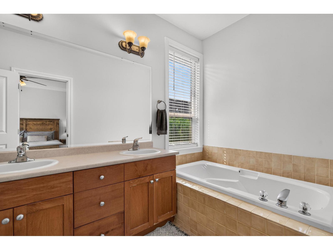
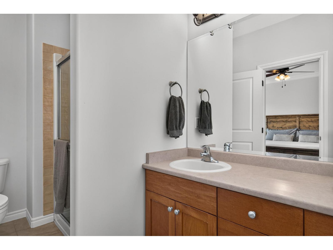
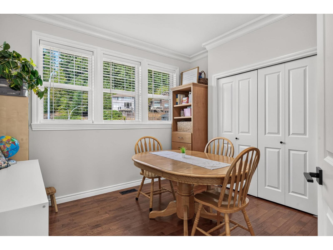
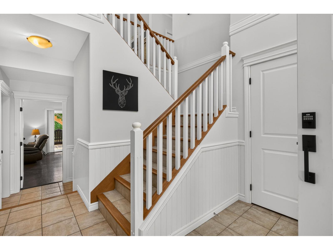
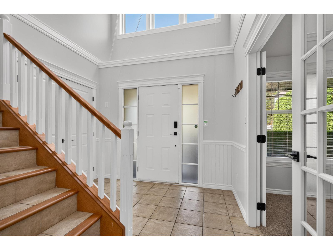
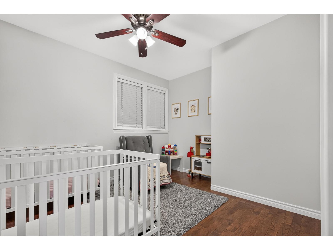
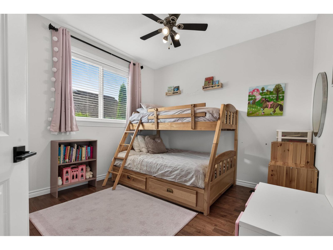
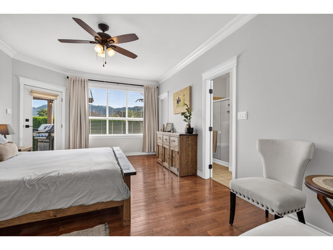
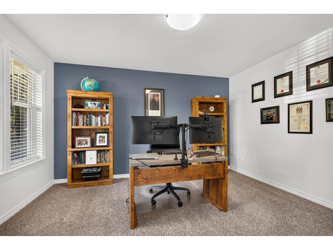
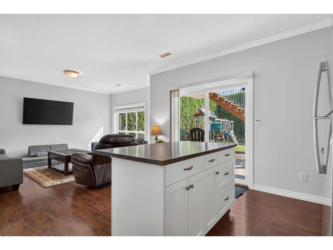
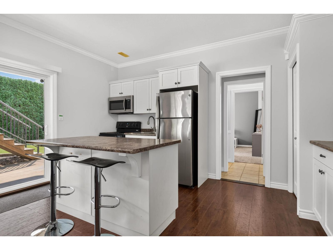
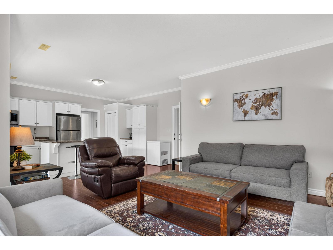
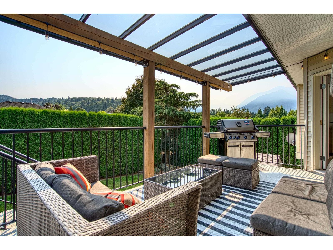
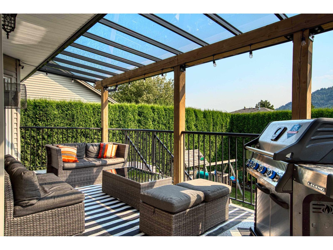
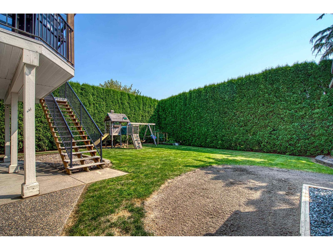
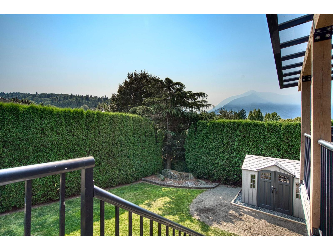
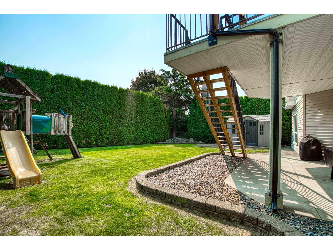
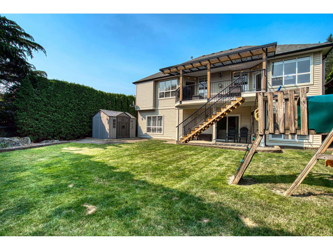
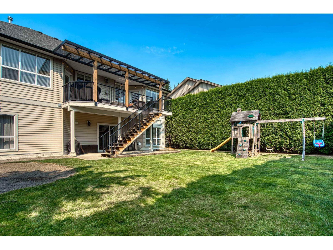
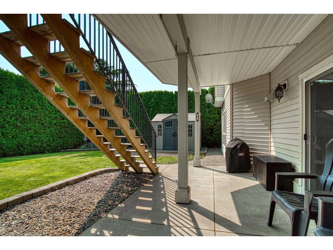
WELCOME HOME. This bright and spacious 5 bedroom, 3 bathroom home sits in one of Promontory's best locations. It has a warm, comfortable feel, with hardwood floors, angled ceilings, and kitchen skylights that fill it with natural light. Enjoy central A/C, an upper deck drenched in sunlight, and a 7100 sq ft private, fully fenced, flat yard( shed Included)"-perfect for family life! The driveway offers lots of room for an RV, and the double garage provides space for a workshop. On the main level, you'll find a walk-out 1 bedroom mortgage helper with its own bathroom! A office for at home work and a spacious laundry room. Upstairs are four well-sized bedrooms fitting a big family. You're steps from trails, dog park, school, and surrounding mountain views. This home is a 10/10 home. MUST SEE (id:48970) Show More
Details
- Constructed Date: 2002
- Property Type: Single Family
- Type: House
Ammenities + Nearby
- Laundry - In Suite
Features
- Mountain view
- Washer
- Dryer
- Refrigerator
- Stove
- Dishwasher
- Forced air
Rooms Details For 4955 TESKEY ROAD|Promontory
| Type | Level | Dimension |
|---|---|---|
| Living room | Above | 15 ft ,2 in x 14 ft ,2 in |
| Dining room | Above | 12 ft ,10 in x 8 ft ,4 in |
| Kitchen | Above | 15 ft ,1 in x 8 ft ,10 in |
| Bedroom 3 | Above | 12 ft x 11 ft ,11 in |
| Bedroom 4 | Above | 11 ft ,1 in x 11 ft ,10 in |
| Primary Bedroom | Above | 18 ft ,1 in x 12 ft ,4 in |
| Other | Above | 6 ft ,5 in x 6 ft |
| Bedroom 2 | Main level | 11 ft ,1 in x 10 ft ,11 in |
| Office | Main level | 13 ft ,4 in x 11 ft ,1 in |
| Bedroom 5 | Main level | 15 ft ,2 in x 13 ft ,1 in |
| Kitchen | Main level | 15 ft x 8 ft ,10 in |
| Living room | Main level | 16 ft ,10 in x 15 ft ,2 in |
| Laundry room | Main level | 11 ft ,1 in x 6 ft ,5 in |
Location
This REALTOR.ca listing content is owned and licensed by REALTOR® members of The Canadian Real Estate Association
Data provided by: Chilliwack & District Real Estate Board