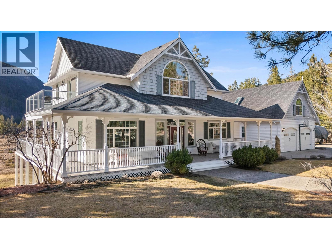
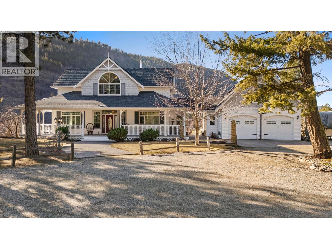
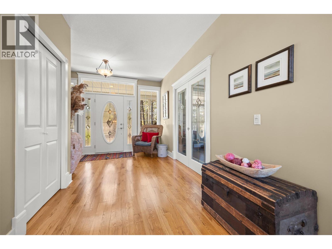
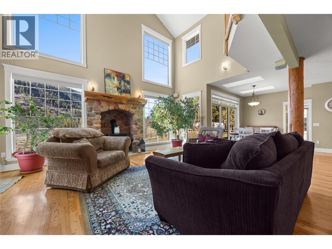
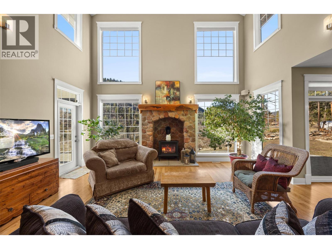
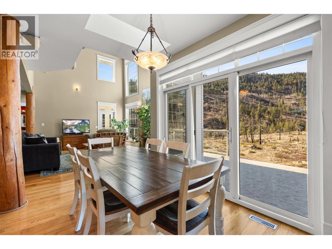
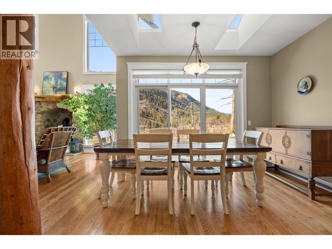
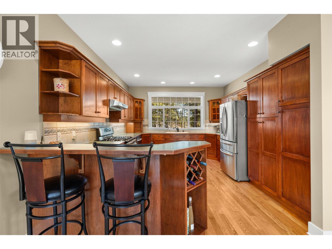
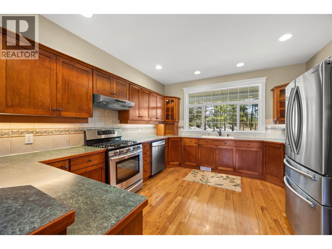
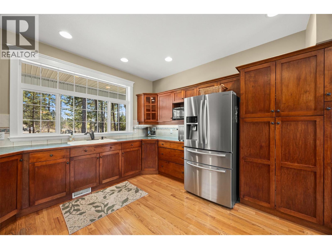
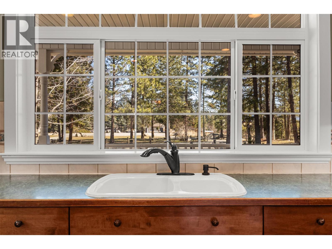
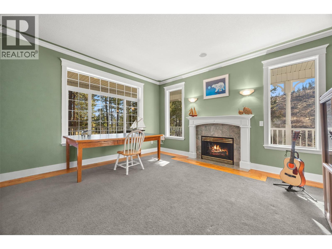
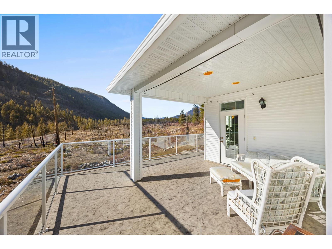
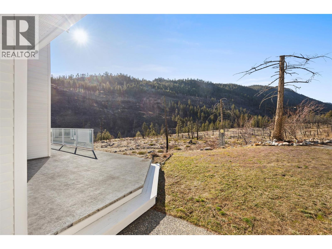
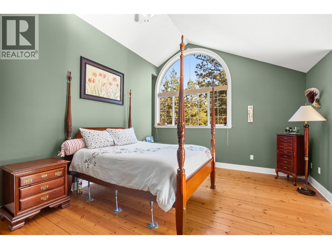
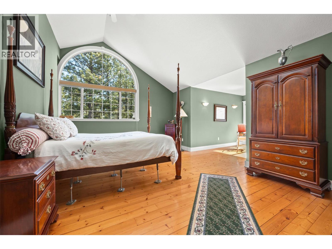
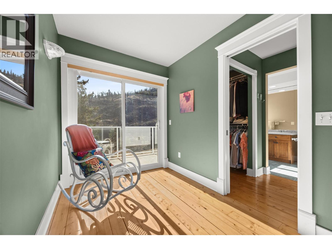
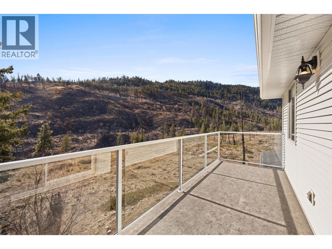
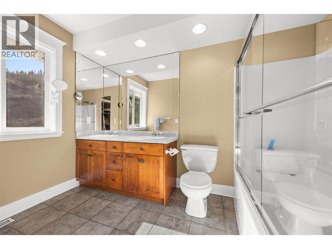
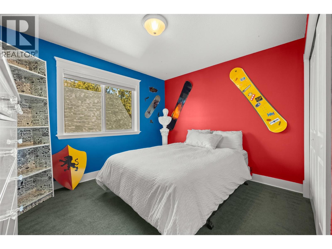
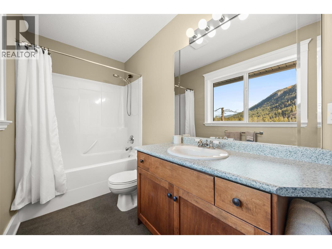
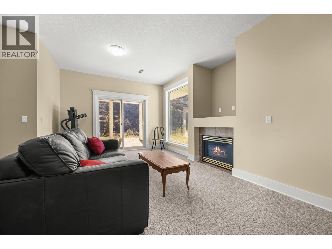
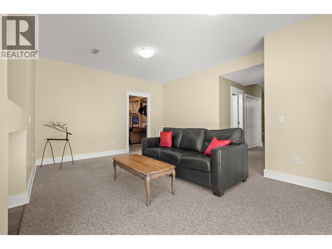
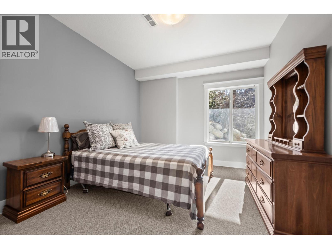
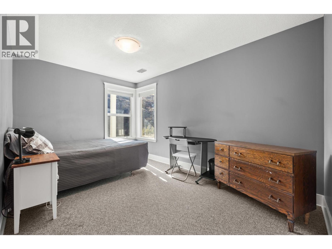
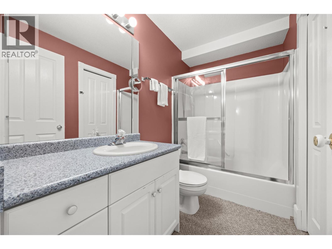
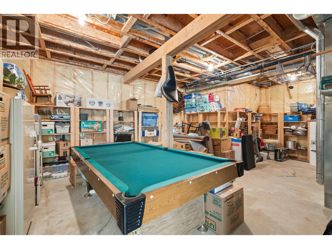
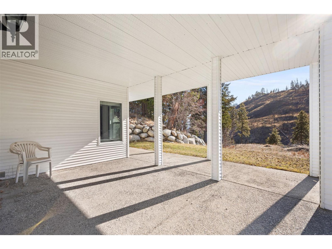
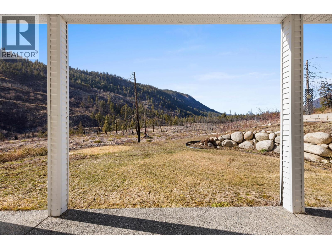
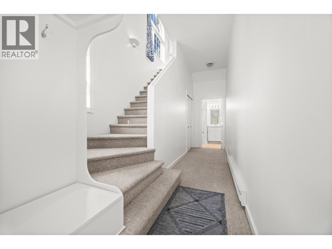
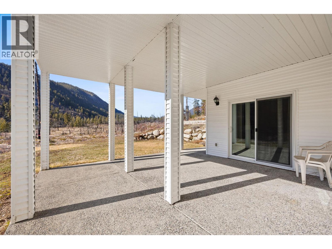
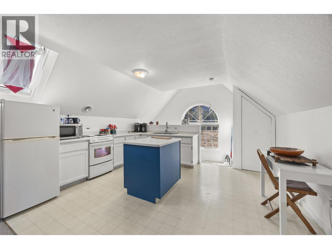
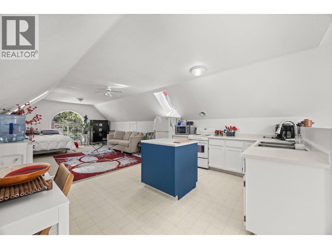
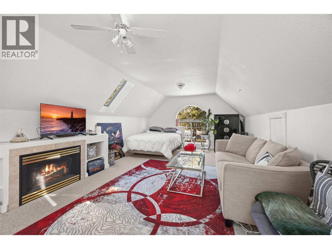
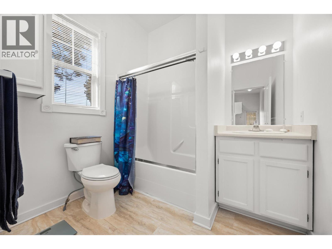
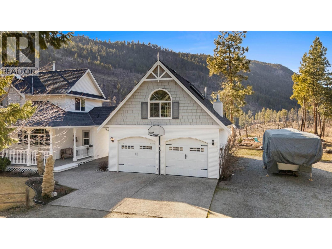
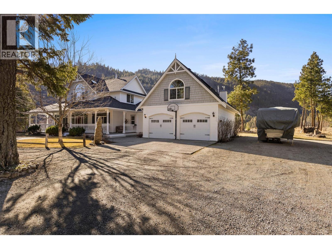
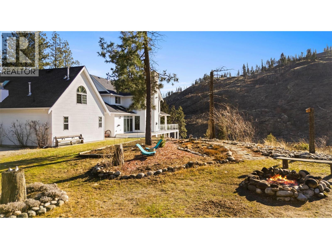
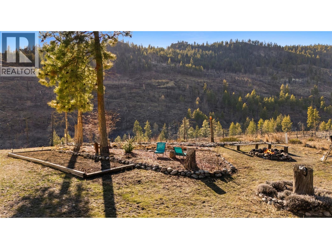
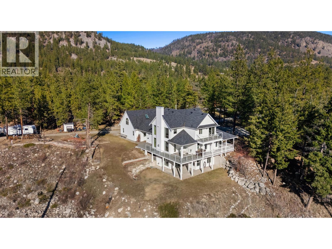
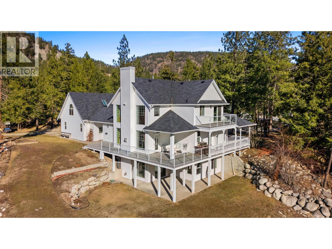
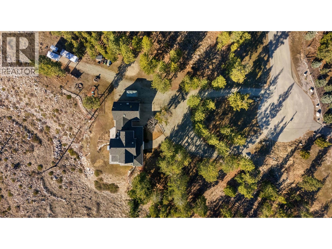
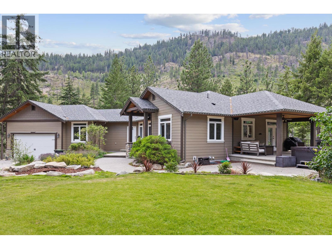
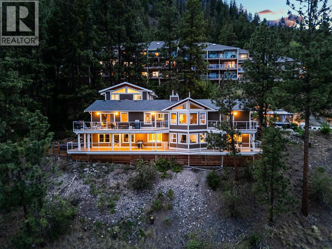
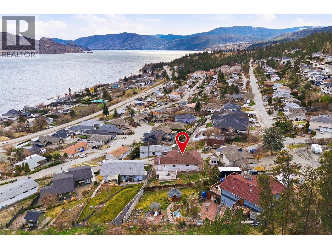
Country living just minutes from Peachland and West Kelowna! Nestled on a quiet cul-de-sac and surrounded by nature, this beautiful 4.35-acreproperty offers privacy, space, and convenience. The home features a spacious wrap-around deck perfect for enjoying the peaceful setting, whileinside the bright living room boasts vaulted ceilings, large windows for plenty of natural light, and a cozy gas fireplace. The spacious kitchenincludes stainless steel appliances, a gas stove, and ample cabinet and counter space, while the dining room features two skylights and accessto the back deck. Hardwood flooring flows throughout the main level. Upstairs, the primary bedroom features hardwood floors, a vaulted ceiling,a walk-in closet, a 4-piece ensuite with heated floors, and a private deck with serene views of nature. The upper level also includes a secondbedroom and full bathroom. The lower level is complete with two additional bedrooms, a full bathroom, a rec room with gas fireplace, access toa covered patio, and a large 400 sq ft storage/utility room. A standout feature is the oversized detached heated garage with a Studio Suiteabove, complete with its own entrance and gas fireplace, connected to the main home by a breezeway. The property offers plenty of RV parking,a firepit area, and endless space to enjoy the outdoors. Updates over the years include roof, windows, AC, sliding doors, and decking (2013), aswell as hot water tanks (2019 & 2020). Don't miss out on this rare opportunity to enjoy peaceful acreage living while staying close to town amenities. (id:48970)
Show More