- ©MLS R3137542
- Area 3417 sq ft
- Bedrooms 6
- Bathrooms 3
Description
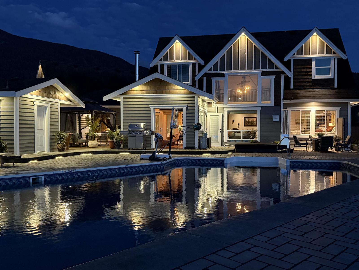
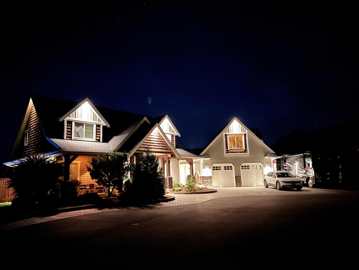
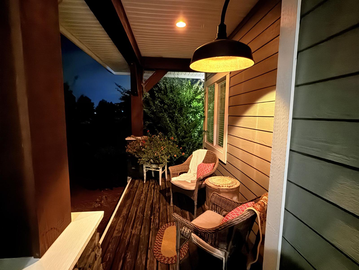
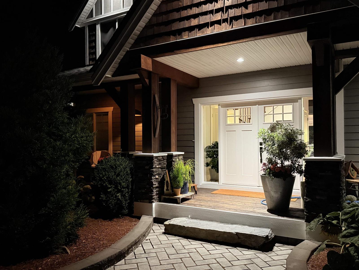
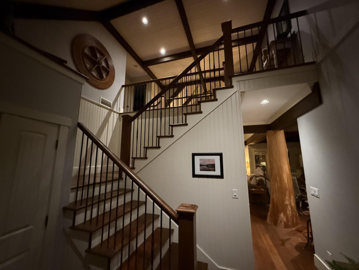
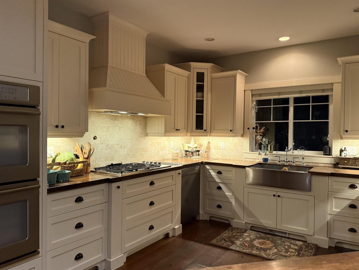
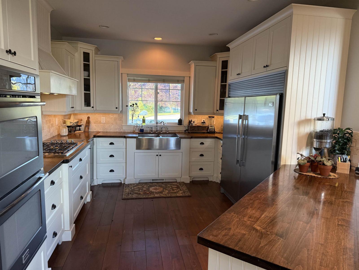
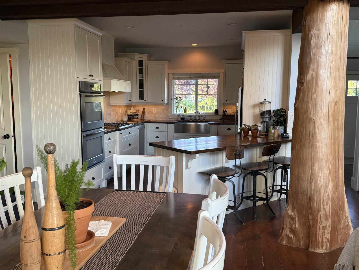
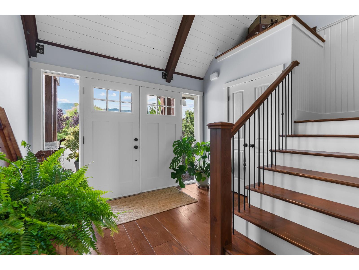
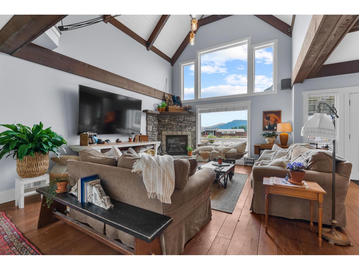
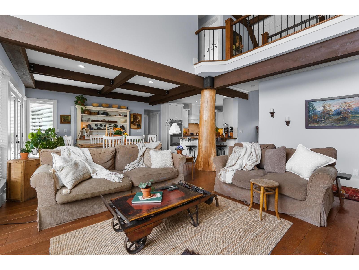
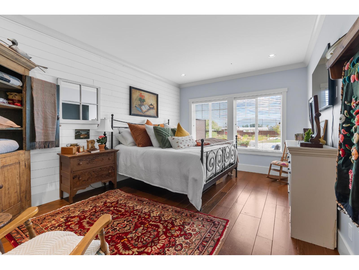
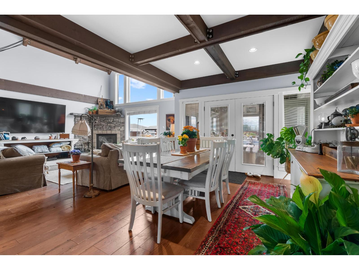
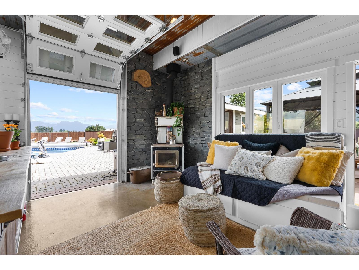
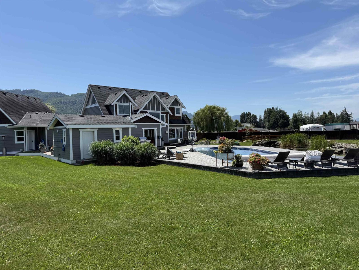
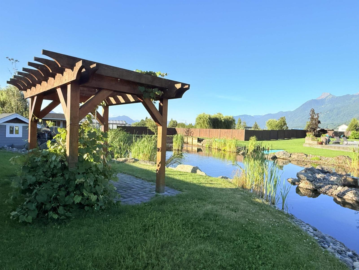
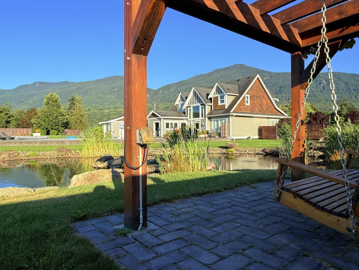
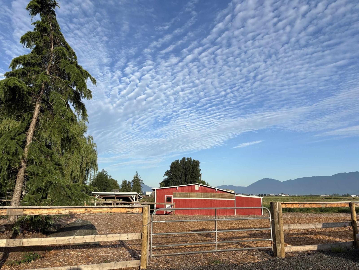
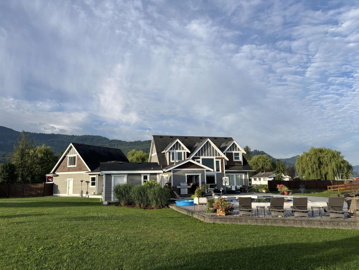
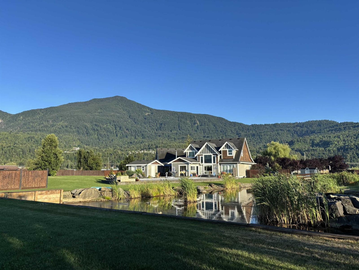
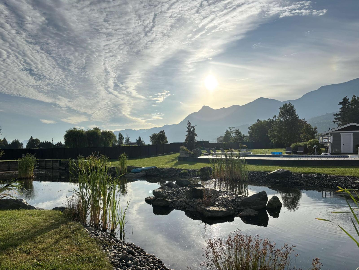
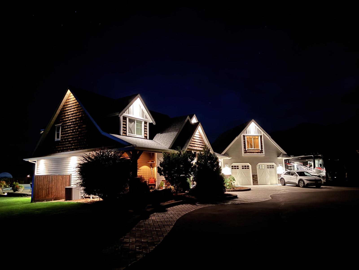
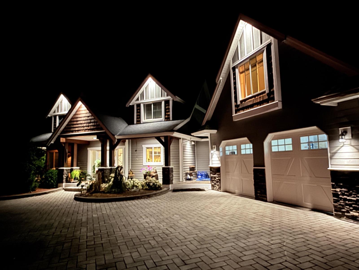
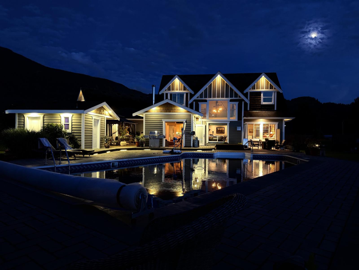
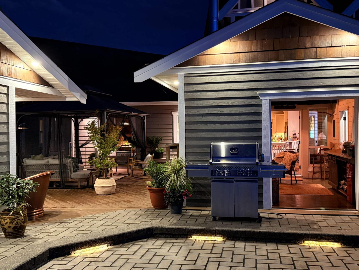
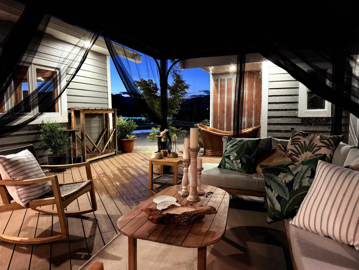
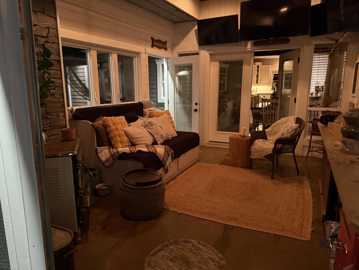
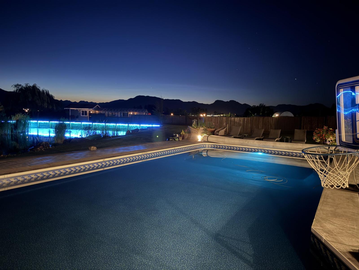
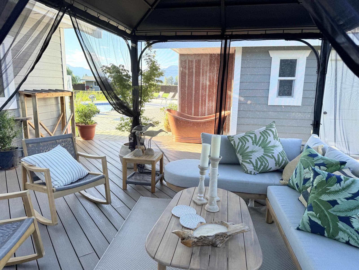
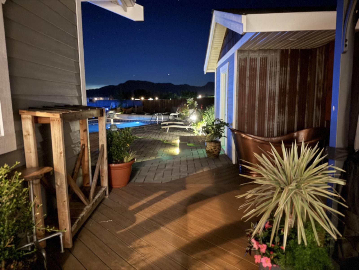
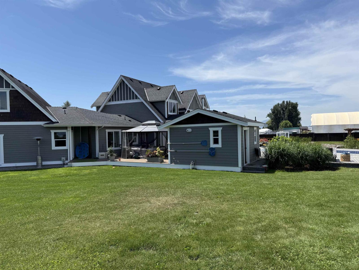
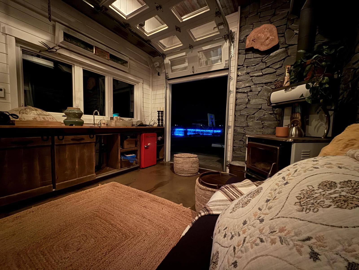
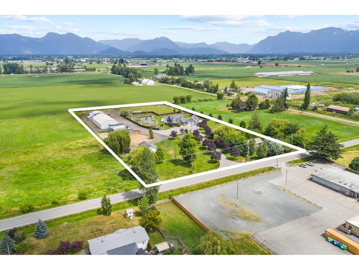
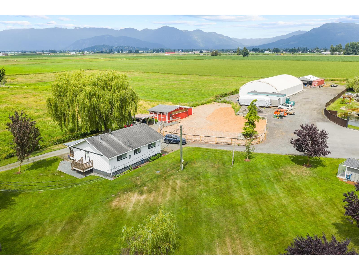
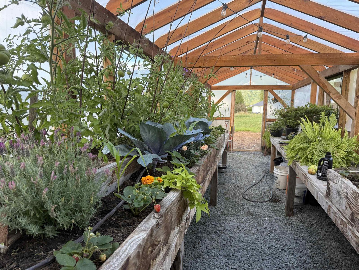
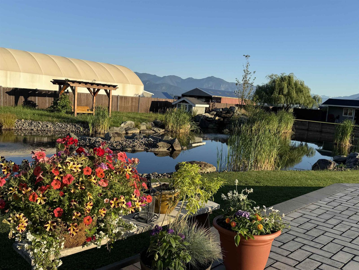
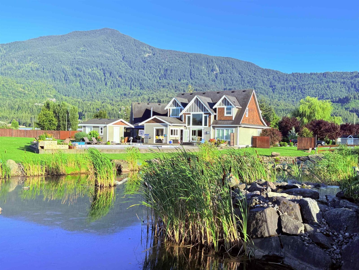
A gentle, winding driveway slowly welcomes you into this warm country farmhouse, custom built to be more than just a home. It is a place shaped for family, friends, and the kind of country living that only gets better with time. Sitting on 5 acres, this 3,418 sq/ft custom built home was thoughtfully built and finished with long-term quality in mind. Filled with character including floors and counters crafted from reclaimed church wood, high-end finishing, generous living spaces, 4 bedrooms, including a main floor primary suite. Outside, the property opens into a peaceful, park-like setting with a natural pond, local wildlife, pool, outdoor kitchen, pool house, expansive lawns with private well watering system. Remodeled secondary home, rebuilt horse barn, paddock, shops, and greenhouses. A beautifully finished, high-quality property with soul, history, and room for people to truly fit in. (id:48970) Show More

Details
- Constructed Date: 2010
- Property Type: Single Family
- Type: House
- Pool Type: Outdoor pool
Ammenities + Nearby
- Laundry - In Suite
Features
- Workshop
- Mountain view
- Washer
- Dryer
- Refrigerator
- Stove
- Dishwasher
- Hot Tub
- Central air conditioning
- Forced air
- Heat Pump
- Storage
- Waterfront
Rooms Details For 49517 PRAIRIE CENTRAL ROAD|East Chilliwack
| Type | Level | Dimension |
|---|---|---|
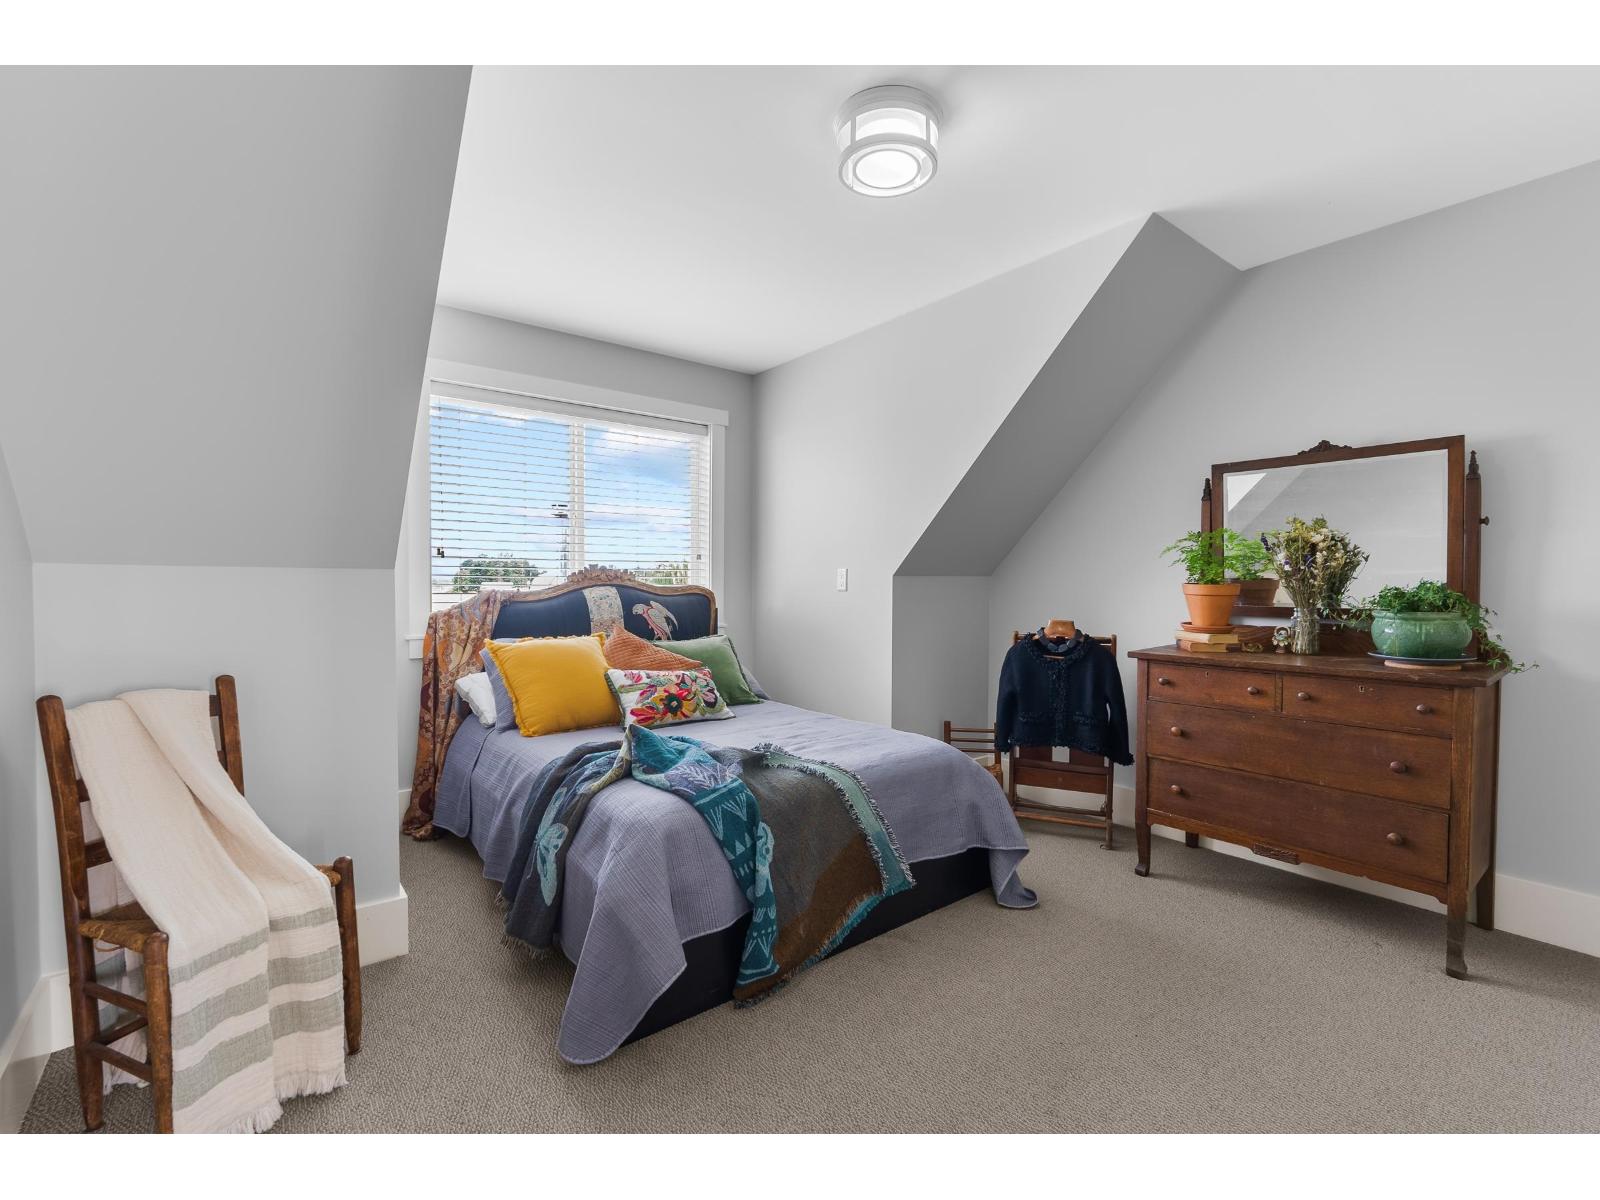
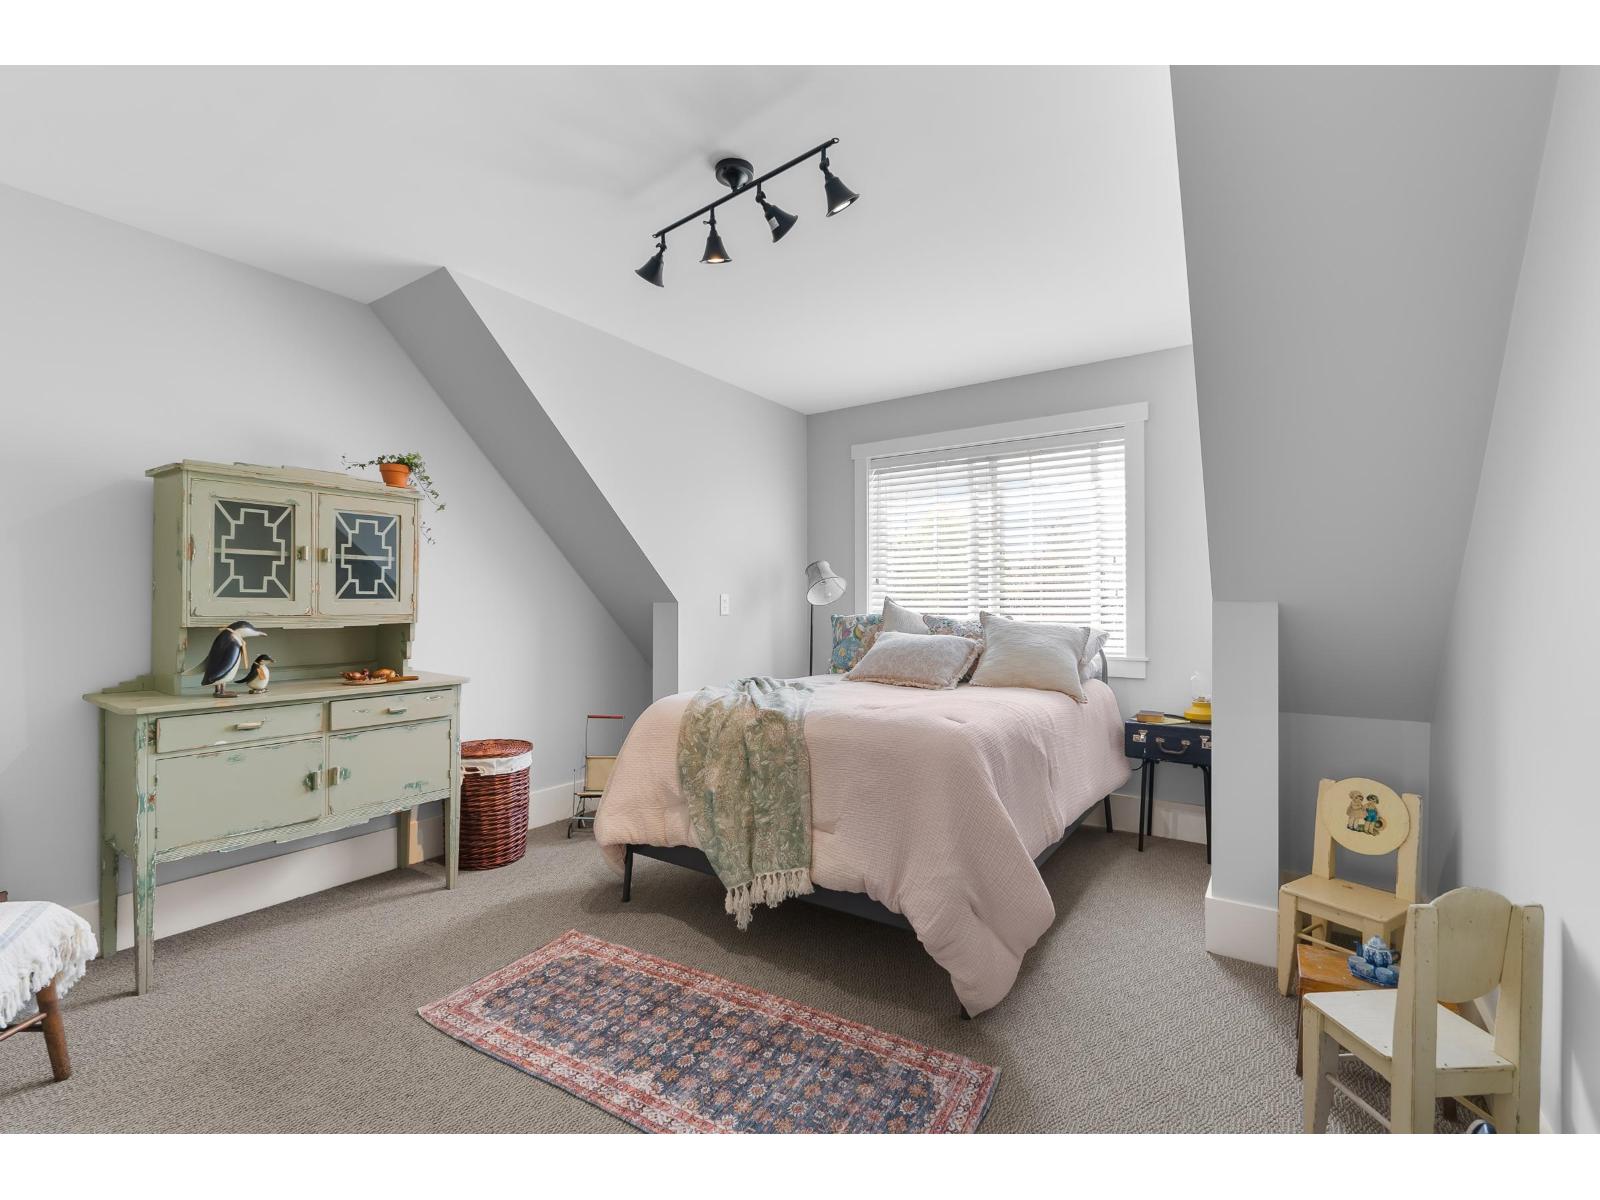
| Bedroom 2 | Above | 11 ft ,10 in x 14 ft ,11 in |
| Bedroom 3 | Above | 11 ft ,11 in x 14 ft |
| Bedroom 4 | Above | 12 ft x 13 ft ,3 in |
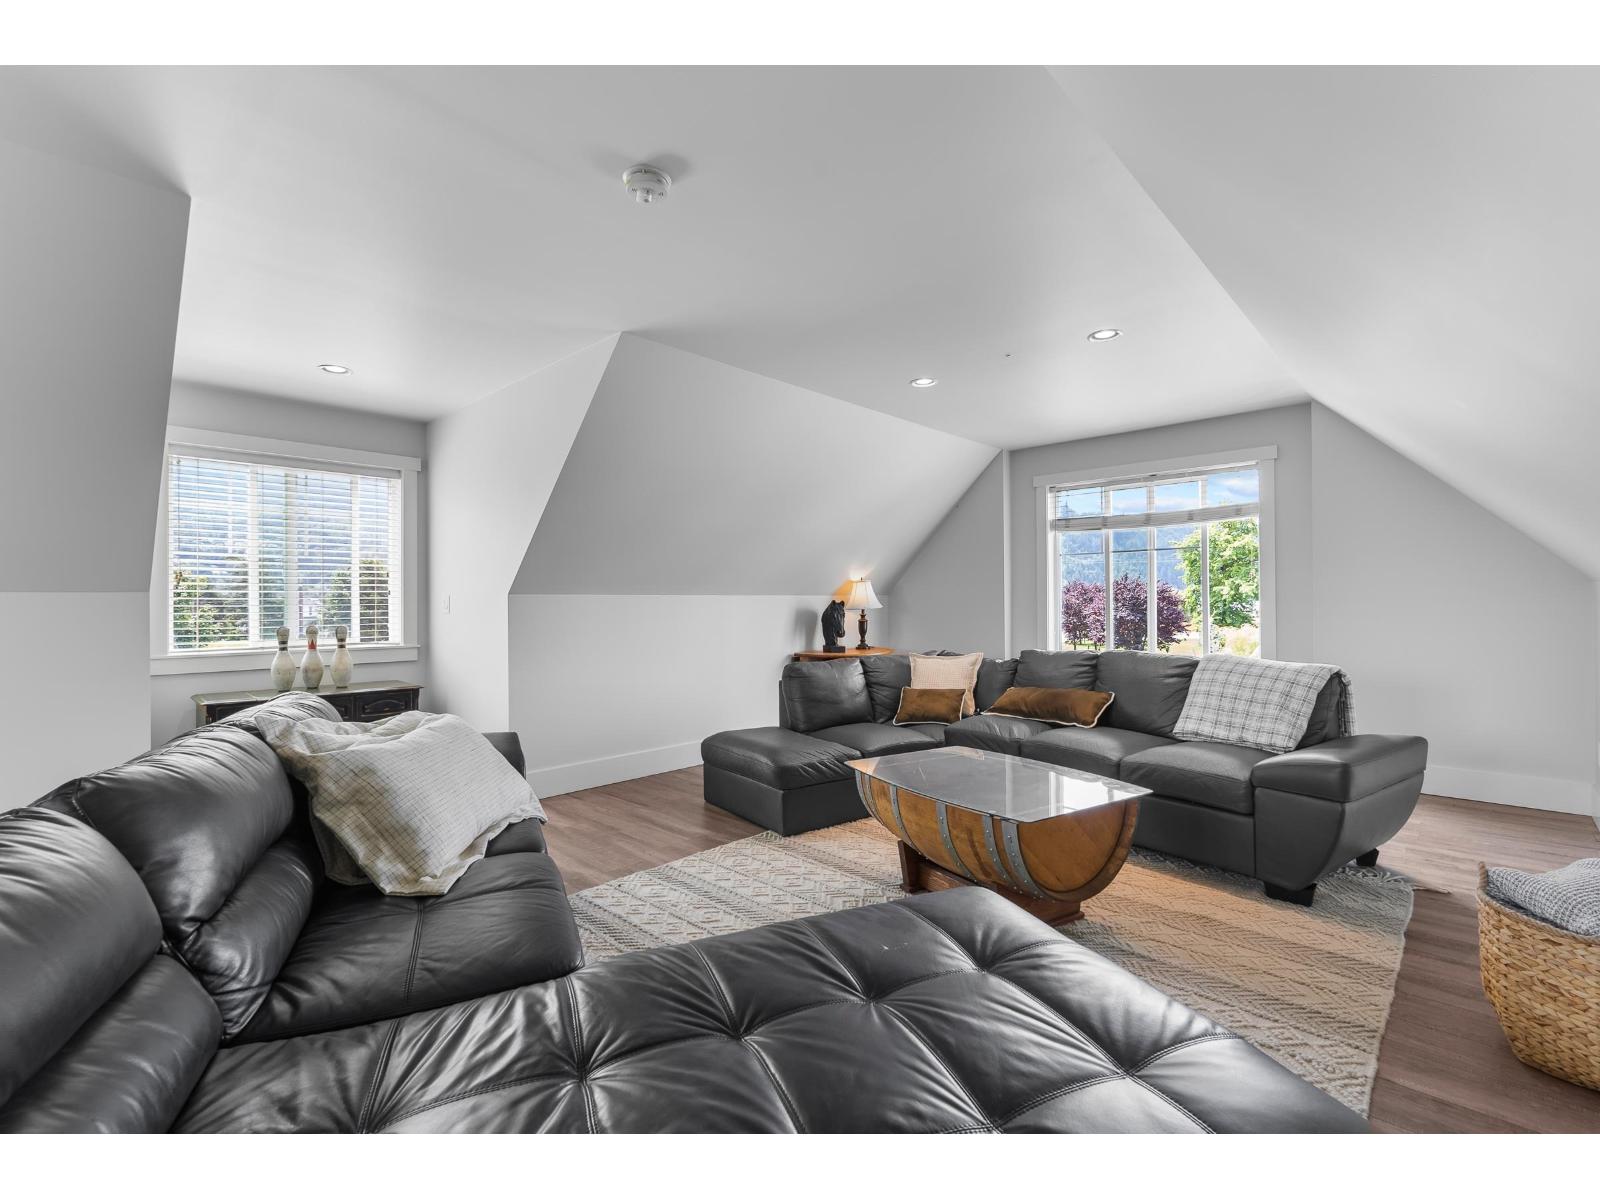
| Recreational, Games room | Above | 29 ft x 19 ft |
| Foyer | Main level | 10 ft ,2 in x 9 ft ,8 in |
| Living room | Main level | 14 ft x 19 ft ,10 in |
| Dining room | Main level | 12 ft ,4 in x 13 ft ,5 in |
| Kitchen | Main level | 11 ft ,9 in x 13 ft ,7 in |
| Solarium | Main level | 12 ft ,1 in x 15 ft ,4 in |
| Primary Bedroom | Main level | 11 ft ,9 in x 18 ft ,6 in |
| Other | Main level | 8 ft ,3 in x 5 ft |
| Office | Main level | 11 ft ,4 in x 9 ft |
| Laundry room | Main level | 21 ft x 12 ft ,4 in |
Location
This REALTOR.ca listing content is owned and licensed by REALTOR® members of The Canadian Real Estate Association
Data provided by: Chilliwack & District Real Estate Board