- ©MLS 1041094
- Area 3389 sq ft
- Bedrooms 5
- Bathrooms 3
- Parkings 4
Description
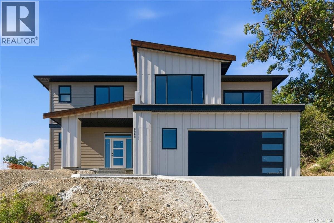
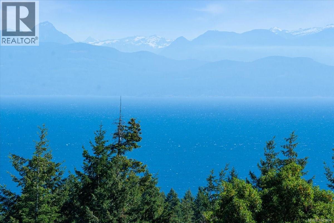
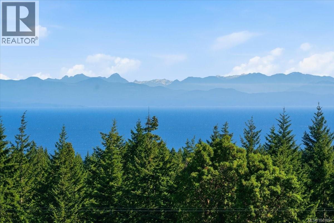
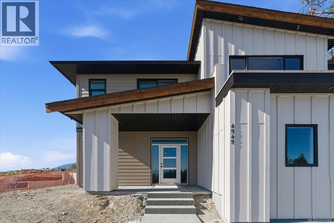
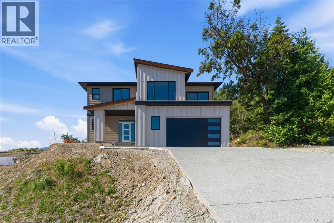
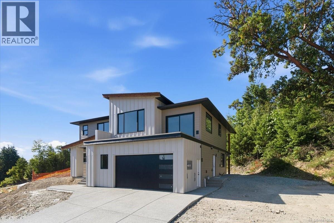
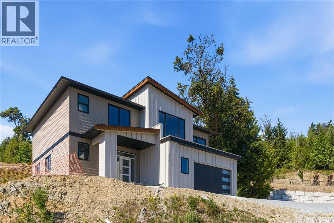
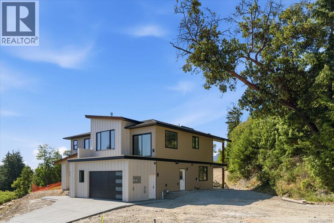
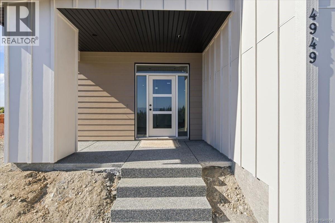
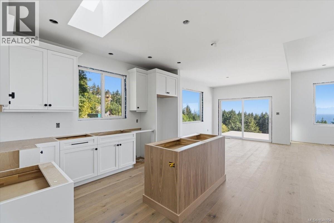
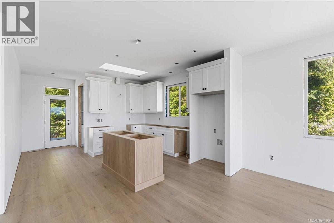
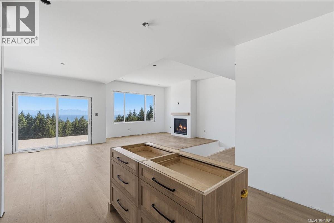
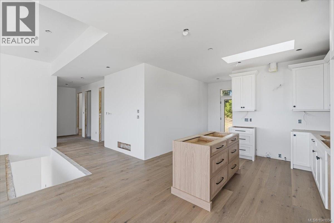
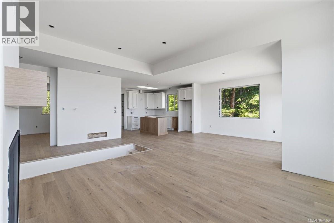
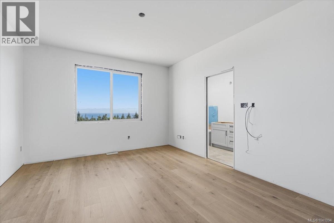
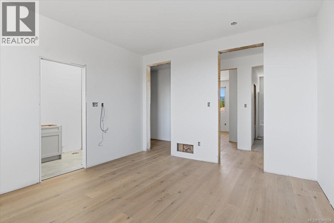
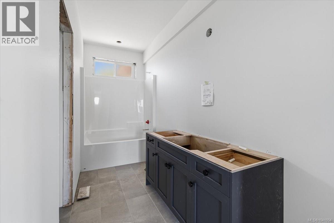
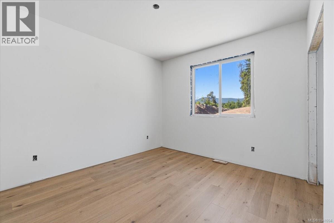
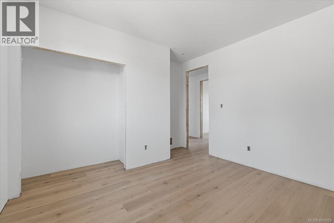
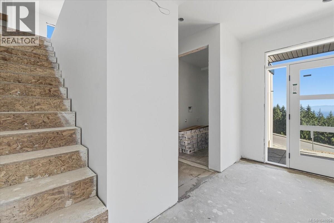
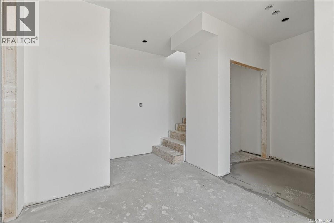
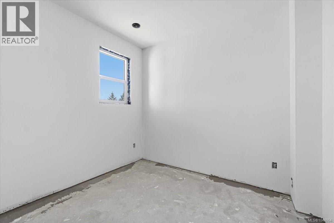
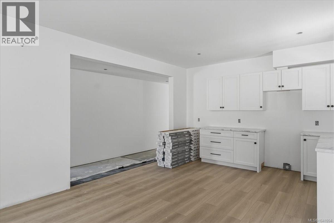
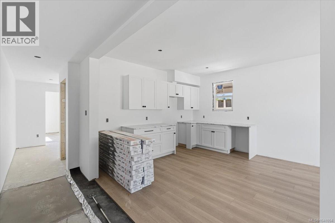
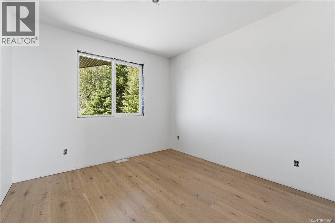
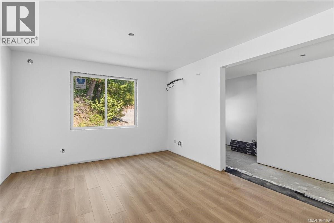
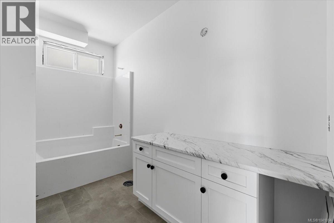
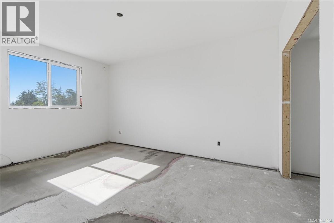
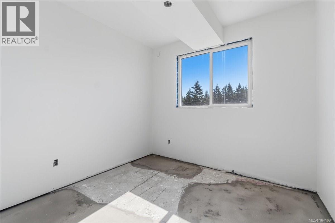
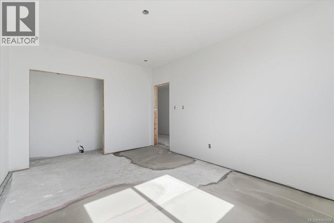
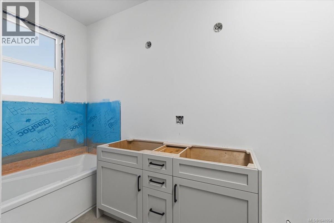
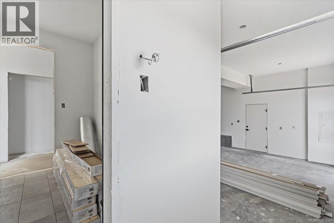
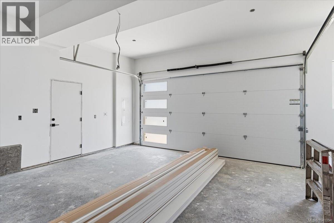
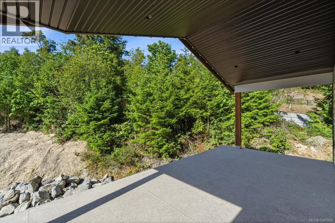
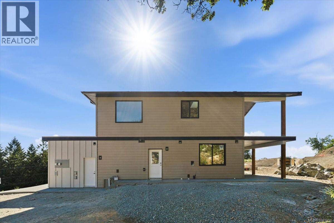
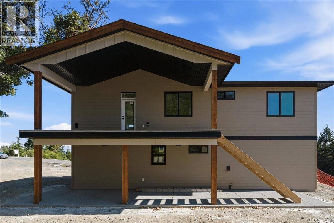
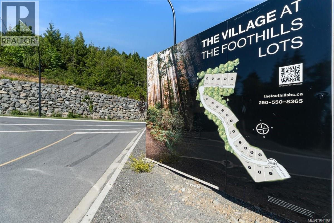
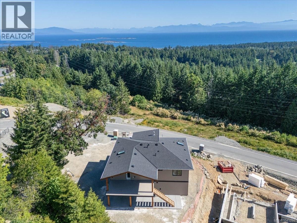
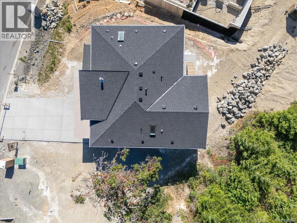
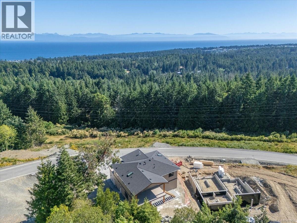
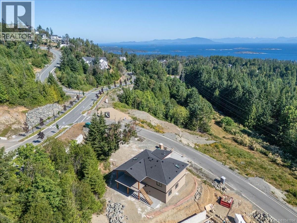
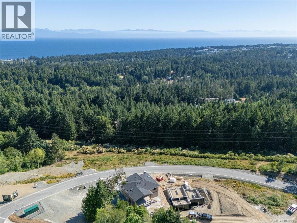
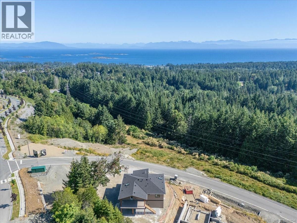
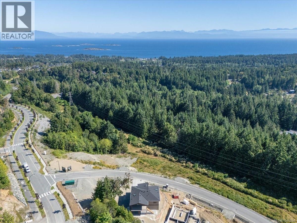
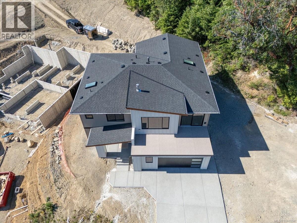
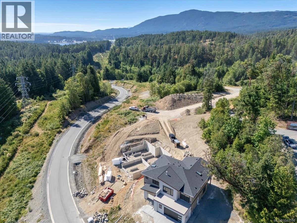
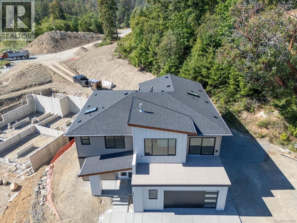
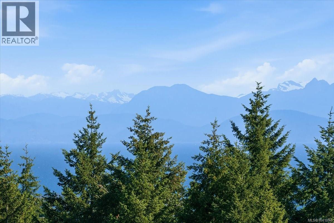
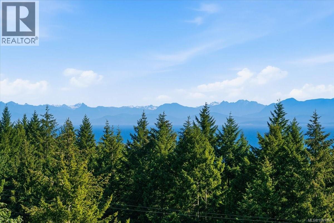
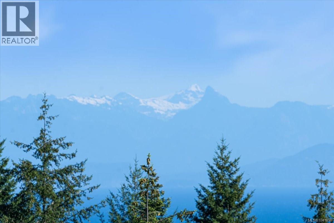
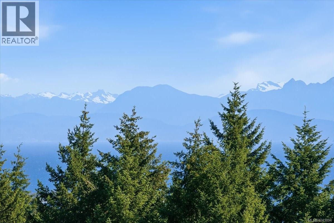
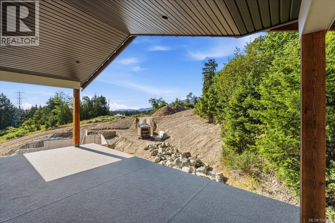
Be the first to live in this brand-new home in The Foothills, Upper Lantzville. Designed to take advantage of the ocean and mountain views, this well-appointed home offers 3 bedrooms plus a den, 2 bathrooms, and a functional open-concept layout. The main living area features large windows, a spacious kitchen, and seamless access to outdoor living spaces. The primary bedroom includes a walk-in closet and ensuite, while the den provides flexibility for a home office or guest space. Downstairs, the bright 2-bedroom, 1-bathroom suite offers excellent income potential or room for extended family. Located in one of Nanaimo's premier master-planned communities, this home is surrounded by nature while remaining just minutes from North Nanaimo amenities, schools, shopping, and recreation. A quality Owen Gardiner Construction build with exceptional views and suite potential. (id:48970) Show More
Details
- Constructed Date: 2026
- Property Type: Single Family
- Type: House
- Access Type: Road access
- Architectural Style: Westcoast
- Neighbourhood: Upper Lantzville
Features
- Cul-de-sac
- Private setting
- Mountain view
- Ocean view
- Dishwasher
- Dryer
- Range - Gas
- Central air conditioning
- Baseboard heaters
- Heat Pump
Rooms Details For 4949 Dixon Lane
| Type | Level | Dimension |
|---|---|---|
| Laundry room | Lower level | 5'8 x 9'5 |
| Office | Lower level | 8'6 x 7'2 |
| Entrance | Lower level | Measurements not available x 10 ft |
| Ensuite | Main level | 5-Piece |
| Bathroom | Main level | 5-Piece |
| Bedroom | Main level | 11 ft x Measurements not available |
| Primary Bedroom | Main level | Measurements not available x 14 ft |
| Bedroom | Main level | 11 ft x 11 ft |
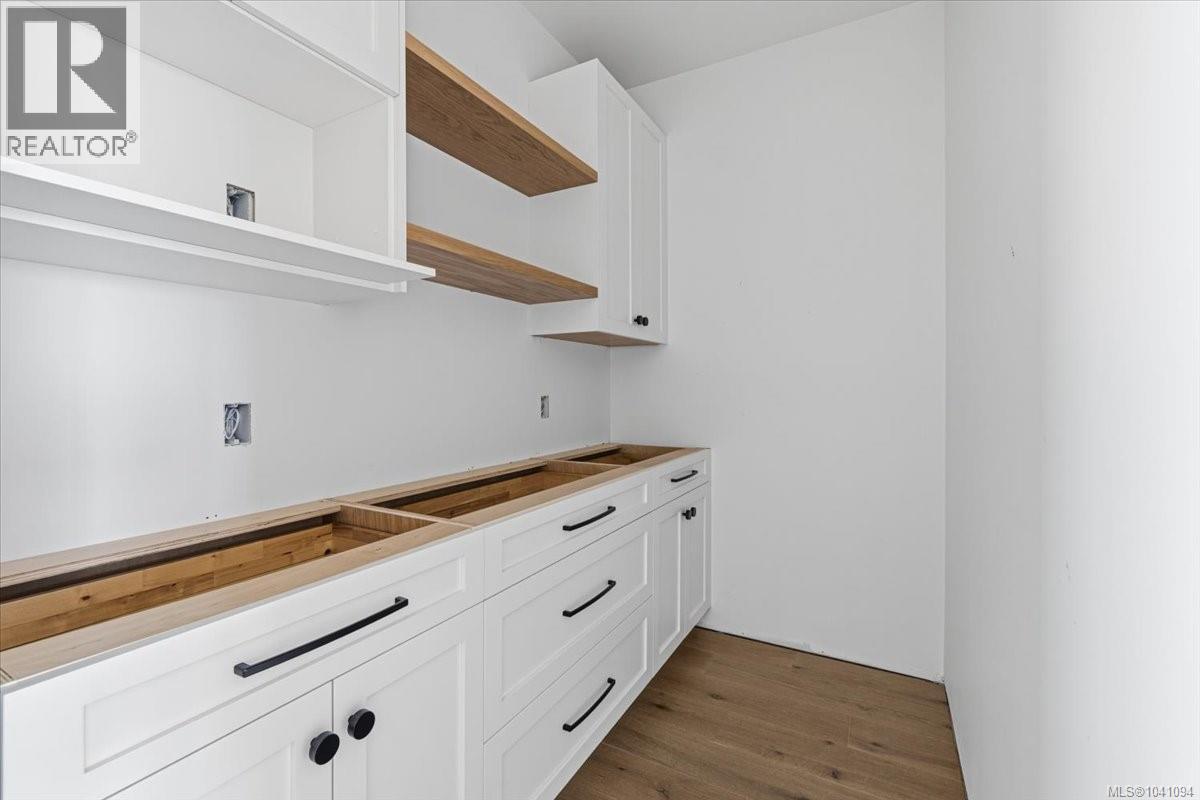
| Pantry | Main level | Measurements not available x 5 ft |
| Living room | Main level | 14'6 x 13'6 |
| Dining room | Main level | 11 ft x Measurements not available |
| Kitchen | Main level | 12'10 x 13'2 |
| Kitchen | Other | 19'6 x 12'9 |
| Entrance | Other | 9'4 x 5'8 |
| Bedroom | Other | Measurements not available x 10 ft |
| Bedroom | Other | 15'2 x 10'9 |
| Bathroom | Other | 4-Piece |
Location
This REALTOR.ca listing content is owned and licensed by REALTOR® members of The Canadian Real Estate Association
Data provided by: Vancouver Island Real Estate Board