- ©MLS R3158566
- Area 2240 sq ft
- Bedrooms 4
- Bathrooms 3
Description
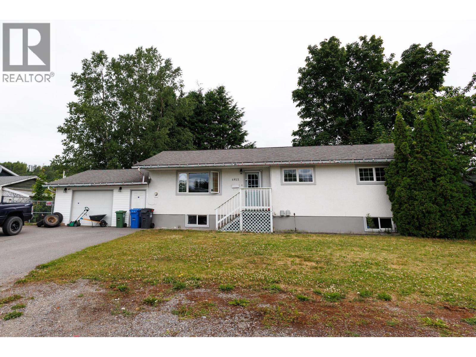
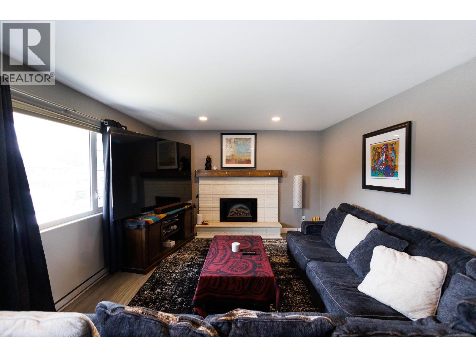
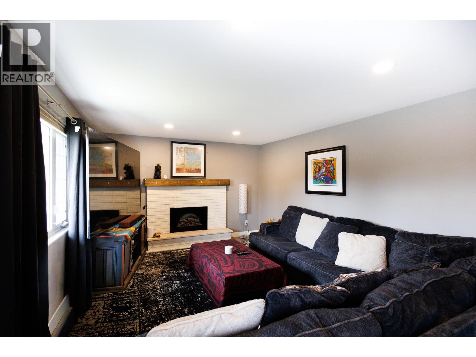
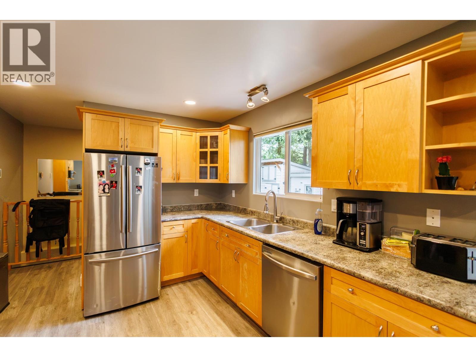
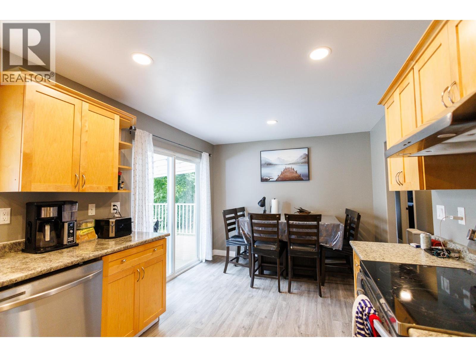
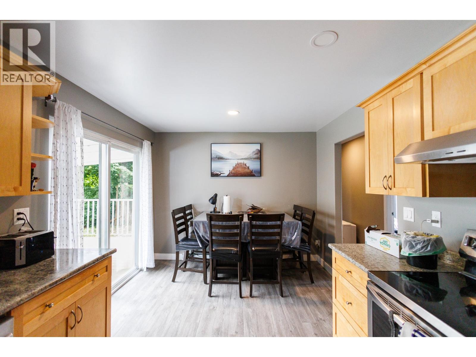
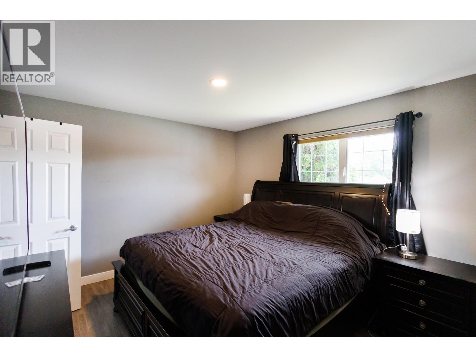
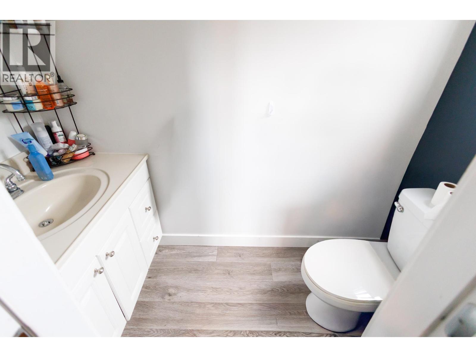
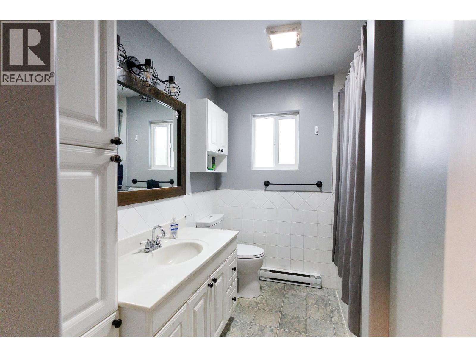
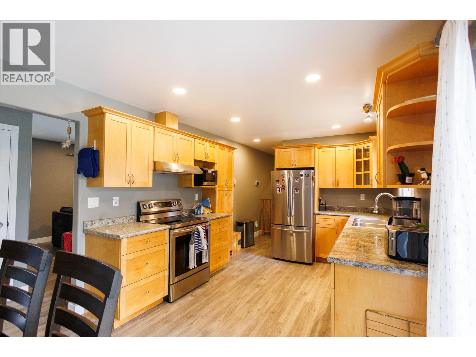
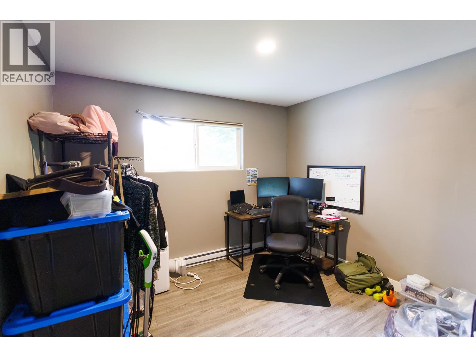
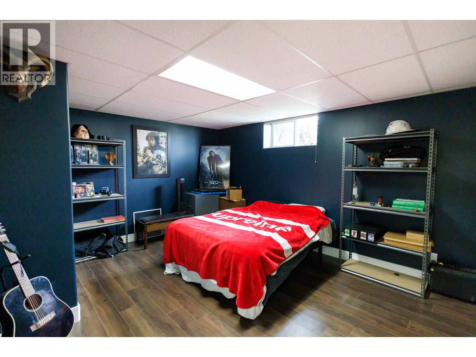
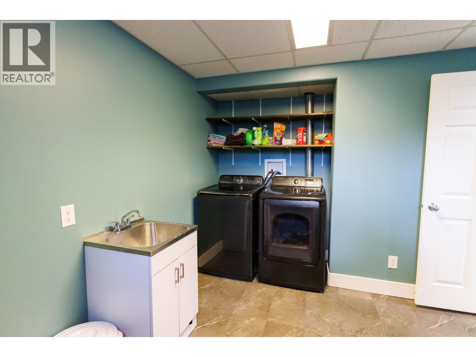
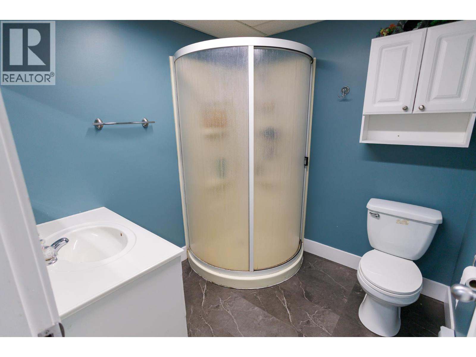
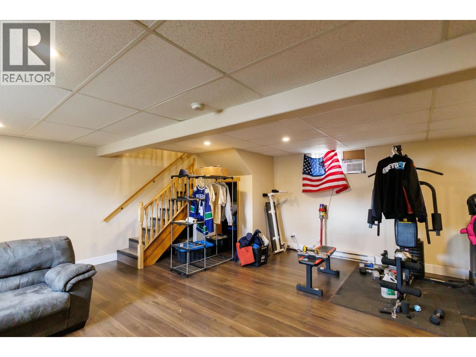
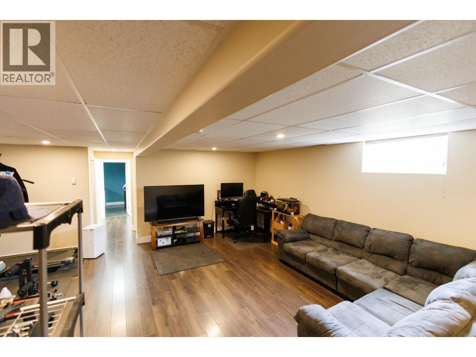
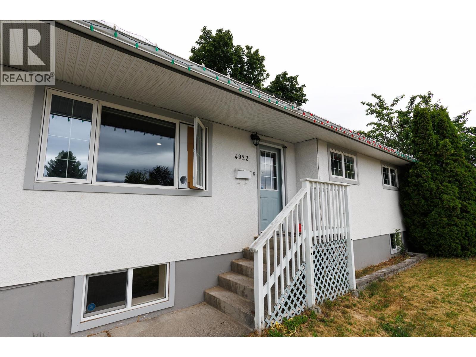
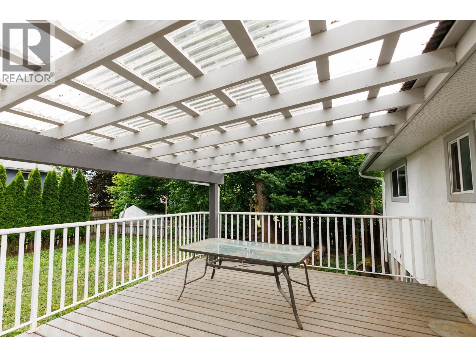
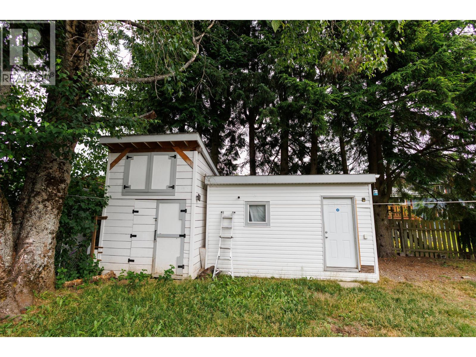
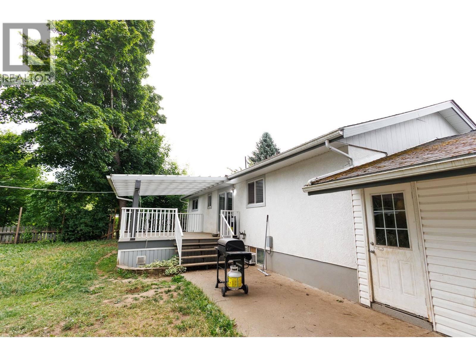
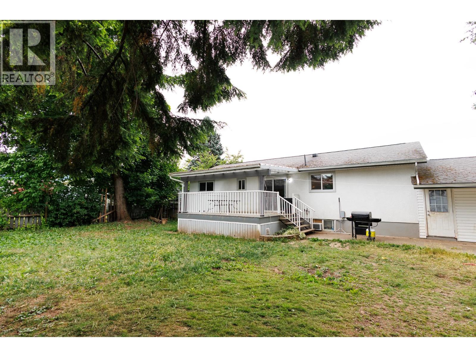
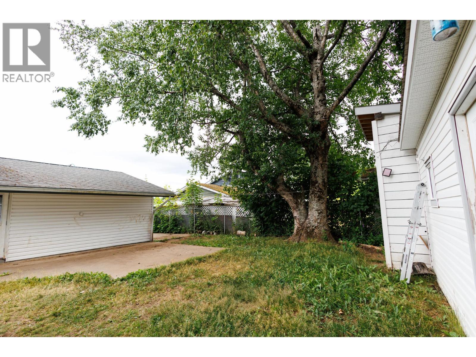
Looking for a family home in a great neighborhood? Look here!! This 4 bedroom 2 1/2 bath home has plenty to offer. Need parking? The garage is larger than it looks with driving access to the side & back of the home. Renovated in 2018, the home features an updated maple kitchen with plenty of cabinets and counter space, plus a bright south-facing living room filled with natural light. The main floor offers 3 bedrooms, a full bathroom and a convenient 2-piece ensuite in the primary bedroom. Downstairs features a large rec room, generous storage, spacious laundry area, 3-piece bathroom and a fourth bedroom. Enjoy the fenced backyard and covered deck, easily accessed through patio doors from the kitchen. Close to schools, parks, trails and recreation—this home is ready to enjoy! (id:48970) Show More

Details
- Constructed Date: 1967
- Property Type: Single Family
- Type: House
- Total Finished Area: 2240 sqft
Features
- Baseboard heaters
Rooms Details For 4922 SCOTT AVENUE
| Type | Level | Dimension |
|---|---|---|
| Recreational, Games room | Basement | 21 ft ,1 in x 21 ft ,7 in |
| Storage | Basement | 13 ft x 3 ft ,1 in |
| Utility room | Basement | 7 ft x 4 ft |
| Bedroom 4 | Basement | 15 ft x 12 ft ,5 in |
| Laundry room | Basement | 10 ft ,5 in x 9 ft |
| Kitchen | Main level | 12 ft ,1 in x 10 ft ,5 in |
| Eating area | Main level | 10 ft ,5 in x 7 ft |
| Living room | Main level | 19 ft ,6 in x 12 ft ,7 in |
| Bedroom 2 | Main level | 11 ft x 7 ft ,1 in |
| Bedroom 3 | Main level | 10 ft ,7 in x 9 ft ,1 in |
| Primary Bedroom | Main level | 11 ft x 11 ft |
Location
This REALTOR.ca listing content is owned and licensed by REALTOR® members of The Canadian Real Estate Association
Data provided by: BC Northern Real Estate Board